Property Description
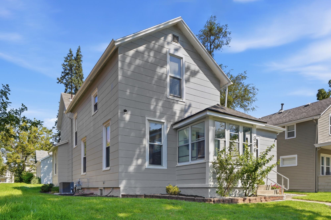
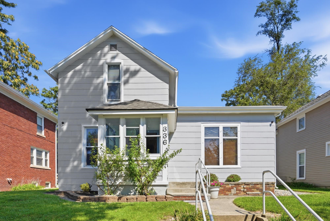
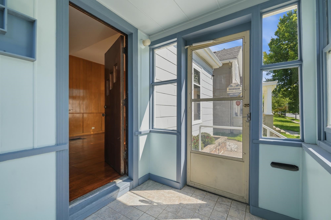
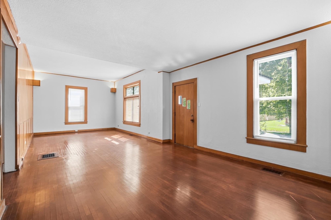
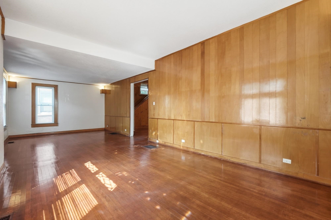
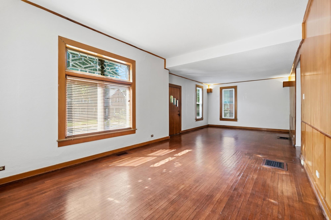
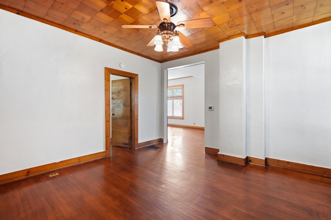
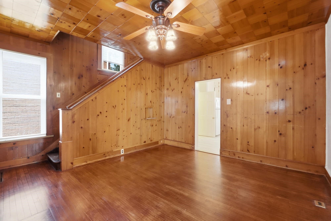
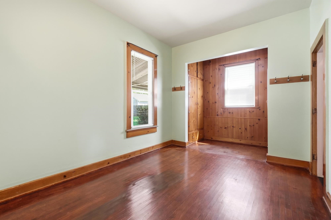
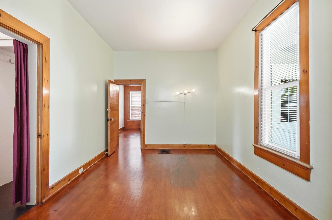
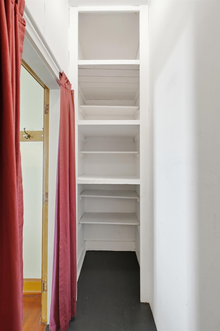
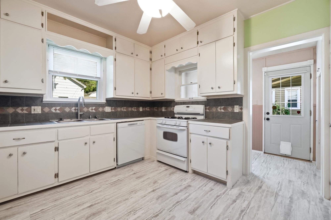
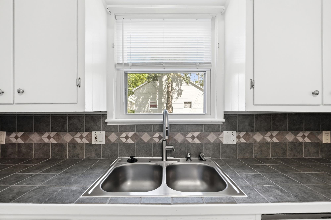
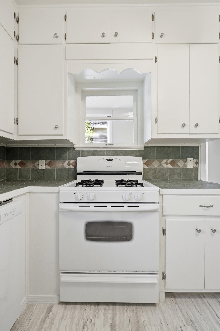
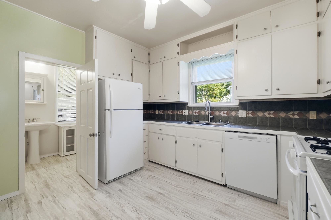
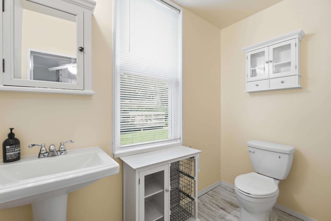
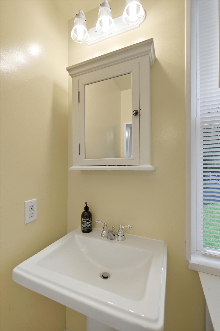
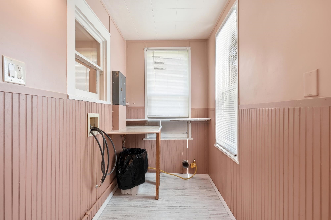
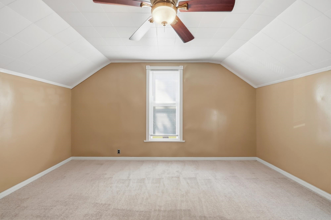
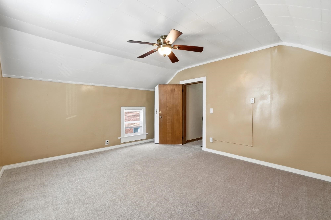
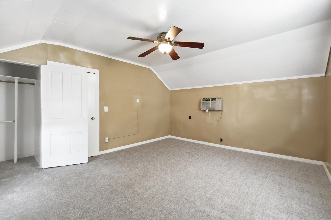
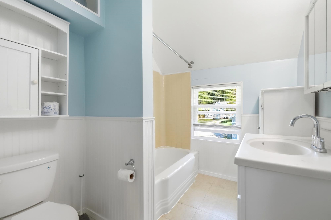
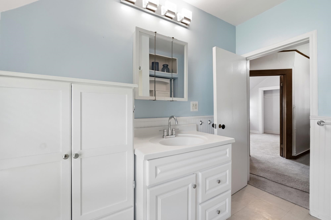
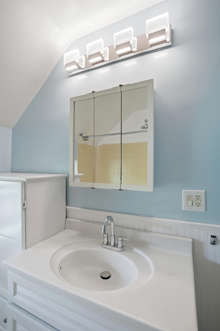
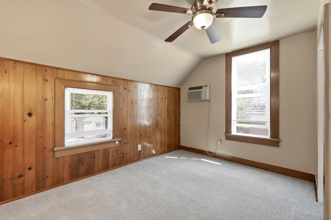
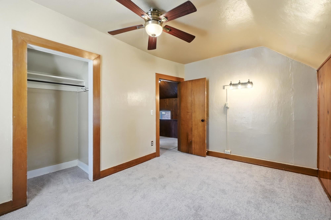
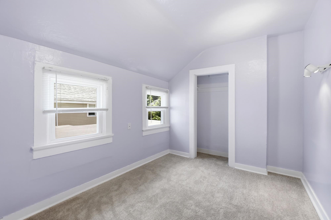
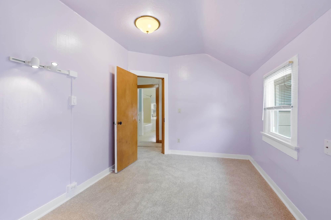
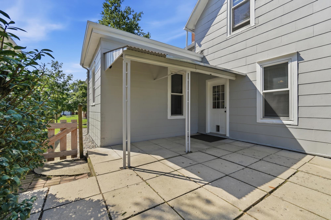
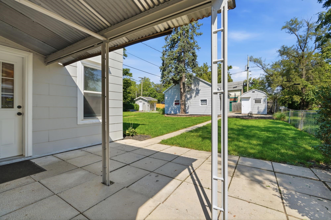
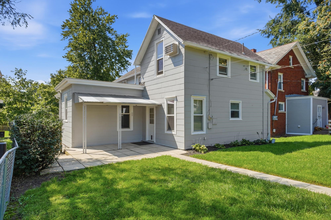
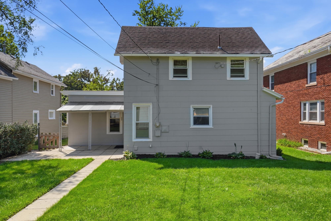
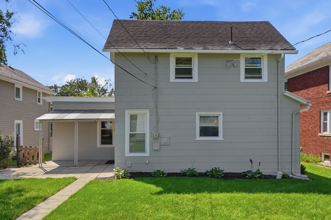
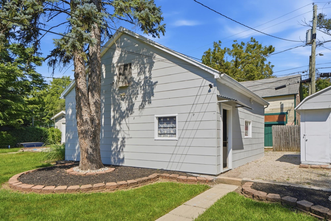
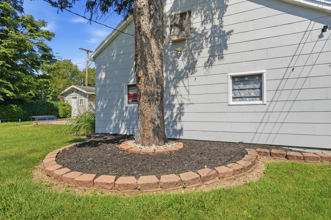
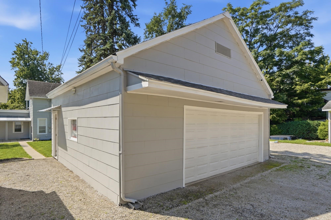
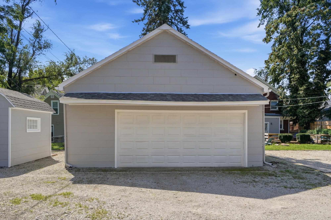
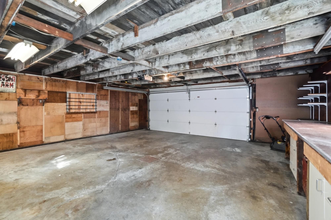
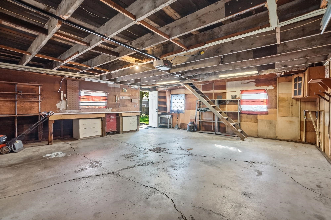
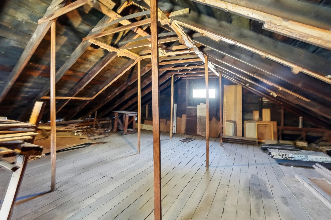
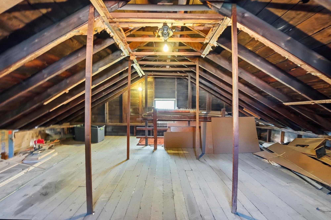
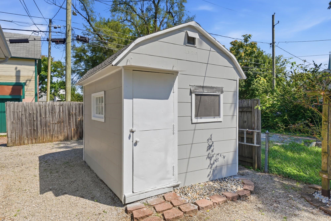
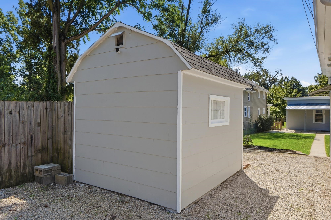
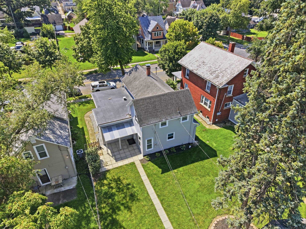
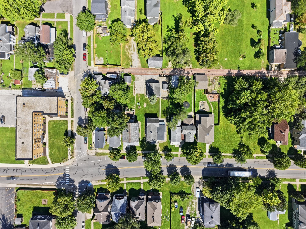
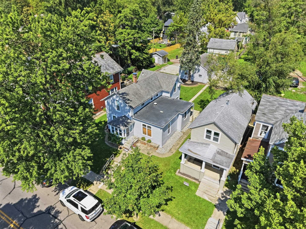
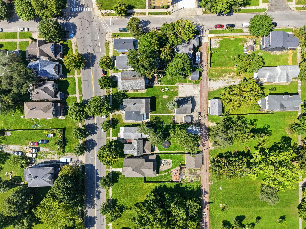
* OPEN HOUSE, Sunday, September 27, from 1:00 - 3:00! * Check it out! Beautifully maintained home in the desirable Williams-Woodland Park historical district. As you enter through the enclosed front porch you are greeted by the original wood front door and natural woodwork you come to expect from a historical home. The original hardwood floors flow throughout the main level. Large 31' x 13' living room space that could be split into two separate rooms. The primary bedroom is located on the first floor. It features 2 custom wardrobe closets and a large walk-in closet. The nice open kitchen includes tons of countertop space and cabinets. Additional storage cabinets in first floor laundry room. The large half bath on the main level could be made into a full bathroom. The wood details continue upstairs with brand new carpets. The upstairs includes a full bathroom and 3 large bedrooms. You are going to enjoy the oversized 2 car garage with walk-up attic space. Additional 1 or 2 car parking in the back with off street parking in the front. Second shed has tons of possibilities. Could be used as a garden shed, studio, woodworking, etc. Home has a fresh coat of paint on the exterior. Amazing location! Just a couple minutes from Parkview Field, Electric Works, Ivan Lebamoff Reservoir Park and more!
Directions
Located between Hoagland Ave & Webster Street on the north side of Creighton Ave.
Amenities
Attic-Walk-up, Ceiling-9+, Ceiling Fan(s), Closet(s) Cedar, Dryer Hook Up Gas, Garage Door Opener, Natural Woodwork, Patio Covered, Porch Enclosed, Range/Oven Hook Up Gas, Split Br Floor Plan, Main Level Bedroom Suite, Main Floor Laundry
Sale Includes
Dishwasher, Refrigerator, Oven-Gas, Range-Gas, Water Heater Gas
Property
| MLS # |
202636422 |
| Date Listed |
2026-09-03 |
| Status |
Active |
| Property Type |
Residential |
| Property SubType |
Site-Built Home |
| Finished Square Feet |
1,910 sqft |
| Total Square Feet |
2,648 sqft |
| New Construction |
No |
| Style |
Two Story |
| Type |
Site-Built Home |
| Basement |
Yes |
| Bedrooms |
4 |
| Bathrooms |
2 (1 Full, 1 Half) |
| Annual Taxes |
$2,091.00 |
| Year Taxes Payable |
2026 |
| Year Built |
1900 |
| Days on Market |
30 |
| Homestead Year |
No |
Additional
| Design |
Traditional,Craftsman |
| Cooling |
Central Air, Wall AC |
| Heating |
Gas, Forced Air |
| Garage |
Detached |
| Hardwood Floors |
Yes |
| Main Level Laundry |
Yes |
| Outbuilding |
Garden Shed |
Room Dimensions
| Living Room |
31 × 13 |
Main Level |
| Dining Room |
13 × 12 |
Main Level |
| Kitchen |
12 × 12 |
Main Level |
| Master Bedroom |
10 × 17 |
Main Level |
| 2nd Bedroom |
9 × 13 |
Upper Level |
| 3rd Bedroom |
9 × 12 |
Upper Level |
| 4th Bedroom |
15 × 13 |
Upper Level |
Bathroom Locations
| Full Baths |
1 Upper |
| Half Baths |
1 Main |
External Features
| Construction |
Site-Built Home |
| Exterior |
Fiber Cement |
| Lot Size |
7,097 sq ft |
| Acreage |
0.16 Acres |
| Lot Dimensions |
47 x 151 |
| Parking |
Yes |
| Out Buildings |
Garden Shed |
| Sewer |
City |
| Water |
City |
| Fence |
None |
Location
| Area |
Allen County |
| Location |
City/Town/Suburb, Historic District |
| County |
Allen |
| Subdivision |
William(s) |
| Township |
Wayne |
| City |
Fort Wayne |
| State |
IN |
| Zip |
46807 |
Schools
| School District |
Fort Wayne Community |
| Elementary |
Fairfield |
| Middle School |
Kekionga |
| High School |
South Side |
Financial
| Financing Terms |
Cash, Conventional, FHA, VA |
| Assoc. Dues |
$0.00 Not Applicable |
IDX information provided by the Indiana Regional MLS.
IDX information is provided exclusively for consumers’ personal, non-commercial use and may not be used for any purpose other than to identify prospective properties consumers may be interested in purchasing. Data is deemed reliable but is not guaranteed accurate by the MLS.