- amilakis@gmail.com
- Direct (765) 418-4771
1621 W Dove Drive
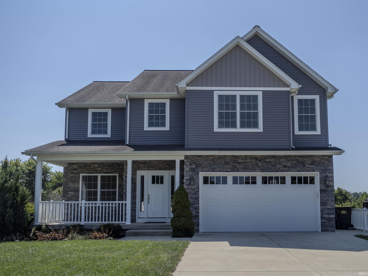
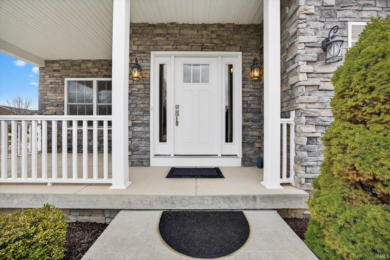
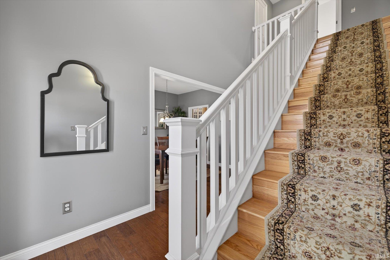
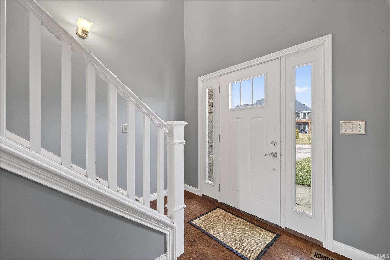
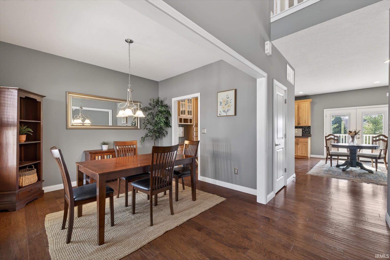
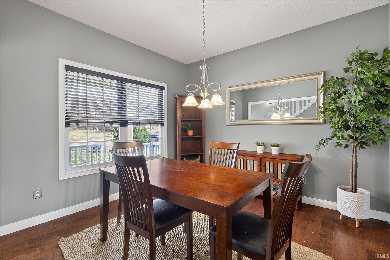
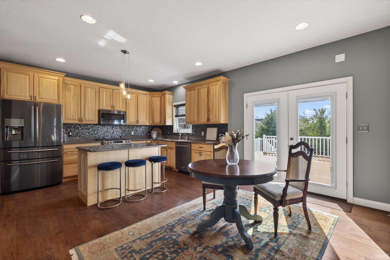
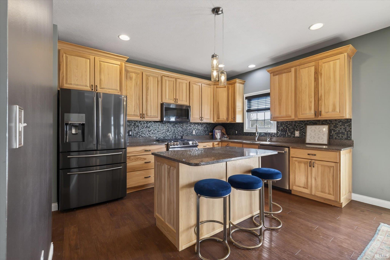
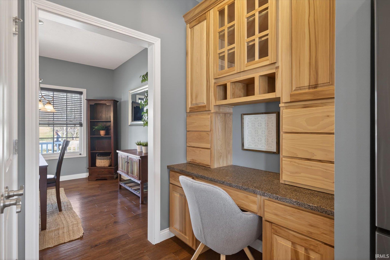
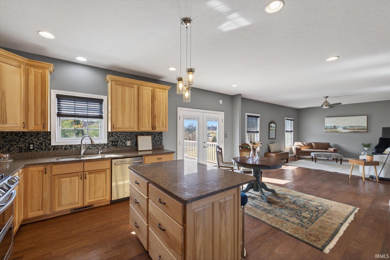
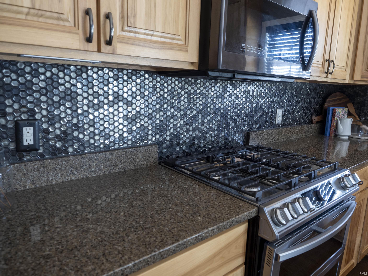
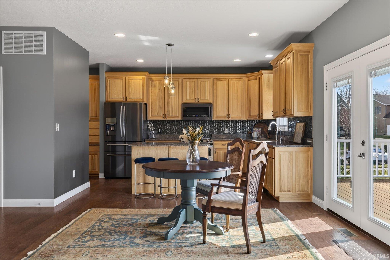
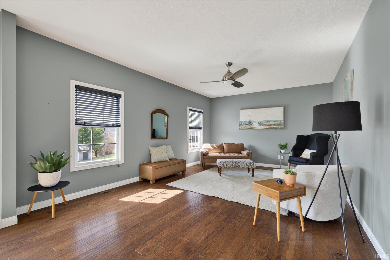
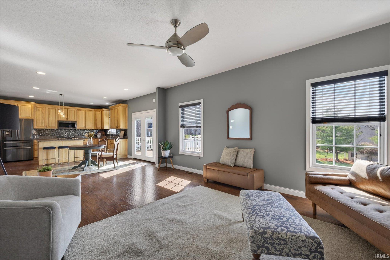
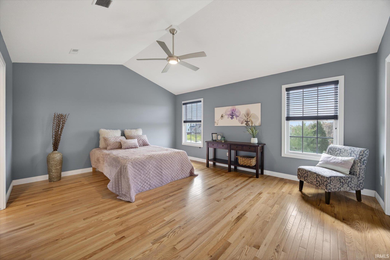
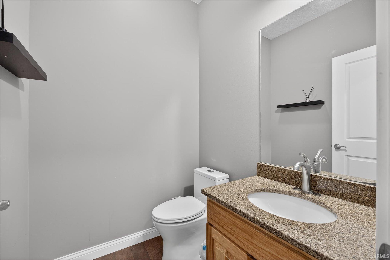
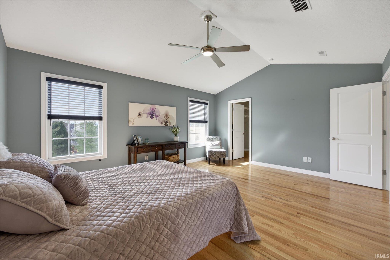
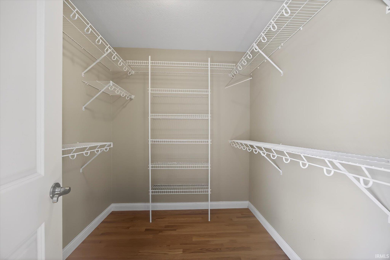
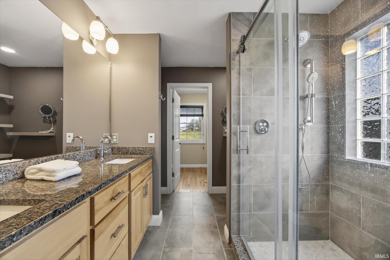
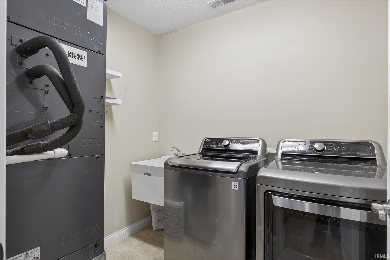
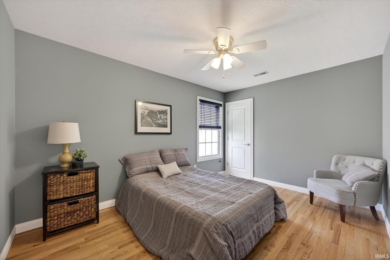
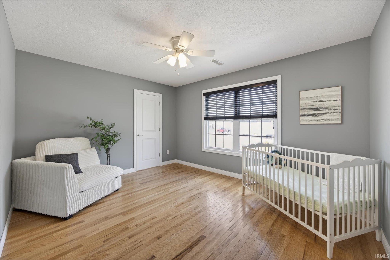
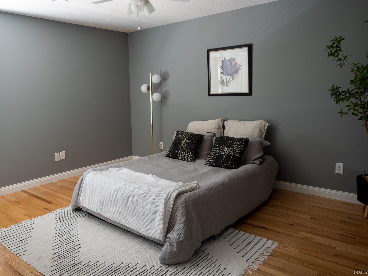
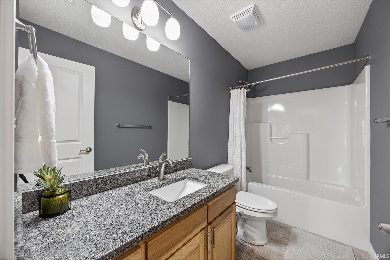
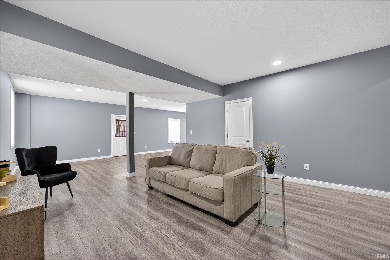
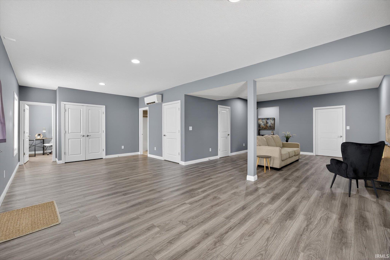
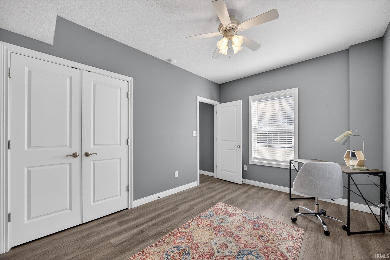
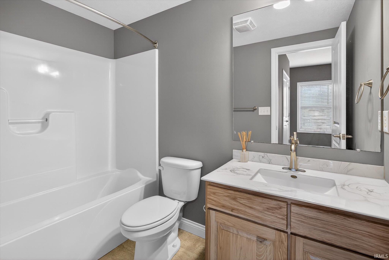
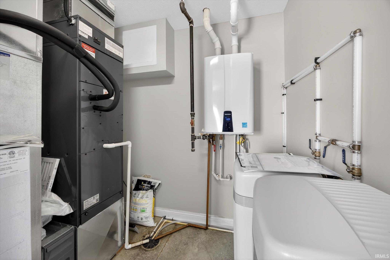
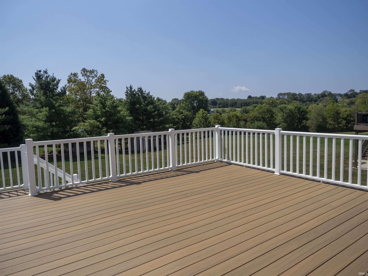
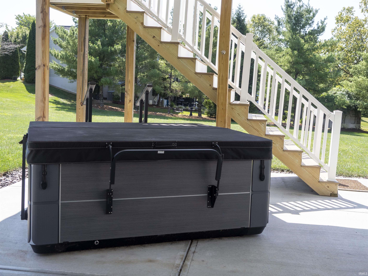
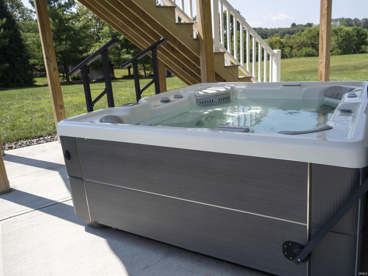
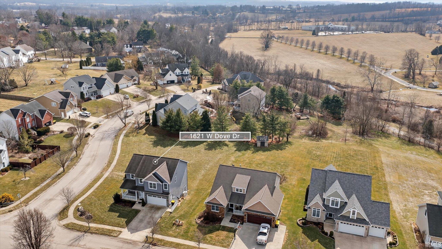
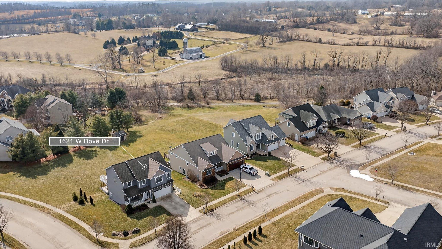
THE $15,000 HOUSE HACK!! The seller isn't just selling you the house. They're helping you afford it. At 1621 W Dove Drive, the seller is offering up to $15,000 toward an eligible buyer's mortgage-rate buydown and/or allowable closing costs. Instead of simply negotiating on price, imagine using that money to potentially reduce the cost of financing your new home. What a benefit that can make this home affordable monthly. ~~~~ Mornings here belong to the back deck — coffee in hand, open farmland stretching out past the property line. Nothing between you and the horizon but sky and treeline. Evenings wind down on the covered lower-level patio, where the hot tub stays inviting straight through a Bloomington winter. Set on a .55-acre corner lot in Eagleview II, this 5-bedroom, 3.5-bath home has breathing room on every side. Inside, a two-story entry opens everything up, and solid surface flooring runs throughout into a kitchen built around custom hickory cabinetry, quartz countertops, a center island, and a built-in desk area. The everyday details are where this house quietly earns its keep. Reverse osmosis serves the kitchen sink and refrigerator, so the water you drink and cook with is exceptionally clean. A whole-house softener means gentler water on hair and skin, less buildup on fixtures, and less detergent per load. And the tankless water heater delivers hot water on demand while trimming a noticeable amount off the monthly energy bill — it only fires when you turn the tap. Upstairs, the primary suite offers dual walk-in closets and an updated bath featuring a renovated walk-in shower, heated towel bar, and lighted makeup mirror. The three additional bedrooms are generously sized in their own right, each with its own walk-in closet — no one draws the short straw here. Laundry sits on the same level, right where it gets used. The finished walkout lower level adds a fifth bedroom or home office, a full bath, and a storm shelter/storage area — flexible square footage that adapts to however you actually live. Step outside and the Clear Creek Trail is a stone’s throw away — close enough to hop on the bike without loading a rack. The southwest branch of the Monroe County Public Library is roughly a 10-minute walk. With I-69, downtown, and the east side all within reach, most of what you need around town lands about 15 minutes away.
West on Gordon Pike, turn left on Falcon Drive, turn right on Dove Drive. Home will be on the left, on the corner of Dove Drive and Mallard Court.
1st Bdrm En Suite, Breakfast Bar, Built-in Desk, Ceiling Fan(s), Ceilings-Vaulted, Deck Open, Kitchen Island, Near Walking Trail, Open Floor Plan, Porch Covered, Range/Oven Hook Up Gas, Twin Sink Vanity, Utility Sink, Stand Up Shower, Tub/Shower Combination
Sale IncludesDishwasher, Microwave, Refrigerator, Range-Gas
| MLS # | 202636424 |
|---|---|
| Date Listed | 2026-09-03 |
| Status | Active |
| Property Type | Residential |
| Property SubType | Site-Built Home |
| Finished Square Feet | 3,370 sqft |
| Total Square Feet | 3,499 sqft |
| New Construction | No |
| Style | Two Story |
| Type | Site-Built Home |
| Basement | Yes |
| Bedrooms | 5 |
| Bathrooms | 4 (3 Full, 1 Half) |
| Annual Taxes | $4,356.32 |
| Year Taxes Payable | 2026 |
| Year Built | 2015 |
| Virtual Tour | my.matterport.com » |
| Days on Market | 29 |
| Homestead Year | No |
| Cooling | Central Air |
|---|---|
| Heating | Electric, Heat Pump |
| Garage | Attached |
| Hardwood Floors | Yes |
| Living Room | 20 × 13 | Main Level |
| Dining Room | 11 × 11 | Main Level |
| Kitchen | 19 × 13 | Main Level |
| Master Bedroom | 13 × 17 | Upper Level |
| 2nd Bedroom | 13 × 12 | Upper Level |
| 3rd Bedroom | 11 × 10 | Upper Level |
| 4th Bedroom | 12 × 14 | Upper Level |
| 5th Bedroom | 14 × 12 | Lower Level |
| Full Baths | 2 Upper, 1 Lower |
| Half Baths | 1 Main |
| Construction | Site-Built Home |
|---|---|
| Exterior | Stone,Vinyl |
| Lot Size | 23,958 sq ft |
| Acreage | 0.55 Acres |
| Lot Dimensions | irregular |
| Sewer | City |
| Water | City |
| Fence | None |
| Area | Monroe County |
|---|---|
| Location | City/Town/Suburb, Near Walking Trail |
| County | Monroe |
| Subdivision | Eagle View / Eagleview |
| Township | Perry |
| City | Bloomington |
| State | IN |
| Zip | 47403 |
| School District | Monroe County Community School Corp. |
|---|---|
| Elementary | Summit |
| Middle School | Batchelor |
| High School | Bloomington South |
| Financing Terms | Cash, Conventional |
|---|---|
| Assoc. Dues | $0.00 Not Applicable |

MLS# 202636424
Listing Provided Courtesy of Theresa Sicinski
RE/MAX Acclaimed Properties
Cell: 812-671-0060
Listing updated September 27, 2026 at 3:30 pm
Last checked 13 minutes ago
IDX information provided by the Indiana Regional MLS. IDX information is provided exclusively for consumers’ personal, non-commercial use and may not be used for any purpose other than to identify prospective properties consumers may be interested in purchasing. Data is deemed reliable but is not guaranteed accurate by the MLS.