- amilakis@gmail.com
- Direct (765) 418-4771
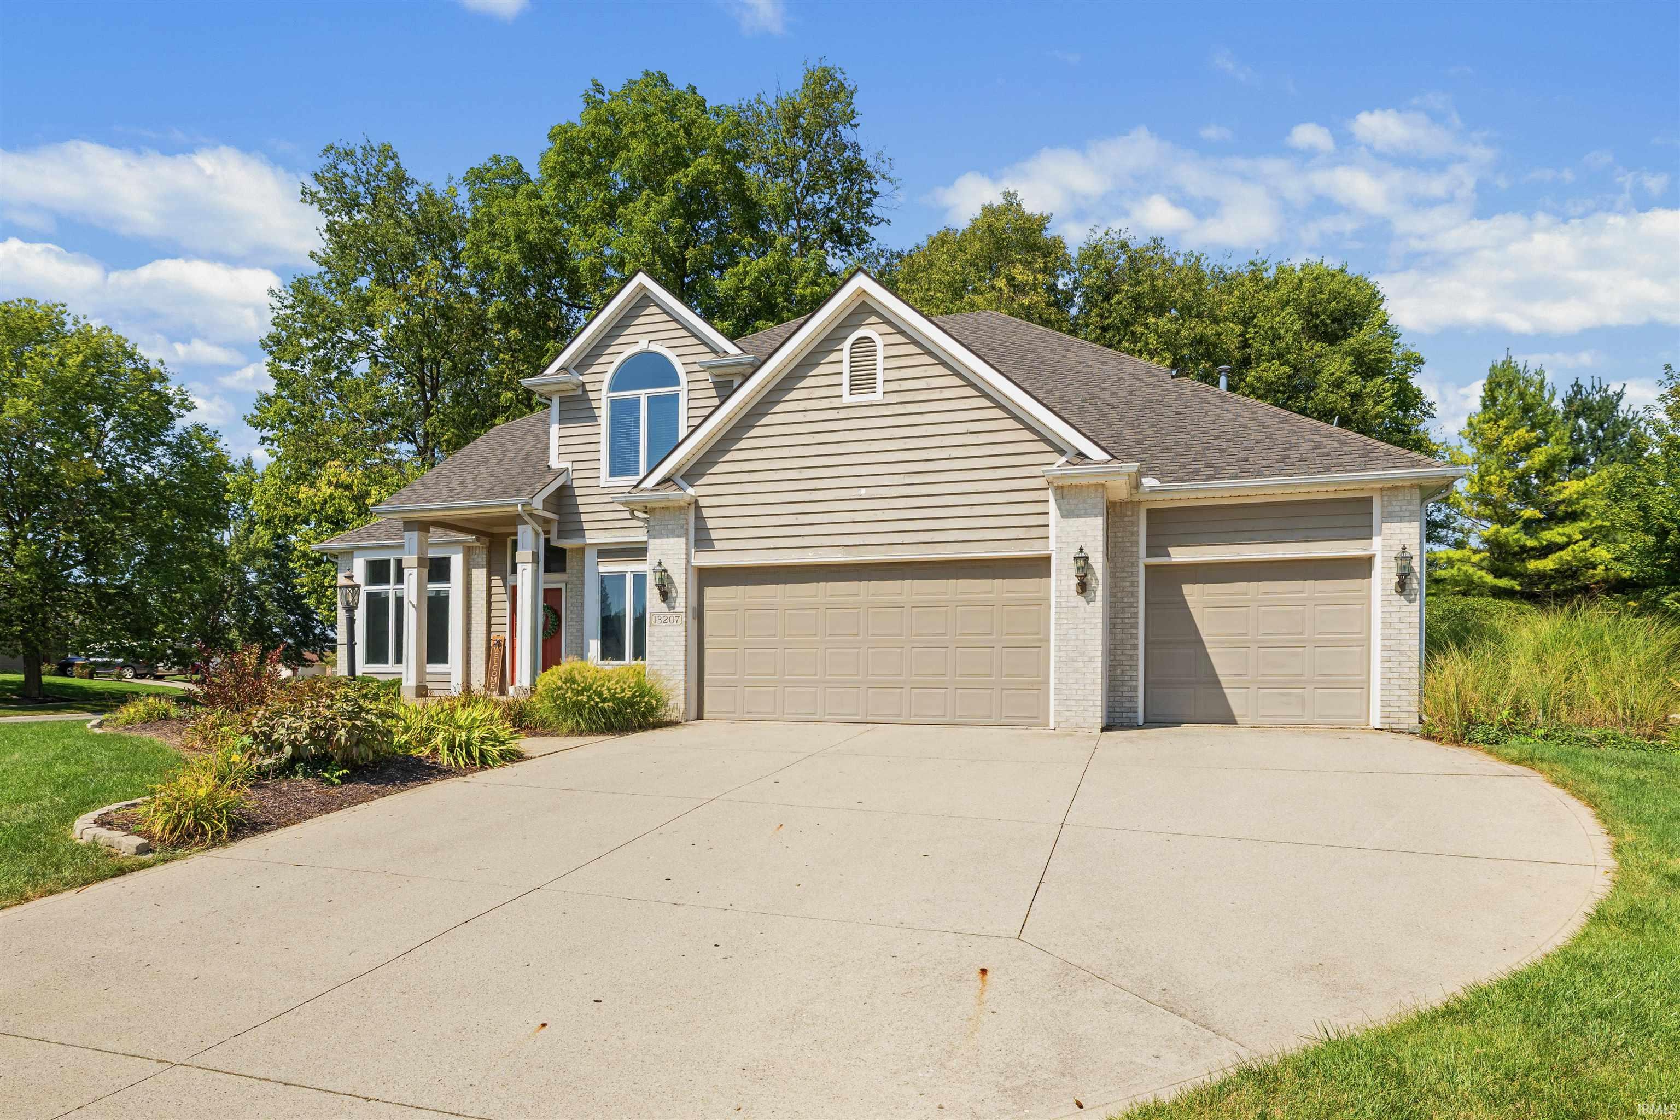
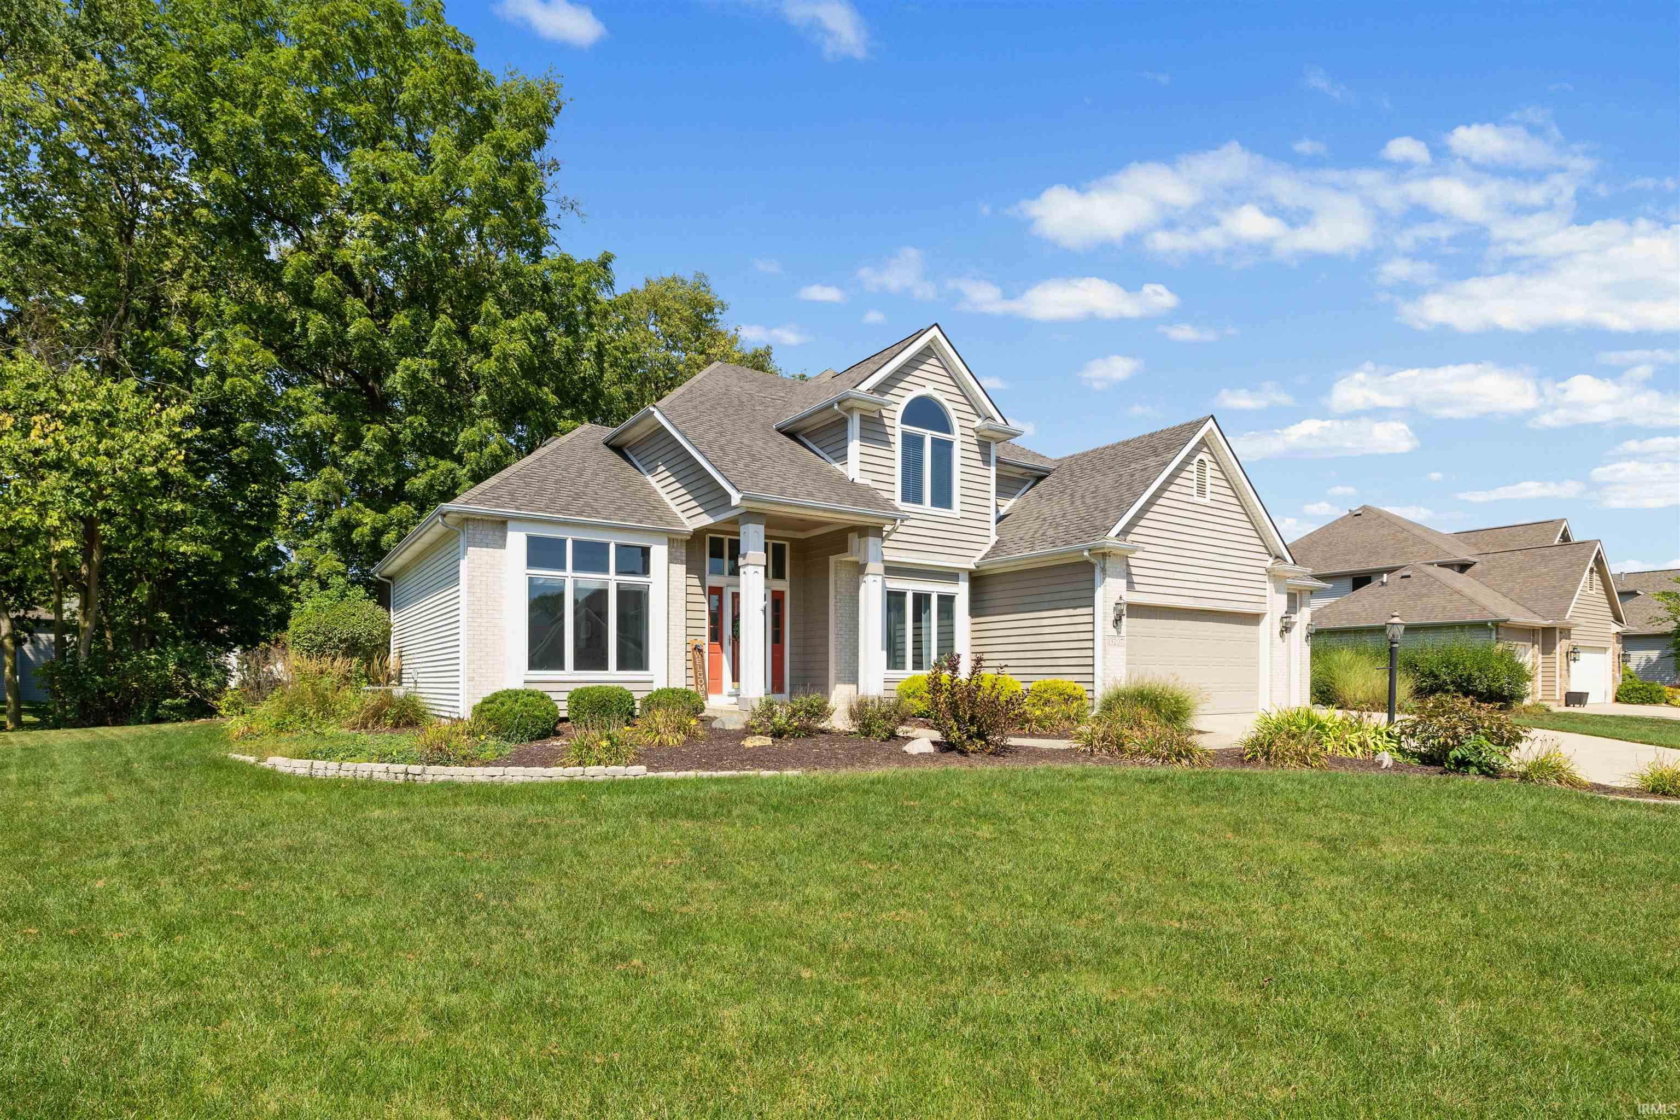
13207 Hammerhill Way









Sun, Oct 4, 1:00pm – 3:00pm
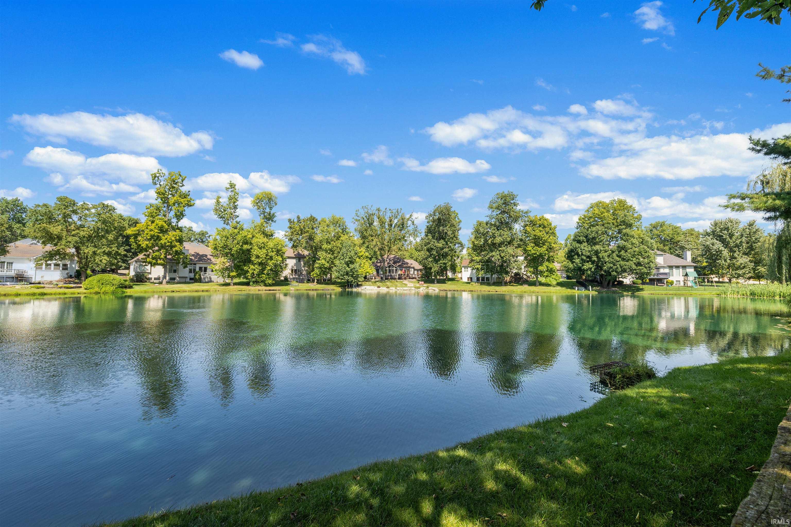
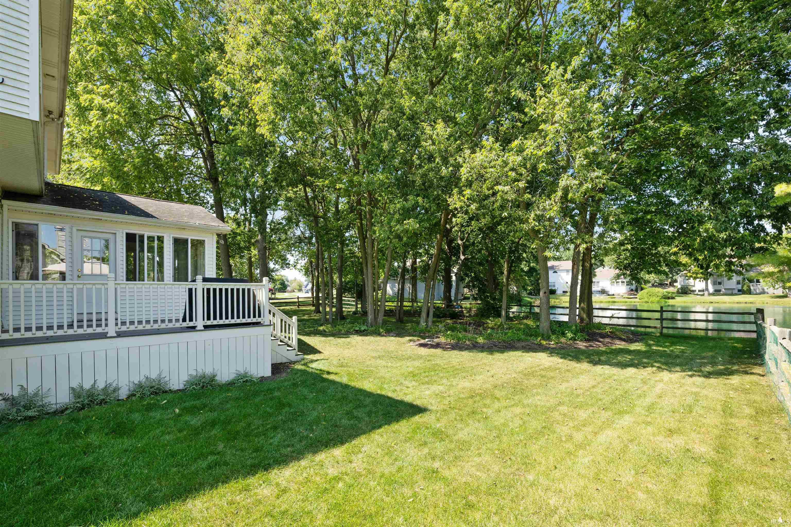
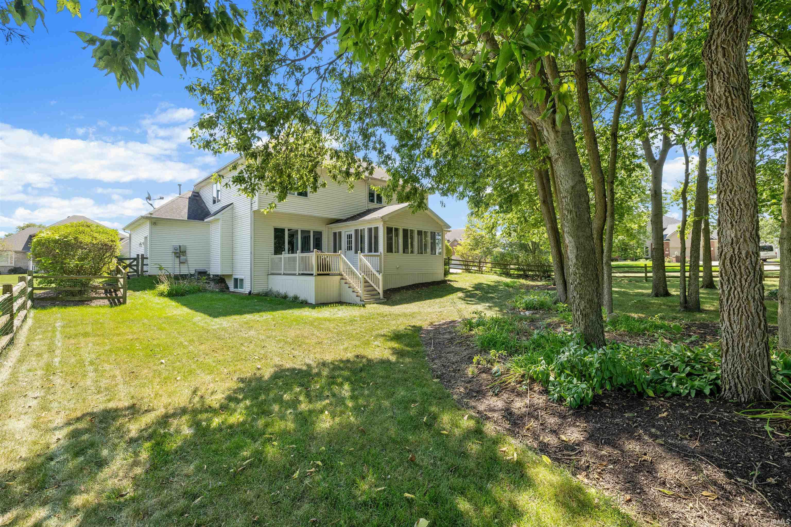
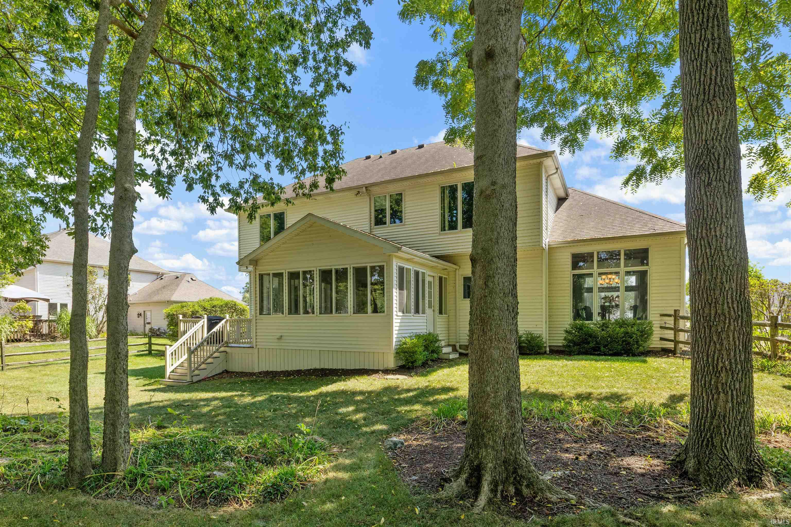
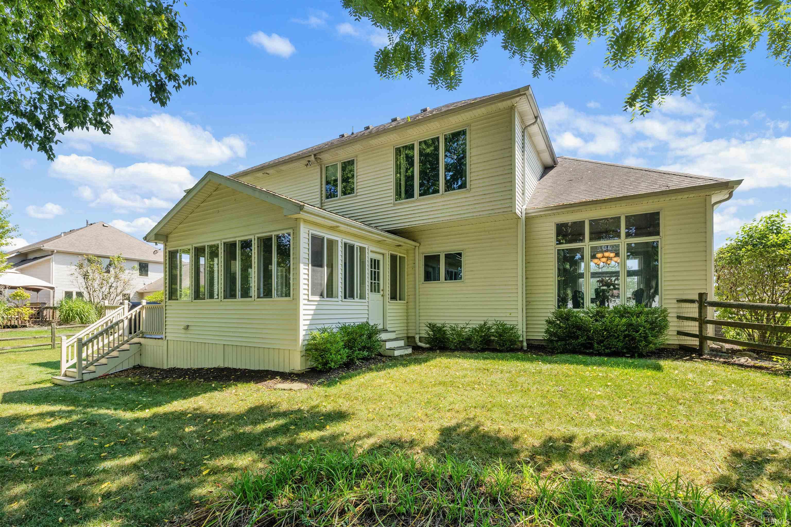
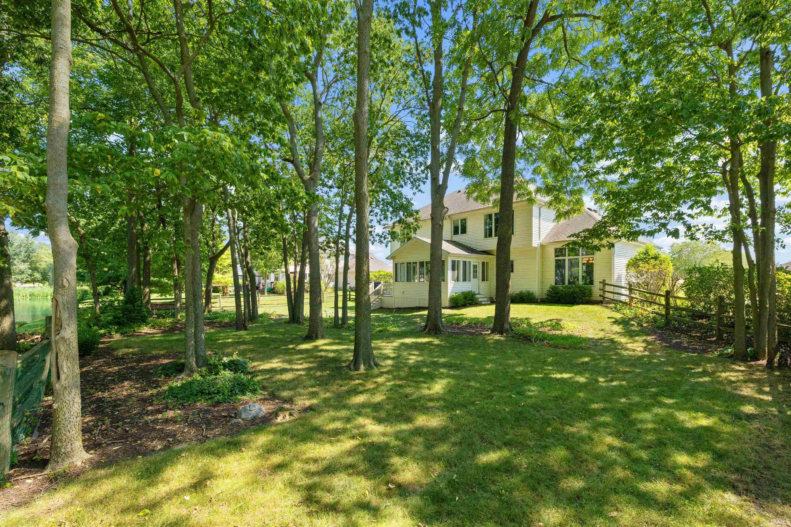
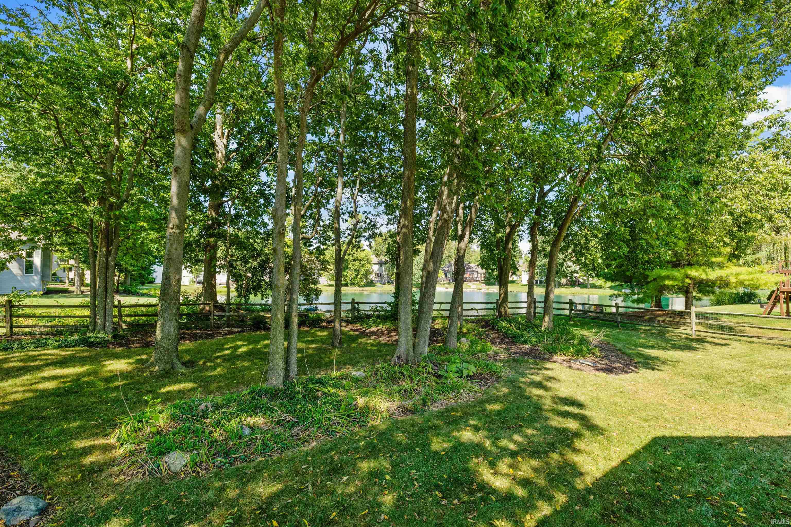
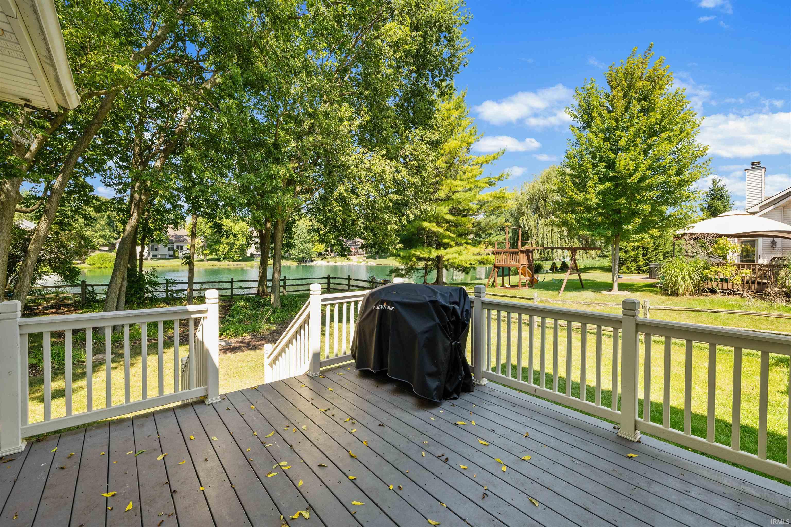
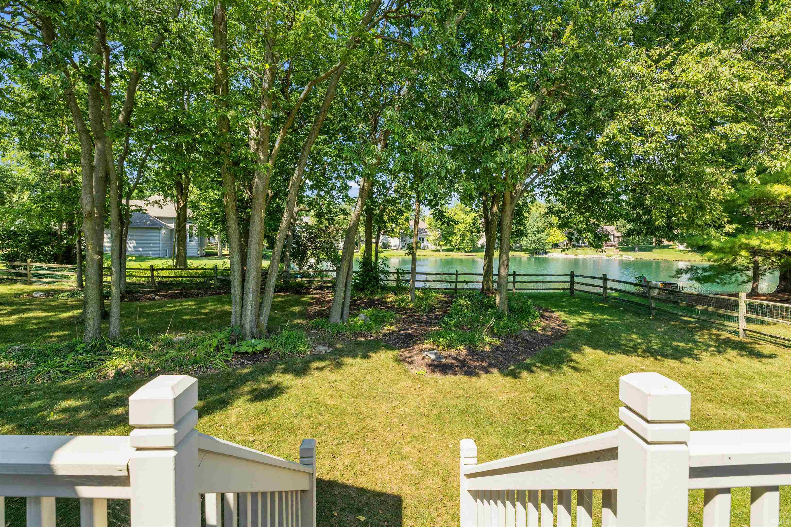
Stop by and visit us at our open house. Gorgeous pond lot, finished basement & exercise room!
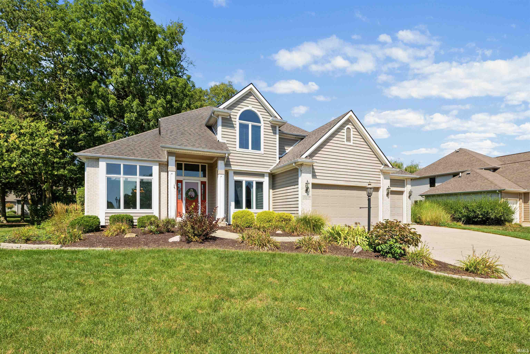
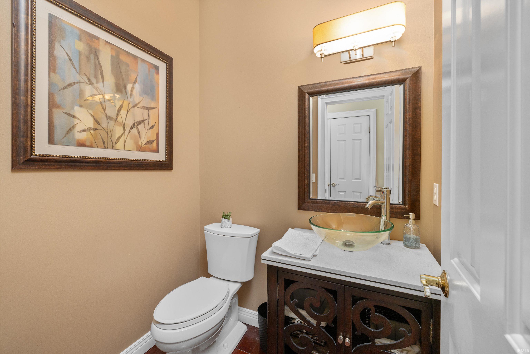
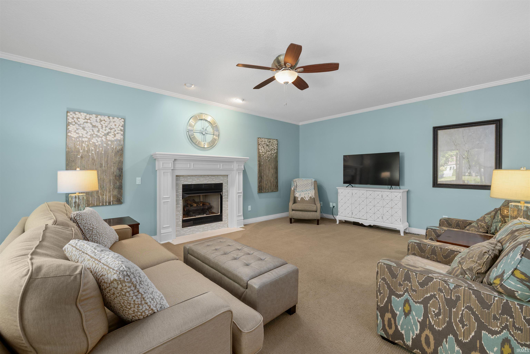
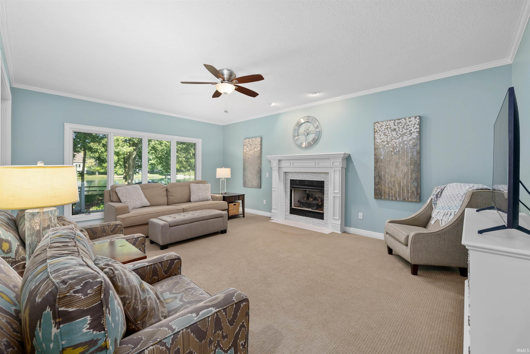
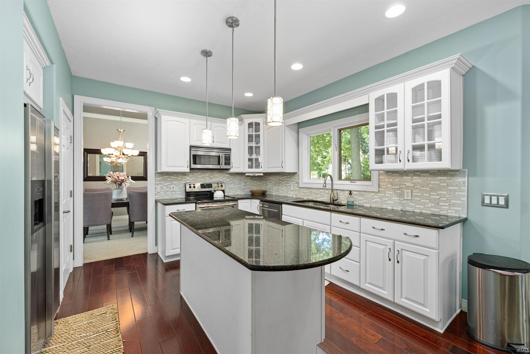
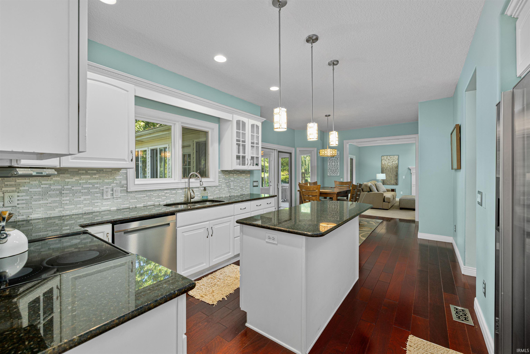
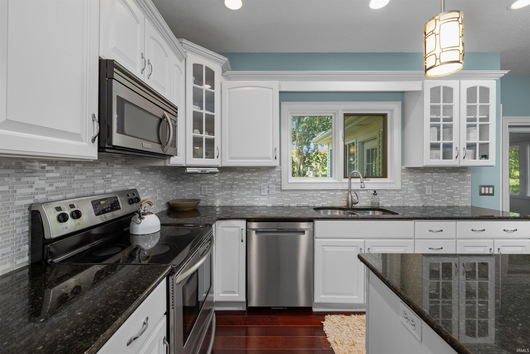
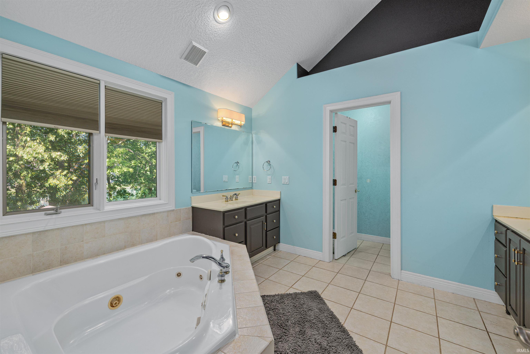
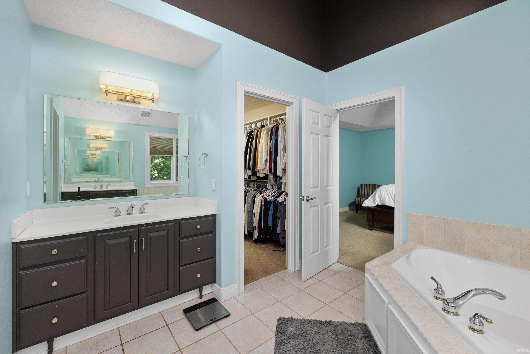
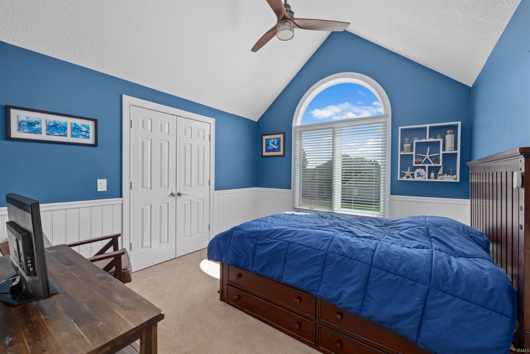
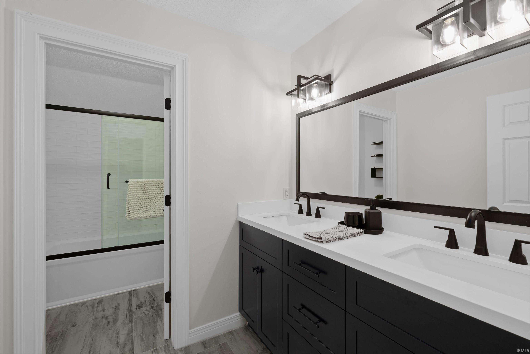
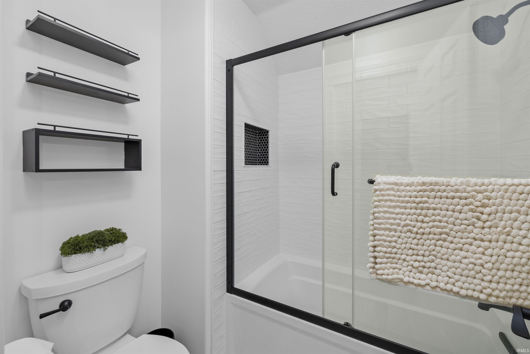
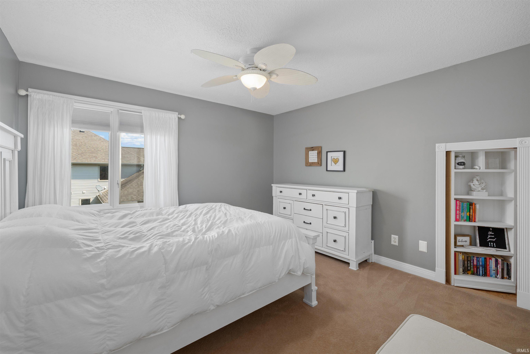
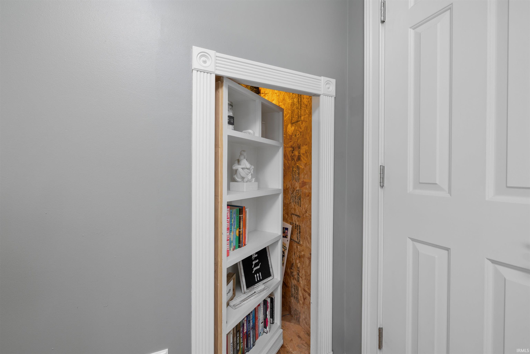
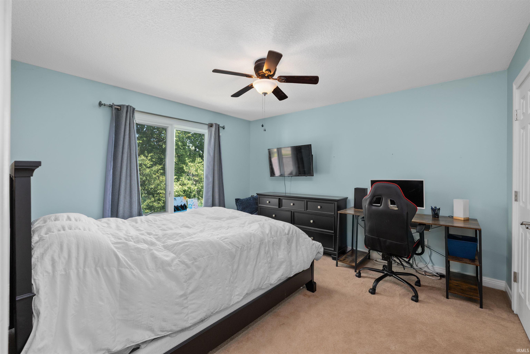
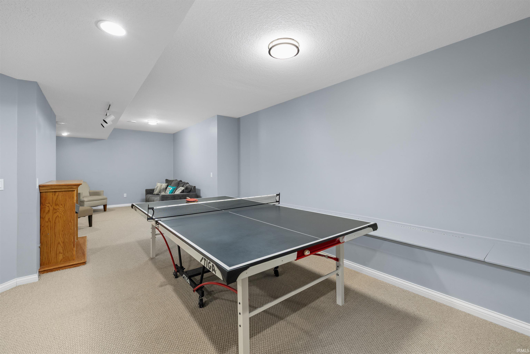
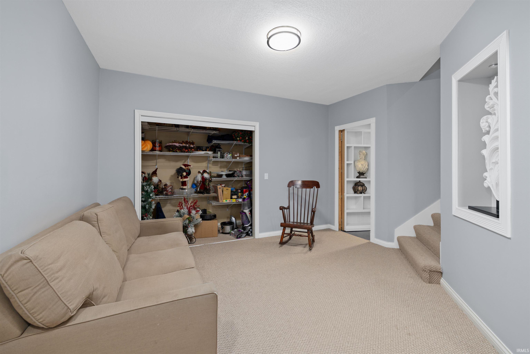
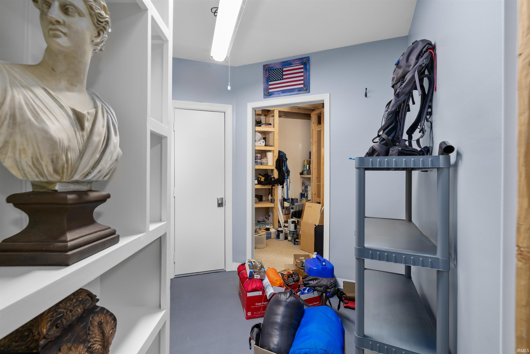
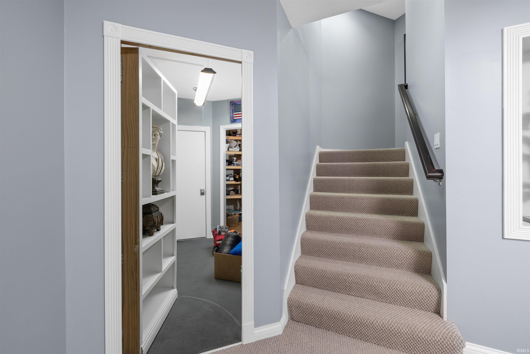
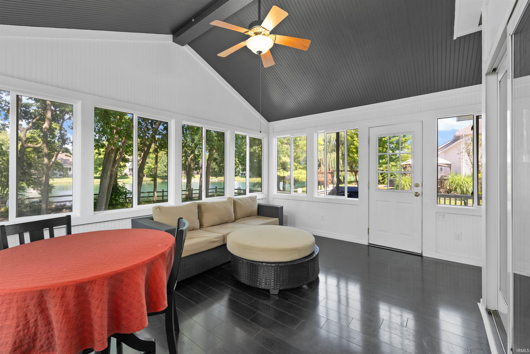
Welcome to Hammerhill Way, where stunning water views, impressive space, and unforgettable features come together in one exceptional home! With over 4,300 square feet, 4 bedrooms, and 4 full bathrooms, this property delivers the room to spread out, entertain, work out, relax—and maybe even disappear for a while. The gorgeous water views take center stage, and the sunroom is the perfect place to soak them in year-round. Whether you're enjoying your morning coffee, unwinding at the end of the day, or entertaining guests, the view never gets old. The kitchen features granite countertops, bringing timeless style and durability to the heart of the home. Head downstairs and the fun really begins. The finished basement is built for entertaining, with plenty of flexible space for movie nights, game days, gatherings, or whatever your lifestyle demands. The exercise/workout room makes it easy to keep fitness close to home. And then there’s the feature that’s sure to become everyone’s favorite conversation starter: a hidden safe room/man cave tucked behind a bookcase. Yes, you read that right. A secret space behind a bookshelf! Whether you envision it as a private retreat, entertainment hideaway, hobby room, or secure storage, this unique bonus space adds a serious dose of personality. Hammerhill Way is anything but ordinary!
Coldwater Rd North of Union Chapel, Right turn into Perry Lake Estates, Right on Hammerhill - home is on the left
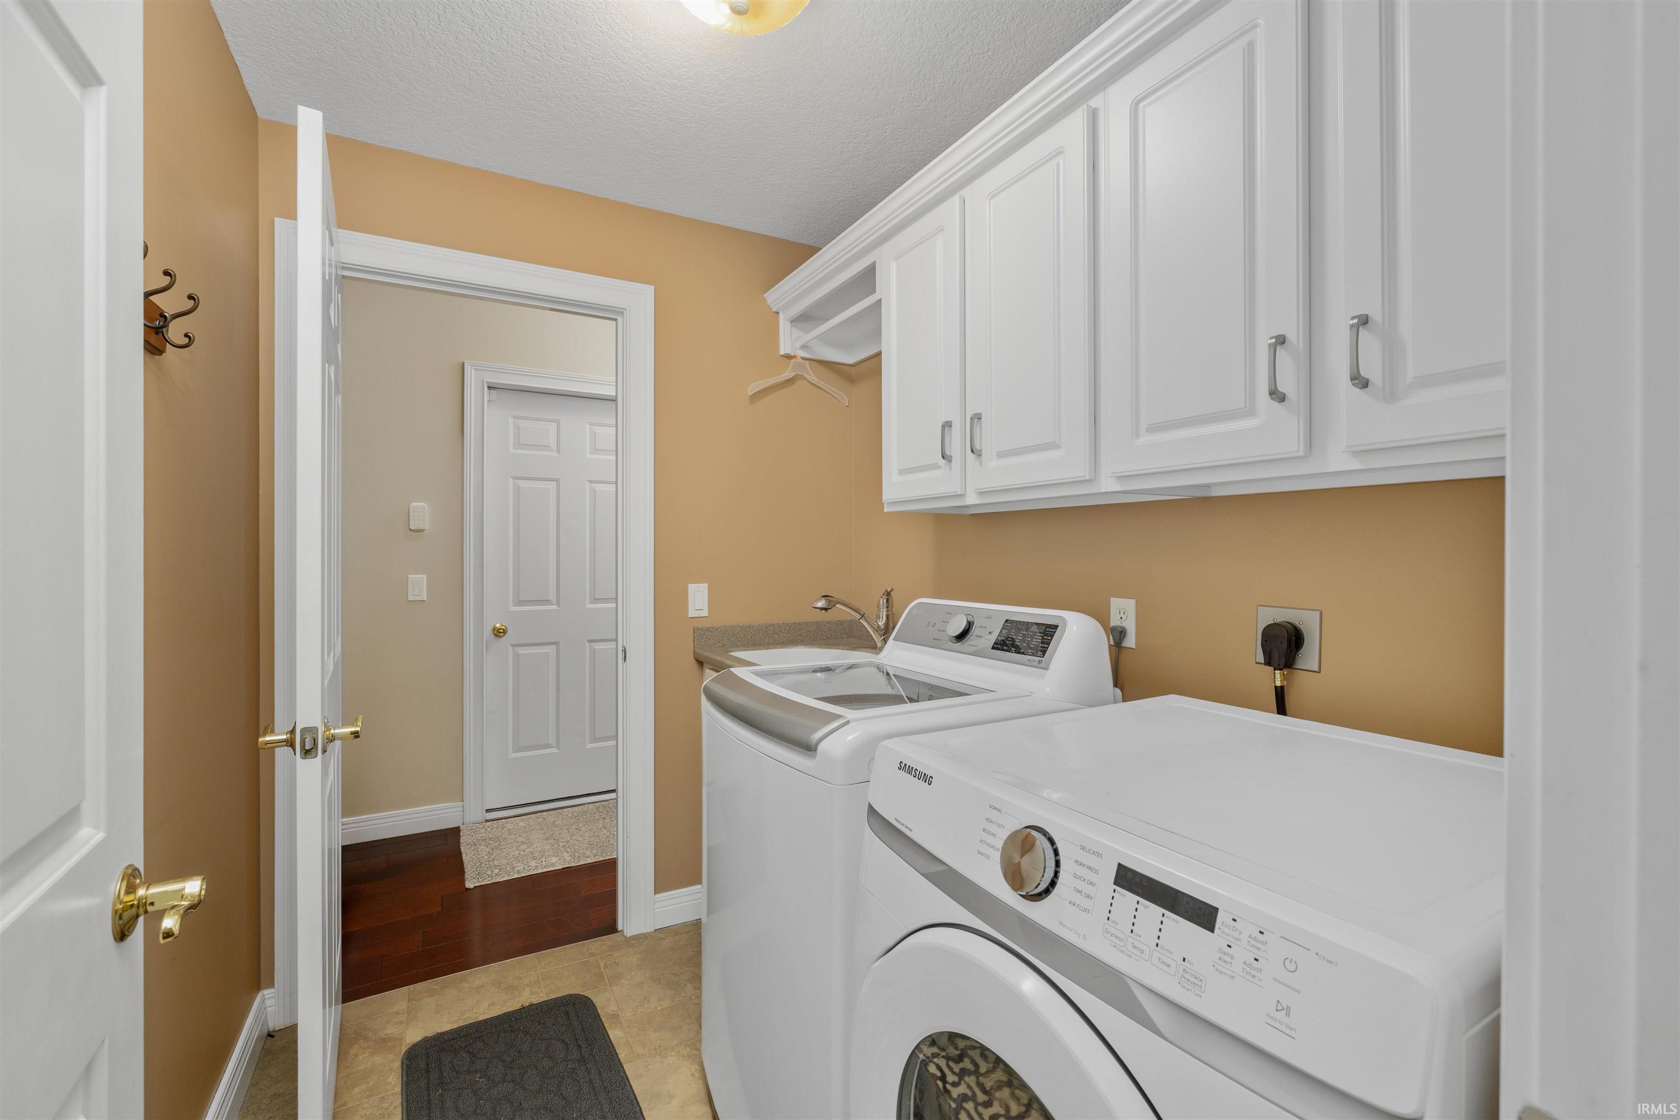
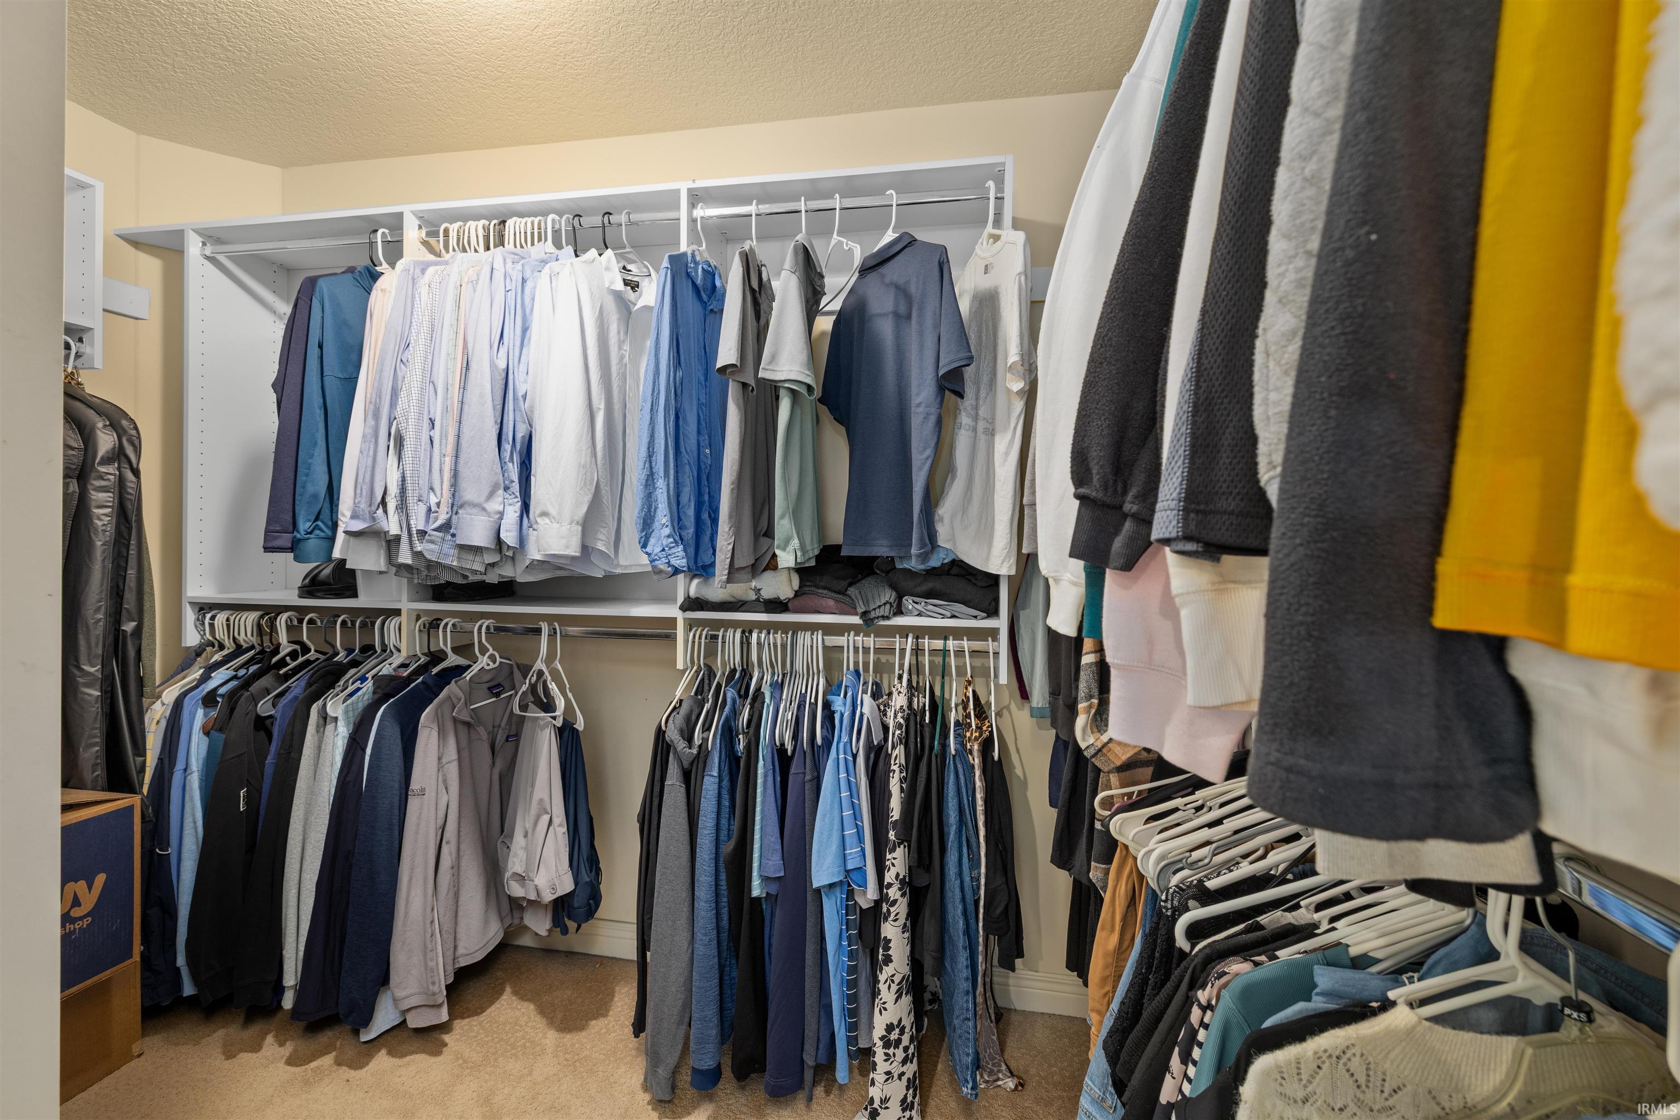
1st Bdrm En Suite, Attic Pull Down Stairs, Attic Storage, Built-In Bookcase, Ceiling-9+, Ceiling-Cathedral, Ceiling Fan(s), Closet(s) Walk-in, Countertops-Solid Surf, Countertops-Stone, Deck Open, Detector-Carbon Monoxide, Detector-Smoke, Disposal, Foyer Entry, Garage Door Opener, Kitchen Island, Landscaped, Near Walking Trail, Six Panel Doors, Twin Sink Vanity, Main Floor Laundry
Sale IncludesDishwasher, Microwave, Refrigerator, Range-Electric, Water Heater Gas, Water Softener-Owned
| MLS # | 202636427 |
|---|---|
| Date Listed | 2026-09-03 |
| Status | Active |
| Property Type | Residential |
| Property SubType | Site-Built Home |
| Square Feet | 4,371 sqft |
| New Construction | No |
| Style | Two Story |
| Type | Site-Built Home |
| Basement | Yes |
| Bedrooms | 4 |
| Bathrooms | 4 (2 Full, 2 Half) |
| Annual Taxes | $3,785.00 |
| Year Taxes Payable | 2026 |
| Year Built | 1999 |
| Virtual Tour | propertypanorama.com » |
| Days on Market | 29 |
| Homestead Year | No |
| Cooling | Central Air |
|---|---|
| Heating | Gas, Forced Air |
| Garage | Attached |
| Hardwood Floors | Yes |
| Main Level Laundry | Yes |
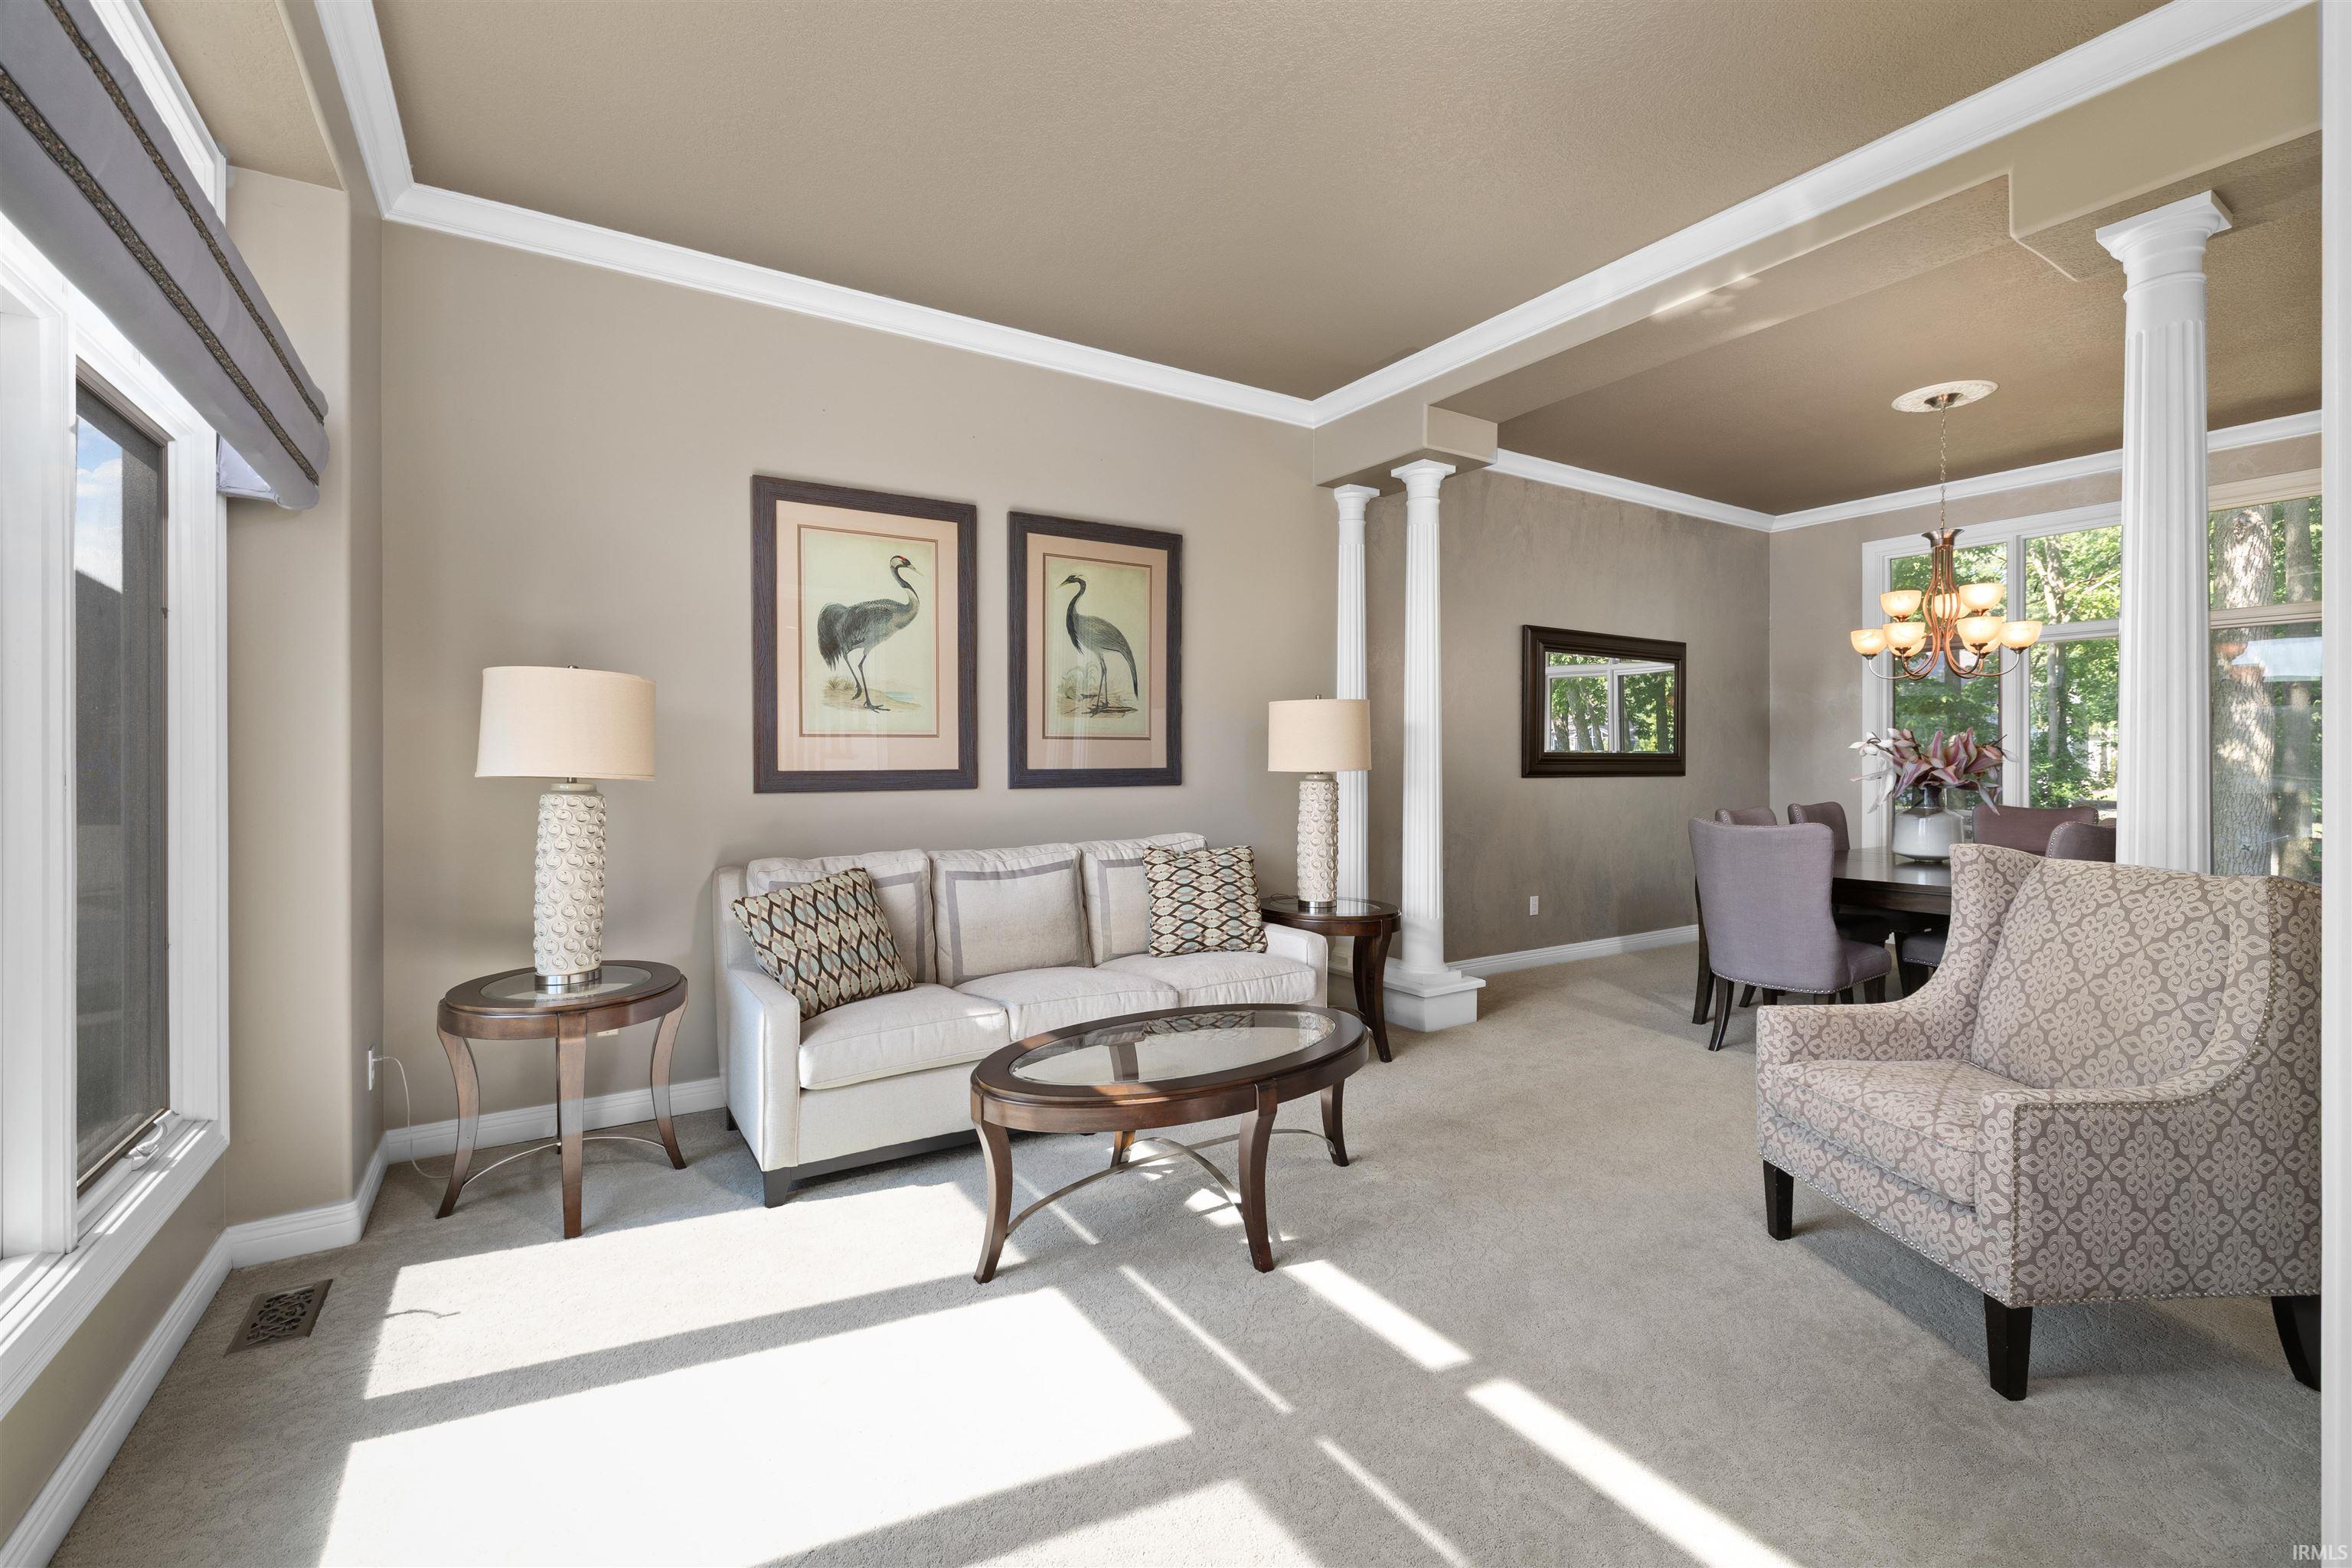
| Living Room | 20 × 17 | Main Level |
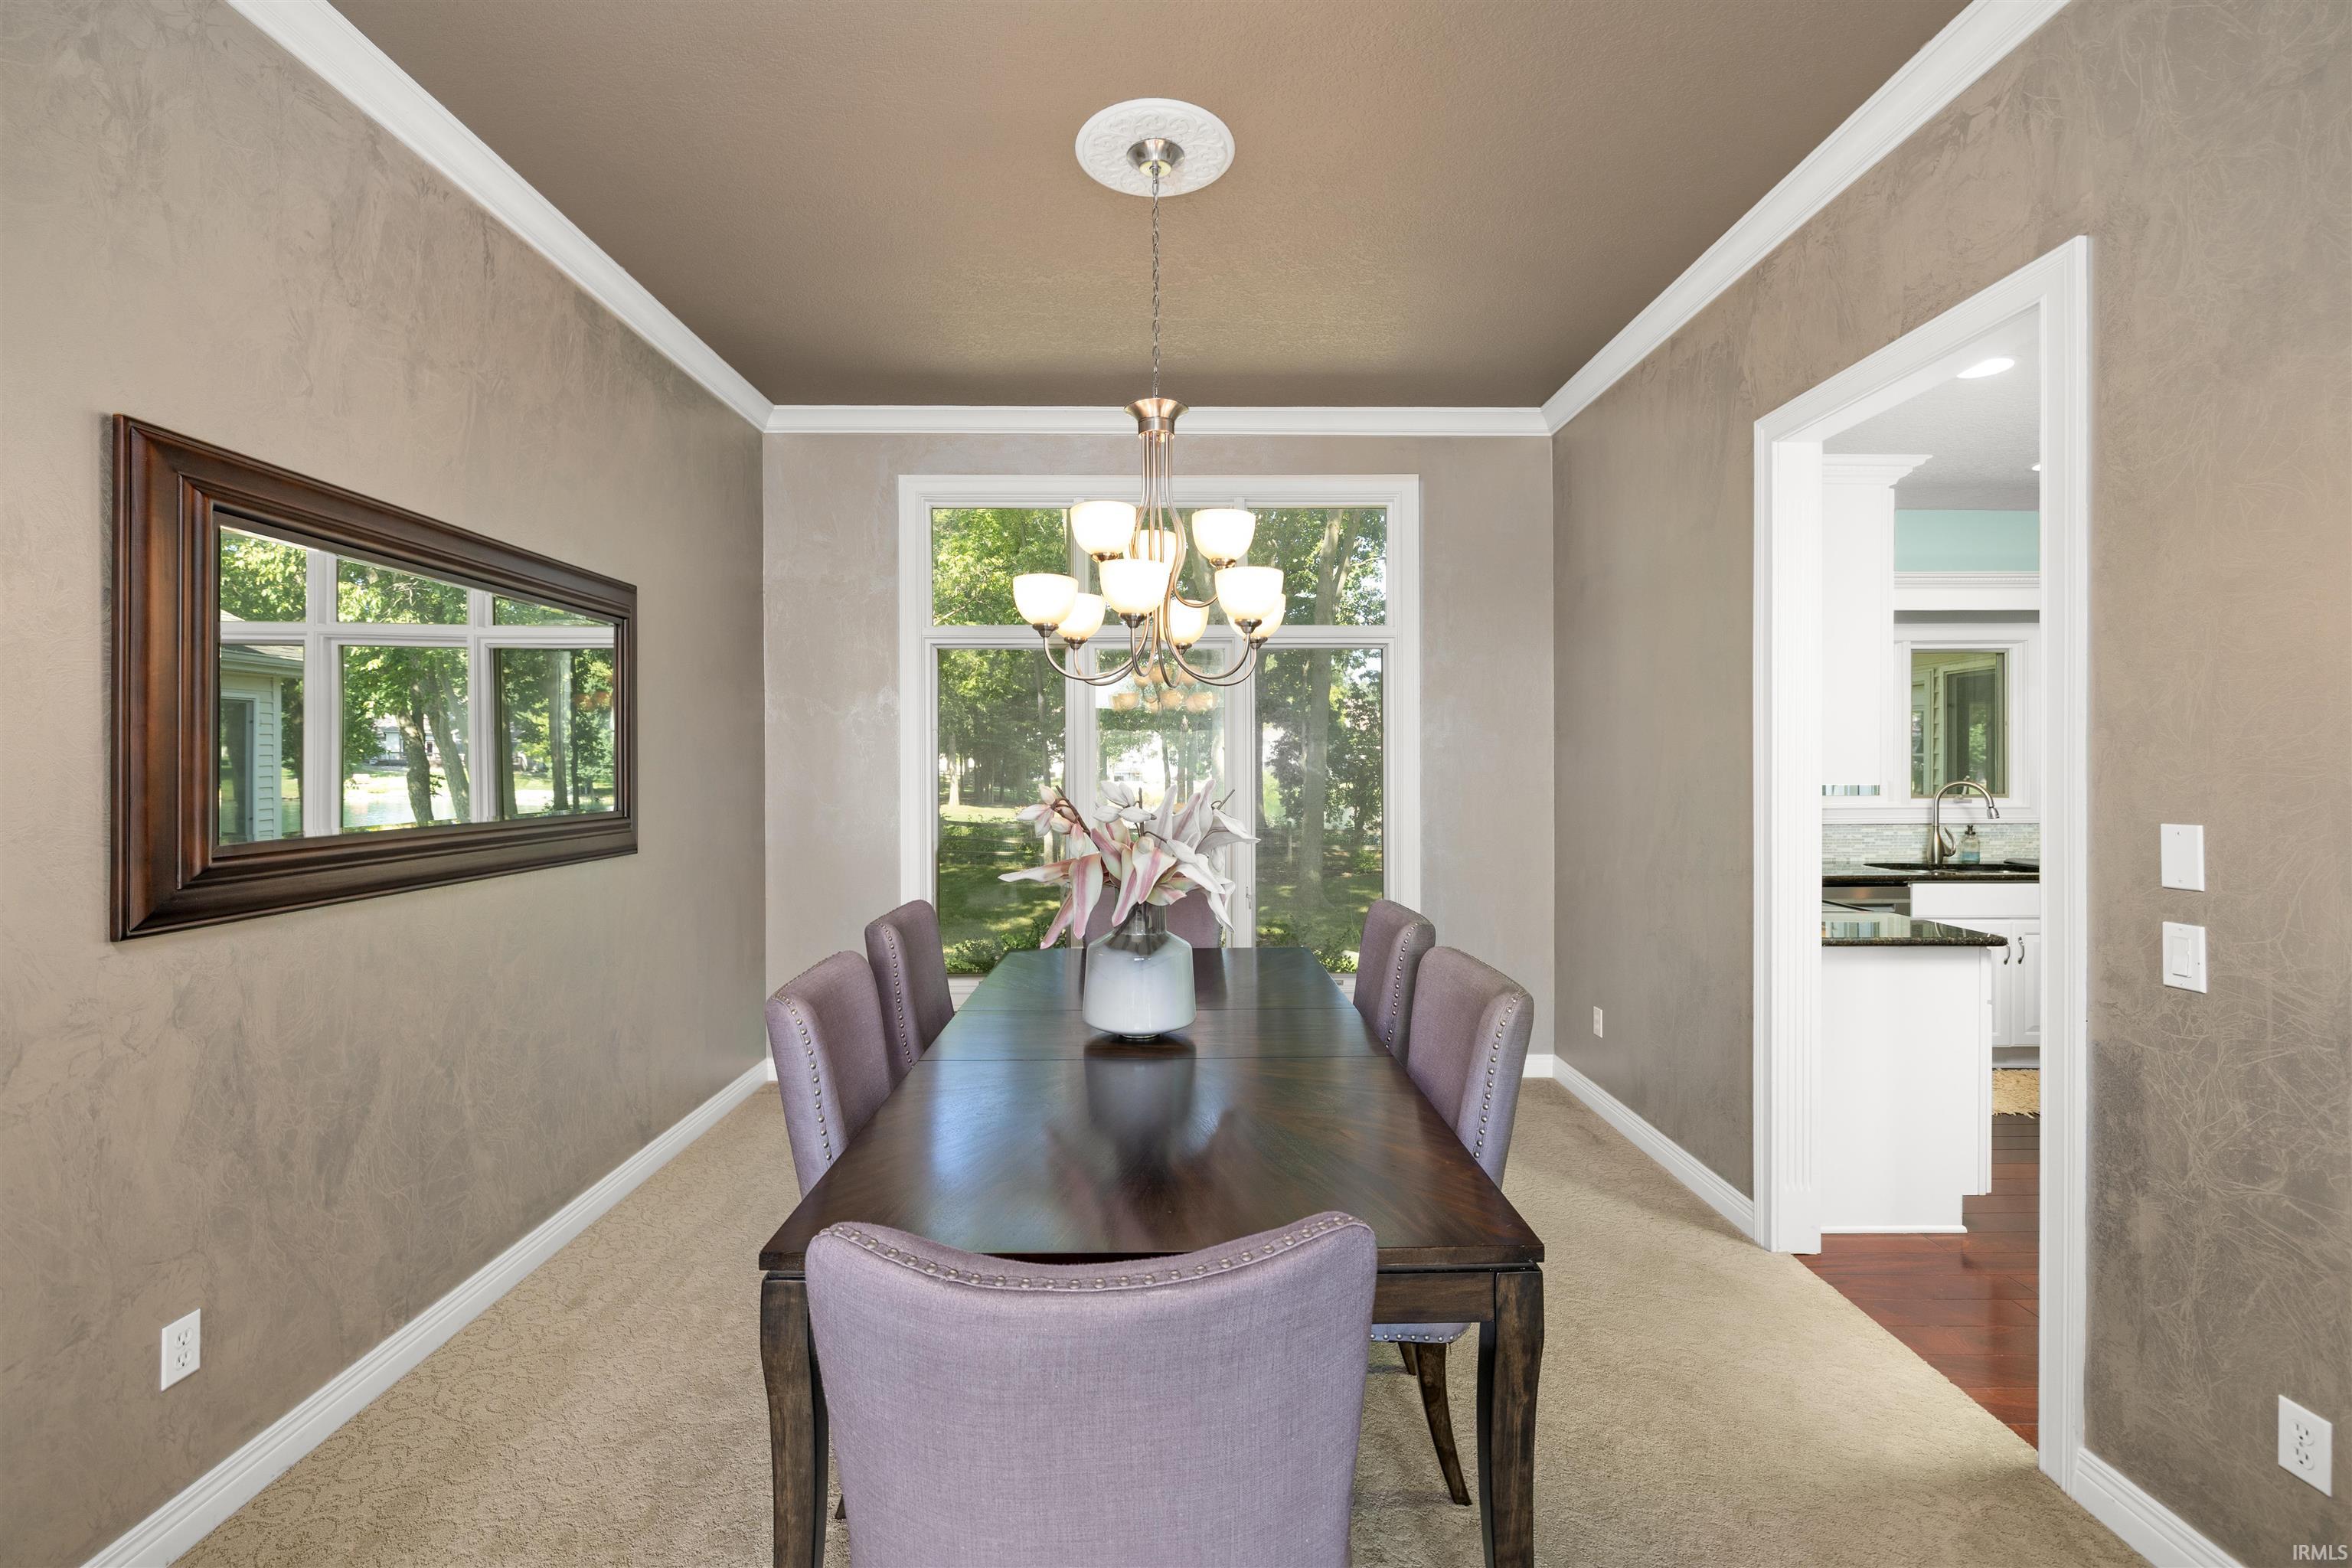
| Dining Room | 14 × 12 | Main Level |
| Family Room | 14 × 12 | Main Level |
| Kitchen | 11 × 13 | Main Level |
| Breakfast Area | 12 × 13 | Main Level |
| Den | 12 × 11 | Main Level |
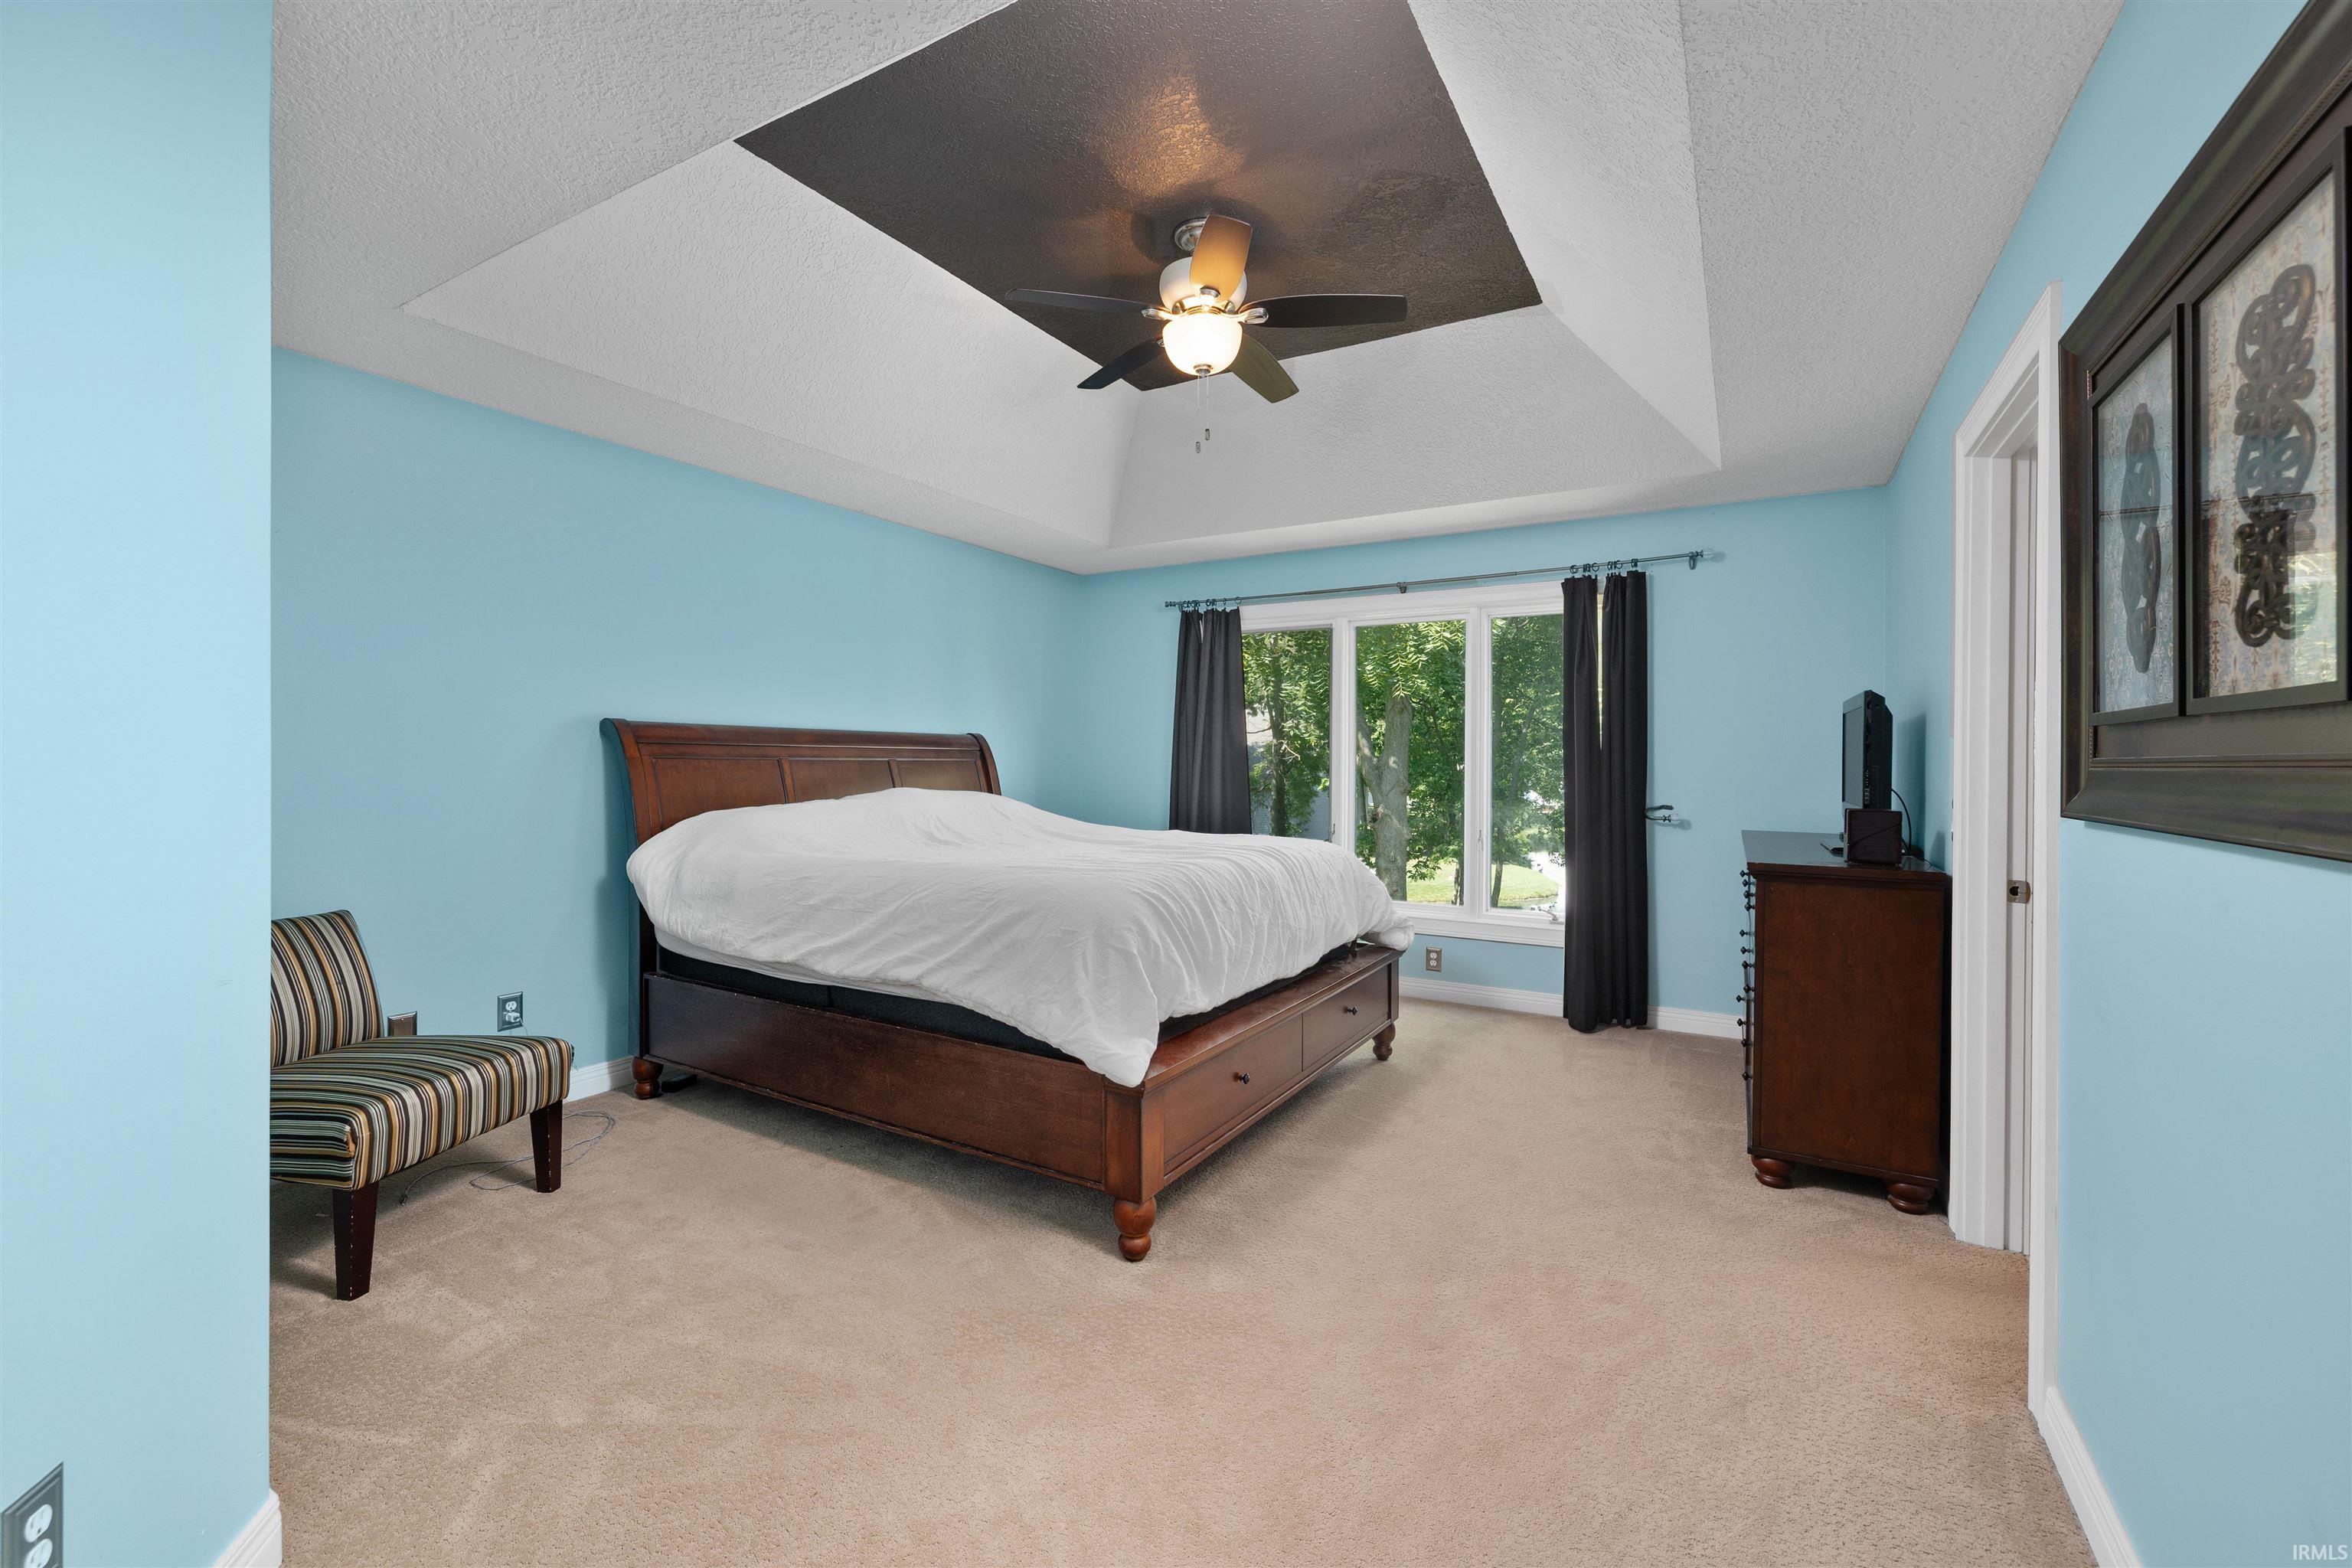
| Master Bedroom | 14 × 18 | Upper Level |
| 2nd Bedroom | 12 × 13 | Upper Level |
| 3rd Bedroom | 13 × 11 | Upper Level |
| 4th Bedroom | 12 × 12 | Upper Level |
| Recreation Room | 15 × 26 | Lower Level |
| Extra Room | 15 × 15 | Lower Level |
| Full Baths | 2 Upper |
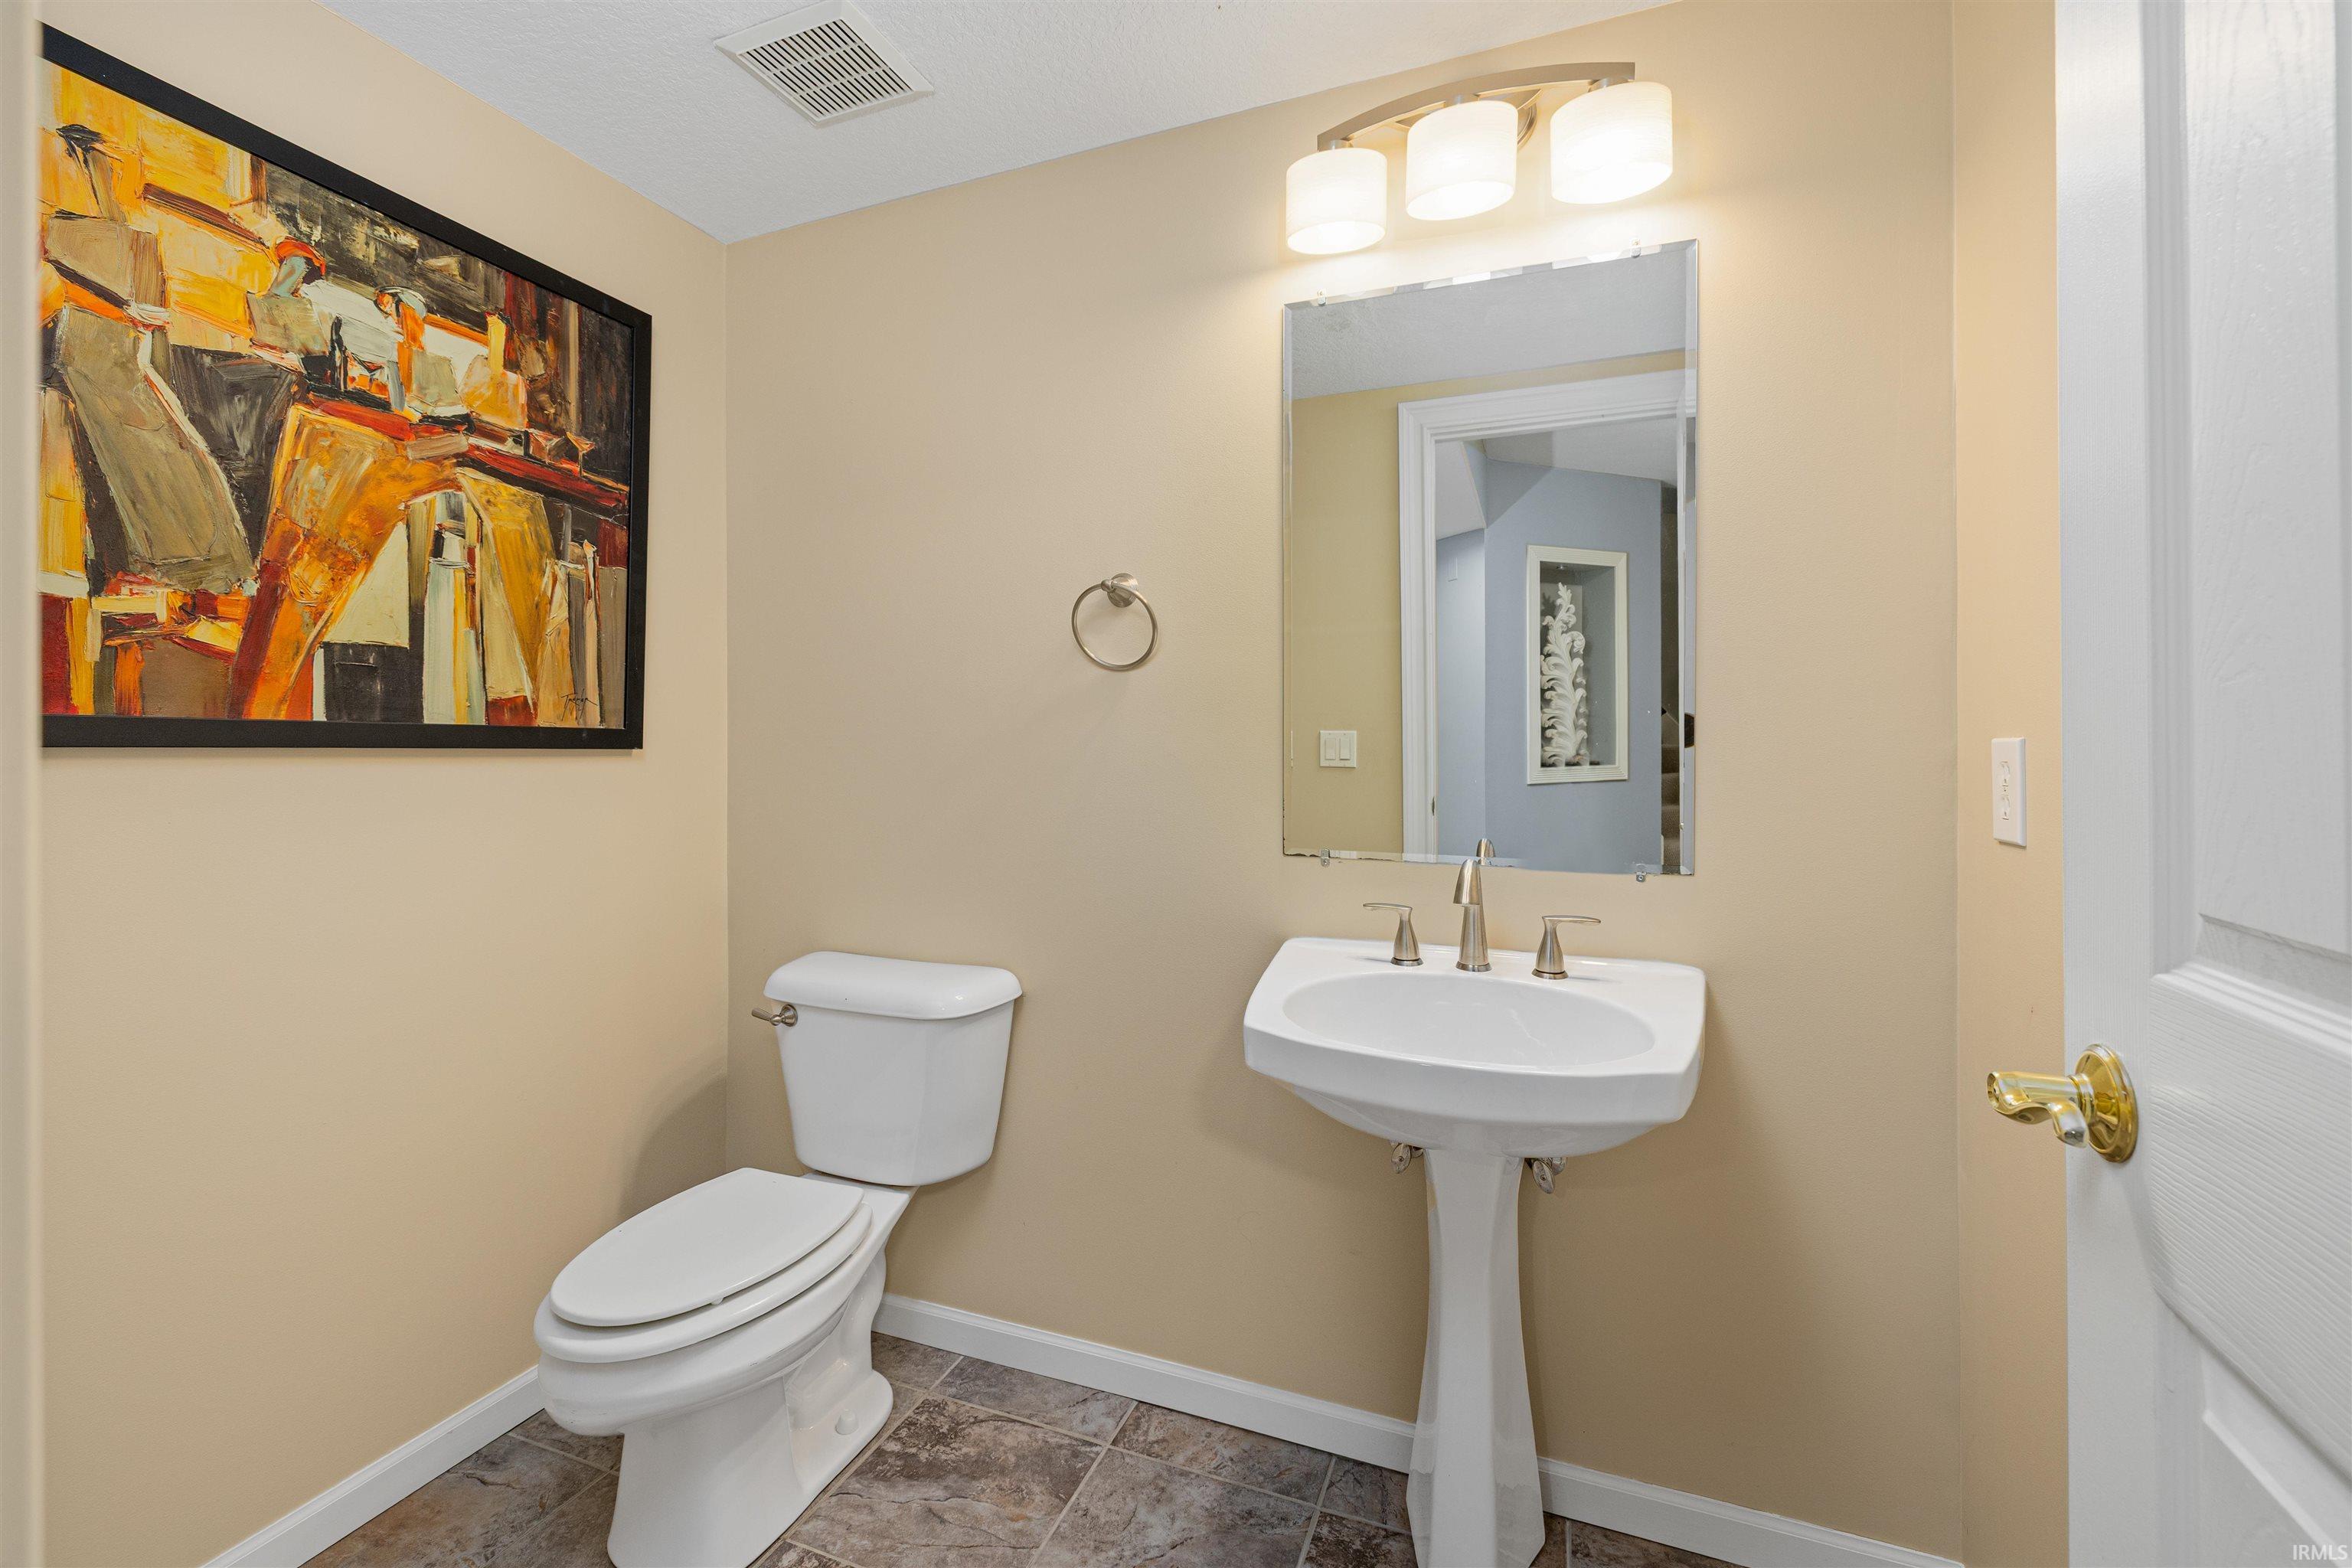
| Half Baths | 1 Main, 1 Lower |
| Construction | Site-Built Home |
|---|---|
| Exterior | Brick,Vinyl,Wood |
| Lot Size | 15,048 sq ft |
| Acreage | 0.35 Acres |
| Lot Dimensions | 114X132 |
| Sewer | City |
| Water | City |
| Fence | None |
| Area | Allen County |
|---|---|
| Location | City/Town/Suburb |
| County | Allen |
| Subdivision | Perry Lake Estates |
| Township | Perry |
| City | Fort Wayne |
| State | IN |
| Zip | 46845 |
| School District | Northwest Allen County |
|---|---|
| Elementary | Oak View |
| Middle School | Maple Creek |
| High School | Carroll |
| Financing Terms | Cash, Conventional, FHA, VA |
|---|---|
| Assoc. Dues | $500.00 Annually |
| Assoc. Restrictions | Yes |

MLS# 202636427
Listing Provided Courtesy of Jeffery Holtsclaw
CENTURY 21 Bradley Realty, Inc
Cell: 260-705-9854
Listing updated September 29, 2026 at 2:30 pm
Last checked 11 minutes ago
IDX information provided by the Indiana Regional MLS. IDX information is provided exclusively for consumers’ personal, non-commercial use and may not be used for any purpose other than to identify prospective properties consumers may be interested in purchasing. Data is deemed reliable but is not guaranteed accurate by the MLS.