- amilakis@gmail.com
- Direct (765) 418-4771
51723 E Gatehouse Drive


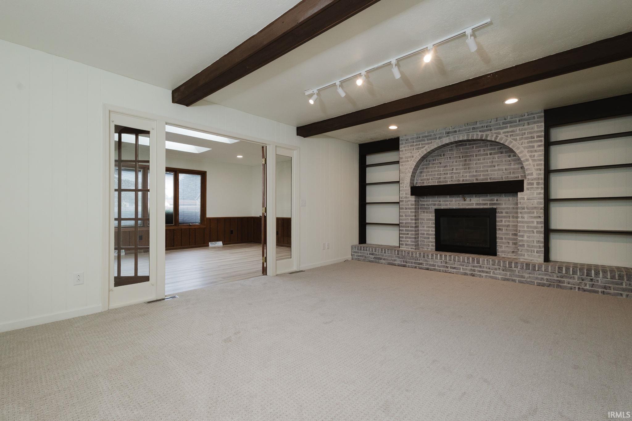
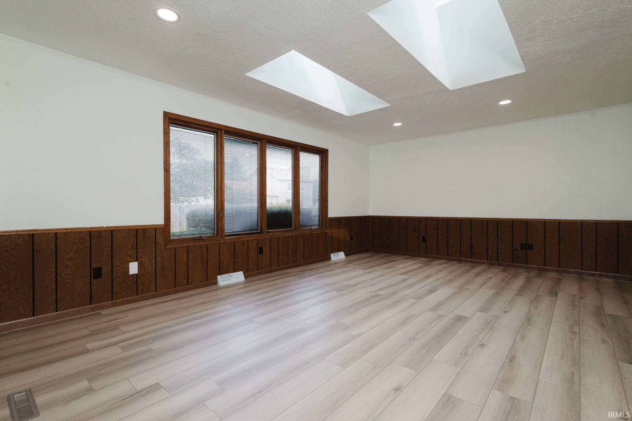


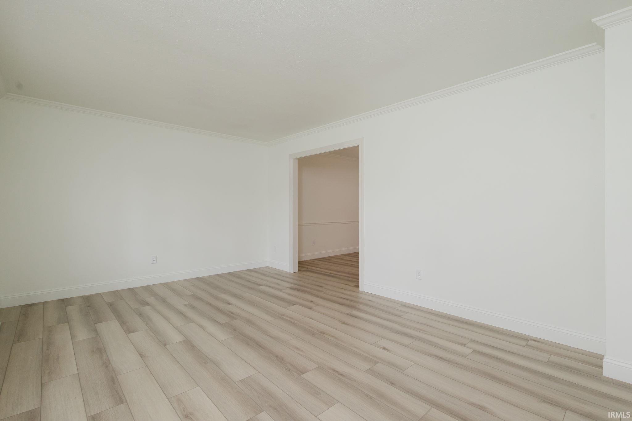

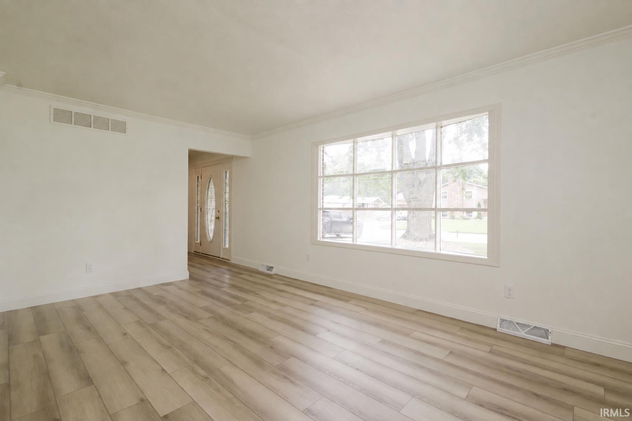
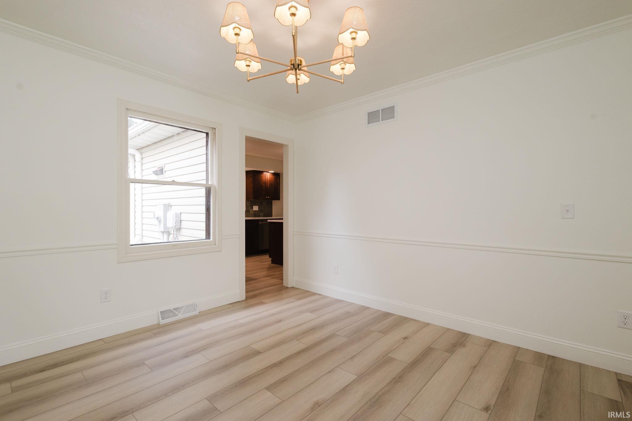

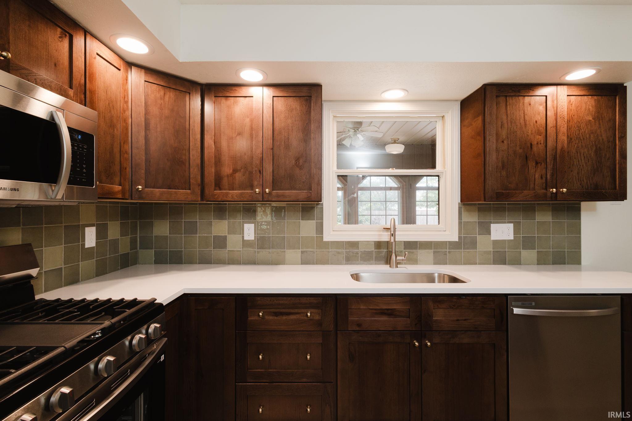
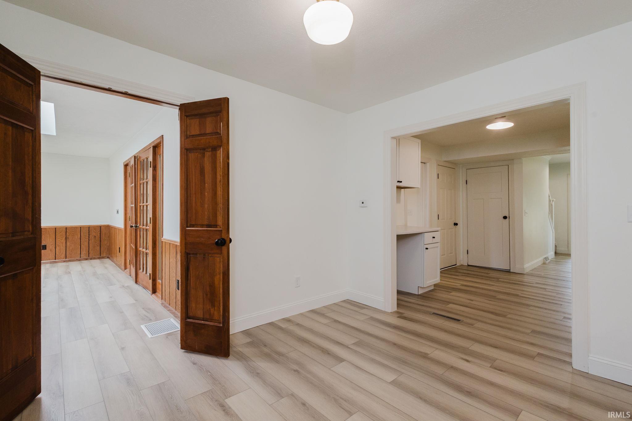

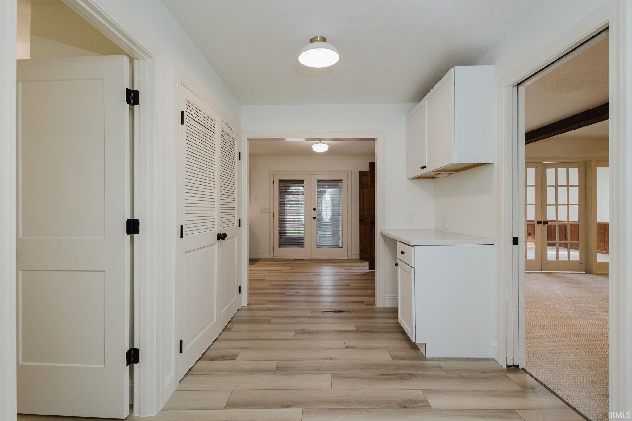
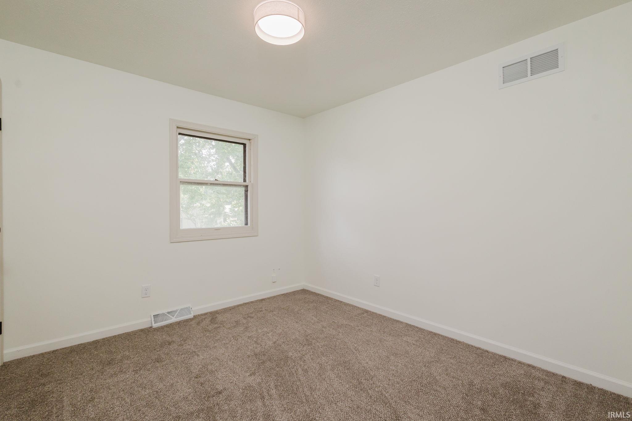
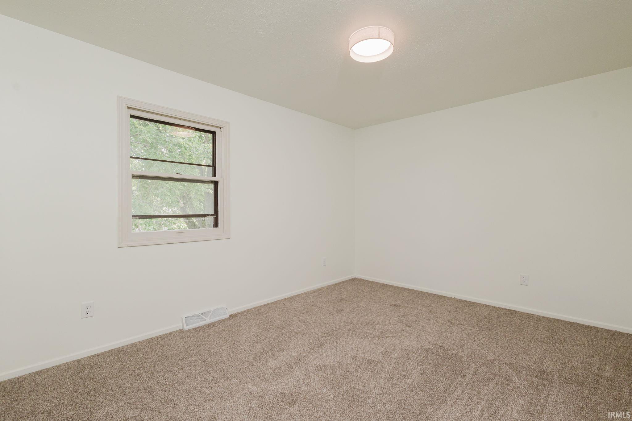

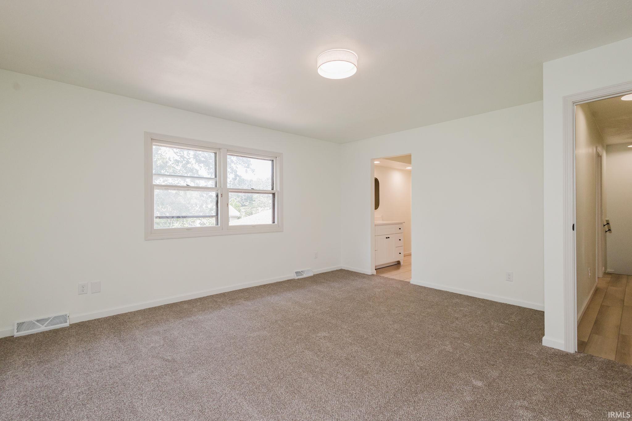
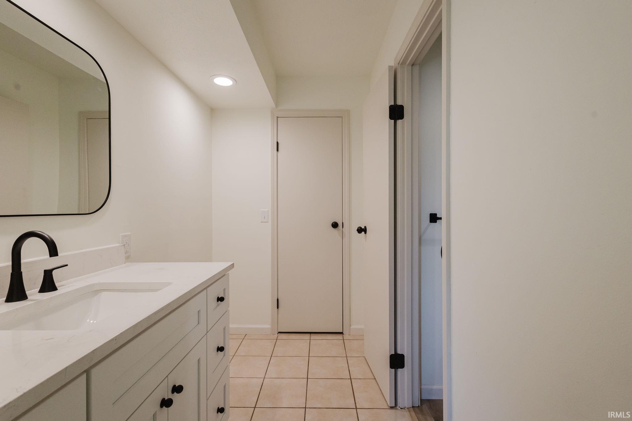


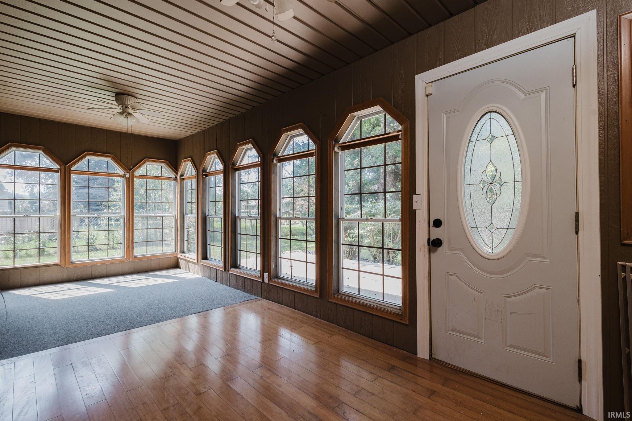


Welcome to 51723 E Gatehouse Drive! This beautifully remodeled 3-bedroom, 2.5-bath home offers over 2,300 square feet of living space in a quiet South Bend subdivision, just 5 miles from Notre Dame. Inside, you’ll find updated finishes throughout, including new flooring and remodeled bathrooms. The updated kitchen features quartz countertops, stainless steel appliances, a large center island, plenty of cabinetry, and easy access to the surrounding living and dining spaces. With a living room, formal dining room, family room with fireplace and built-ins, a bright sunroom with skylights, and an enclosed porch, there is no shortage of space to spread out or entertain. The updates go well beyond the finishes, with a new furnace, central air, water heater, and appliances providing added peace of mind. An unfinished basement offers plenty of additional storage and future possibilities, and a radon mitigation system is already installed. Situated on approximately .3 acres, the property also features a partially fenced backyard, storage shed, mature trees, and an attached 2-car garage. With 2,332 square feet, extensive updates, multiple living spaces, and a convenient location near Notre Dame, this home offers plenty of space without sacrificing the move-in-ready updates buyers are looking for.
GPS Friendly
Countertops-Solid Surf, Dryer Hook Up Gas, Eat-In Kitchen, Kitchen Island, Porch Covered, Porch Enclosed, Sump Pump
Sale IncludesDishwasher, Refrigerator, Range-Gas, Water Heater Gas
| MLS # | 202636431 |
|---|---|
| Date Listed | 2026-09-03 |
| Status | Active |
| Property Type | Residential |
| Property SubType | Site-Built Home |
| Finished Square Feet | 2,332 sqft |
| Total Square Feet | 3,082 sqft |
| New Construction | No |
| Style | Two Story |
| Type | Site-Built Home |
| Basement | Yes |
| Bedrooms | 3 |
| Bathrooms | 3 (2 Full, 1 Half) |
| Annual Taxes | $3,063.24 |
| Year Taxes Payable | 2025 |
| Year Built | 1979 |
| Virtual Tour | propertypanorama.com » |
| Days on Market | 30 |
| Homestead Year | No |
| Cooling | Central Air |
|---|---|
| Heating | Gas, Forced Air |
| Garage | Attached |
| Main Level Laundry | Yes |
| Outbuilding | Shed |
| Living Room | 17 × 12 | Main Level |
| Dining Room | 12 × 11 | Main Level |
| Family Room | 21 × 13 | Main Level |
| Kitchen | 21 × 11 | Main Level |
| Master Bedroom | 15 × 14 | Upper Level |
| 2nd Bedroom | 15 × 10 | Upper Level |
| 3rd Bedroom | 10 × 9 | Upper Level |
| Extra Room | 19 × 13 | Main Level |
| Full Baths | 2 Upper |
| Half Baths | 1 Main |
| Construction | Site-Built Home |
|---|---|
| Exterior | Brick,Vinyl |
| Lot Size | 13,068 sq ft |
| Acreage | 0.30 Acres |
| Lot Dimensions | 96X137 |
| Out Buildings | Shed |
| Sewer | City |
| Water | City |
| Fence | None |
| Area | St. Joseph County |
|---|---|
| County | St. Joseph |
| Subdivision | River Commons |
| Township | Clay |
| City | South Bend |
| State | IN |
| Zip | 46637 |
| School District | South Bend Community School Corp. |
|---|---|
| Elementary | Darden Primary Center |
| Middle School | Jefferson |
| High School | Adams |
| Financing Terms | Cash, Conventional, FHA, VA |
|---|---|
| Assoc. Dues | $0.00 Not Applicable |

MLS# 202636431
Listing Provided Courtesy of Calvin Whetstone
RE/MAX Results
Cell: 810-956-3503
Listing updated October 2, 2026 at 10:30 am
Last checked 1 minute ago
IDX information provided by the Indiana Regional MLS. IDX information is provided exclusively for consumers’ personal, non-commercial use and may not be used for any purpose other than to identify prospective properties consumers may be interested in purchasing. Data is deemed reliable but is not guaranteed accurate by the MLS.