Property Description
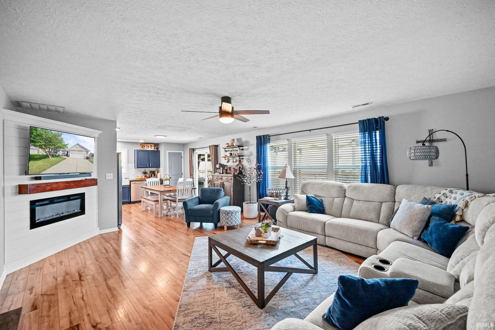
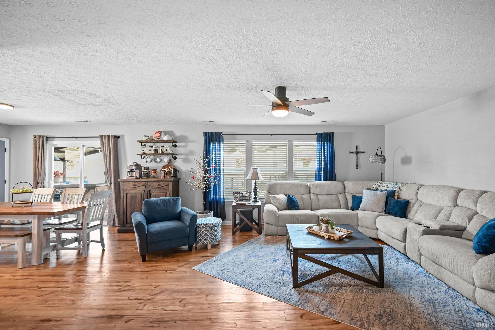
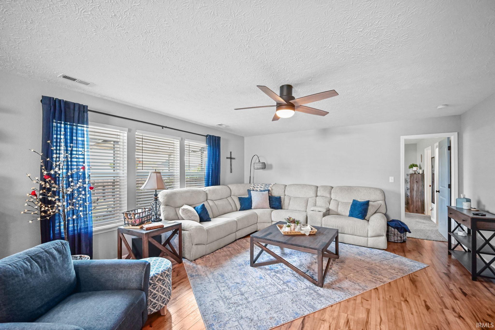
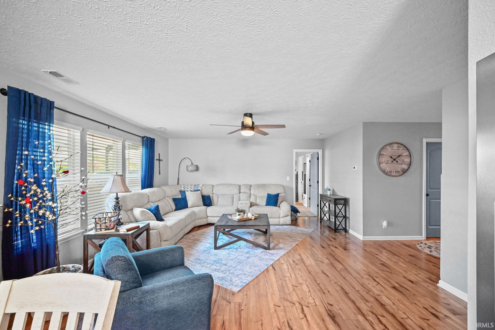
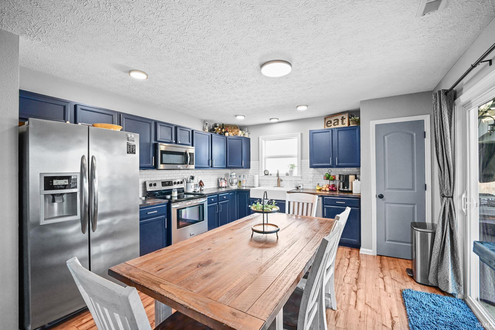
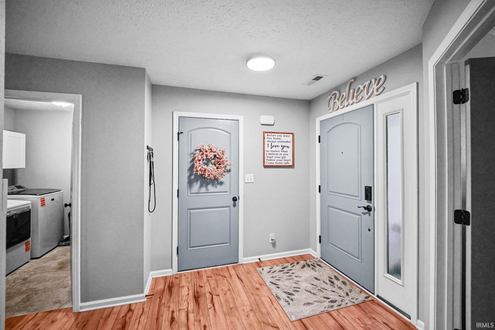
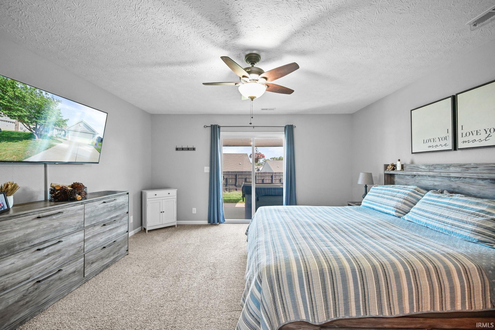
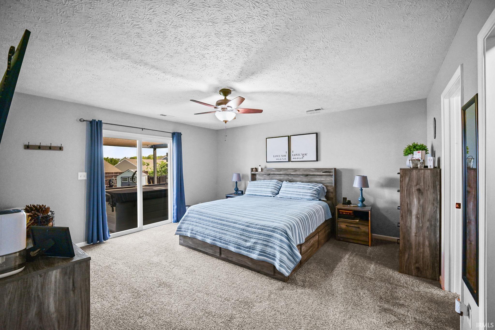
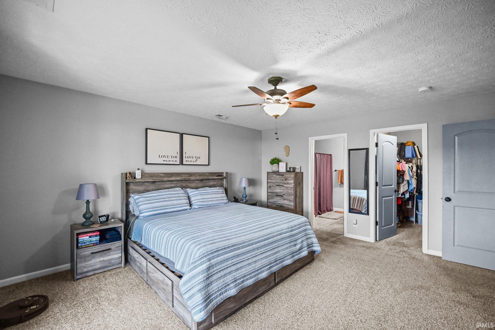
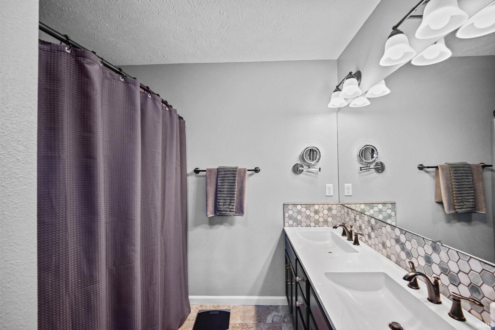
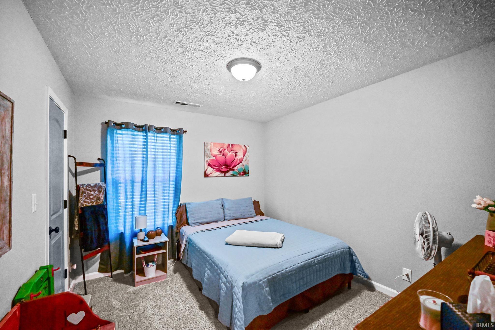
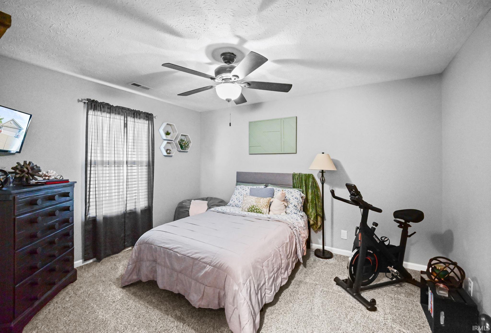
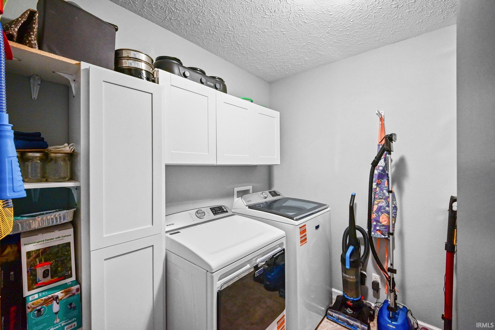
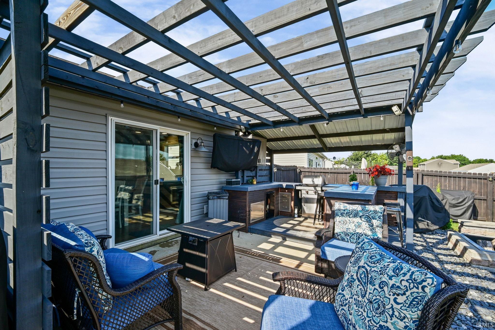
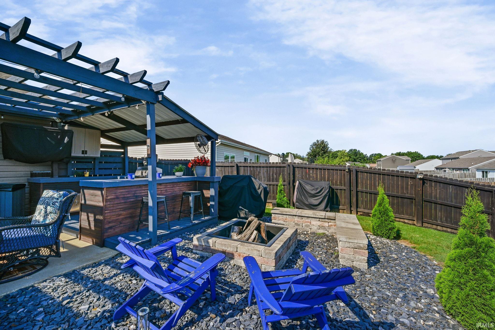
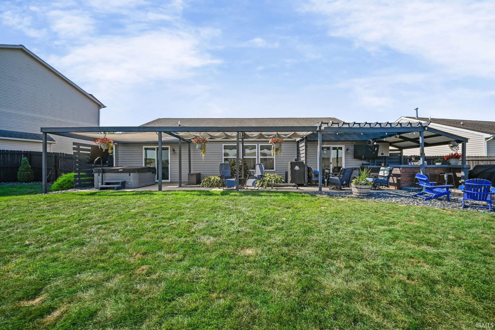
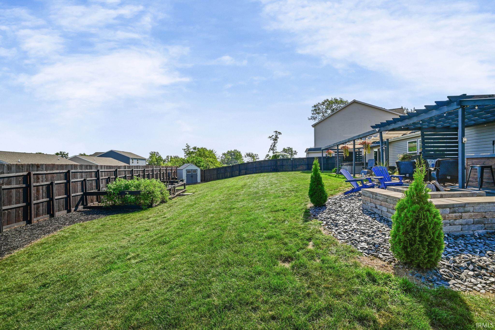
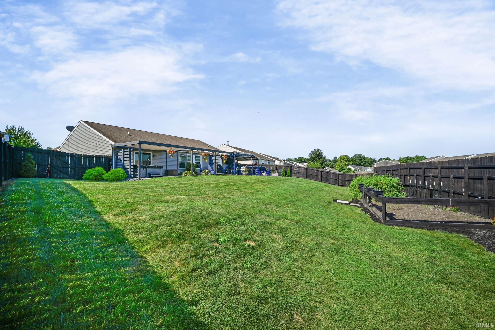
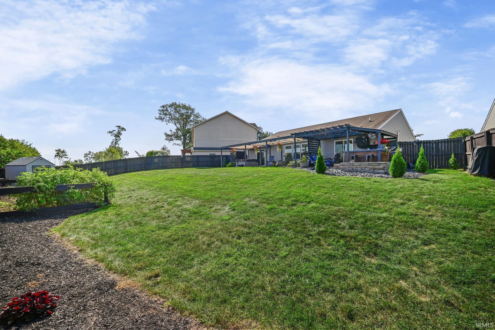
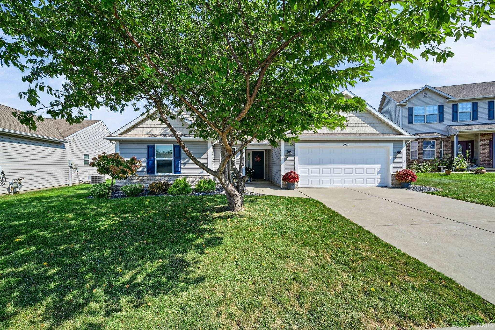
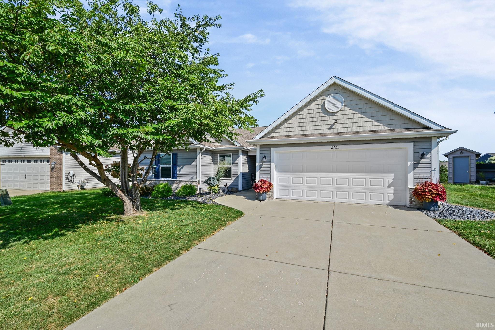
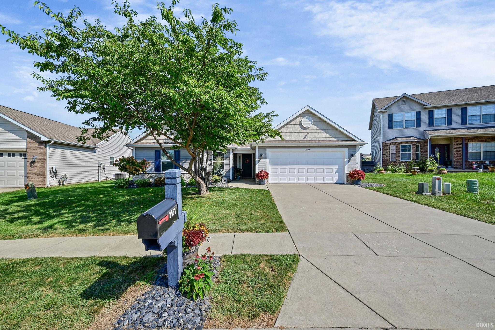
Completely Updated & Designed for Entertaining! This beautifully maintained 3-bedroom, 2-bath home offers the perfect blend of modern updates, comfortable living, and an incredible outdoor retreat. Meticulously updated throughout, this home is truly move-in ready and offers the peace of mind of knowing so much has already been done for you. The updated kitchen is a standout with beautiful new cabinetry and a farmhouse sink, creating a warm and inviting space for everyday living and entertaining. The living area features an electric fireplace, adding a cozy touch and the perfect place to relax. Need a little extra space? The versatile bonus room can easily serve as a home office, den, hobby room, or even a fourth bedroom, depending on your needs. Step outside and prepare to be impressed! The beautifully landscaped backyard is an entertainer's dream, featuring an outdoor kitchen with concrete countertops, pergola-covered seating area, and fire pit! A full privacy fence creates a secluded backyard oasis where you can enjoy summer gatherings, quiet evenings, and everything in between. A storage shed provides additional space for tools, equipment, and outdoor essentials. From the meticulous updates inside to the exceptional outdoor living space, this home has been thoughtfully cared for and is ready for its next owner. If you’re looking for a home that is truly move-in ready and made for enjoying life both inside and out, this one deserves a look!
Directions
52 W to Kerfoot, turn left, follow road to Morallion Ct. Take a Right. Left on Morallion Dr, house on the left.
Amenities
1st Bdrm En Suite, Ceiling Fan(s), Closet(s) Walk-in, Countertops-Solid Surf, Detector-Smoke, Disposal, Firepit, Foyer Entry, Garage Door Opener, Landscaped, Open Floor Plan, Patio Covered
Sale Includes
Dishwasher, Microwave, Refrigerator, Washer, Dryer-Electric, Range-Electric, Water Softener-Rented, Window Treatment-Blinds
Property
| MLS # |
202636439 |
| Date Listed |
2026-09-03 |
| Status |
Active |
| Property Type |
Residential |
| Property SubType |
Site-Built Home |
| Square Feet |
1,659 sqft |
| New Construction |
No |
| Style |
One Story |
| Type |
Site-Built Home |
| Bedrooms |
3 |
| Bathrooms |
2 |
| Annual Taxes |
$1,677.92 |
| Year Taxes Payable |
2026 |
| Year Built |
2011 |
| Virtual Tour |
zillow.com » |
| Days on Market |
30 |
| Homestead Year |
No |
Additional
| Design |
Ranch |
| Cooling |
Central Air |
| Heating |
Electric, Forced Air |
| Garage |
Attached |
| Main Level Laundry |
Yes |
| Outbuilding |
Shed |
Room Dimensions
| Living Room |
20 × 16 |
Main Level |
| Kitchen |
13 × 13 |
Main Level |
| Den |
11 × 11 |
Main Level |
| Master Bedroom |
13 × 16 |
Main Level |
| 2nd Bedroom |
13 × 11 |
Main Level |
| 3rd Bedroom |
10 × 14 |
Main Level |
Bathroom Locations
External Features
| Construction |
Site-Built Home |
| Exterior |
Brick,Cedar,Vinyl |
| Lot Size |
8,712 sq ft |
| Acreage |
0.20 Acres |
| Lot Dimensions |
60X146 |
| Out Buildings |
Shed |
| Sewer |
City |
| Water |
City |
| Fence |
Full |
Location
| Area |
Tippecanoe County |
| Location |
City/Town/Suburb |
| County |
Tippecanoe |
| Subdivision |
Blackthorne |
| Township |
Wabash |
| City |
West Lafayette |
| State |
IN |
| Zip |
47906 |
Schools
| School District |
Tippecanoe School Corp. |
| Elementary |
Klondike |
| Middle School |
Klondike |
| High School |
William Henry Harrison |
Financial
| Financing Terms |
Cash, Conventional, FHA, VA |
| Assoc. Dues |
$215.00 Annually |
IDX information provided by the Indiana Regional MLS.
IDX information is provided exclusively for consumers’ personal, non-commercial use and may not be used for any purpose other than to identify prospective properties consumers may be interested in purchasing. Data is deemed reliable but is not guaranteed accurate by the MLS.