Property Description
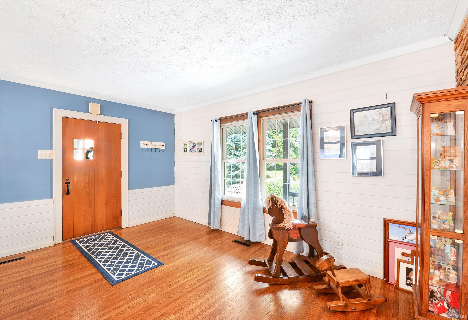
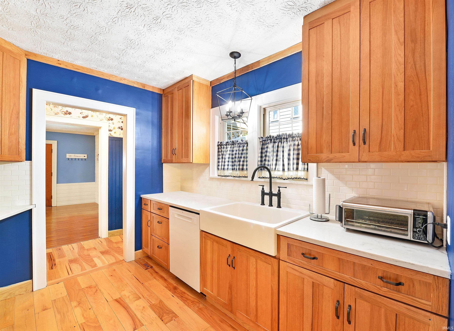
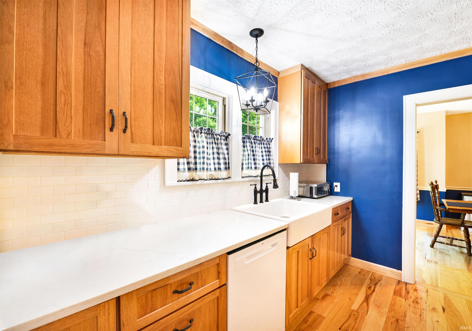
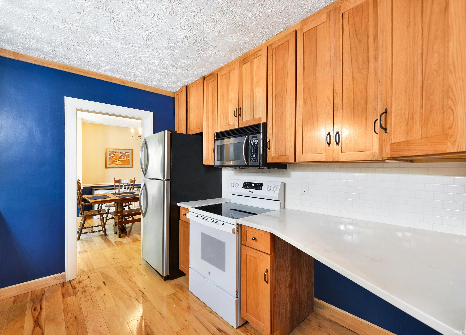
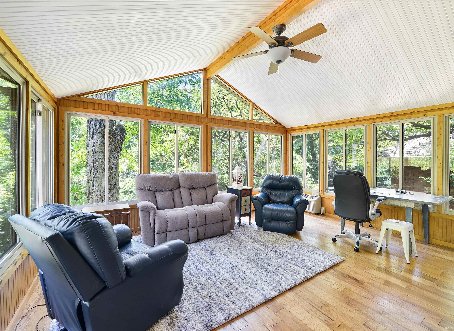
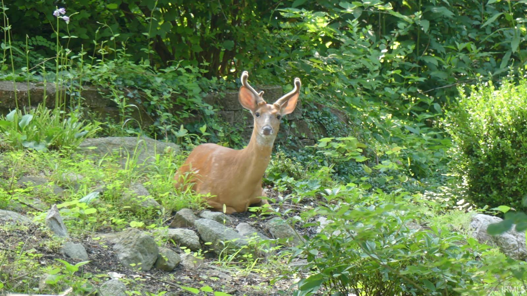
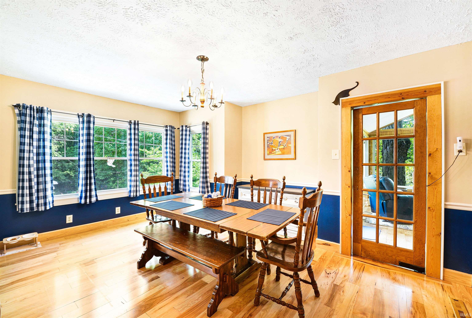
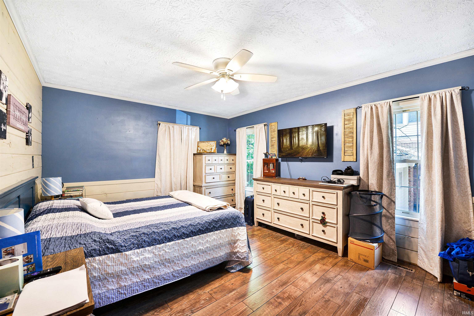
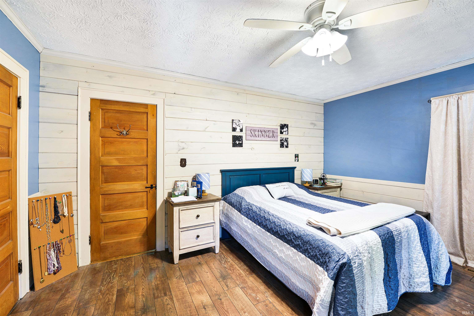
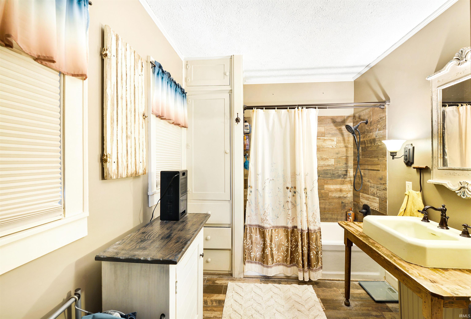
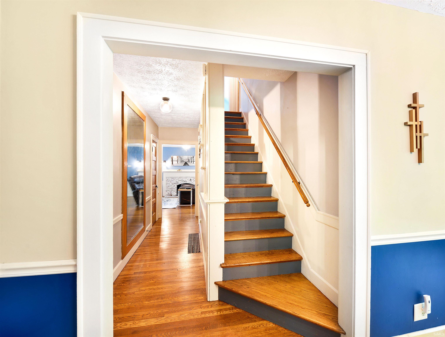
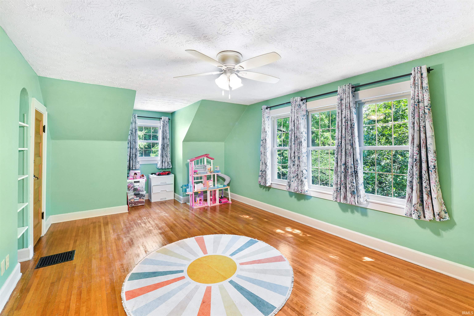
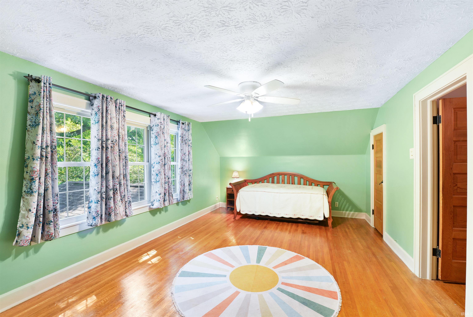
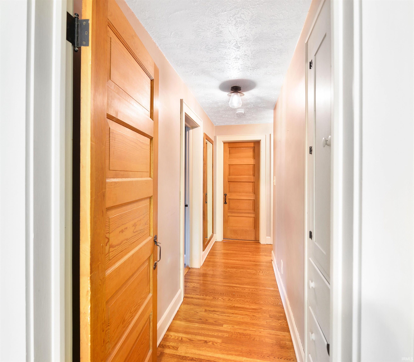
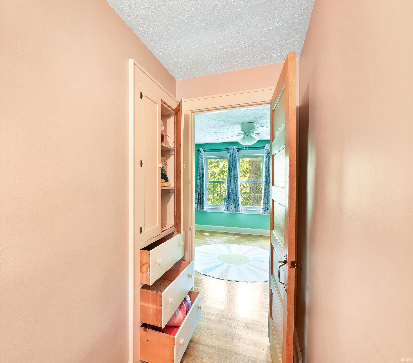
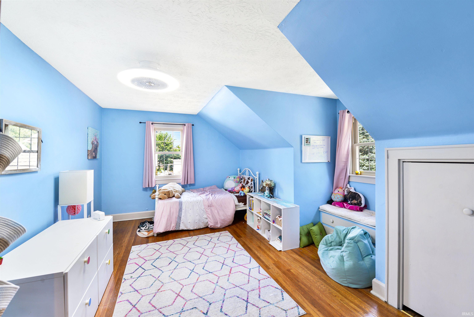
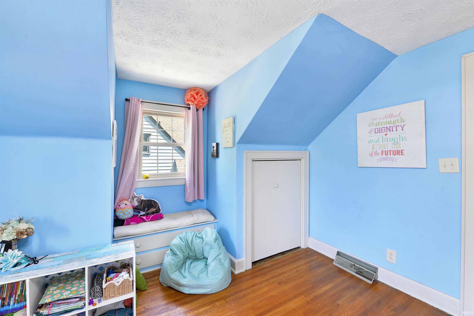
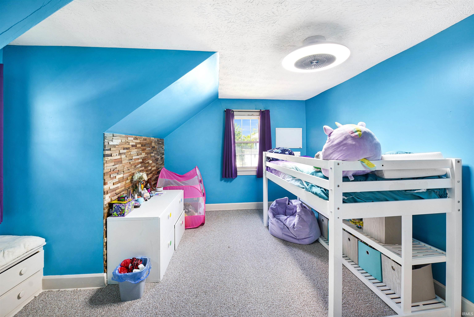
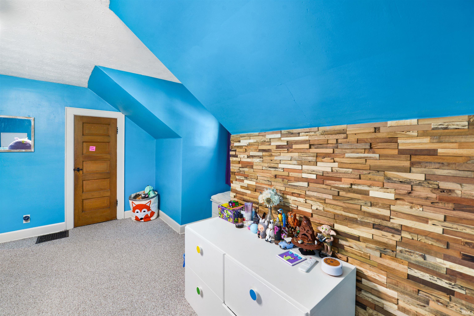
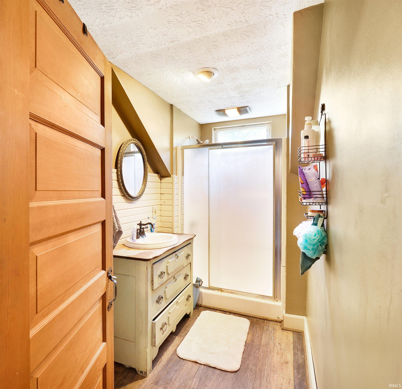
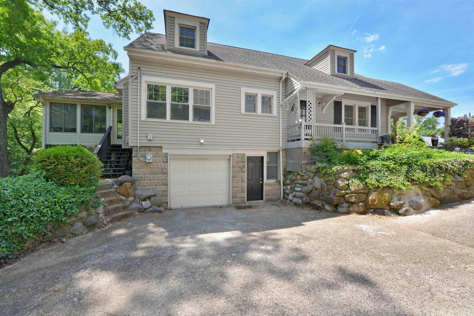
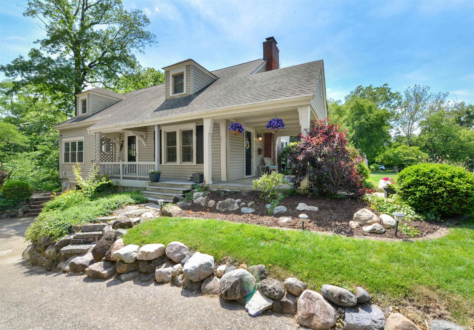
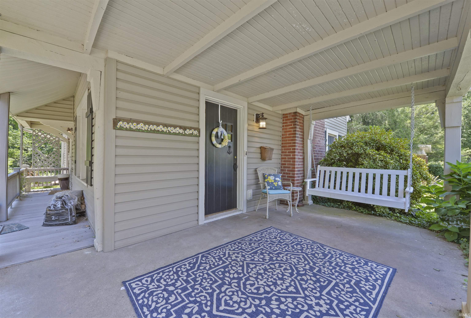
WOW!! What a find in Highland Park and Christian Ridge Historic District! This 4 bedroom cozy charmer with a wraparound porch is sure to please! The kitchen features Quartz countertops a tile backsplash, appliances, a single-basin farmhouse sink and gorgeous wood cabinetry. A spacious great room featuring a wood accent wall and fireplace with a gas log remote starter. A main floor master bedroom with en-suite bathroom. A bonus feature overlooking the backyard's natural setting and paver patio is the sunroom showcasing abundant windows plus a vaulted ceiling provides for joy and relaxation. Three bedrooms and another full bathroom upstairs. Plentiful storage space throughout and the partially finished basement could also serve as a recreation room or home theatre. Mechanicals are all newer: furnace (8 years old), A/C (7 years old), water softener (3 years old), water heater (2 years old) and roof (12 years old). Call to see today!
Directions
GPS friendly; Harvard Terrace
Amenities
1st Bdrm En Suite, Cable Ready, Countertops-Stone, Deck Covered, Garage Door Opener, Landscaped, Natural Woodwork, Patio Open, Porch Covered, Stand Up Shower, Tub/Shower Combination, Main Level Bedroom Suite, Formal Dining Room
Sale Includes
Dishwasher, Microwave, Refrigerator, Washer, Oven-Electric, Range-Electric, Water Heater Gas, Water Softener-Owned
Property
| MLS # |
202636448 |
| Date Listed |
2026-09-03 |
| Status |
Active |
| Property Type |
Residential |
| Property SubType |
Site-Built Home |
| Finished Square Feet |
2,640 sqft |
| Total Square Feet |
3,816 sqft |
| New Construction |
No |
| Style |
Two Story |
| Type |
Site-Built Home |
| Basement |
Yes |
| Bedrooms |
4 |
| Bathrooms |
3 (2 Full, 1 Half) |
| Annual Taxes |
$3,272.00 |
| Year Taxes Payable |
2026 |
| Year Built |
1935 |
| Virtual Tour |
propertypanorama.com » |
| Days on Market |
31 |
| Homestead Year |
No |
Additional
| Design |
Traditional |
| Cooling |
Central Air, Wall AC |
| Heating |
Gas, Forced Air |
| Garage |
Basement |
| Hardwood Floors |
Yes |
Room Dimensions
| Living Room |
29 × 15 |
Main Level |
| Dining Room |
17 × 10 |
Main Level |
| Kitchen |
10 × 9 |
Main Level |
| Den |
15 × 12 |
Main Level |
| Master Bedroom |
20 × 12 |
Upper Level |
| 2nd Bedroom |
15 × 10 |
Upper Level |
| 3rd Bedroom |
15 × 10 |
Upper Level |
| 4th Bedroom |
15 × 12 |
Main Level |
Bathroom Locations
| Full Baths |
1 Main, 1 Upper |
| Half Baths |
1 Lower |
External Features
| Construction |
Site-Built Home |
| Exterior |
Stone,Vinyl |
| Lot Size |
10,454 sq ft |
| Acreage |
0.24 Acres |
| Lot Dimensions |
61x169 |
| Parking |
Yes |
| Sewer |
City |
| Water |
City |
| Fence |
Partial |
Location
| Area |
Clinton County |
| Location |
City/Town/Suburb, Historic District |
| County |
Clinton |
| Subdivision |
Highland Park |
| Township |
Center |
| City |
Frankfort |
| State |
IN |
| Zip |
46041 |
Schools
| School District |
Community Schools of Frankfort |
| Elementary |
Blue Ridge / Green Meadows |
| Middle School |
Frankfort |
| High School |
Frankfort |
Financial
| Financing Terms |
Cash, Conventional, FHA, USDA, VA |
| Assoc. Dues |
$0.00 Not Applicable |
IDX information provided by the Indiana Regional MLS.
IDX information is provided exclusively for consumers’ personal, non-commercial use and may not be used for any purpose other than to identify prospective properties consumers may be interested in purchasing. Data is deemed reliable but is not guaranteed accurate by the MLS.