- amilakis@gmail.com
- Direct (765) 418-4771


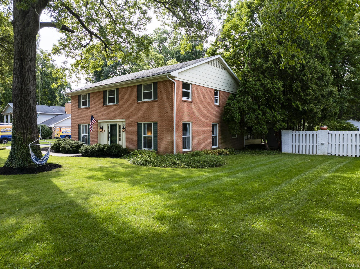
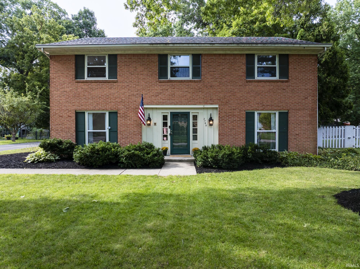
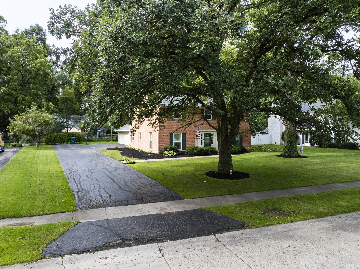
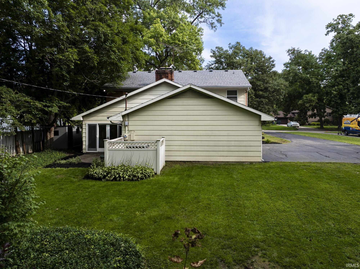
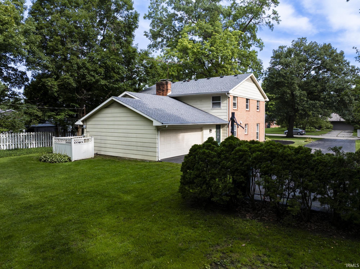
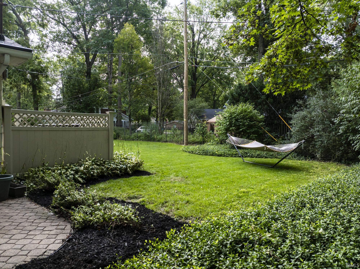
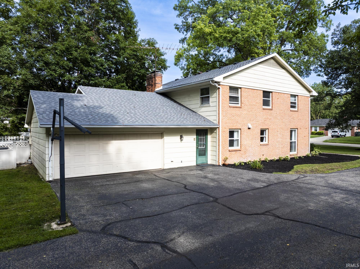
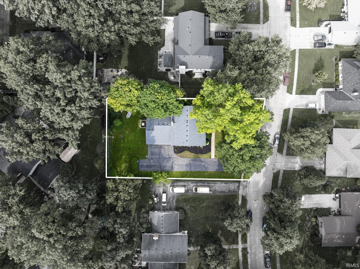
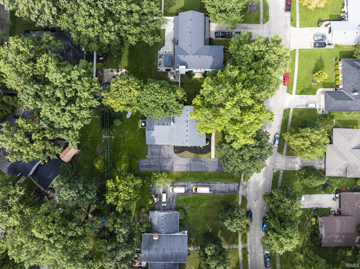
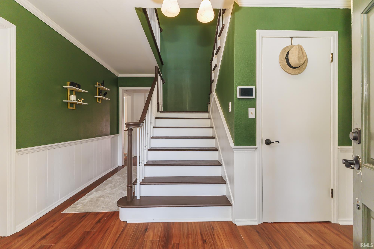
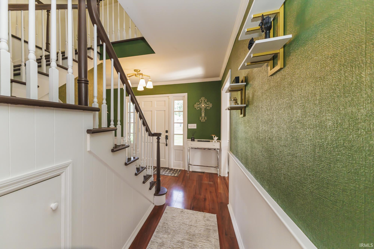
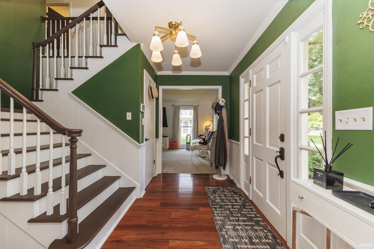
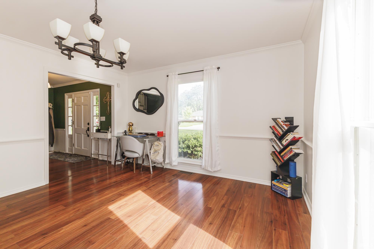
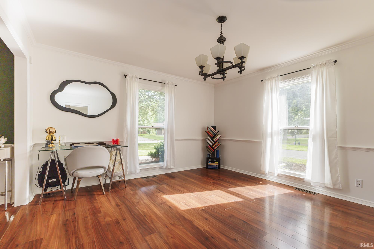
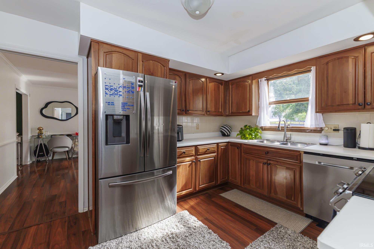
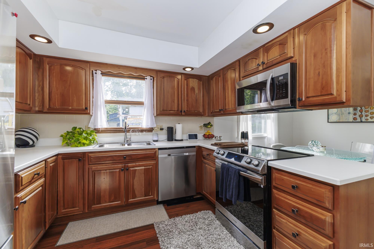
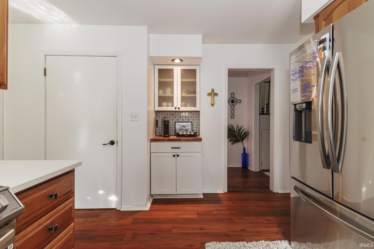
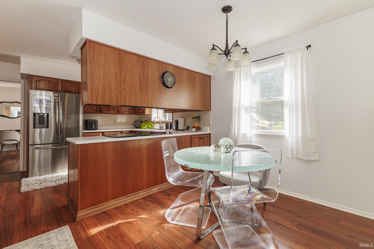
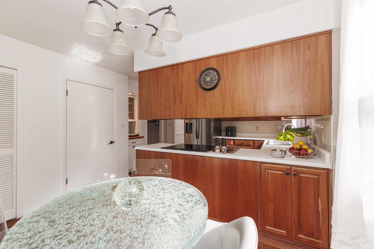
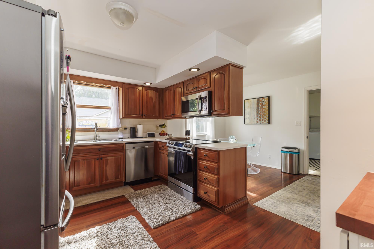
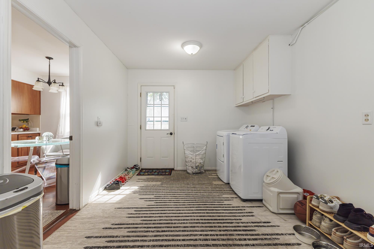
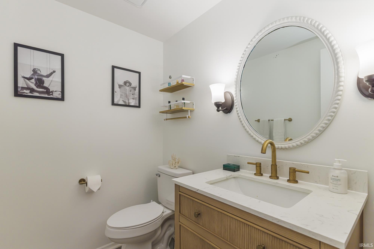
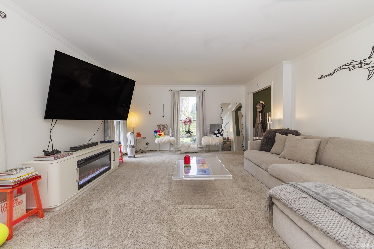
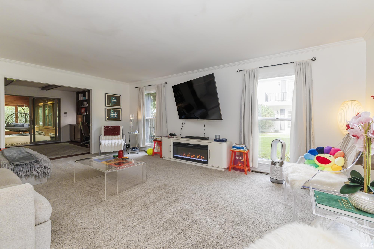
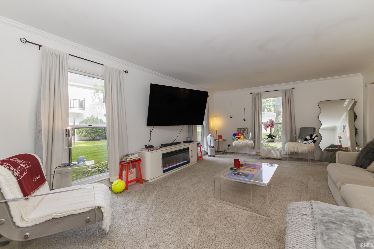
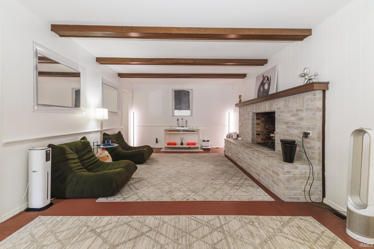
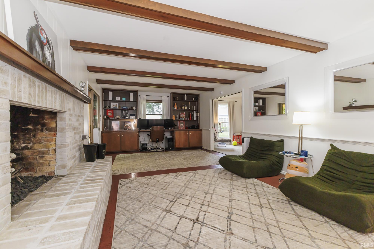
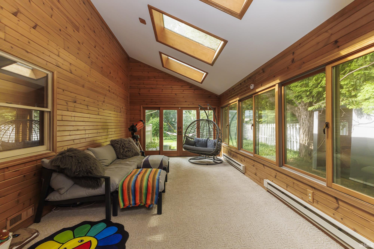
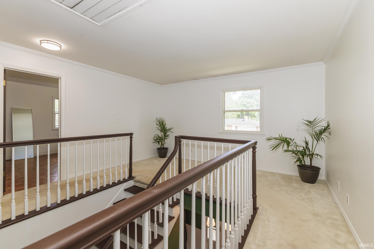
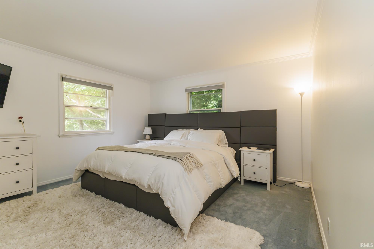
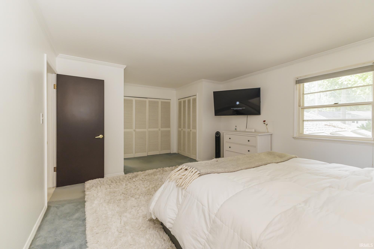
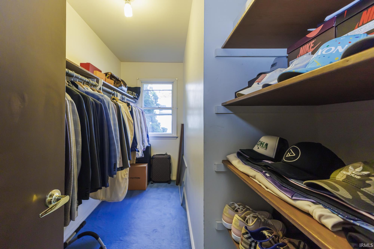
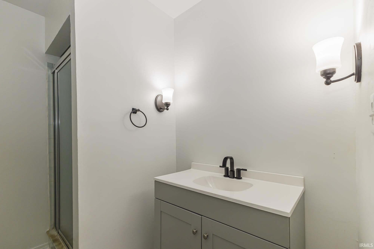
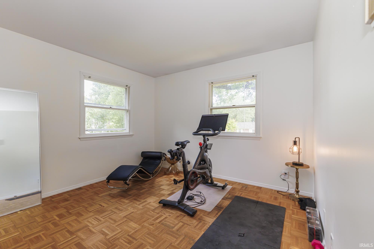
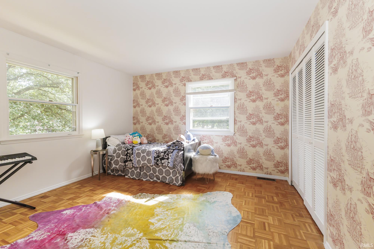
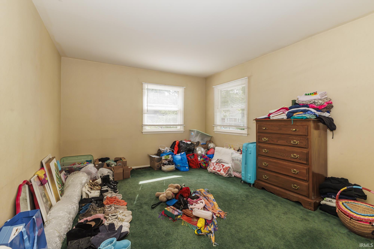
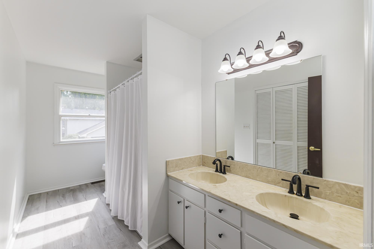
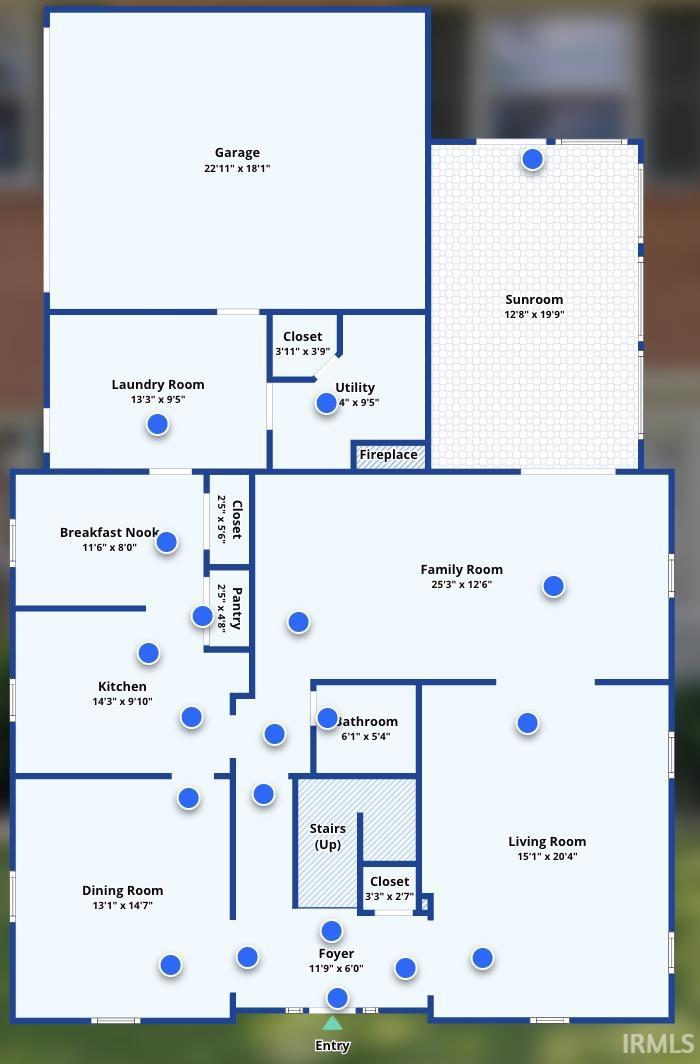

Need space? This Halteman Village home delivers more than 3,300 sq ft with 4 bedrooms, 2.5 baths, multiple living areas, a finished sunroom, and an attached 2-car garageThis spacious 4-bedroom, 2.5-bath brick home offers multiple living areas, an attached 2-car garage, and plenty of room to spread out. The main level features a large foyer with a circular floor plan connecting the living room, dining room, eat-in kitchen, and family room with wood-burning fireplace with gas starter. The kitchen includes stainless appliances, abundant cabinetry, and a custom coffee bar. Just beyond the family room is a finished sunroom with vaulted ceiling, skylights, knotty pine walls, and a wall of windows overlooking the backyard. A large laundry room, utility room, and half bath complete the main level. Upstairs you'll find four bedrooms, two full baths, a roomy landing, an additional walk-in closet, and extra storage. Recent updates include fresh paint throughout, new lighting, updated bathrooms (2026), water heater (2025), living room carpet (2025), laminate/vinyl flooring (2022,2026), roof (2021), water heater (2025)gutters with gutter helmets, driveway sealing (2021), and fireplace inspection/cleaning (2025). Additional features include an underground Dog Guard invisible fence . Located near the recently updated Halteman Village neighborhood park with splashpad.
GPS friendly
Attic Pull Down Stairs, Built-In Bookcase, Built-in Desk, Cable Ready, Ceilings-Vaulted, Closet(s) Walk-in, Disposal, Foyer Entry, Garage Door Opener, Landscaped, Skylight(s), Twin Sink Vanity, Tub/Shower Combination, Formal Dining Room, Main Floor Laundry
Sale IncludesDishwasher, Microwave, Refrigerator, Window Treatments, Cooktop-Electric, Kitchen Exhaust Hood, Laundry-Stacked W/D, Oven-Electric
| MLS # | 202636460 |
|---|---|
| Date Listed | 2026-09-03 |
| Status | Active |
| Property Type | Residential |
| Property SubType | Site-Built Home |
| Square Feet | 3,304 sqft |
| New Construction | No |
| Style | Two Story |
| Type | Site-Built Home |
| Bedrooms | 4 |
| Bathrooms | 3 (2 Full, 1 Half) |
| Annual Taxes | $2,773.02 |
| Year Taxes Payable | 2026 |
| Year Built | 1965 |
| Virtual Tour | propertypanorama.com » |
| Days on Market | 29 |
| Homestead Year | No |
| Cooling | Central Air |
|---|---|
| Heating | Gas, Forced Air |
| Garage | Attached |
| Main Level Laundry | Yes |
| Living Room | 15 × 20 | Main Level |
| Dining Room | 13 × 15 | Main Level |
| Family Room | 25 × 13 | Main Level |
| Kitchen | 14 × 10 | Main Level |
| Breakfast Area | 12 × 8 | Main Level |
| Master Bedroom | 20 × 13 | Upper Level |
| 2nd Bedroom | 16 × 11 | Upper Level |
| 3rd Bedroom | 14 × 13 | Upper Level |
| 4th Bedroom | 11 × 13 | Upper Level |
| Extra Room | 9 × 9 | Level |
| Full Baths | 2 Upper |
| Half Baths | 1 Main |
| Construction | Site-Built Home |
|---|---|
| Exterior | Brick |
| Lot Size | 14,375 sq ft |
| Acreage | 0.33 Acres |
| Lot Dimensions | 90x161 |
| Parking | Yes |
| Sewer | City |
| Water | City |
| Fence | None |
| Area | Delaware County |
|---|---|
| Location | City/Town/Suburb |
| County | Delaware |
| Subdivision | Halteman Village |
| Township | Center |
| City | Muncie |
| State | IN |
| Zip | 47304 |
| School District | Muncie Community Schools |
|---|---|
| Elementary | Northview |
| Middle School | Northside |
| High School | Central |
| Financing Terms | Cash, Conventional, FHA, VA |
|---|---|
| Assoc. Dues | $0.00 Not Applicable |
| Assoc. Restrictions | No |

MLS# 202636460
Listing Provided Courtesy of Lisa Buckner
RE/MAX Real Estate Groups
Listing updated September 28, 2026 at 3:15 pm
Last checked 10 minutes ago
IDX information provided by the Indiana Regional MLS. IDX information is provided exclusively for consumers’ personal, non-commercial use and may not be used for any purpose other than to identify prospective properties consumers may be interested in purchasing. Data is deemed reliable but is not guaranteed accurate by the MLS.