Property Description
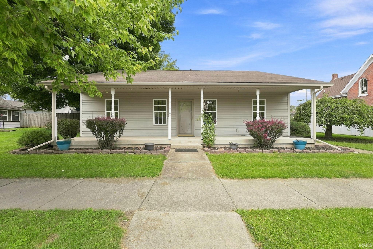
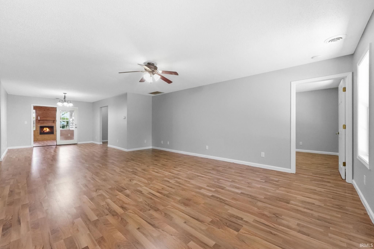
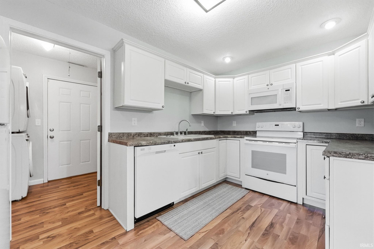
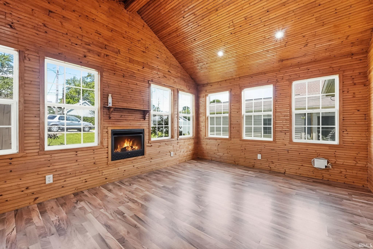
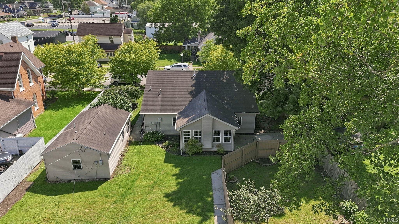
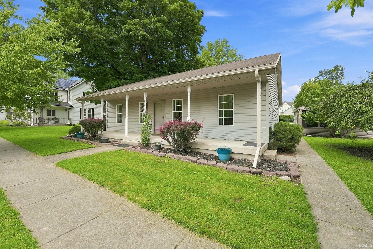
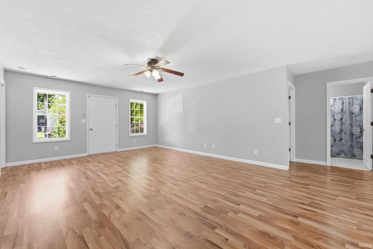
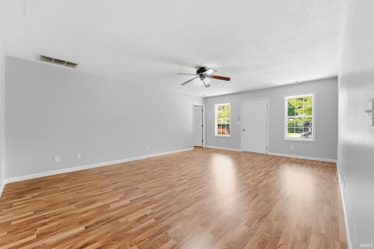
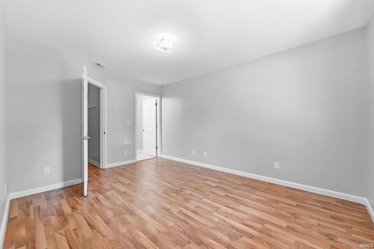
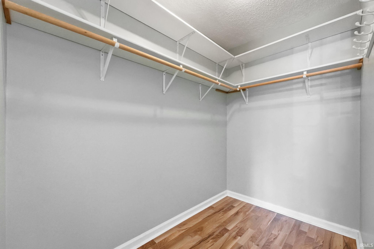
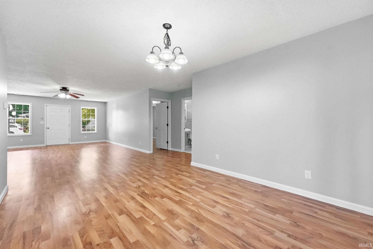
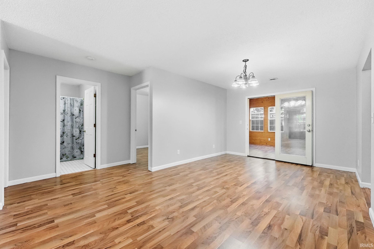
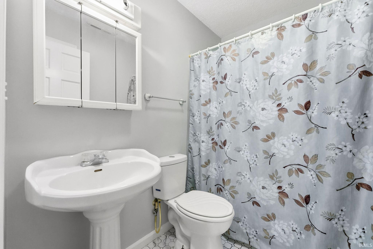
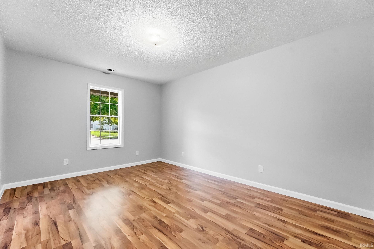
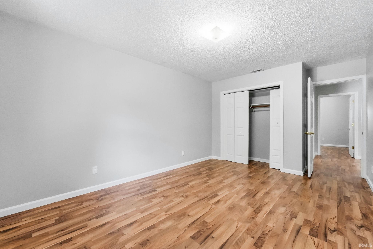
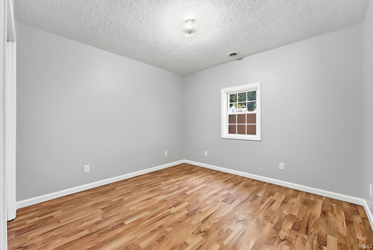
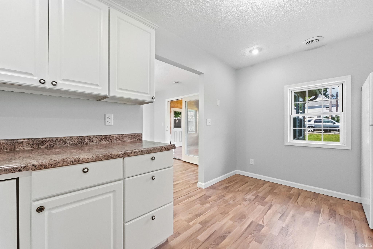
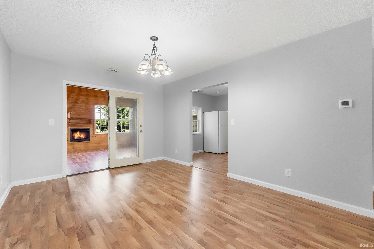
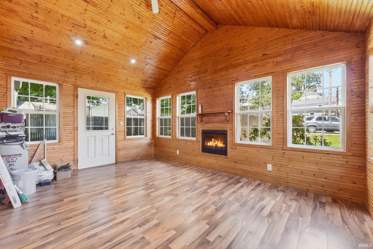
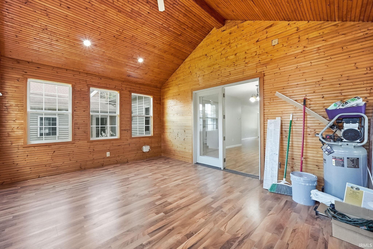
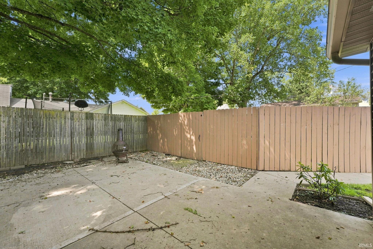
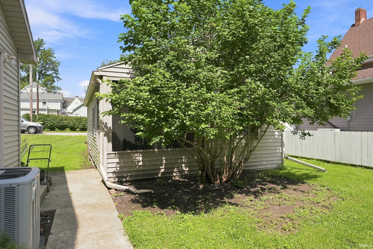
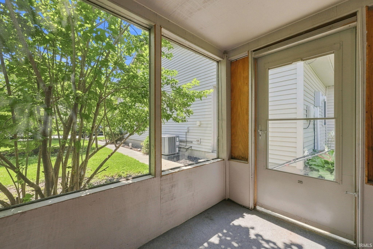
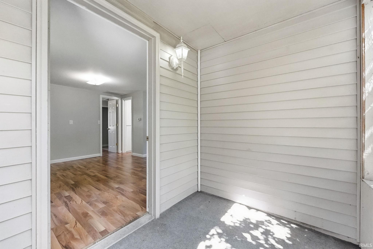
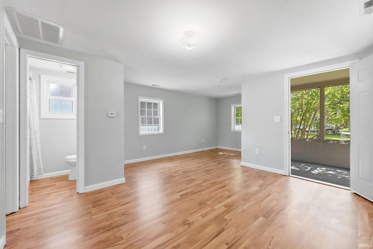
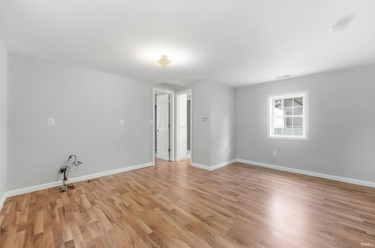
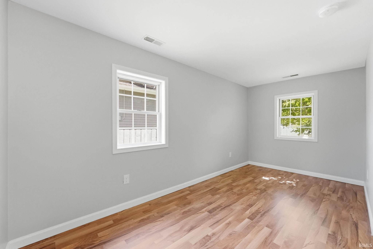
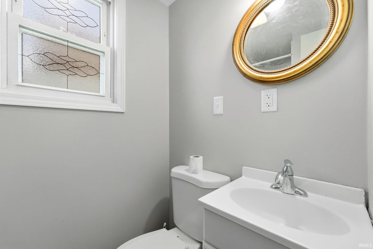
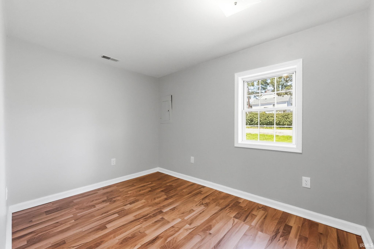
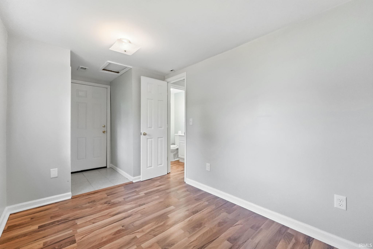
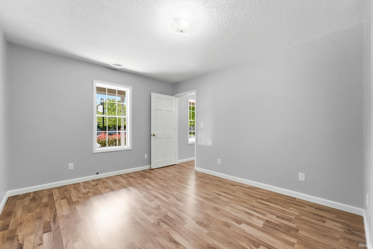
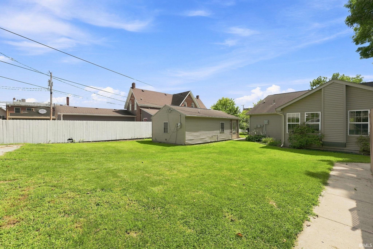
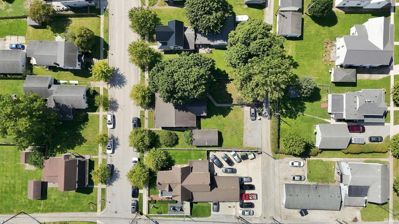
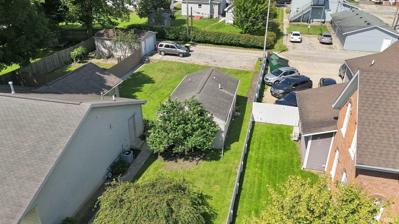
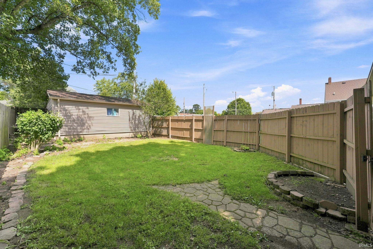
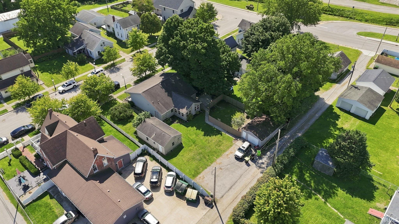
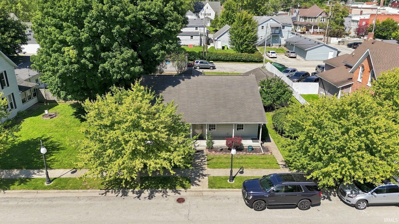
*Welcome to a truly unique property offering flexibility, space, and the rare bonus of a separate mother-in-law cottage right in the heart of downtown Roanoke! *The recently updated main residence offers a comfortable and functional layout with 3 Bedrooms, 2 Full Bathrooms, a spacious living room, oversized dining room, kitchen, laundry room, and a beautiful sunroom with a gas log fireplace—perfect for everyday living and entertaining. *New flooring and interior paint throughout and the HVAC system was updated in 2019 as well! *The generous primary suite includes its own private bath and walk-in closet, while the additional bedrooms provide plenty of room for guests or a home office. *But the real standout feature is the separate mother-in-law little house, tucked alongside the main home and offering a private living arrangement for extended guests or anyone who would appreciate their own space with its own full bath and plumbing for a kitchenette plus a nice living room and bedroom area. *Outside, the inviting covered porches, mature landscaping, established lawn, and charming curb appeal create a warm welcome from the moment you arrive. *Imagine morning coffee on the patio, relaxing in the sunroom, or enjoying the convenience of having loved ones close while still maintaining privacy and independence. *This is more than a home—it’s a property designed to adapt to the way you live. Whether you're looking for multigenerational living, a private guest retreat, or simply a home with excep*Two living spaces. *This is one property you won't want to miss!
Directions
From US-24 W, take the Roanoke exit into town. Follow to W 1st St.
Amenities
1st Bdrm En Suite, Attic Pull Down Stairs, Ceiling-Cathedral, Ceiling Fan(s), Ceilings-Beamed, Closet(s) Walk-in, Countertops-Laminate, Dryer Hook Up Electric, Garage Door Opener, Landscaped, Open Floor Plan, Patio Open, Range/Oven Hook Up Elec, Tub/Shower Combination, Great Room, Main Floor Laundry
Sale Includes
Dishwasher, Microwave, Refrigerator, Washer, Dryer-Electric, Oven-Electric, Range-Electric, Water Heater Gas, Water Softener-Owned
Property
| MLS # |
202636462 |
| Date Listed |
2026-09-03 |
| Status |
Active |
| Property Type |
Residential |
| Property SubType |
Site-Built Home |
| Square Feet |
1,963 sqft |
| New Construction |
No |
| Style |
One Story |
| Type |
Site-Built Home |
| Bedrooms |
4 |
| Bathrooms |
3 |
| Annual Taxes |
$1,968.30 |
| Year Taxes Payable |
2026 |
| Year Built |
1999 |
| Virtual Tour |
propertypanorama.com » |
| Days on Market |
29 |
| Homestead Year |
No |
Additional
| Design |
Ranch |
| Cooling |
Central Air |
| Heating |
Gas, Forced Air |
| Garage |
Detached |
| Main Level Laundry |
Yes |
Room Dimensions
| Living Room |
21 × 15 |
Main Level |
| Dining Room |
15 × 14 |
Main Level |
| Family Room |
20 × 16 |
Main Level |
| Kitchen |
14 × 9 |
Main Level |
| Master Bedroom |
15 × 11 |
Main Level |
| 2nd Bedroom |
13 × 11 |
Main Level |
| 3rd Bedroom |
11 × 11 |
Main Level |
| 4th Bedroom |
16 × 7 |
Main Level |
| Extra Room |
16 × 12 |
Main Level |
Bathroom Locations
External Features
| Construction |
Site-Built Home |
| Exterior |
Vinyl |
| Lot Size |
8,775 sq ft |
| Acreage |
0.20 Acres |
| Lot Dimensions |
75X117 |
| Parking |
Yes |
| Sewer |
City |
| Water |
City |
| Fence |
Privacy,Wood |
Location
| Area |
Huntington County |
| Location |
City/Town/Suburb |
| County |
Huntington |
| Subdivision |
None |
| Township |
Jackson |
| City |
Roanoke |
| State |
IN |
| Zip |
46783 |
Schools
| School District |
Huntington County Community |
| Elementary |
Roanoke |
| Middle School |
Crestview |
| High School |
Huntington North |
Financial
| Financing Terms |
Cash, Conventional, FHA, VA |
| Assoc. Dues |
$0.00 Not Applicable |
| Assoc. Restrictions |
No |