Property Description
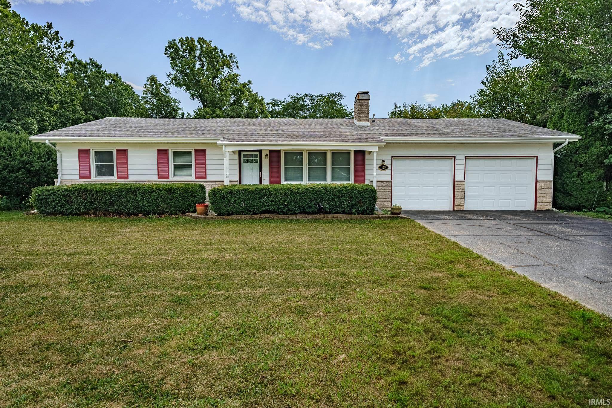
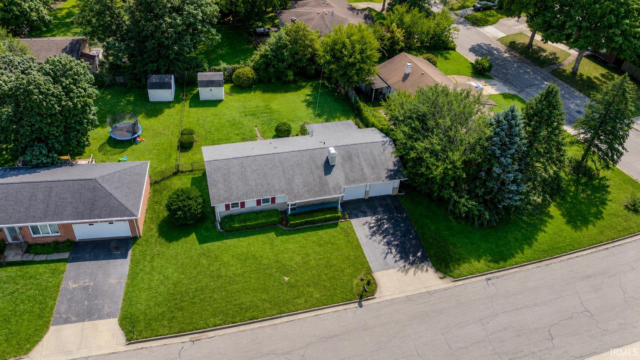
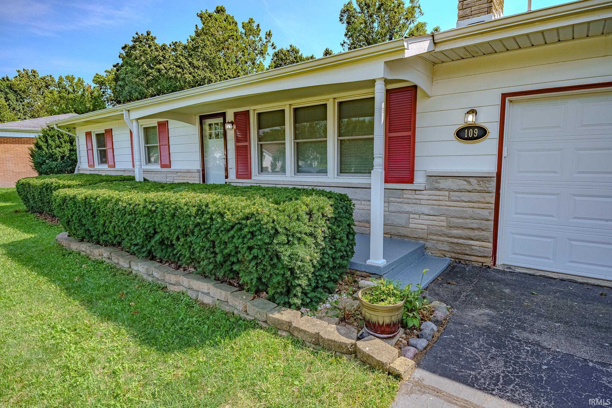
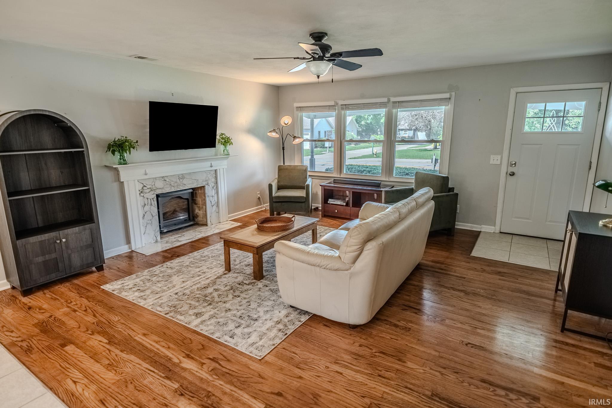
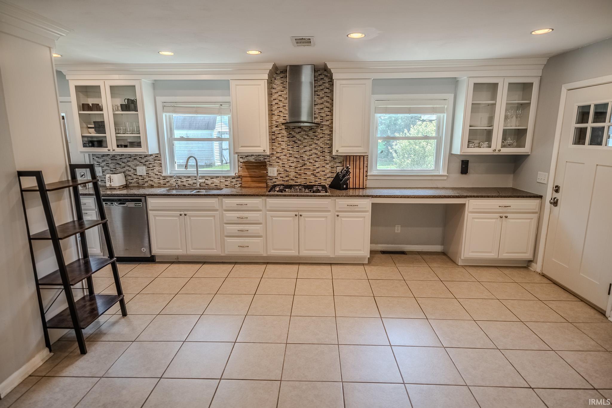
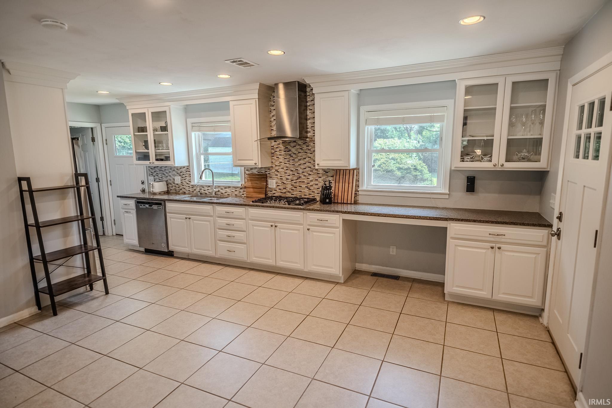
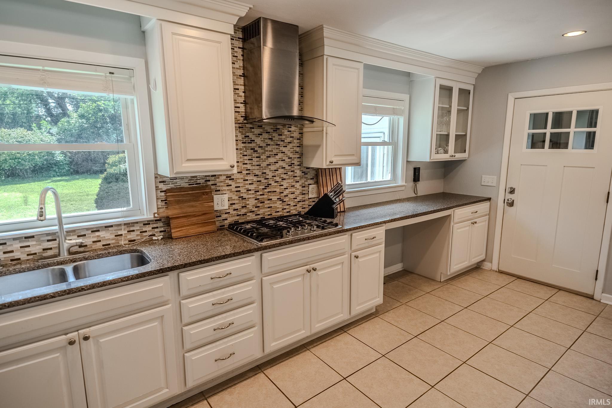
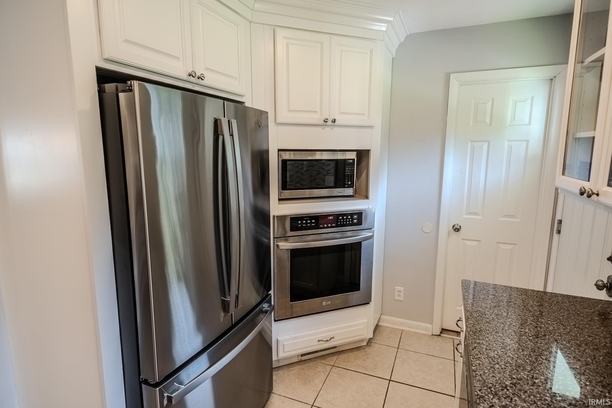
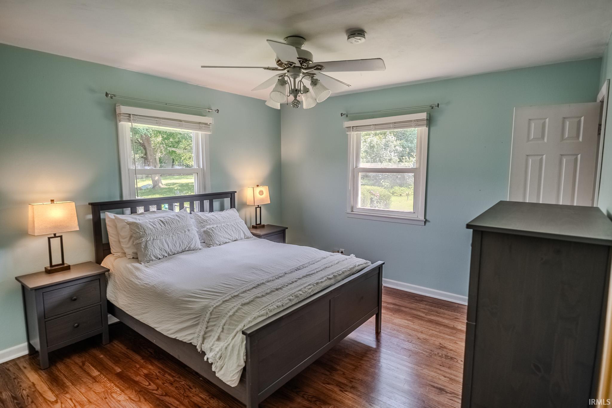
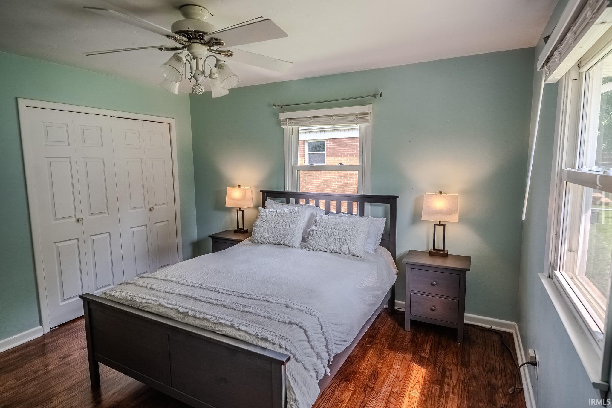
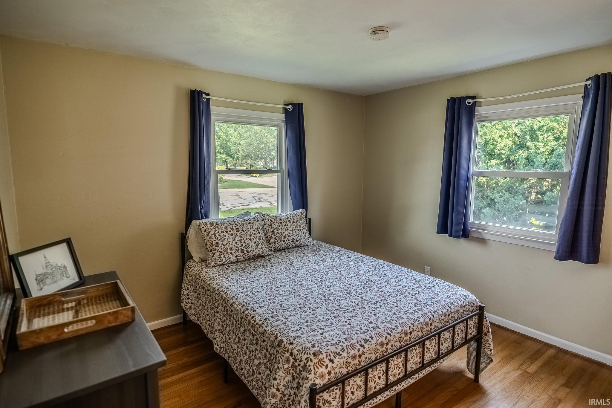
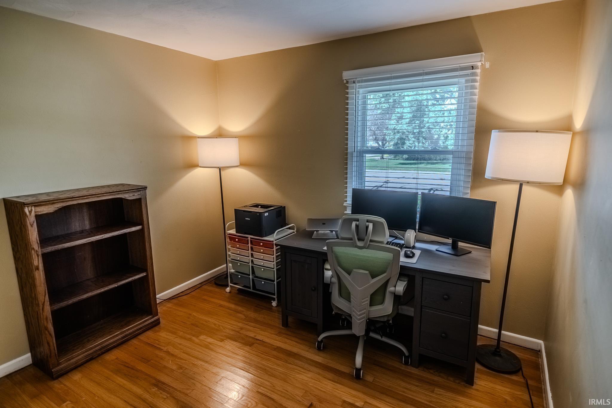
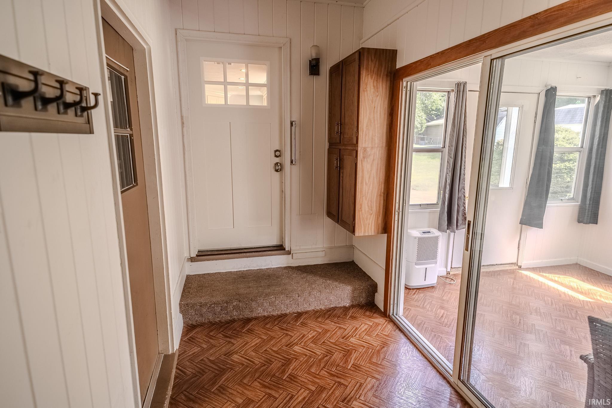
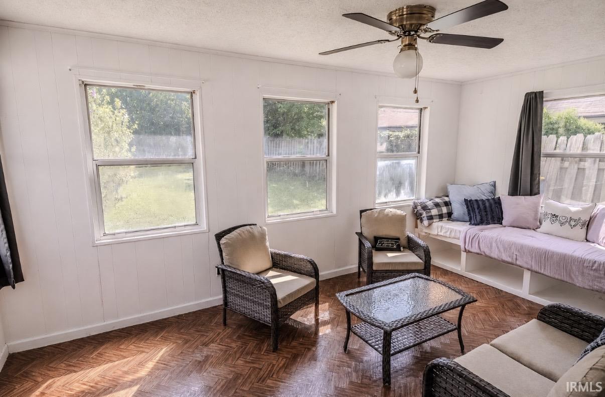
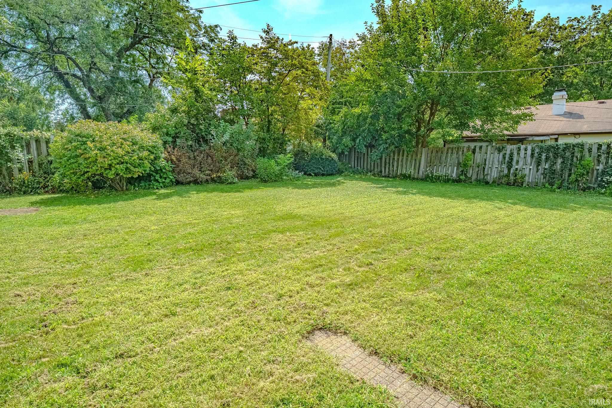
Updated home in desirable West Lafayette schools with a new furnace. The open kitchen and living room offer a bright, inviting space for everyday living and entertaining. Solid-surface countertops, newer appliances, a stylish backsplash, soft close cabinets, and a built-in desk add style and function to the space, with plenty of workspace. Hardwood floors run throughout the living room and bedrooms, adding warmth and character, while the cozy, light -filled den in the rear provides a comfortable office or reading space. The spacious, fenced backyard provides plenty of room for pets and outdoor entertaining. The oversized two-car garage features new doors and ample storage space. Conveniently located near Purdue and shopping, and enjoy an evening bike ride for ice cream.
Directions
Sagamore Parkway to Salisbury turn left on Navajo and home is on right.
Amenities
Cable Ready, Countertops-Stone, Detector-Smoke, Disposal, Dryer Hook Up Electric, Garage Door Opener, Jet Tub, Utility Sink, Tub/Shower Combination, Washer Hook-Up
Sale Includes
Dishwasher, Microwave, Refrigerator, Washer, Cooktop-Gas, Dryer-Electric, Kitchen Exhaust Hood, Oven-Electric, Water Heater Gas
Property
| MLS # |
202636467 |
| Date Listed |
2026-09-03 |
| Status |
Cont-First Right |
| Property Type |
Residential |
| Property SubType |
Site-Built Home |
| Square Feet |
1,468 sqft |
| New Construction |
No |
| Style |
One Story |
| Type |
Site-Built Home |
| Bedrooms |
3 |
| Bathrooms |
2 (1 Full, 1 Half) |
| Annual Taxes |
$5,075.94 |
| Year Taxes Payable |
2026 |
| Year Built |
1963 |
| Virtual Tour |
propertypanorama.com » |
| Days on Market |
30 |
| Homestead Year |
No |
Additional
| Design |
Ranch |
| Cooling |
Central Air |
| Heating |
Gas |
| Garage |
Attached |
| Hardwood Floors |
Yes |
| Main Level Laundry |
Yes |
| Outbuilding |
Shed |
Room Dimensions
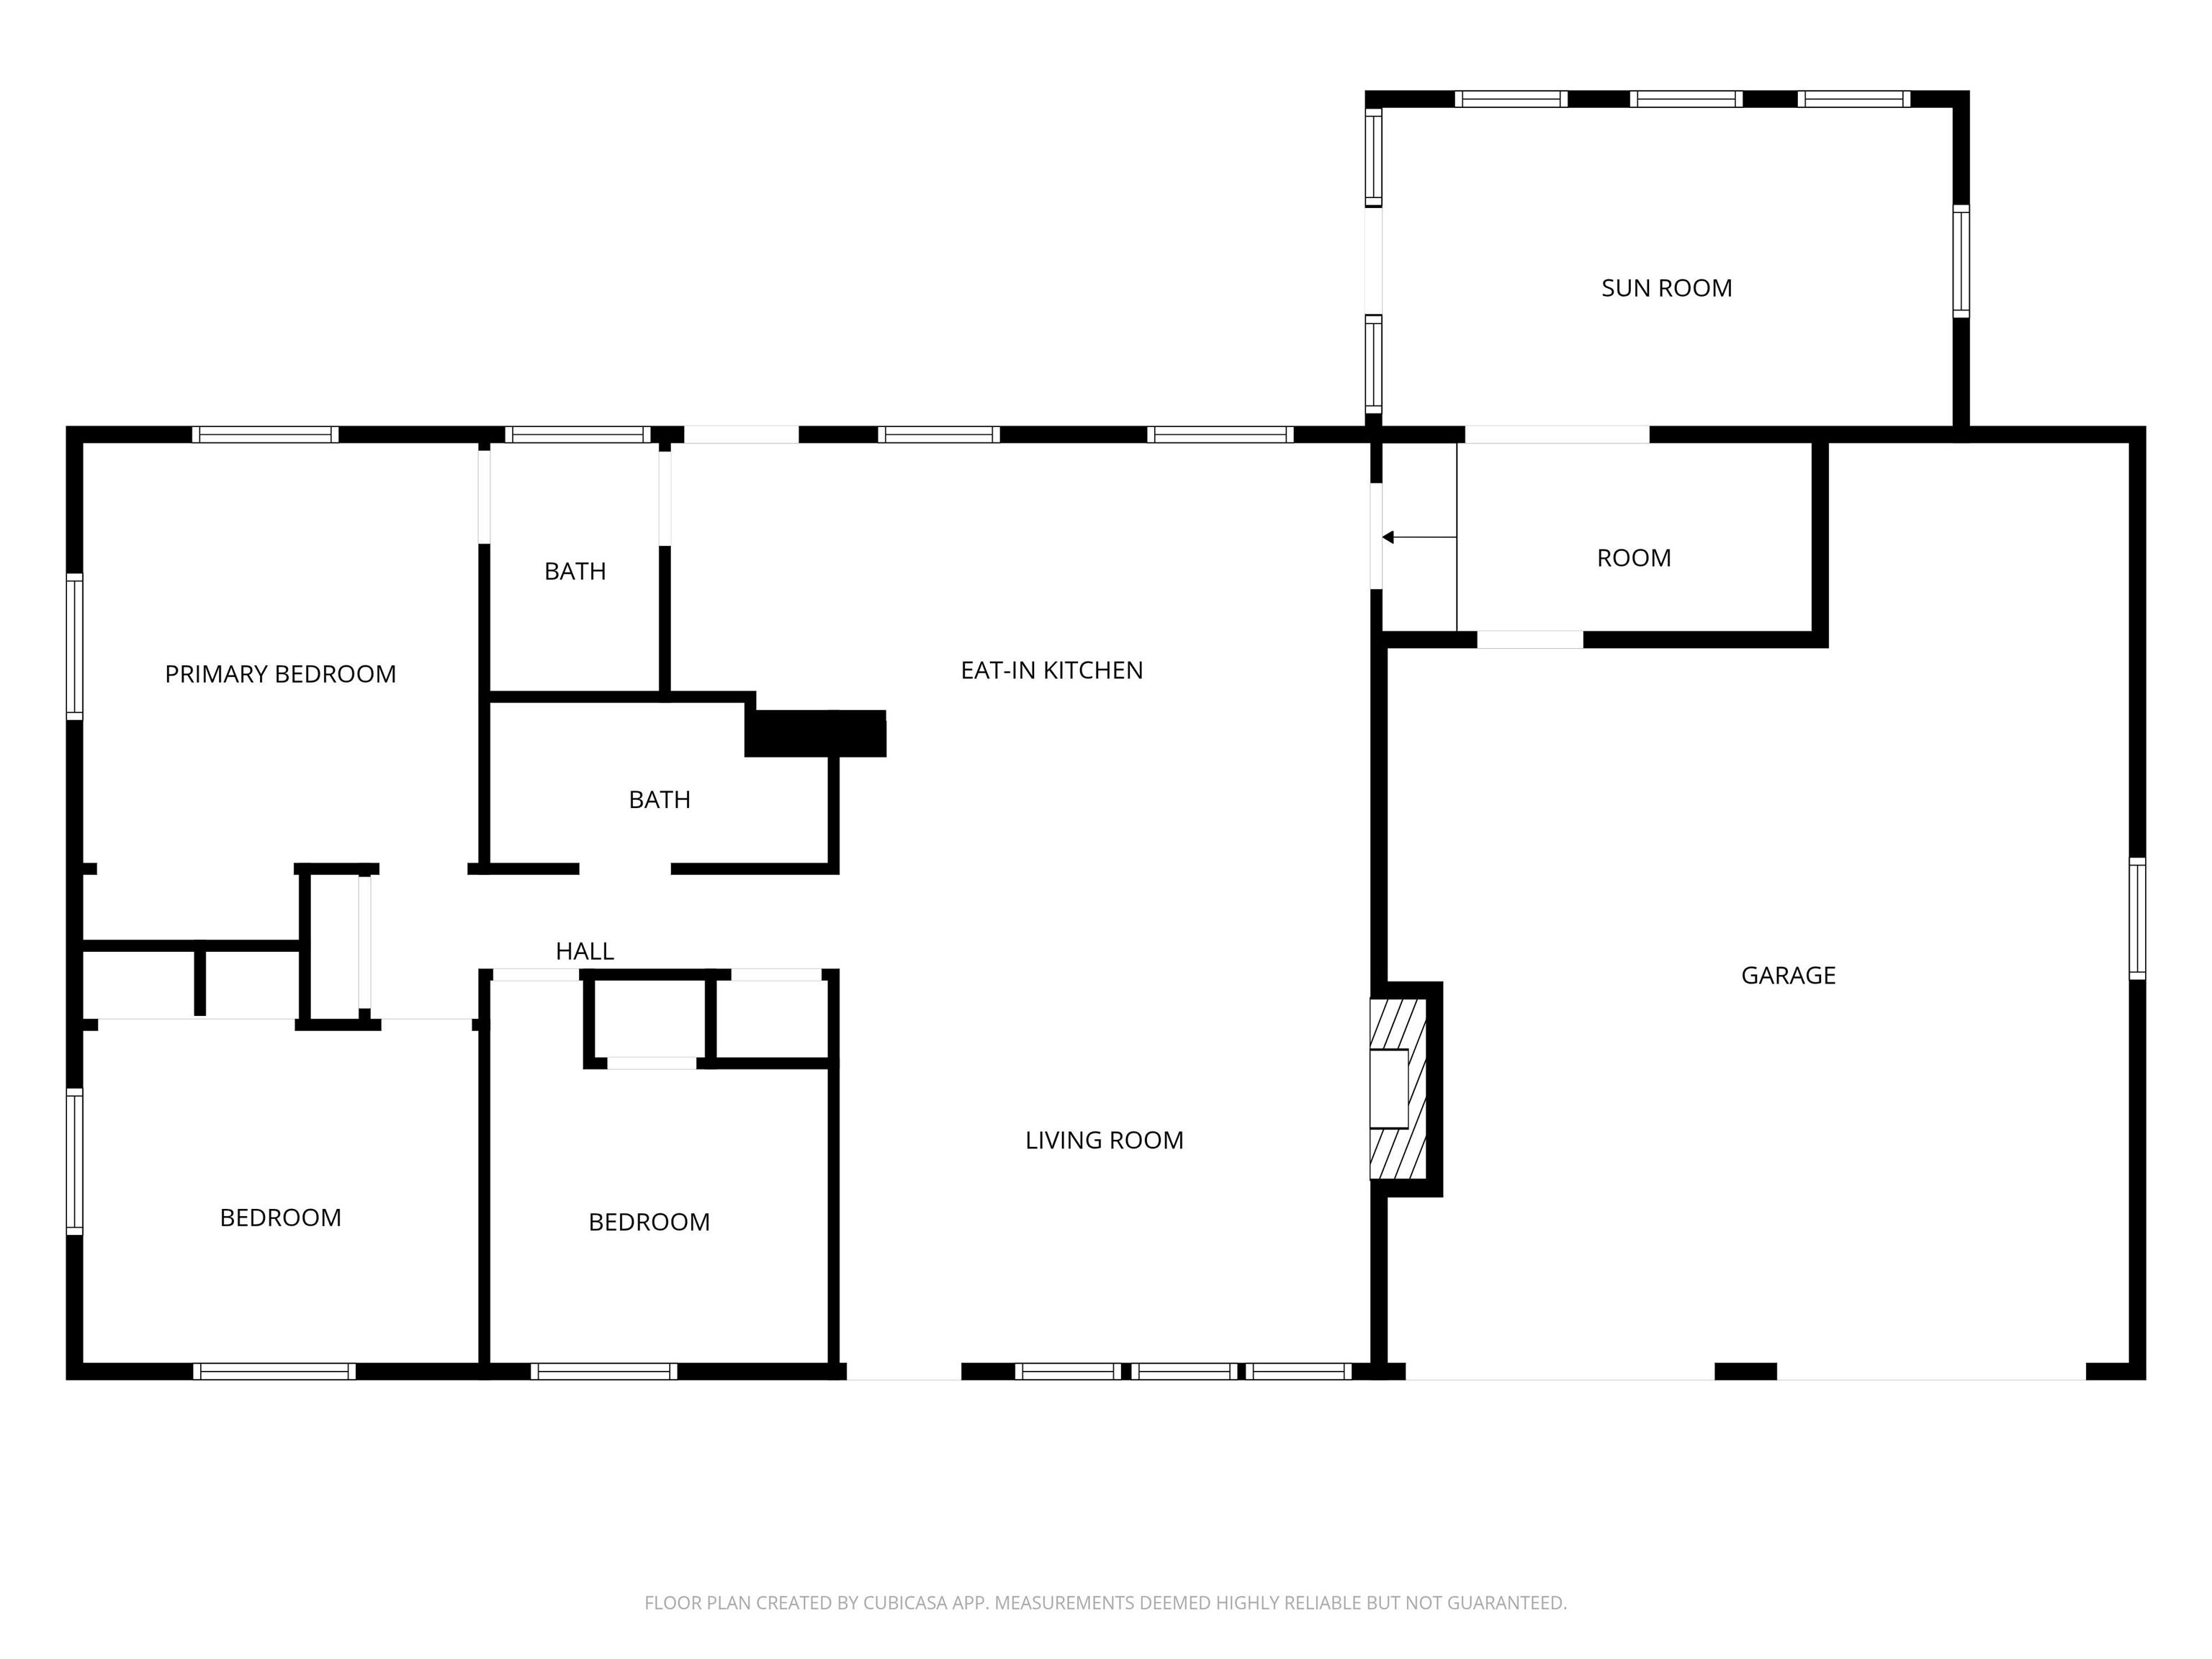
| Living Room |
17 × 17 |
Main Level |
| Kitchen |
11 × 22 |
Main Level |
| Den |
10 × 17 |
Main Level |
| Master Bedroom |
13 × 12 |
Main Level |
| 2nd Bedroom |
12 × 10 |
Main Level |
| 3rd Bedroom |
10 × 9 |
Main Level |
| Extra Room |
14 × 6 |
Main Level |
Bathroom Locations
| Full Baths |
1 Main |
| Half Baths |
1 Main |
External Features
| Construction |
Site-Built Home |
| Exterior |
Stone |
| Lot Size |
11,718 sq ft |
| Acreage |
0.27 Acres |
| Lot Dimensions |
82x132 |
| Parking |
Yes |
| Out Buildings |
Shed |
| Sewer |
City |
| Water |
City |
| Fence |
None |
Location
| Area |
Tippecanoe County |
| Location |
City/Town/Suburb |
| County |
Tippecanoe |
| Subdivision |
Wabash Shores |
| Township |
Wabash |
| City |
West Lafayette |
| State |
IN |
| Zip |
47906 |
Schools
| School District |
West Lafayette Community School Corp. |
| Elementary |
West Lafayette |
| Middle School |
West Lafayette |
| High School |
West Lafayette |
Financial
| Financing Terms |
Conventional, FHA, VA |
| Assoc. Dues |
$0.00 Not Applicable |
IDX information provided by the Indiana Regional MLS.
IDX information is provided exclusively for consumers’ personal, non-commercial use and may not be used for any purpose other than to identify prospective properties consumers may be interested in purchasing. Data is deemed reliable but is not guaranteed accurate by the MLS.