Property Description
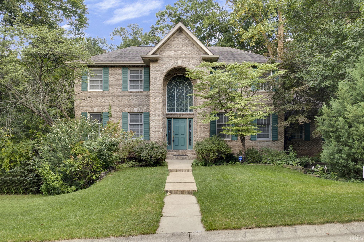
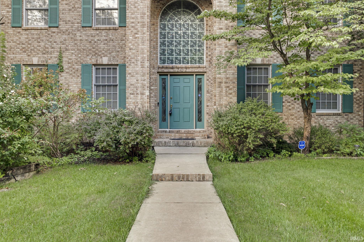
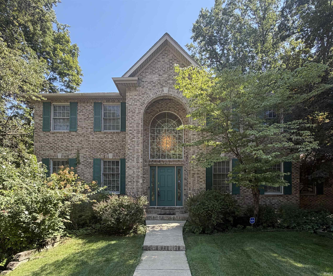
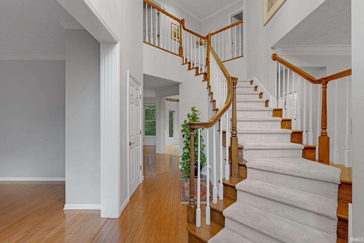
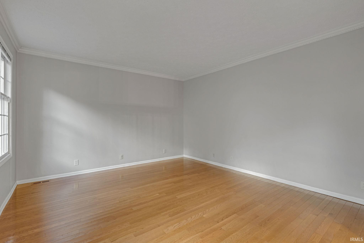
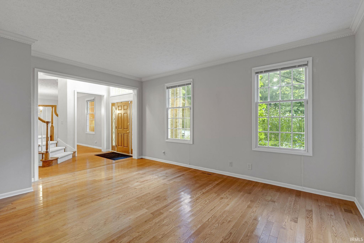
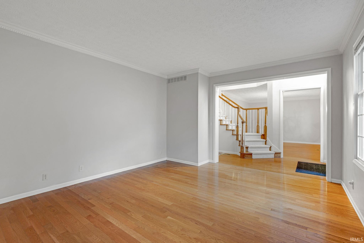
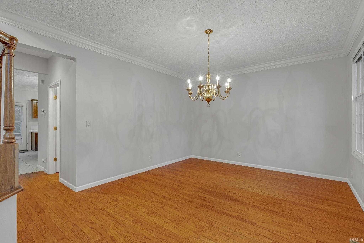
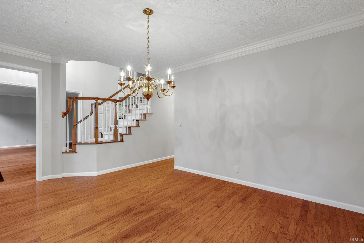
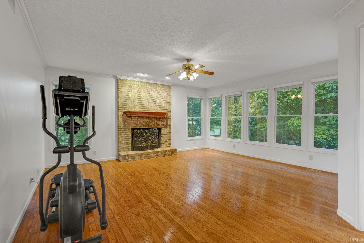
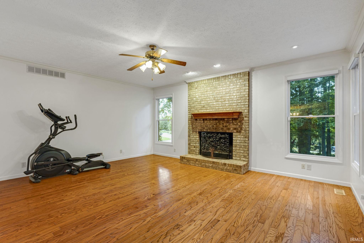
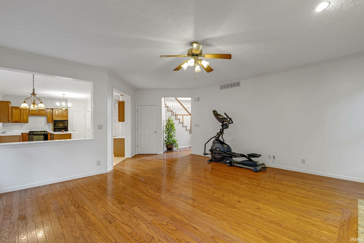
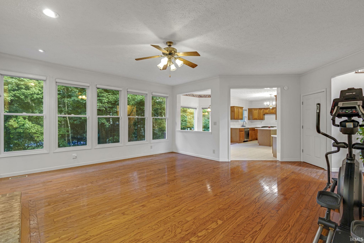
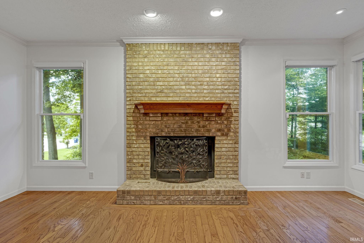
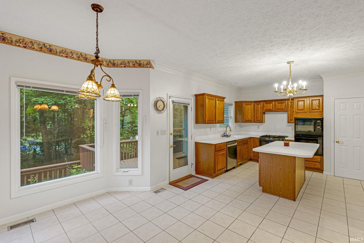
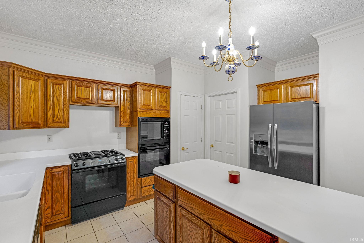
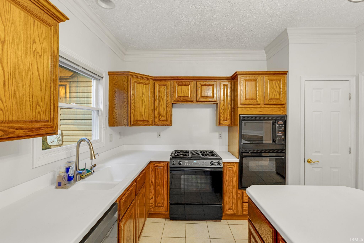
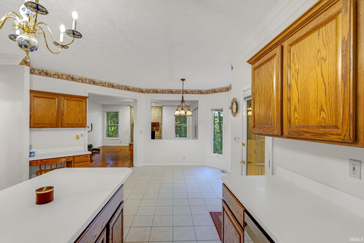
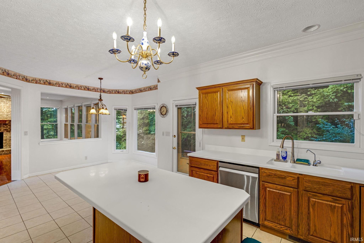
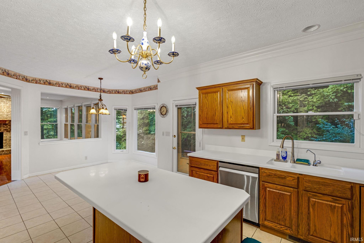
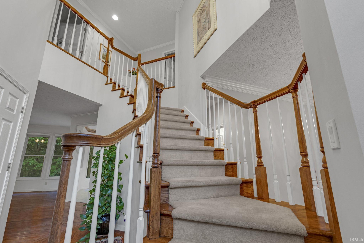
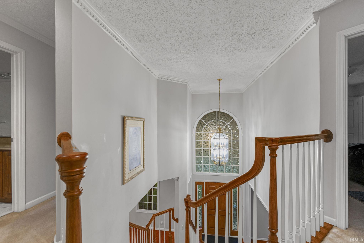
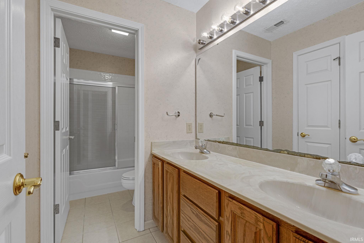
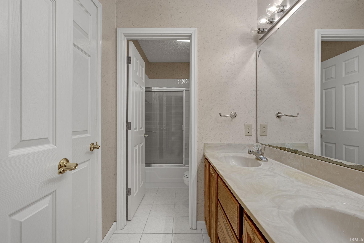
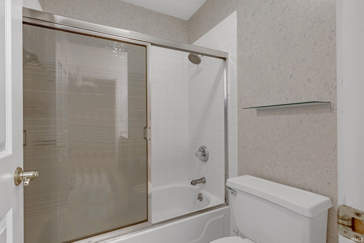
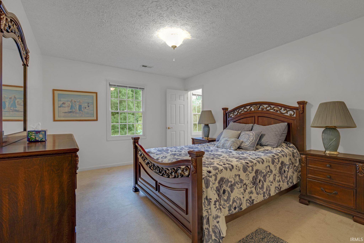
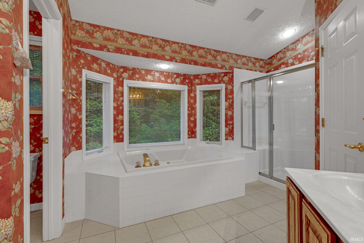
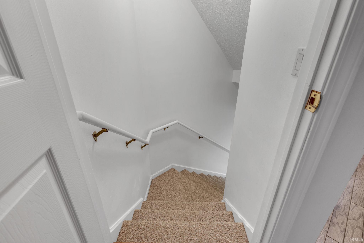
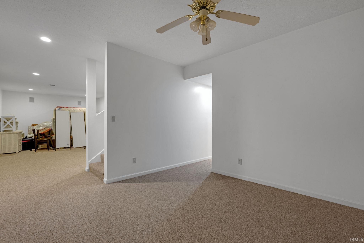
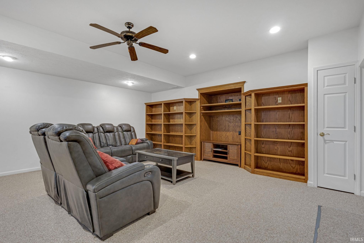
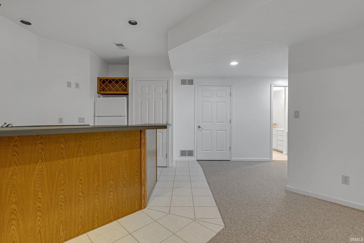
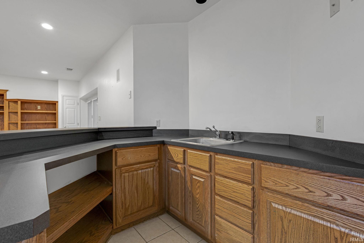
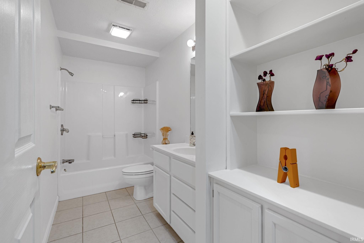
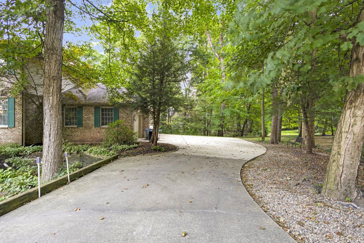
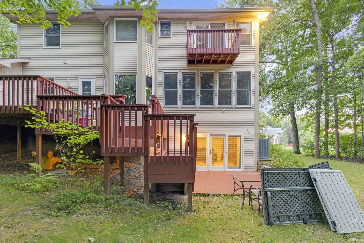
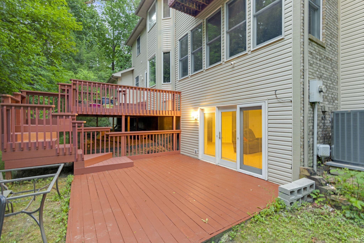
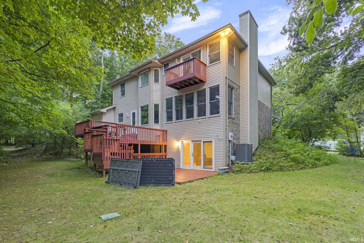
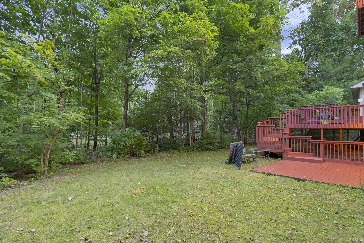
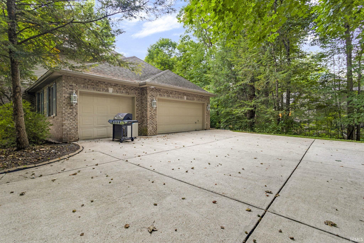
Welcome home to 707 Emerald Drive! Located in desirable Wildcat Valley Estates, this impressive 4-bedroom home offers over 4,200 sq. ft. of comfortable living space. The main level features bright living areas, formal dining, and hardwood floors. Downstairs, the massive finished walk-out basement features a recreation space, home office setup, full bath, and custom outdoor living space ideal for entertaining. Unbeatable Location: Enjoy a quiet neighborhood setting minutes from Purdue University, local dining, shopping, and easy access to I-65 and SR 26. Key Features: 4 Bedrooms | Finished Walk-Out Basement, Custom Outdoor Living Space. Minutes from Purdue & Major Highways Attached 3-Car Garage.
Directions
St Rd 26 E to Frontage Rd to Wildcat Valley SD
Amenities
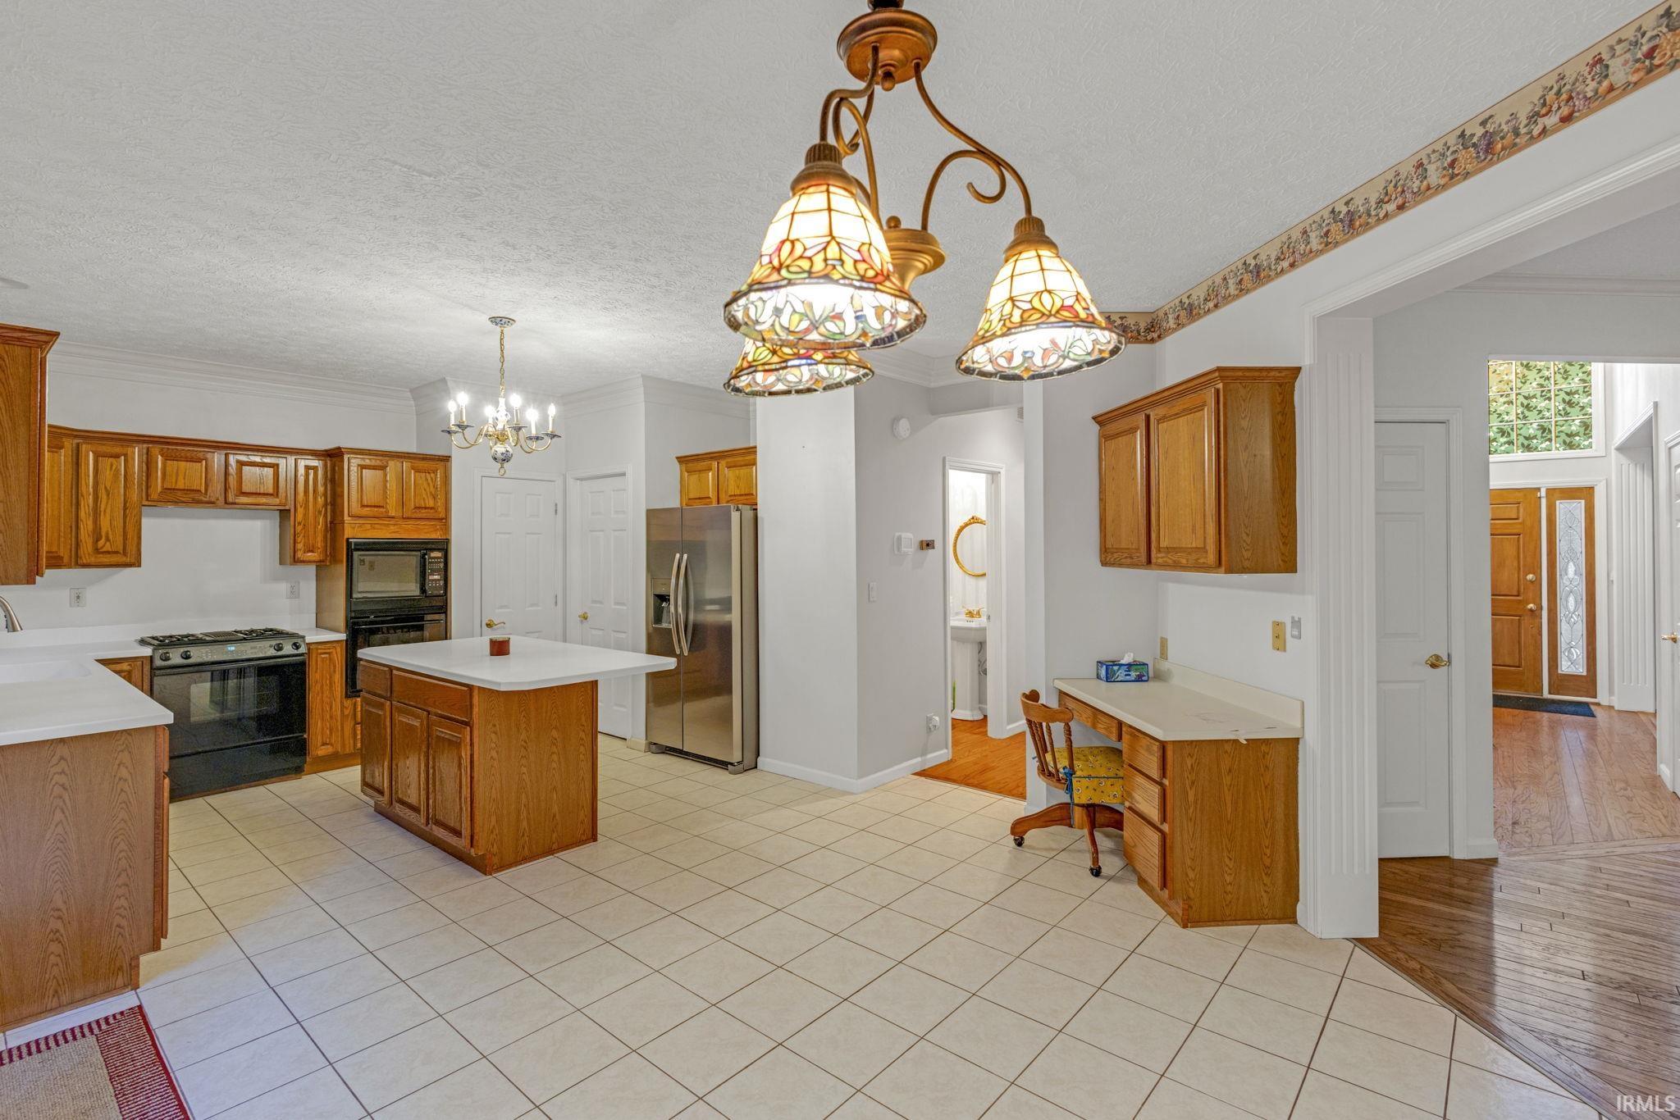
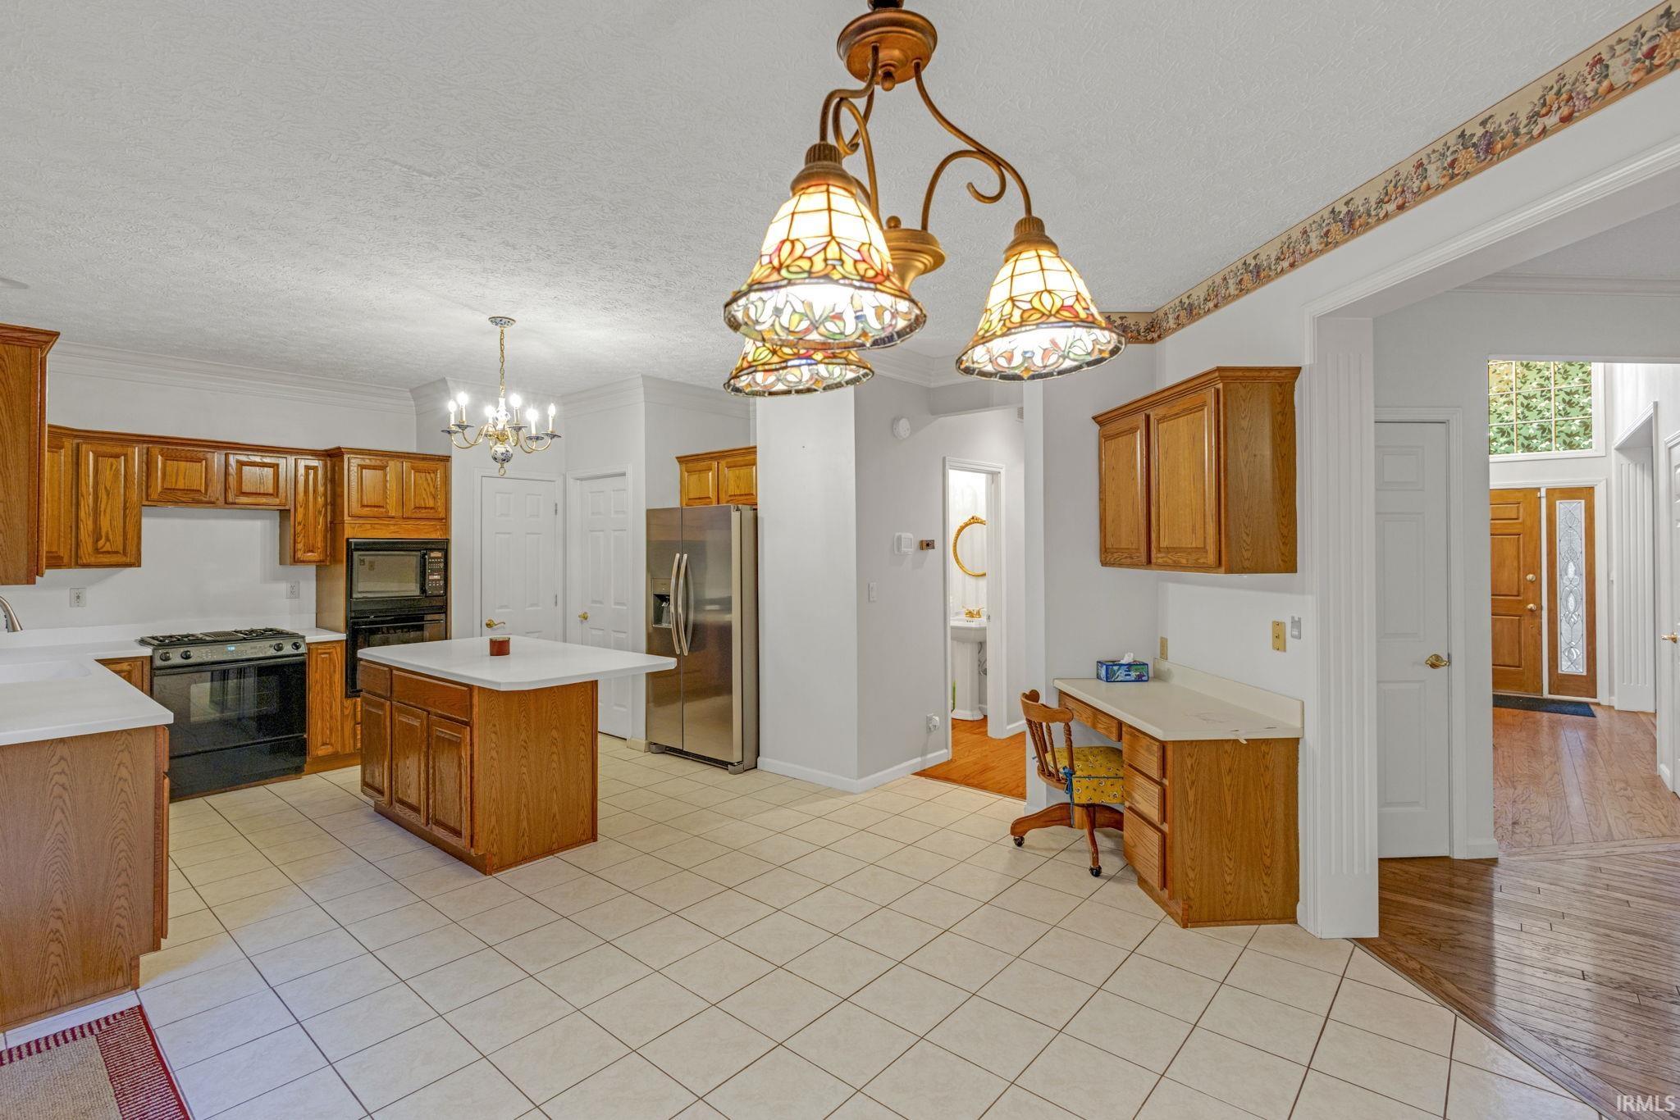
Alarm System-Sec Rented, Attic Storage, Balcony, Bar, Built-In Speaker System, Built-In Bookcase, Built-in Desk, Cable Available, Ceiling-9+, Alarm System-Sec. Cameras
Sale Includes
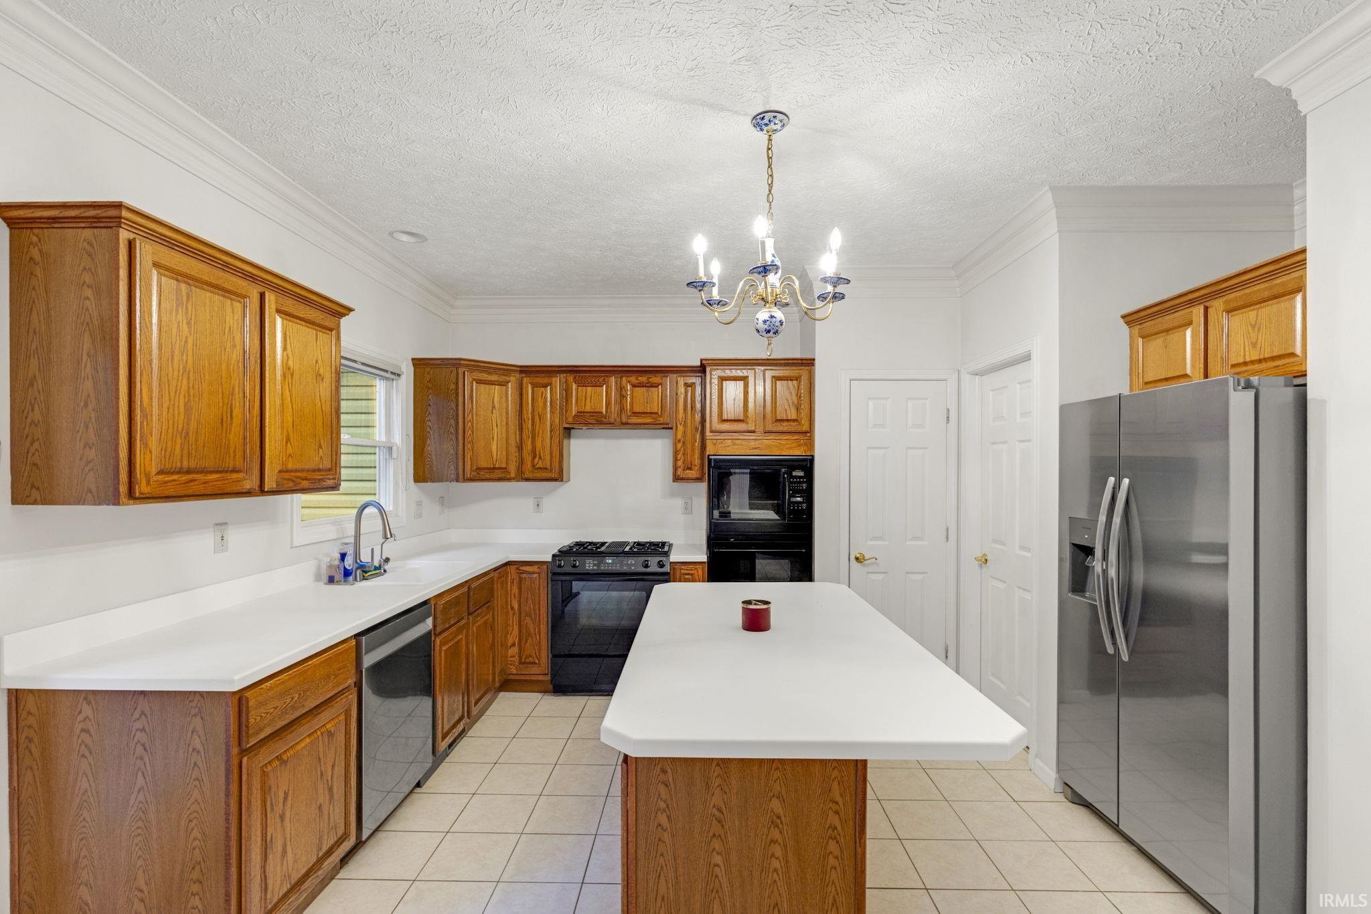
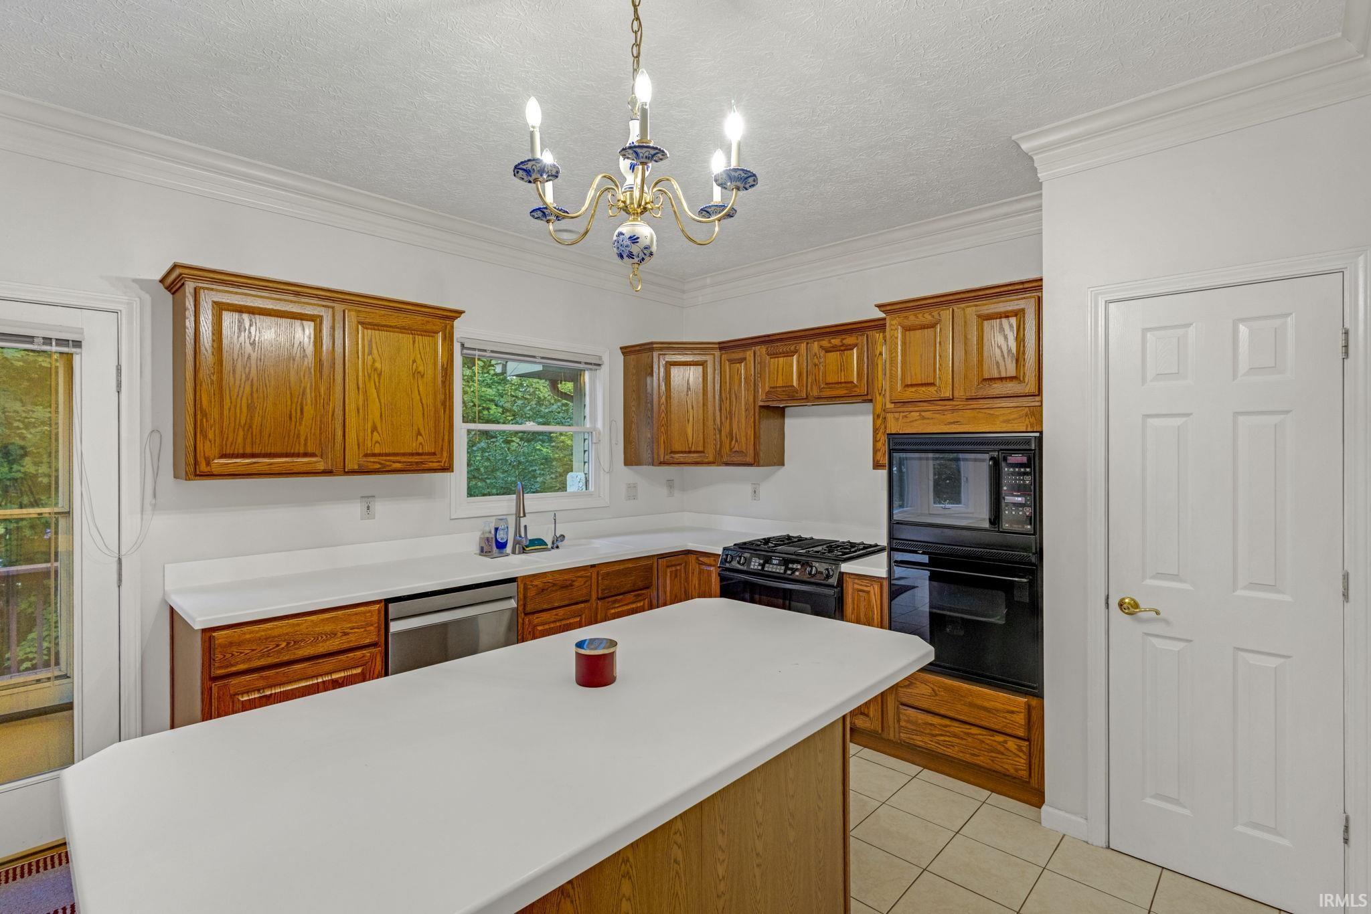
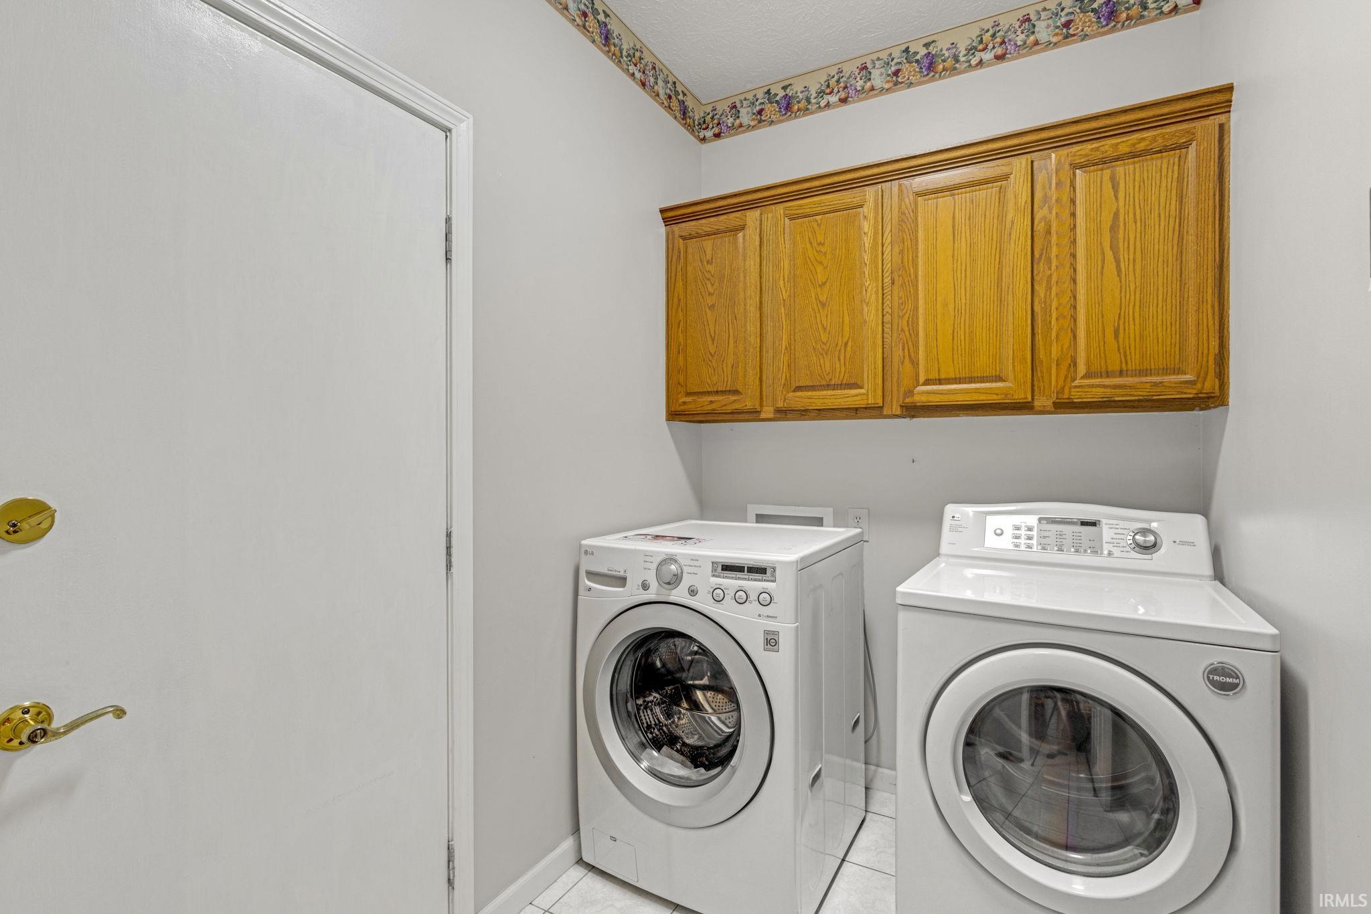
Dishwasher, Microwave, Refrigerator, Washer, Cooktop-Electric, Dryer-Electric, Oven-Built-In
Property
| MLS # |
202636472 |
| Date Listed |
2026-09-02 |
| Status |
Active |
| Property Type |
Residential |
| Property SubType |
Site-Built Home |
| Finished Square Feet |
4,252 sqft |
| Total Square Feet |
4,428 sqft |
| New Construction |
No |
| Style |
Two Story |
| Type |
Site-Built Home |
| Basement |
Yes |
| Bedrooms |
4 |
| Bathrooms |
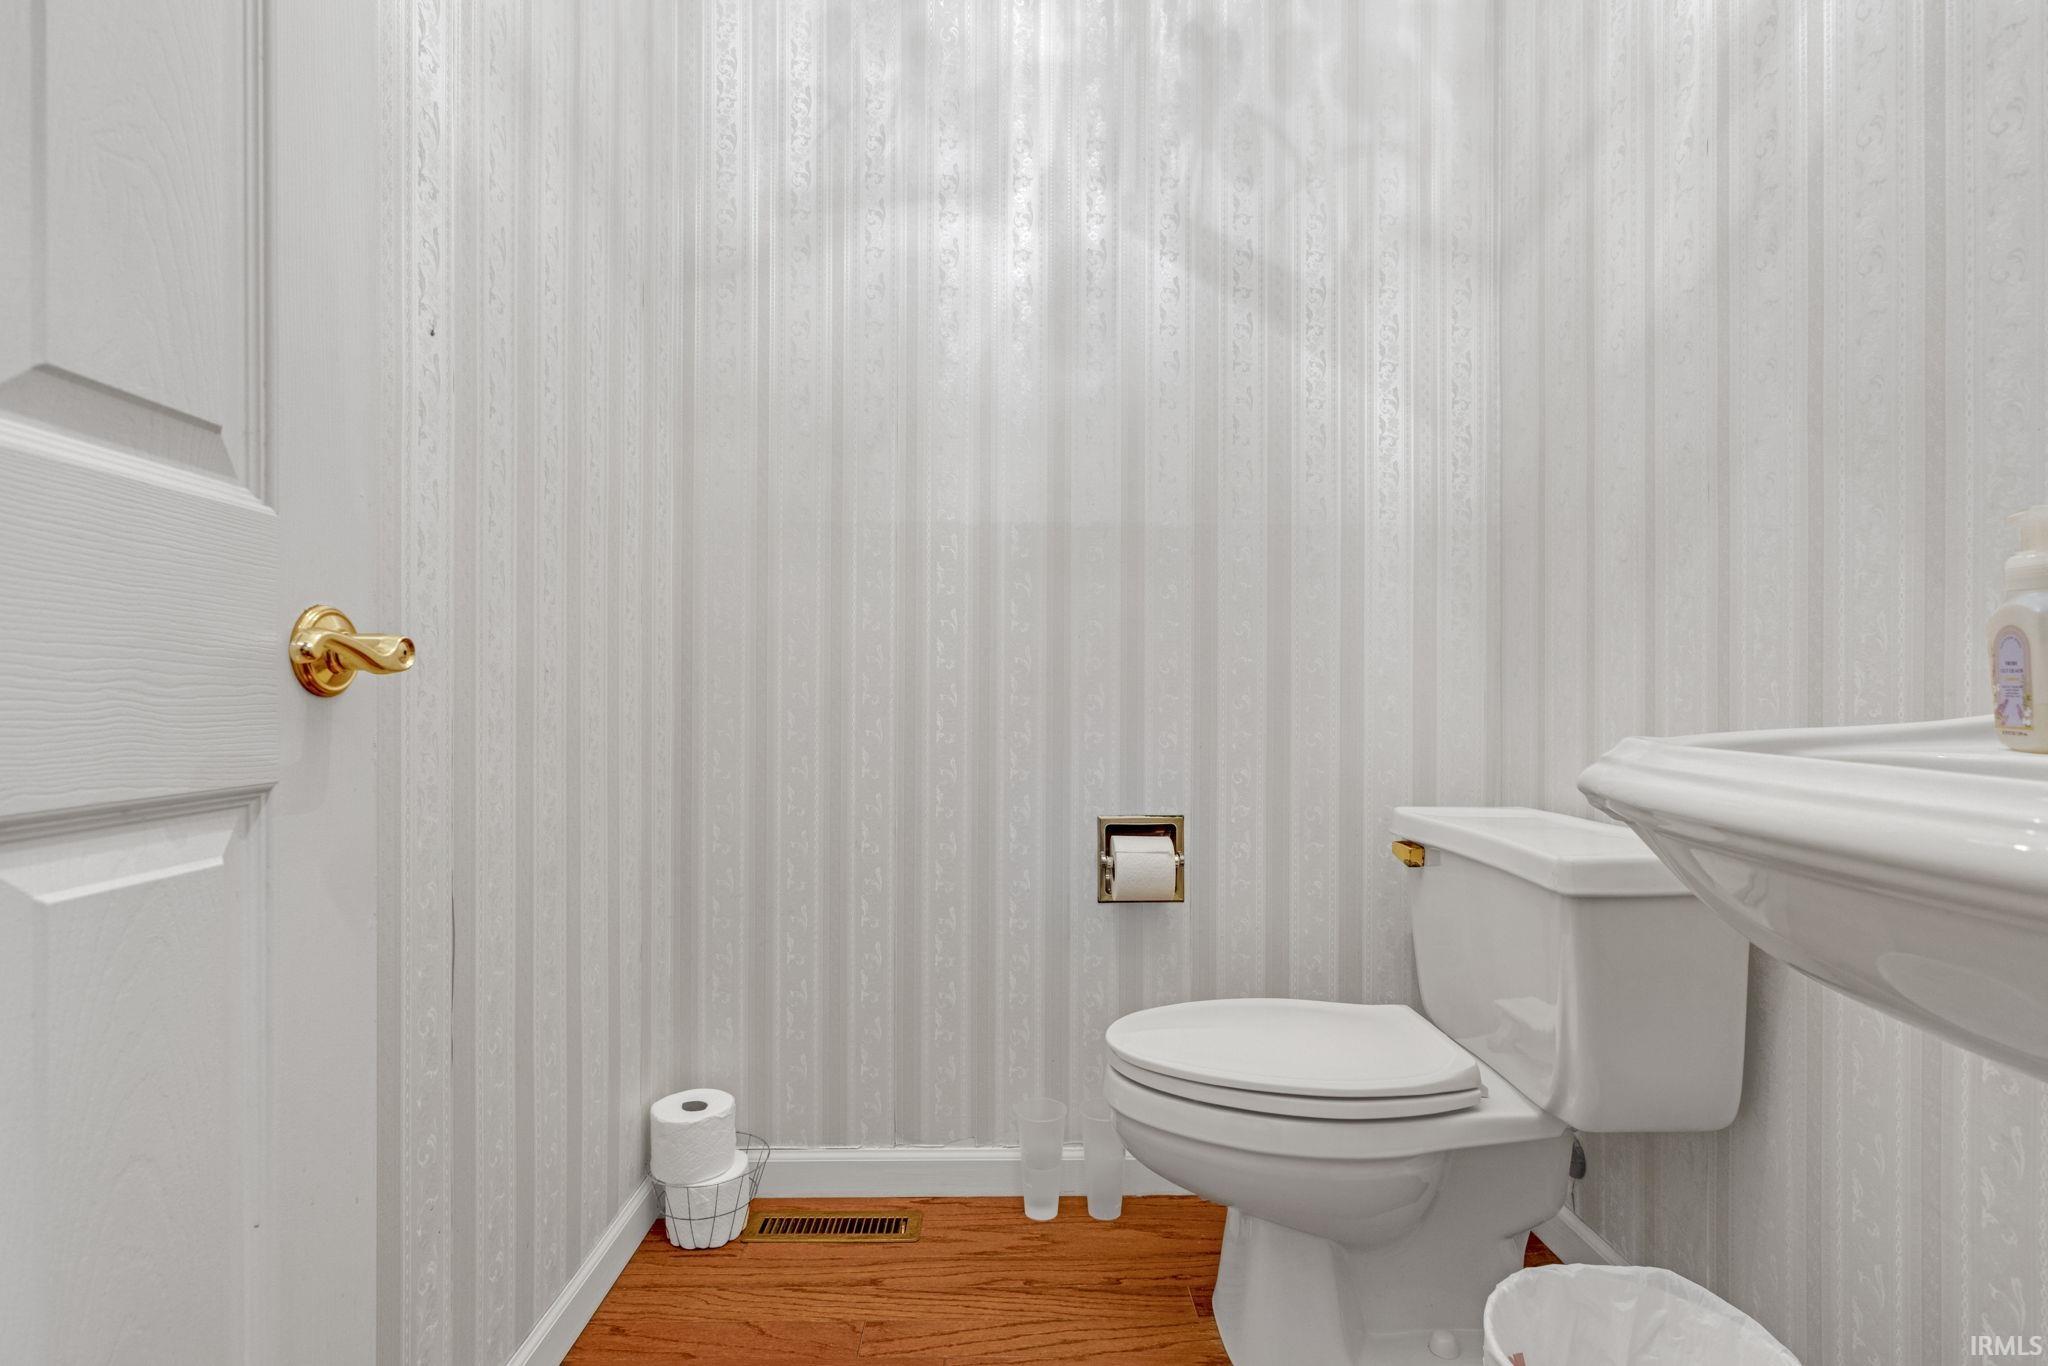
4 (3 Full, 1 Half) |
| Annual Taxes |
$1,462.04 |
| Year Taxes Payable |
2026 |
| Year Built |
1994 |
| Virtual Tour |
propertypanorama.com » |
| Days on Market |
31 |
| Homestead Year |
No |
Additional
| Design |
Traditional |
| Cooling |
Central Air |
| Heating |
Gas, Forced Air |
| Garage |
Attached |
| Hardwood Floors |
Yes |
| Main Level Laundry |
Yes |
Room Dimensions
| Living Room |
17 × 14 |
Main Level |
| Dining Room |
17 × 13 |
Main Level |
| Family Room |
19 × 17 |
Main Level |
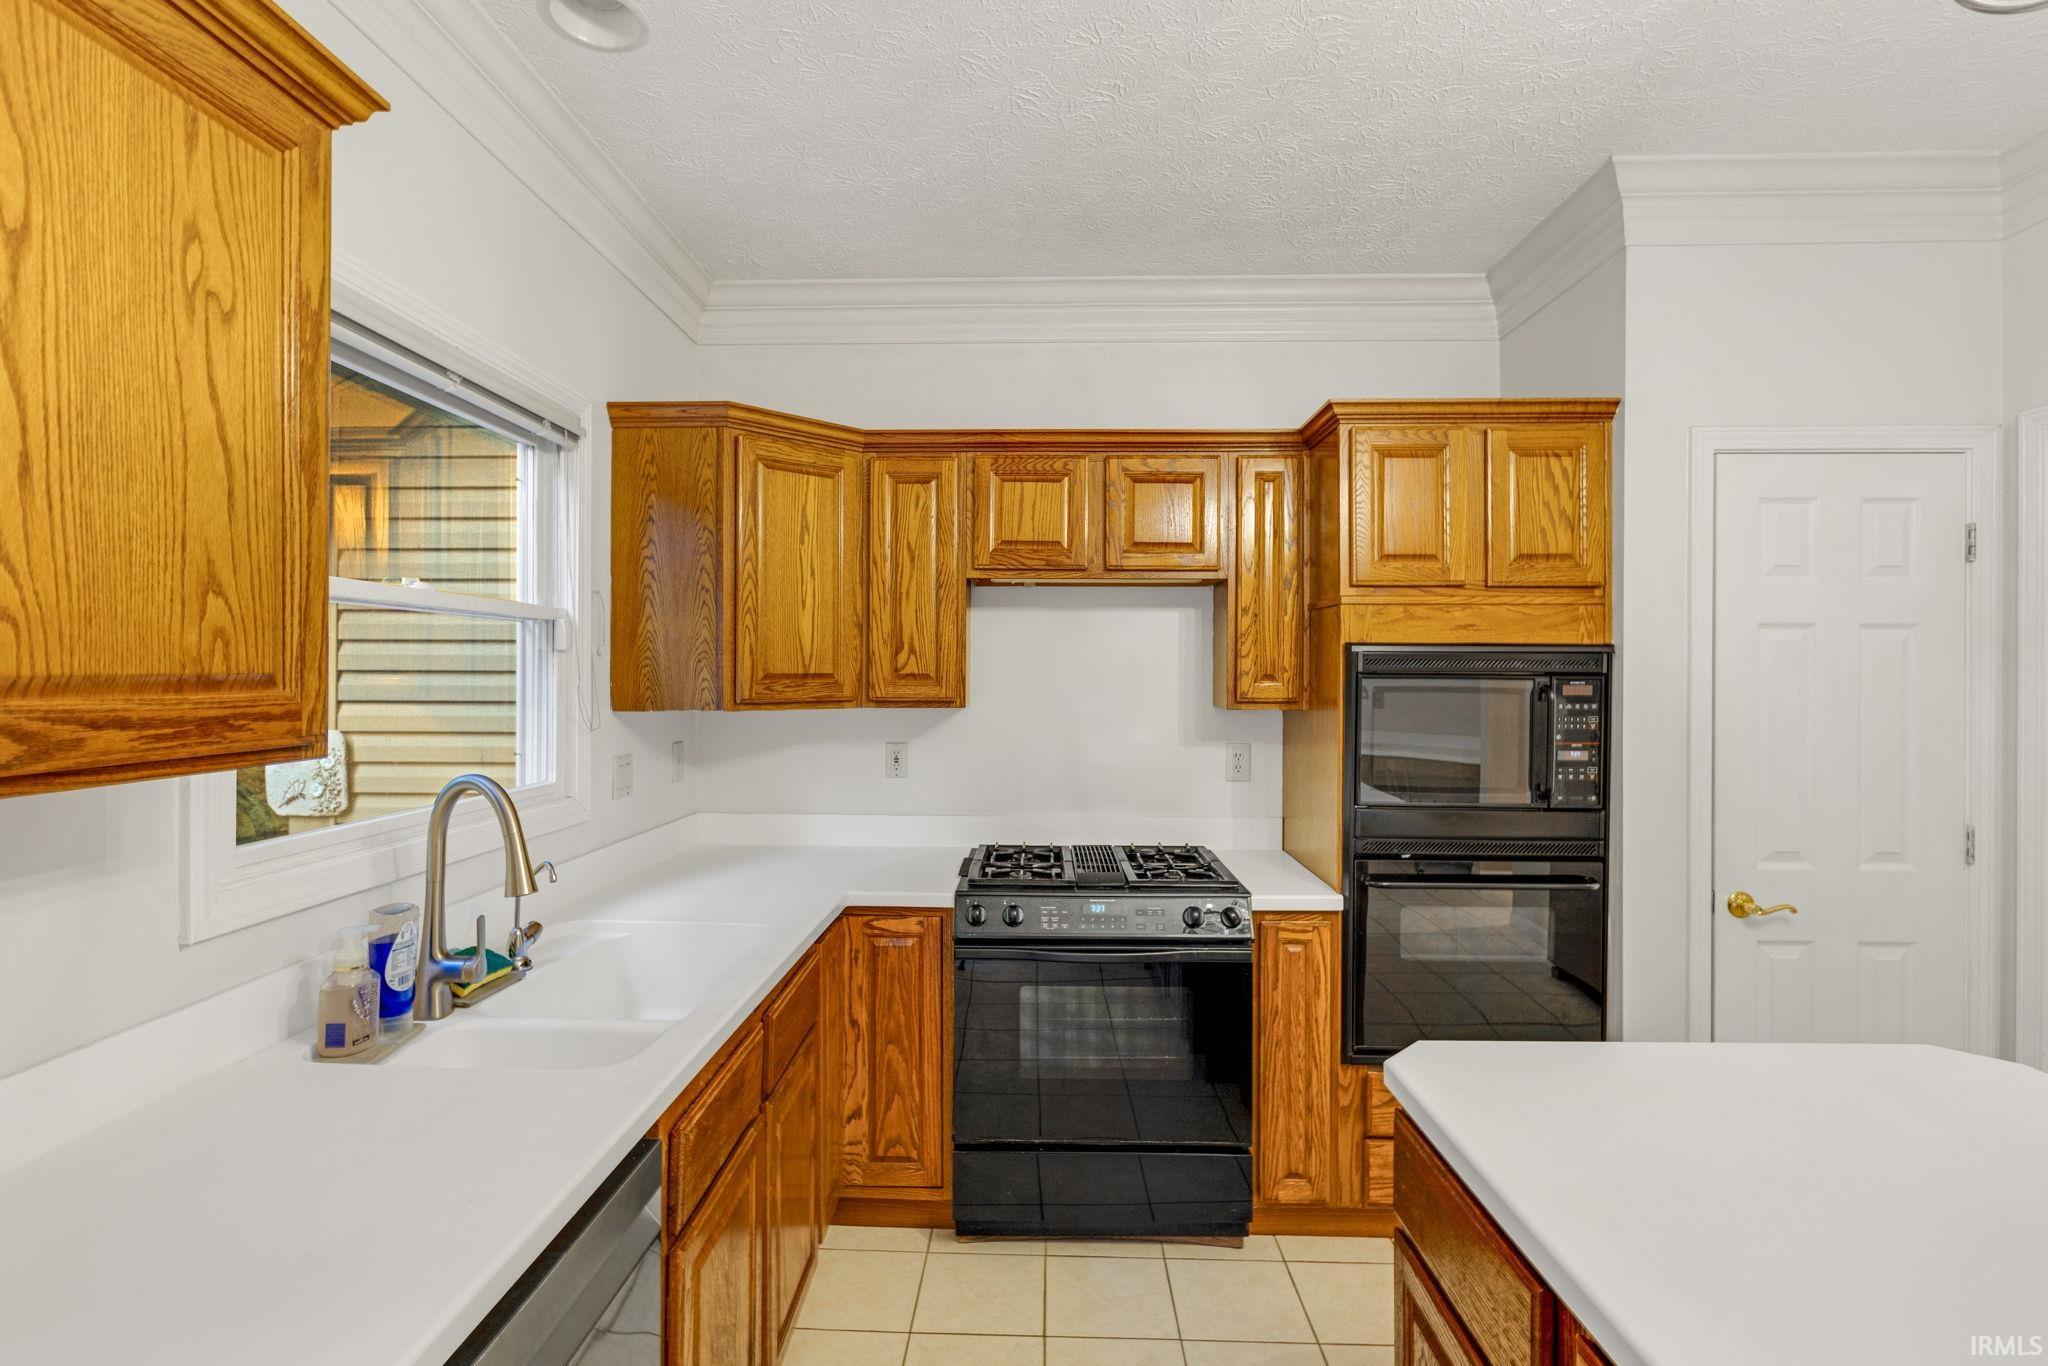
| Kitchen |
15 × 14 |
Main Level |
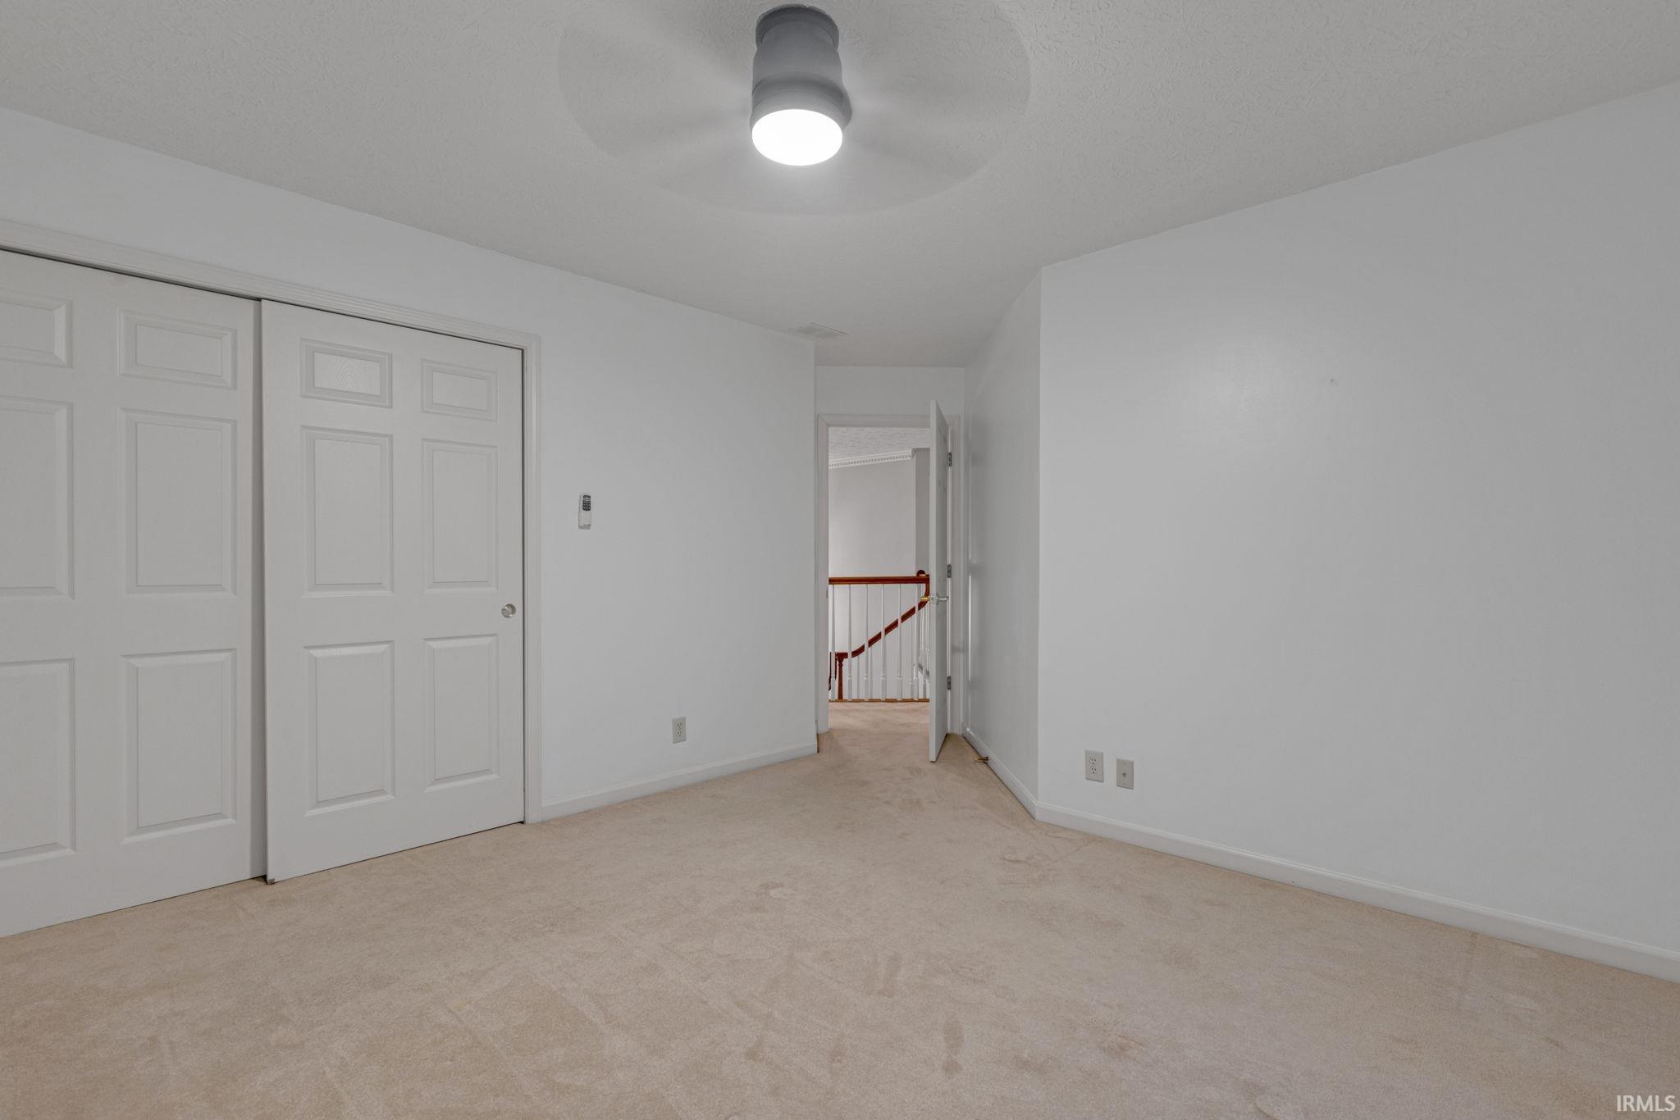
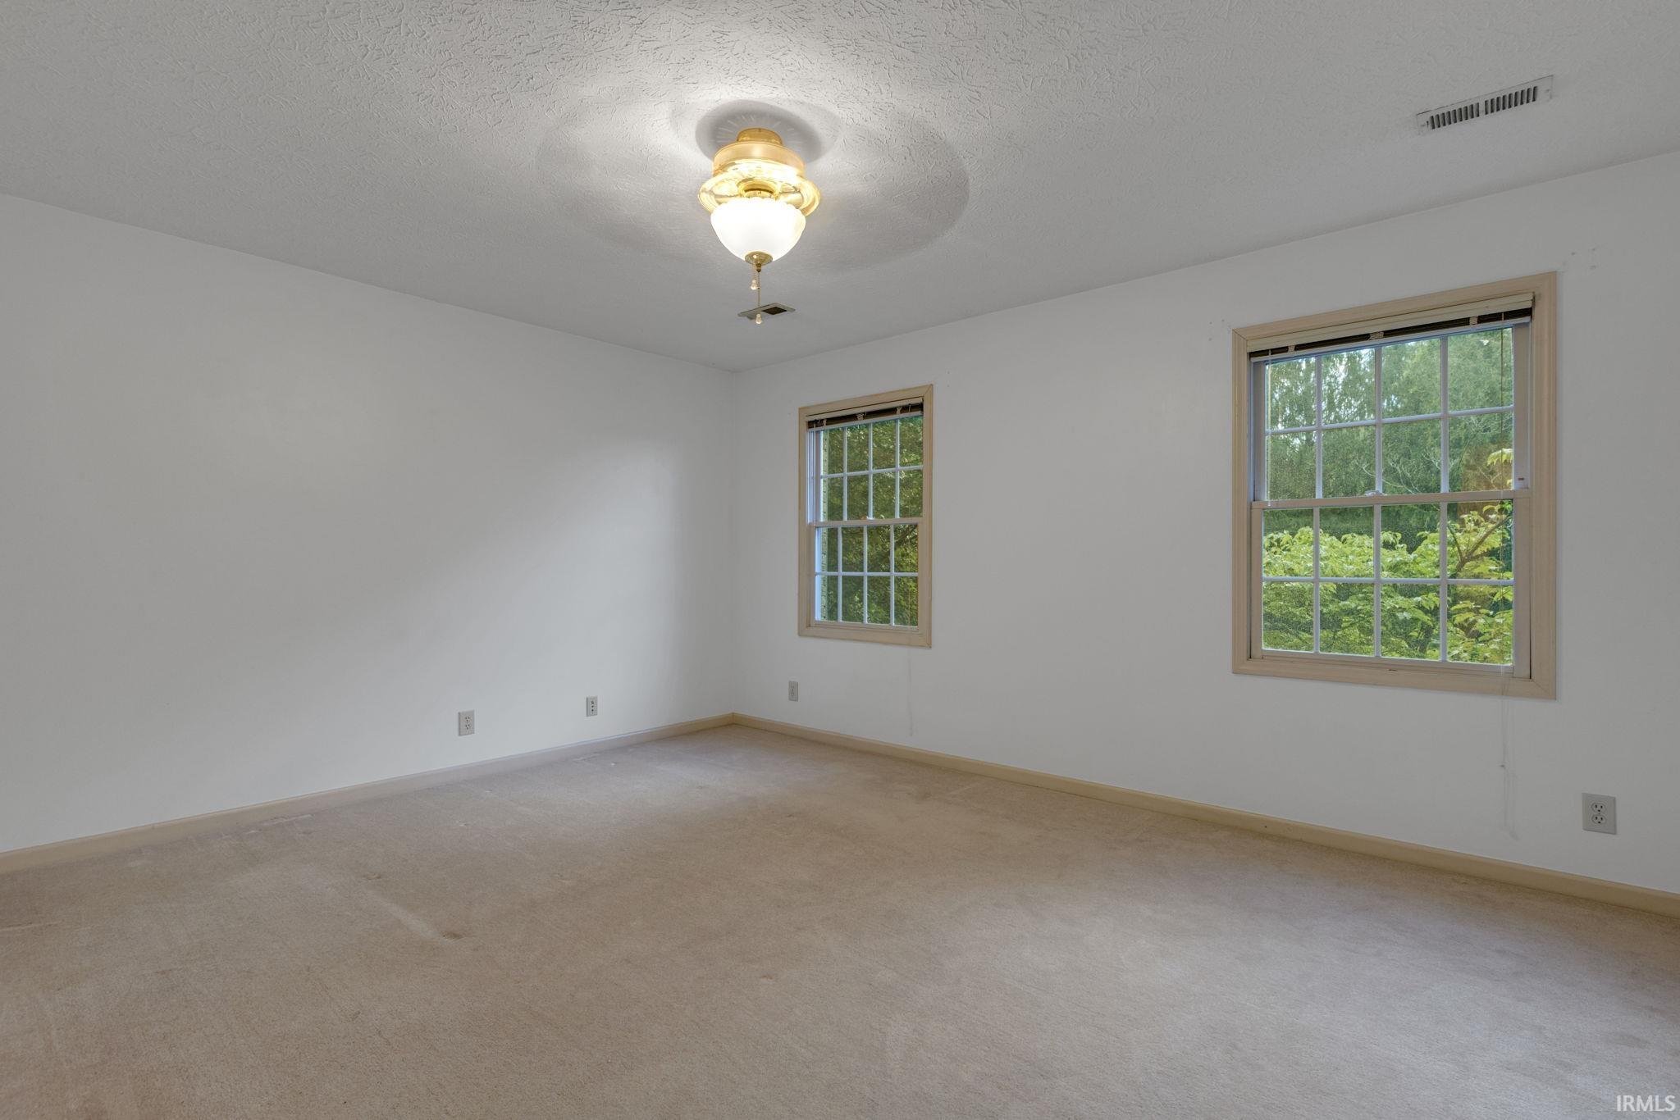
| Master Bedroom |
19 × 18 |
Upper Level |
| 2nd Bedroom |
15 × 13 |
Upper Level |
| 3rd Bedroom |
12 × 12 |
Upper Level |
| 4th Bedroom |
14 × 12 |
Upper Level |
| Recreation Room |
22 × 13 |
Lower Level |
| Extra Room |
13 × 12 |
Lower Level |
Bathroom Locations
| Full Baths |
2 Upper, 1 Lower |
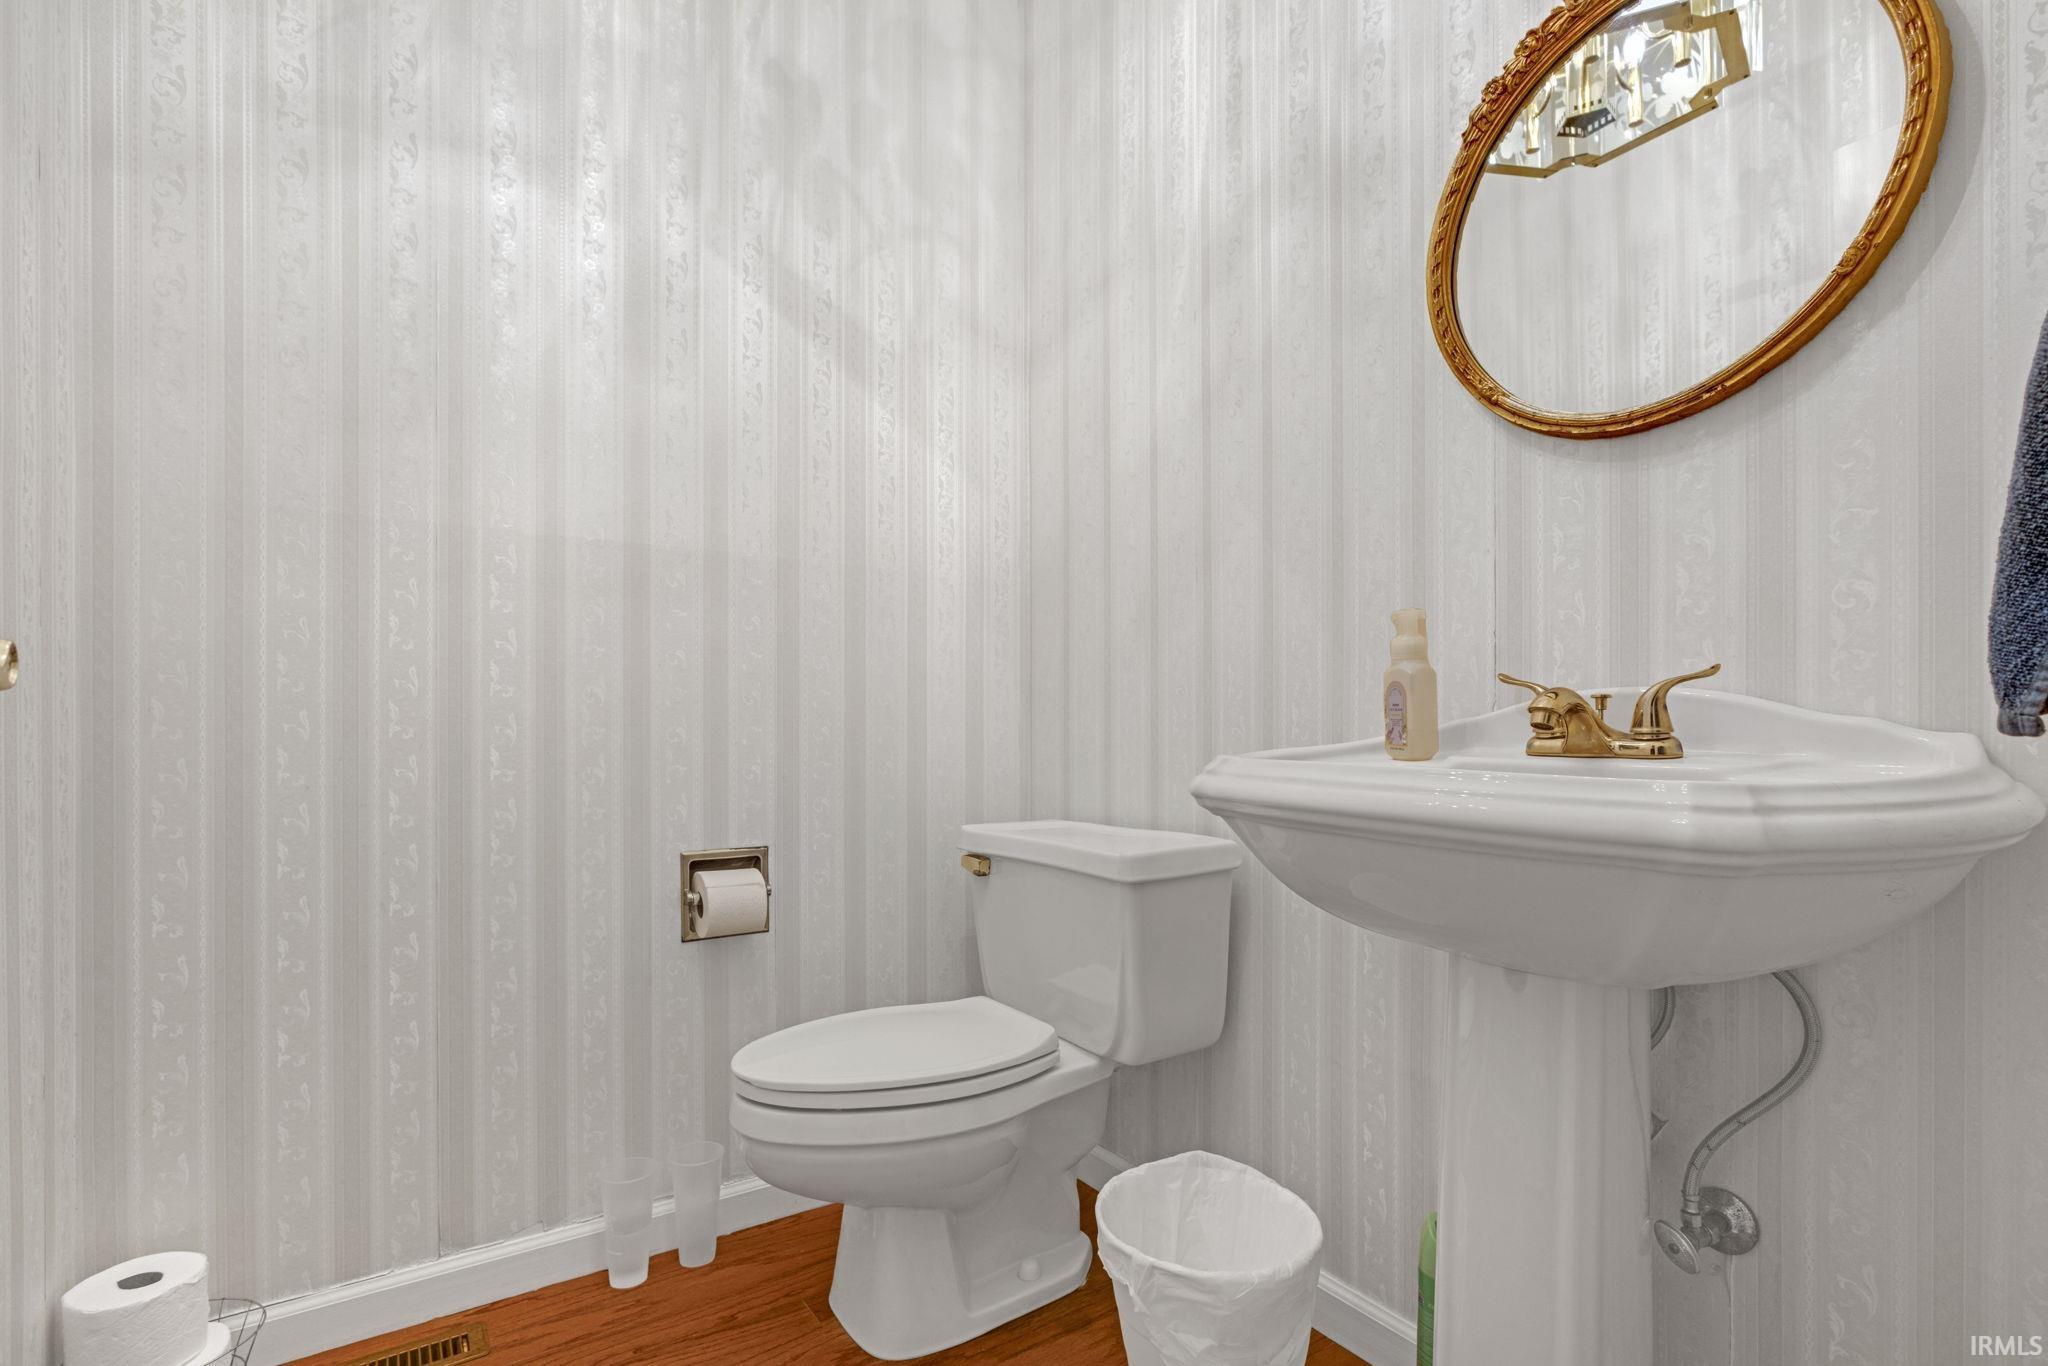
| Half Baths |
1 Main |
External Features
| Construction |
Site-Built Home |
| Exterior |
Brick,Vinyl |
| Lot Size |
26,572 sq ft |
| Acreage |
0.61 Acres |
| Lot Dimensions |
155X136 |
| Sewer |
City |
| Water |
City |
| Fence |
None |
Location
| Area |
Tippecanoe County |
| Location |
City/Town/Suburb |
| County |
Tippecanoe |
| Subdivision |
Wildcat Valley |
| Township |
Fairfield |
| City |
Lafayette |
| State |
IN |
| Zip |
47905 |
Schools
| School District |
Lafayette |
| Elementary |
Glen Acres |
| Middle School |
Sunnyside/Tecumseh |
| High School |
Jefferson |
Financial
| Financing Terms |
Cash, Conventional, FHA, VA |
| Assoc. Dues |
$120.00 Annually |
IDX information provided by the Indiana Regional MLS.
IDX information is provided exclusively for consumers’ personal, non-commercial use and may not be used for any purpose other than to identify prospective properties consumers may be interested in purchasing. Data is deemed reliable but is not guaranteed accurate by the MLS.