Property Description
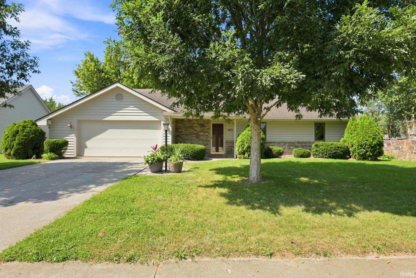
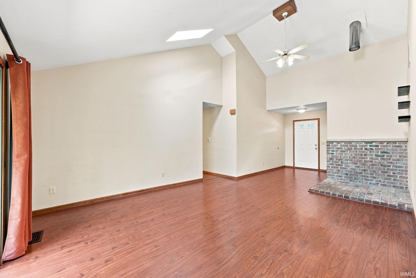
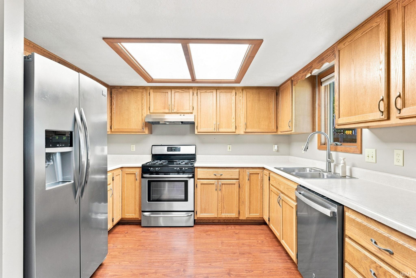
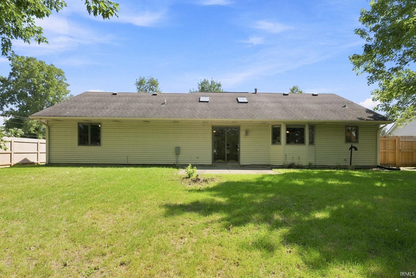
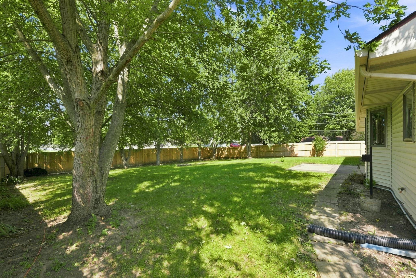
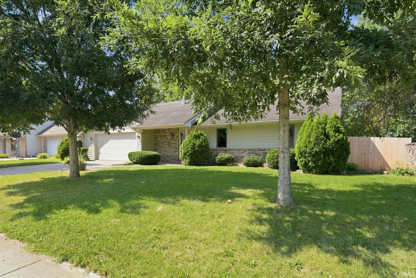
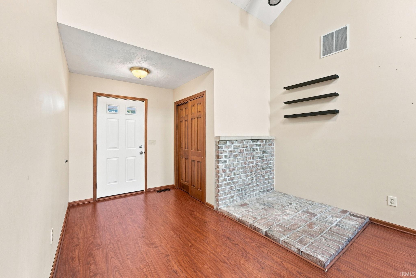
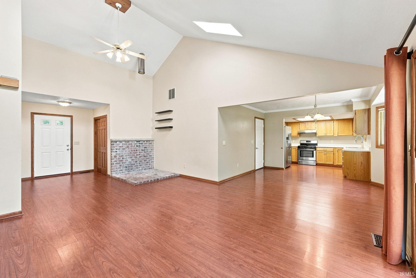
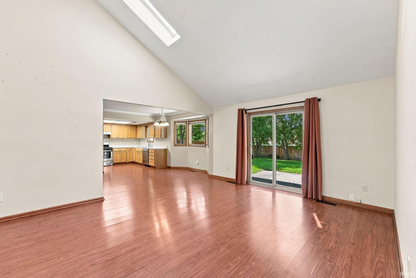
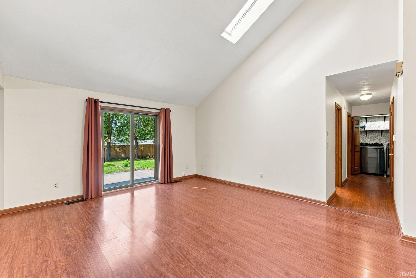
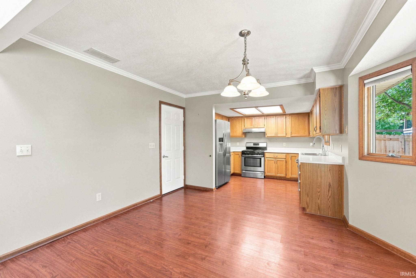
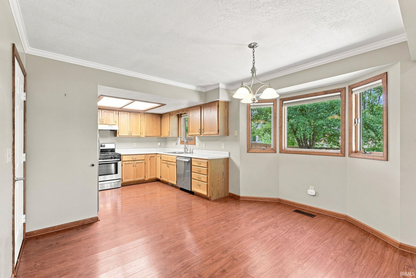
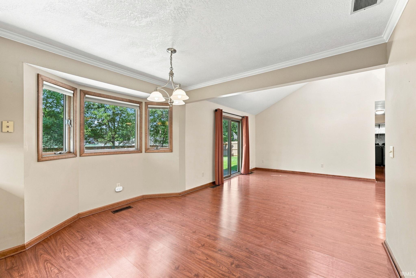
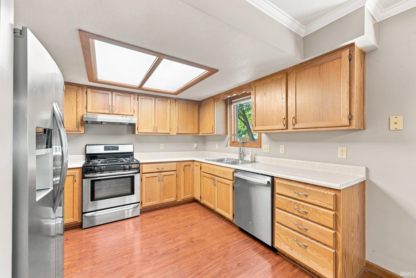
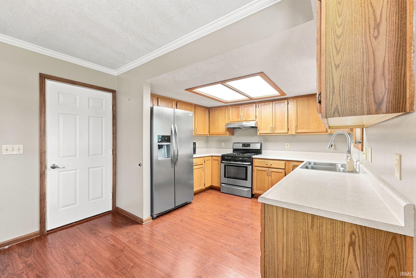
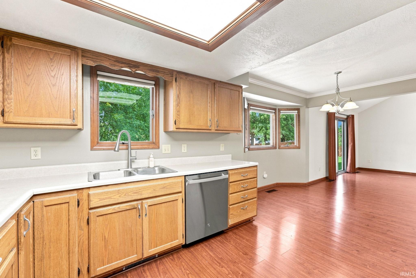
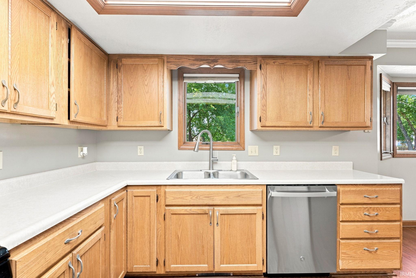
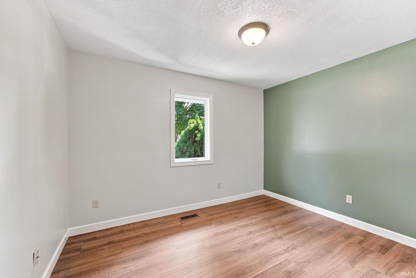
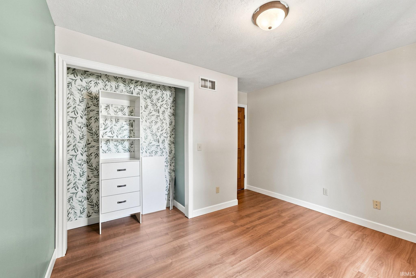
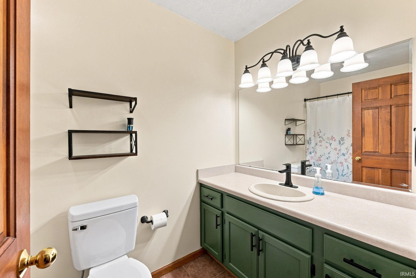
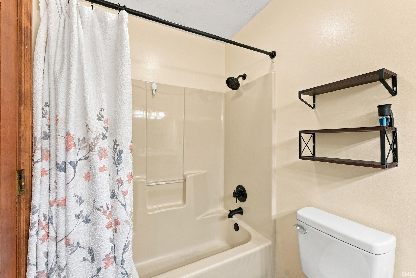
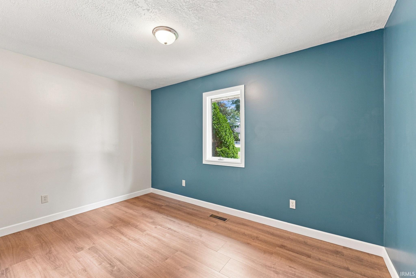
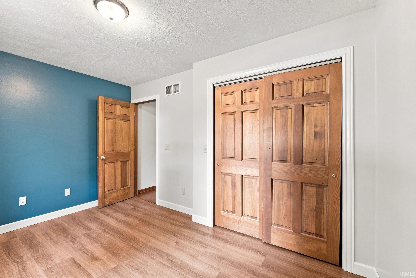
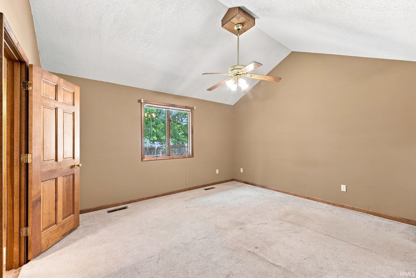
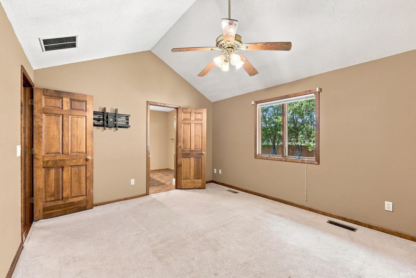
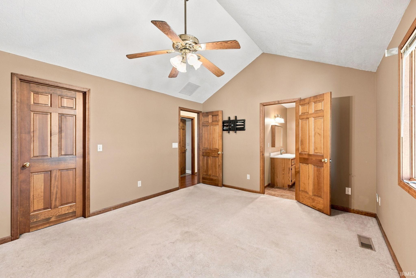
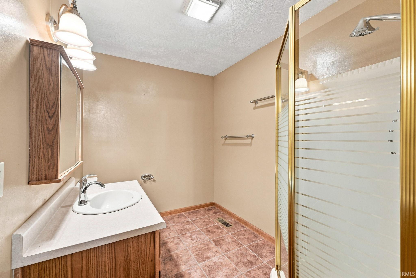
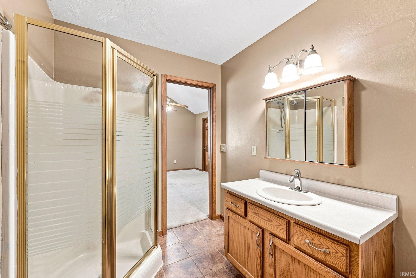
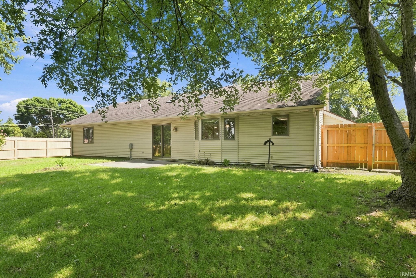
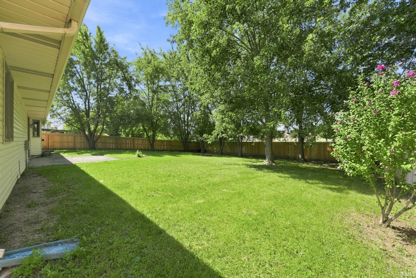
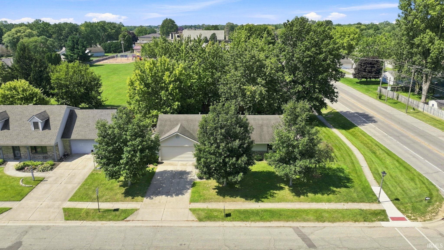
*OPEN HOUSE this THURSDAY, October 1st from 6-8pm!! *This home is eligible for 0% down conventional financing with no PMI and is also eligible for a grant to be used towards buyer's closing costs depending on buyer qualifications. *This charming 3 Bedroom & 2 Full Bath ranch on a beautiful, fenced in wooded lot checks all the boxes! *Ideally located just minutes from I-469, Chapel Ridge Shopping Complex, Blackhawk Schools, and Georgetown, this home also backs directly to St. Peter’s School for added convenience. *Step inside to a spacious, light-filled living room featuring a cathedral ceiling, beautiful laminate flooring, two skylights, and a sliding patio door that bring the outdoors in. *The kitchen offers an abundance of cabinets and counter space, plus stainless-steel appliances that all stay with the home. *The adjoining eat-in area features a bay window overlooking the peaceful, privacy-fenced backyard. *Outdoor living is easy with a patio and firepit—perfect for morning coffee, summer gatherings, or relaxing evenings at home. *The primary suite offers a walk-in closet and spacious en-suite bath with tile flooring and stand up shower. *The oversized garage provides excellent storage, while the floored attic offers even more space for all your storage needs. *Major bonus: the furnace and A/C were replaced five years ago and the water heater just last year! *With its desirable location, generous living spaces, private backyard, excellent storage and recent mechanical updates, this home is a fantastic opportunity. *Come see why this one deserves to be at the top of your list!
Directions
E State to Sandarac. Home is on the right.
Amenities
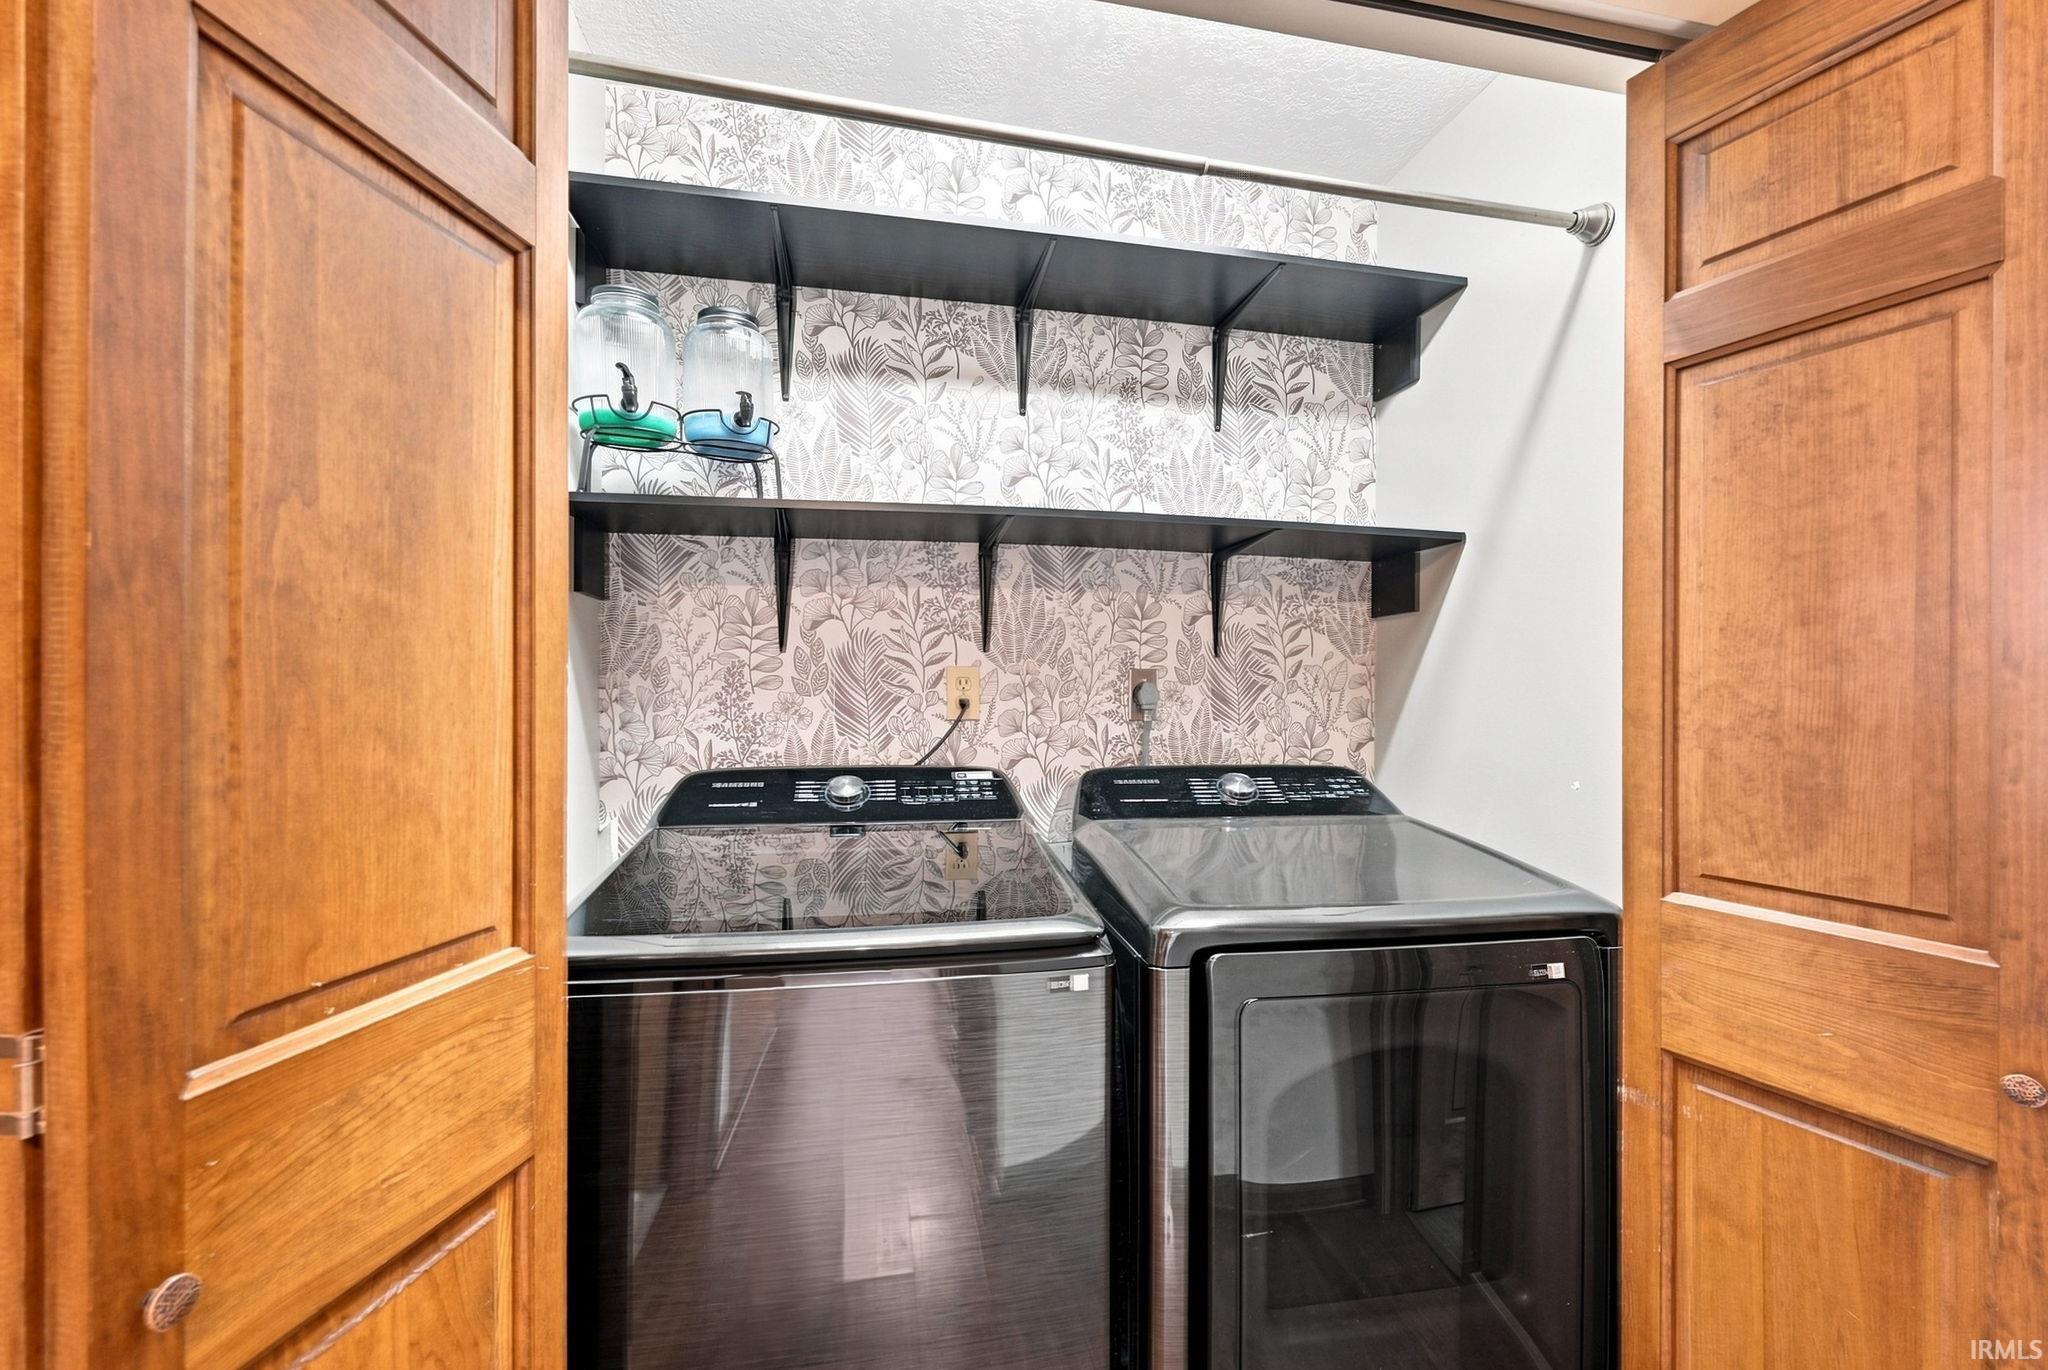
1st Bdrm En Suite, Attic Pull Down Stairs, Ceiling-Cathedral, Closet(s) Walk-in, Countertops-Laminate, Crown Molding, Detector-Smoke, Disposal, Dryer Hook Up Electric, Foyer Entry, Garage Door Opener, Landscaped, Natural Woodwork, Near Walking Trail, Open Floor Plan, Pantry-Walk In, Range/Oven Hook Up Gas, Main Level Bedroom Suite, Great Room, Main Floor Laundry
Sale Includes
Dishwasher, Microwave, Refrigerator, Washer, Window Treatments, Dryer-Electric, Oven-Gas, Range-Gas, Water Heater Gas
Property
| MLS # |
202636475 |
| Date Listed |
2026-09-03 |
| Status |
Active |
| Property Type |
Residential |
| Property SubType |
Site-Built Home |
| Square Feet |
1,296 sqft |
| New Construction |
No |
| Style |
One Story |
| Type |
Site-Built Home |
| Bedrooms |
3 |
| Bathrooms |
2 |
| Annual Taxes |
$2,078.60 |
| Year Taxes Payable |
2026 |
| Year Built |
1992 |
| Virtual Tour |
propertypanorama.com » |
| Days on Market |
30 |
| Homestead Year |
No |
Additional
| Design |
Ranch |
| Cooling |
Central Air |
| Heating |
Gas, Forced Air |
| Garage |
Attached |
| Main Level Laundry |
Yes |
Room Dimensions
| Living Room |
27 × 15 |
Main Level |
| Dining Room |
11 × 10 |
Main Level |
| Kitchen |
11 × 10 |
Main Level |
| Master Bedroom |
14 × 12 |
Main Level |
| 2nd Bedroom |
12 × 10 |
Main Level |
| 3rd Bedroom |
12 × 10 |
Main Level |
Bathroom Locations
External Features
| Construction |
Site-Built Home |
| Exterior |
Brick,Cedar,Vinyl |
| Lot Size |
10,480 sq ft |
| Acreage |
0.24 Acres |
| Lot Dimensions |
80X131 |
| Parking |
Yes |
| Sewer |
City |
| Water |
City |
| Fence |
Privacy,Wood |
Location
| Area |
Allen County |
| Location |
City/Town/Suburb |
| County |
Allen |
| Subdivision |
Briargate |
| Township |
St Joe |
| City |
Fort Wayne |
| State |
IN |
| Zip |
46815 |
Schools
| School District |
Fort Wayne Community |
| Elementary |
Haley |
| Middle School |
Blackhawk |
| High School |
Snider |
Financial
| Financing Terms |
Cash, Conventional, FHA, VA |
| Assoc. Dues |
$120.00 Annually |
| Assoc. Restrictions |
Yes |