- amilakis@gmail.com
- Direct (765) 418-4771
Sun, Oct 4, 4:00pm – 6:00pm
Open House
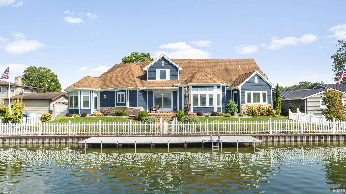
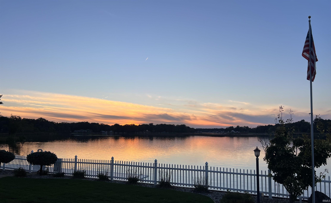
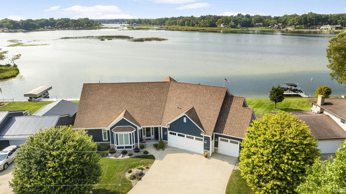
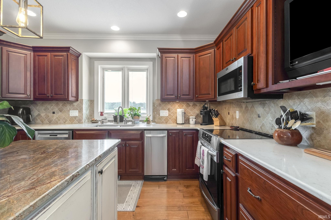
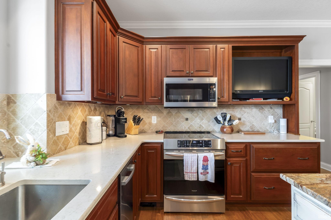
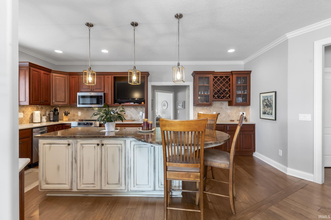
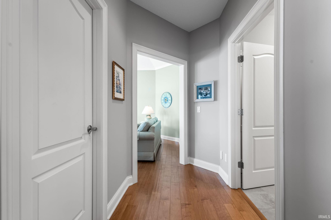
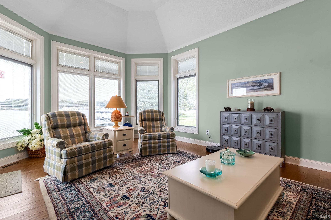
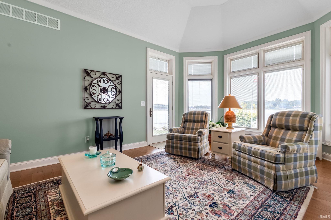
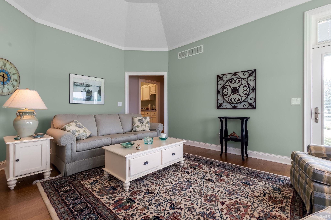
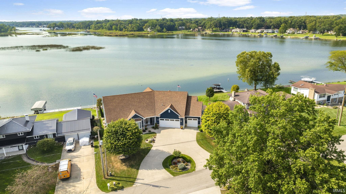
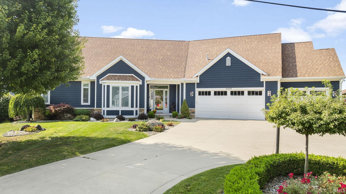
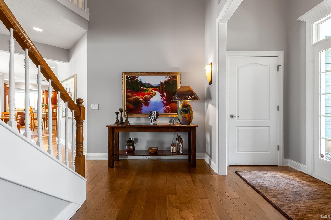
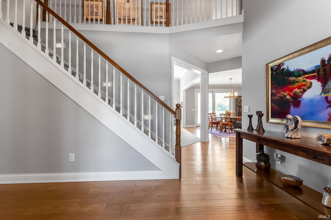
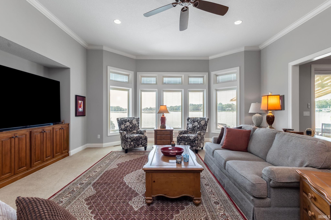
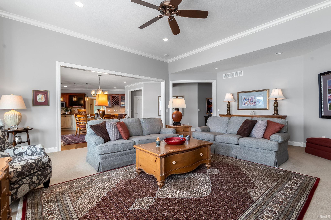
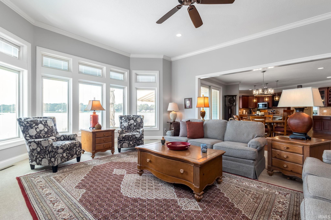
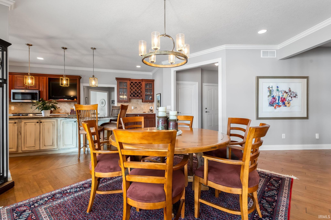
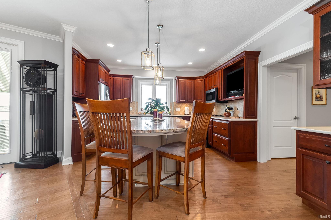
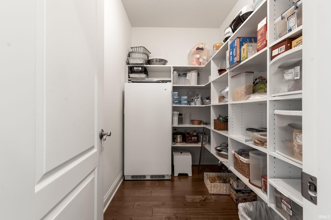
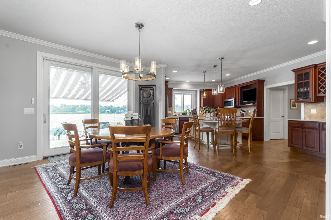
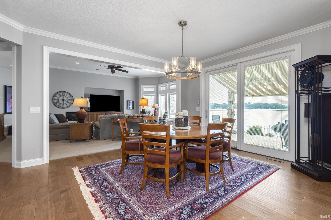
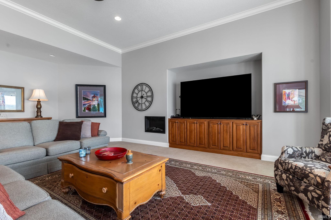
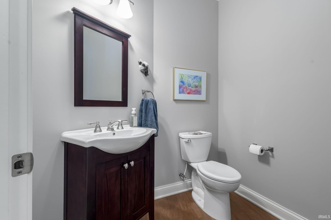
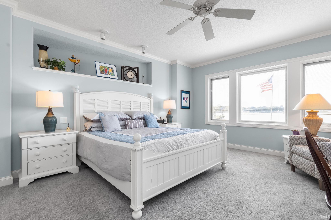
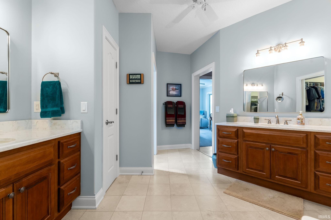
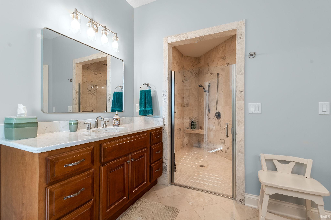
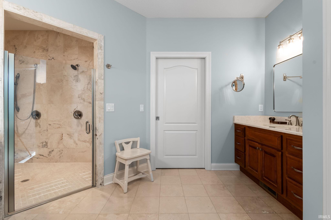
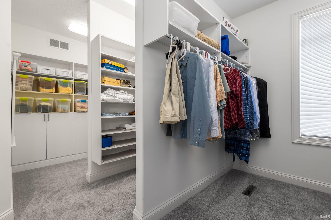
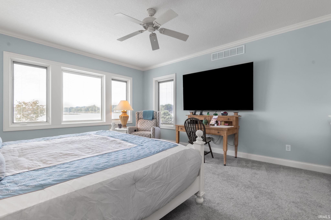
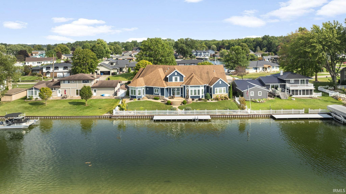
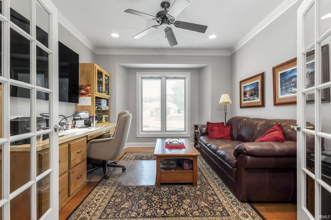
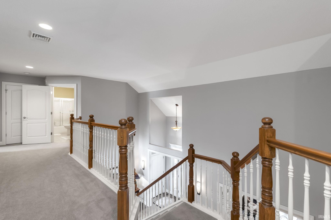
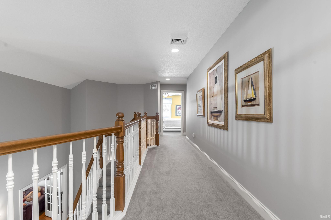
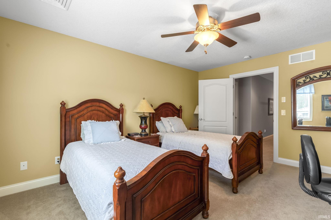
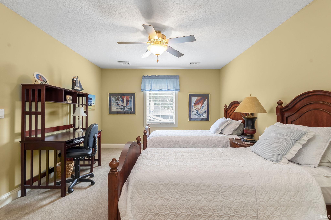
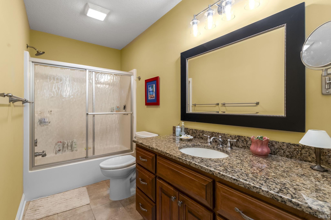
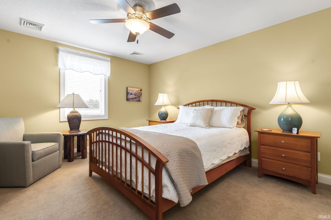
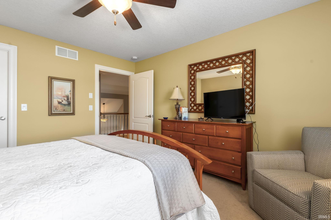
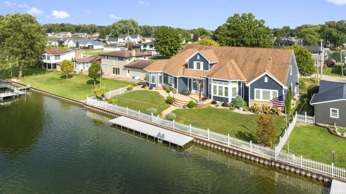
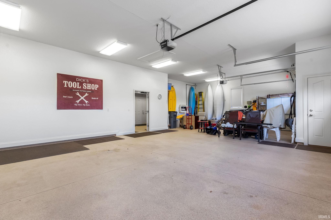
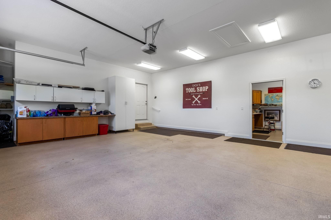
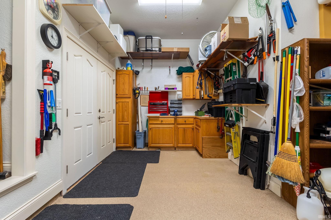
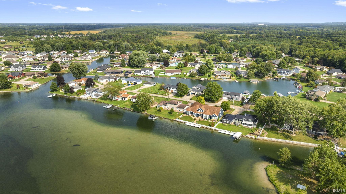
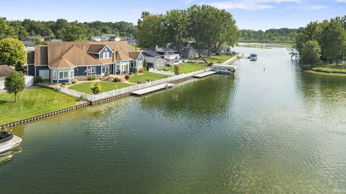
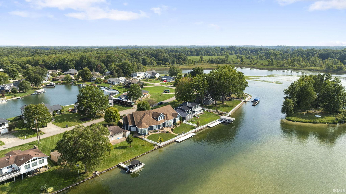
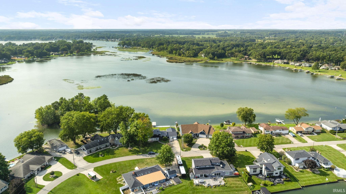
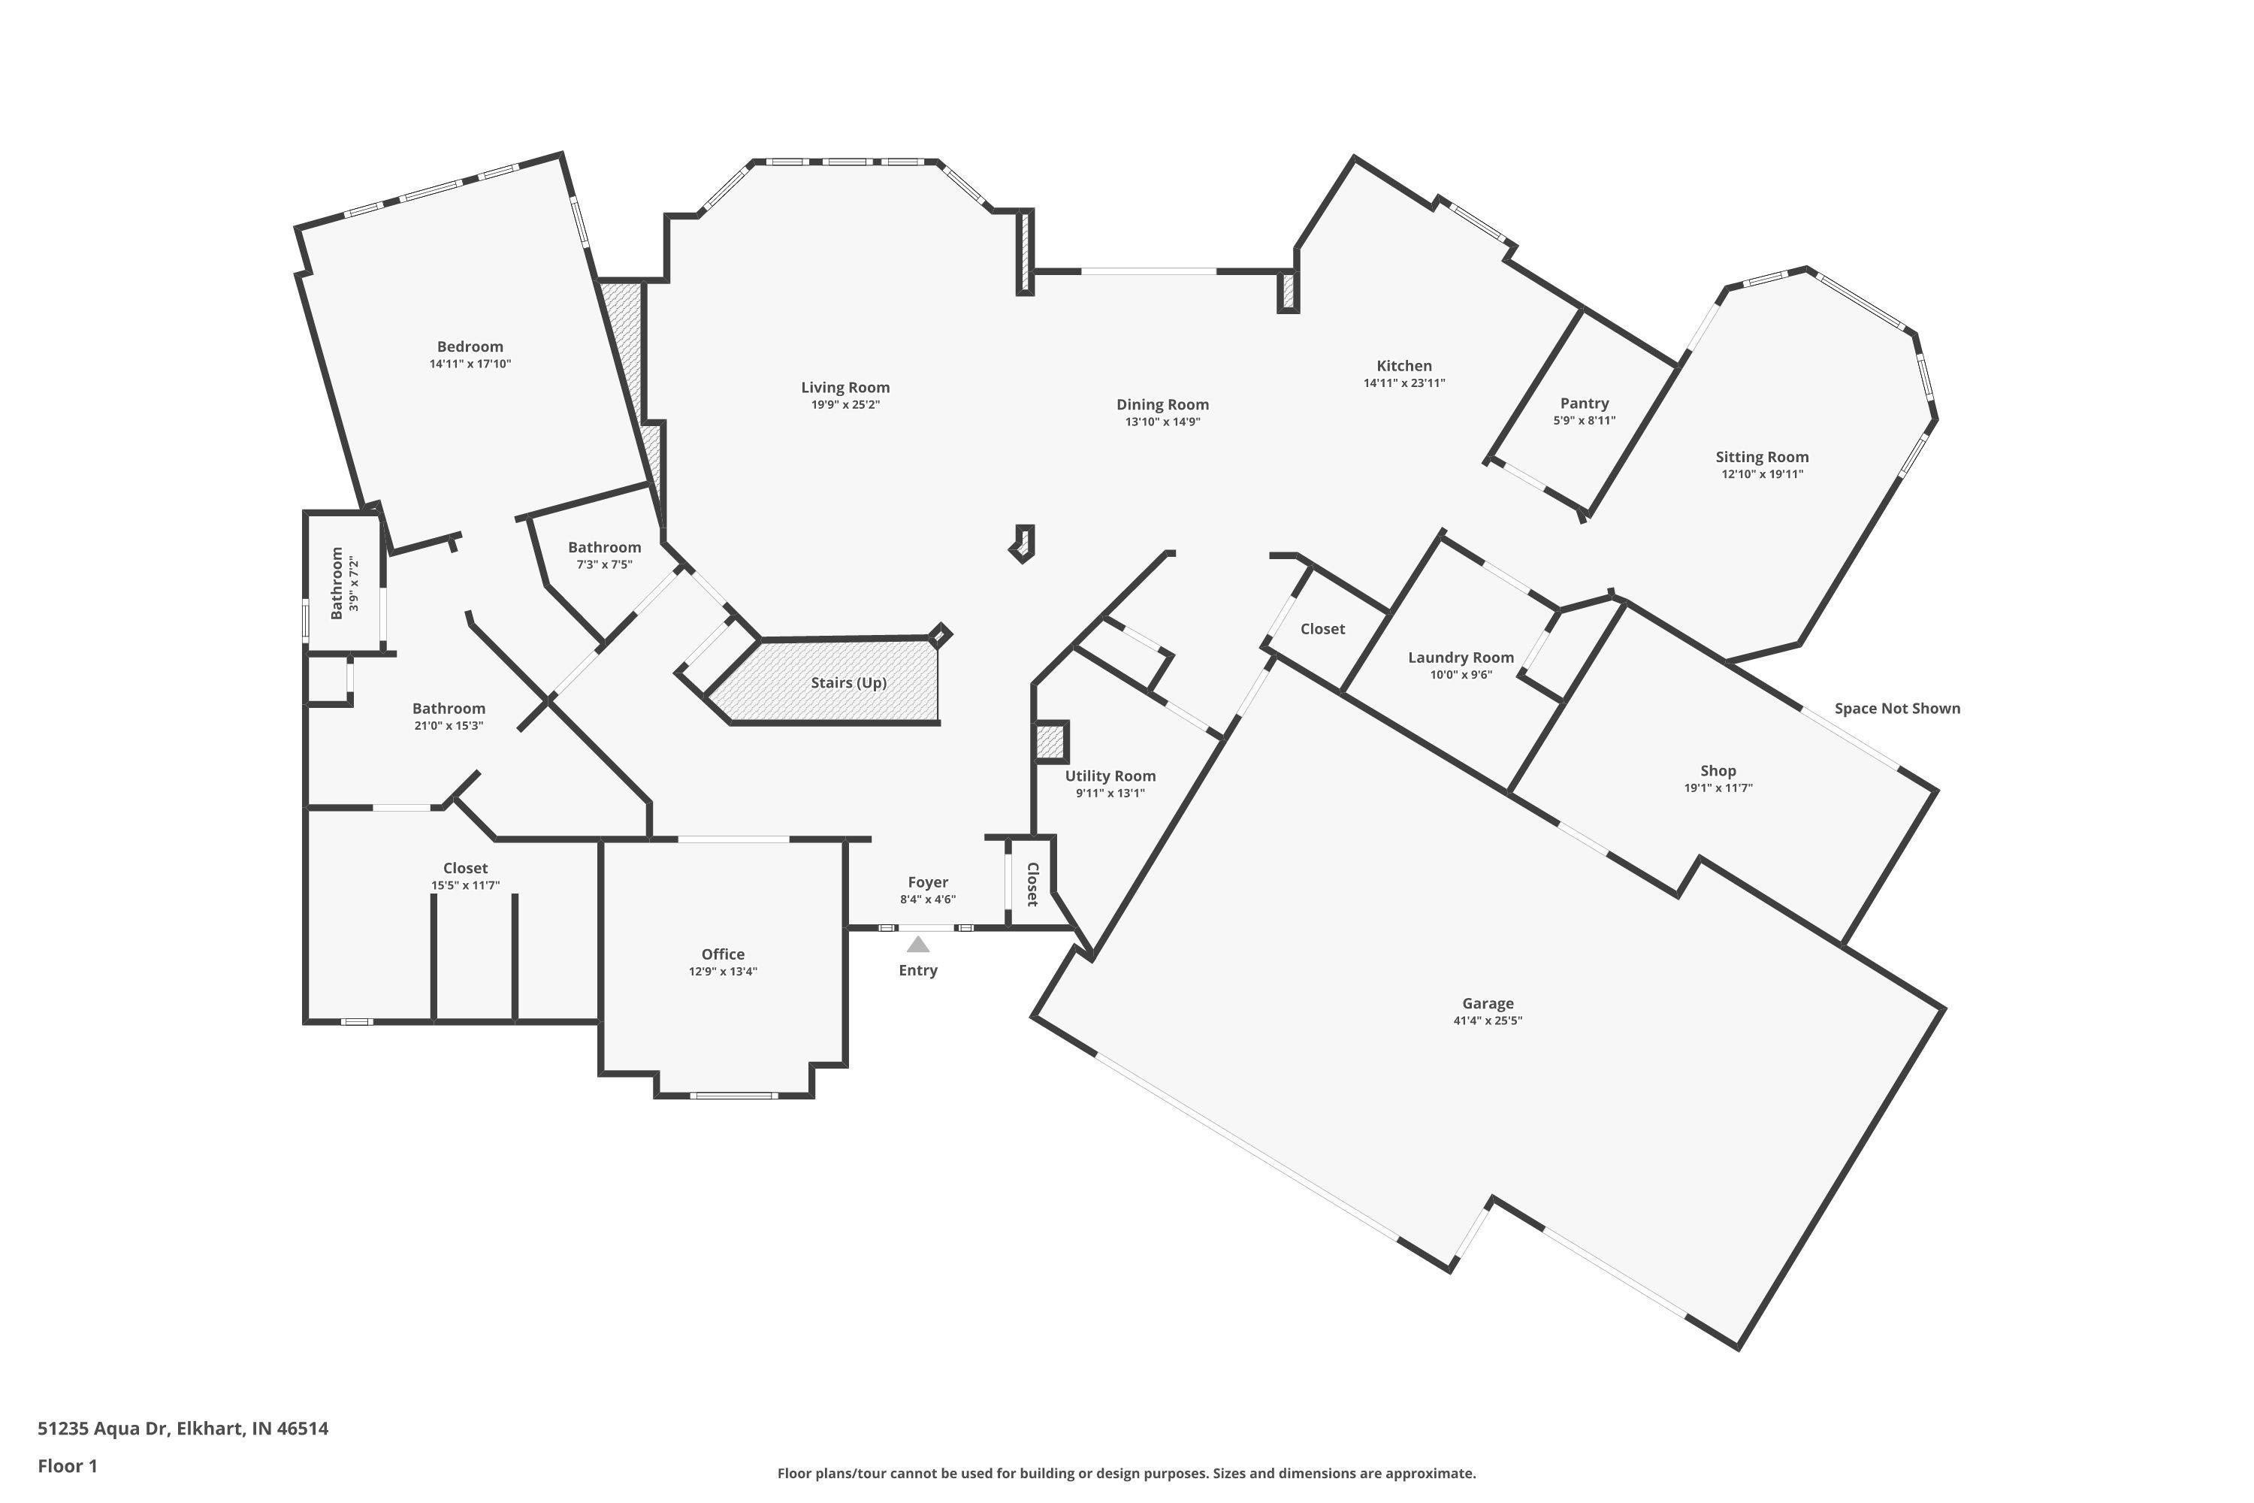
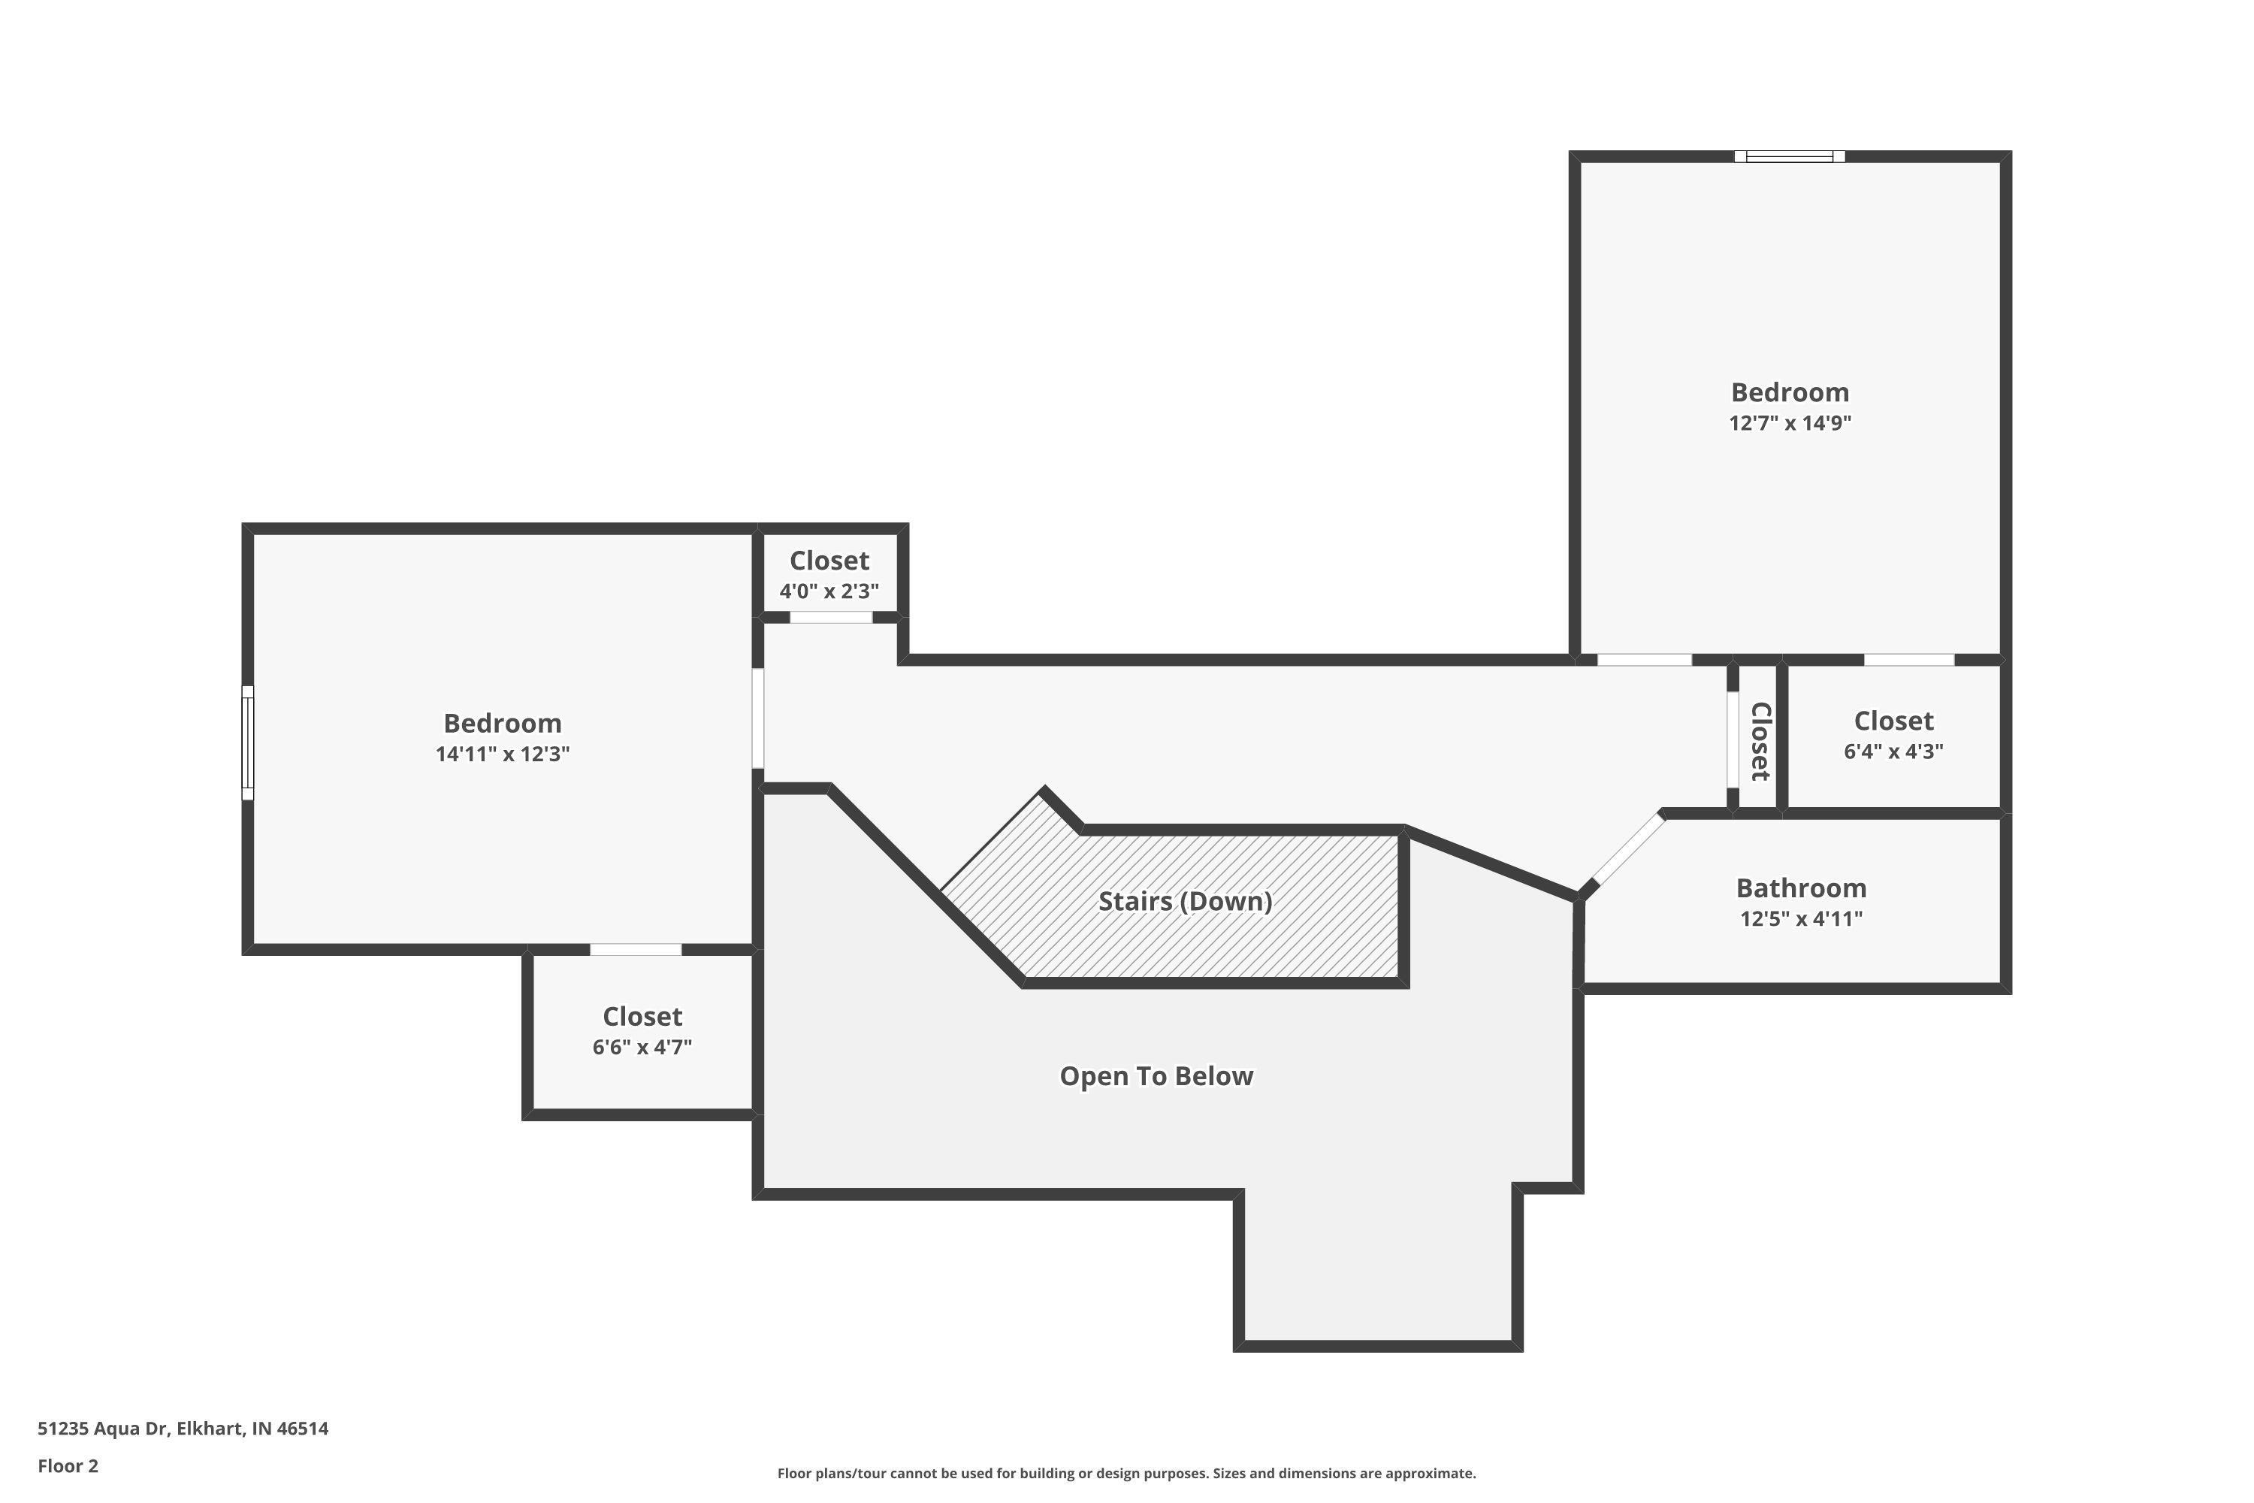
**OPEN HOUSE Sunday, October 4th 4-6PM** Exceptional turn-key waterfront luxury on Simonton Lake—with furnishings and home goods included! Custom Amish-built and impeccably maintained by its original owner, this 3BR, 4BA home offers a seamless move-in experience designed to enjoy lake life from day one. Thoughtfully designed to capture panoramic water views and sunsets, the home showcases premium craftsmanship, vaulted ceilings, and bamboo flooring. The gourmet kitchen features custom cherry cabinets, high-end appliances, and a walk-in pantry. Relax in the great room with an electric fireplace or the lakeside green room. Perfect for aging in place, the thoughtful wheelchair-accessible design highlights a main-level primary retreat with stunning views, a walk-in closet, and an ADA-accessible dual-head shower. A private main-floor office completes the level, while upstairs holds 2 spacious bedrooms with walk-in closets and a full bath. Hobbyists will love the 1,040+ sq ft heated garage with epoxy floors and an adjoining professional woodshop with a vacuum system. Outside features Linton's landscaping, a steel seawall, electric for a boat lift, a whole-house generator, and a security system. The permanent pier stays! This a "must see" home!
Head north on CR 17. Turn left on CR 4. Turn right on CR 11. Turn left on Aqua Dr.
ADA Features, Breakfast Bar, Ceiling Fan(s), Ceilings-Vaulted, Central Vacuum System, Closet(s) Walk-in, Countertops-Stone, Detector-Carbon Monoxide, Detector-Smoke, Disposal, Dryer Hook Up Electric, Eat-In Kitchen, Foyer Entry, Garage Door Opener, Generator-Whole House, Irrigation System, Kitchen Island, Landscaped, Open Floor Plan, Pantry-Walk In, Patio Covered, Patio Open, Porch Covered, Range/Oven Hook Up Elec, Six Panel Doors, Split Br Floor Plan, Utility Sink, Stand Up Shower, Tub/Shower Combination, Workshop, Main Level Bedroom Suite, Bidet, Garage-Heated, Great Room, Main Floor Laundry, Sump Pump, Custom Cabinetry
Sale IncludesDishwasher, Microwave, Refrigerator, Washer, Window Treatments, Air Purifier/Air Filter, Dryer-Electric, Freezer, Range-Electric, Sump Pump, Trash Compactor, Water Heater Gas, Water Softener-Owned
| MLS # | 202636477 |
|---|---|
| Date Listed | 2026-09-03 |
| Status | Active |
| Property Type | Residential |
| Property SubType | Site-Built Home |
| Square Feet | 3,567 sqft |
| New Construction | No |
| Style | Two Story |
| Type | Site-Built Home |
| Bedrooms | 3 |
| Bathrooms | 4 (2 Full, 2 Half) |
| Annual Taxes | $7,023.00 |
| Year Taxes Payable | 2026 |
| Year Built | 2008 |
| Virtual Tour | propertypanorama.com » |
| Days on Market | 30 |
| Homestead Year | No |
| Cooling | Central Air |
|---|---|
| Heating | Gas, Forced Air |
| Garage | Attached |
| Hardwood Floors | Yes |
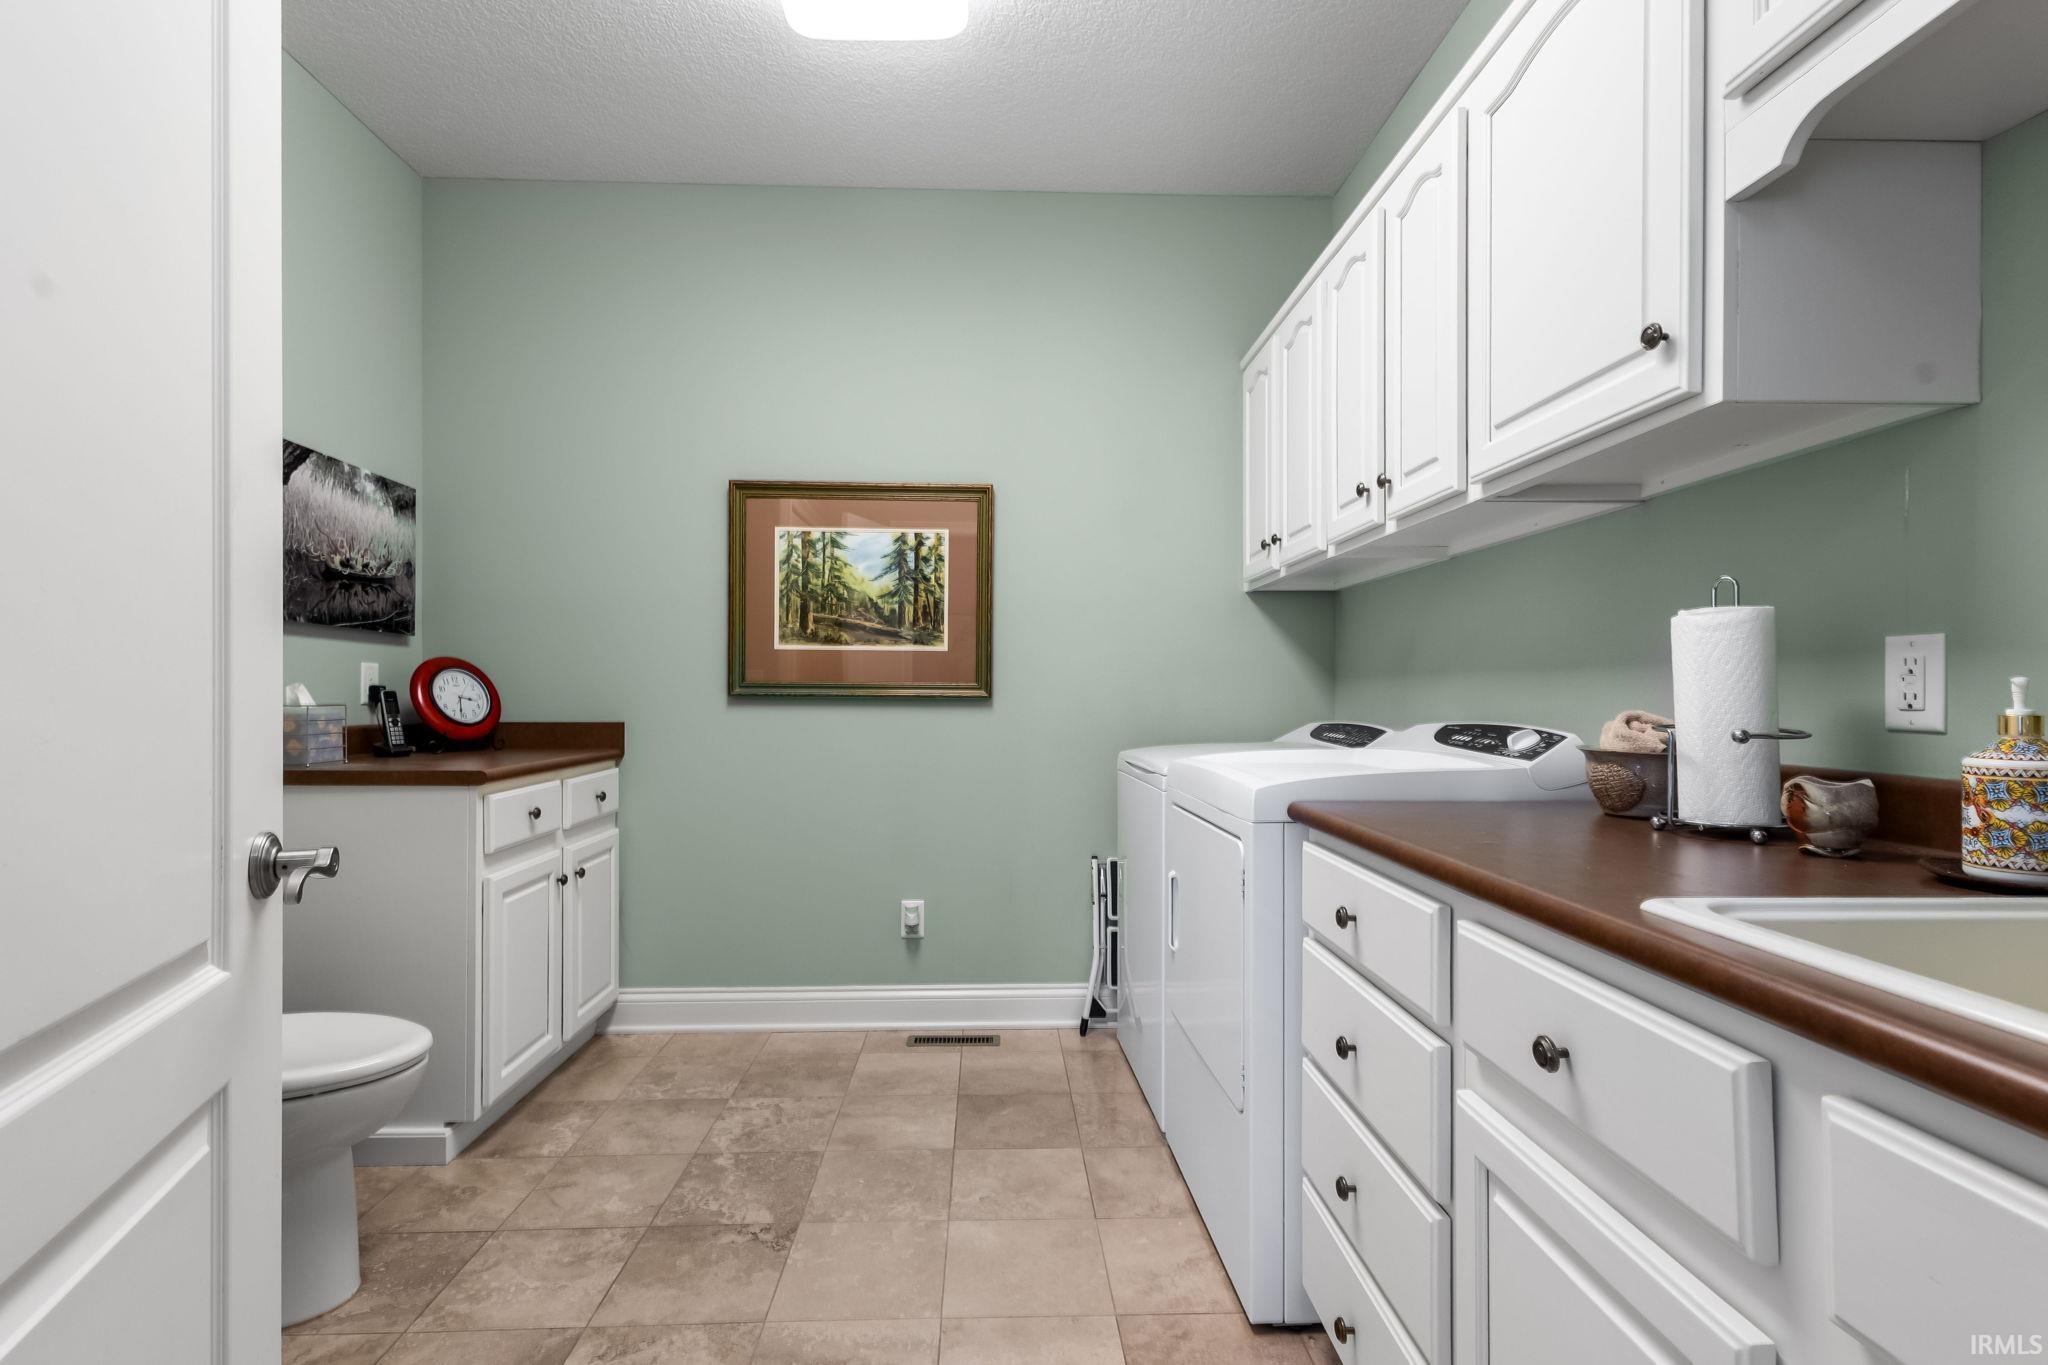
| Main Level Laundry | Yes |
| Living Room | 19 × 26 | Main Level |
| Dining Room | 15 × 13 | Main Level |
| Family Room | 13 × 21 | Main Level |
| Kitchen | 13 × 21 | Main Level |
| Master Bedroom | 14 × 13 | Main Level |
| 2nd Bedroom | 19 × 14 | Main Level |
| 3rd Bedroom | 12 × 15 | Upper Level |
| Recreation Room | 15 × 13 | Upper Level |
| Full Baths | 1 Main, 1 Upper |
| Half Baths | 2 Main |
| Construction | Site-Built Home |
|---|---|
| Exterior | Cement Board |
| Lot Size | 12,981 sq ft |
| Acreage | 0.30 Acres |
| Lot Dimensions | 100x130 |
| Sewer | Public |
| Water | Well |
| Fence | Picket |
| Area | Elkhart County |
|---|---|
| Location | Lake |
| County | Elkhart |
| Subdivision | Dawns Edge |
| Township | Osolo |
| City | Elkhart |
| State | IN |
| Zip | 46514 |
| School District | Elkhart Community Schools |
|---|---|
| Elementary | Osolo |
| Middle School | North Side |
| High School | Elkhart |
| Financing Terms | Cash, Conventional, VA |
|---|---|
| Assoc. Dues | $0.00 |
| Other Fees | $800.00 Annually |

MLS# 202636477
Listing Provided Courtesy of Wilma McDougle
McKinnies Realty, LLC Elkhart
Cell: 574-612-3252
Listing updated October 2, 2026 at 8:00 am
Last checked 10 minutes ago
IDX information provided by the Indiana Regional MLS. IDX information is provided exclusively for consumers’ personal, non-commercial use and may not be used for any purpose other than to identify prospective properties consumers may be interested in purchasing. Data is deemed reliable but is not guaranteed accurate by the MLS.