Property Description
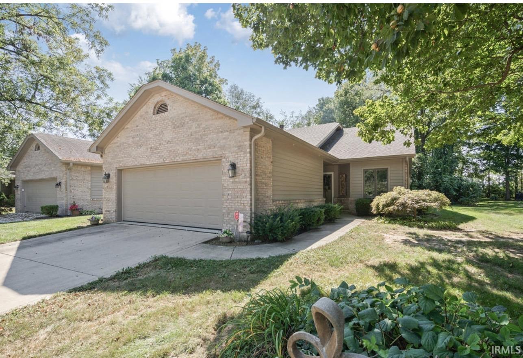
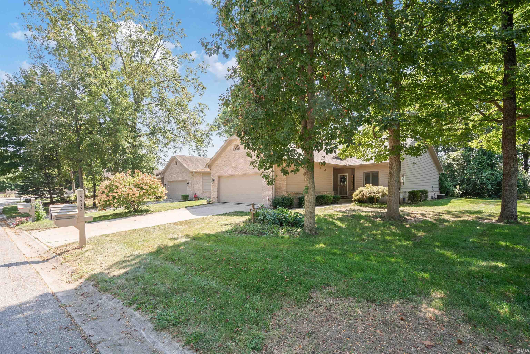
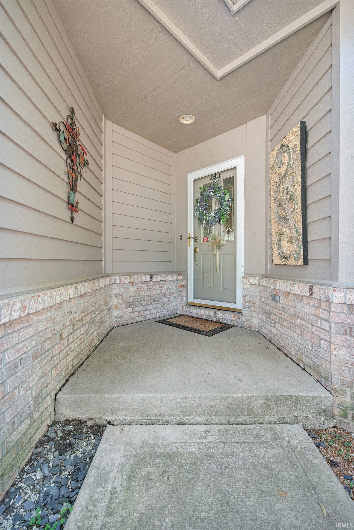
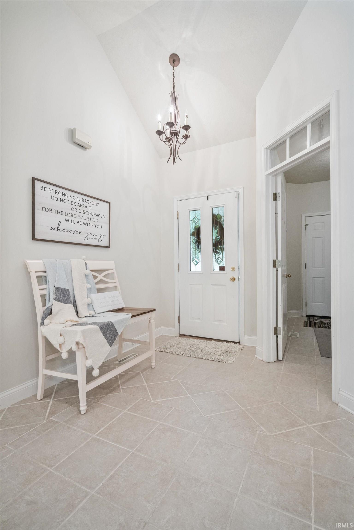
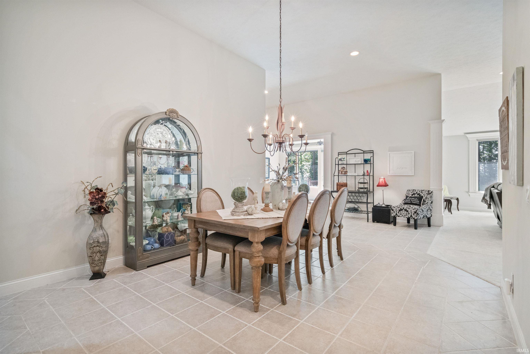
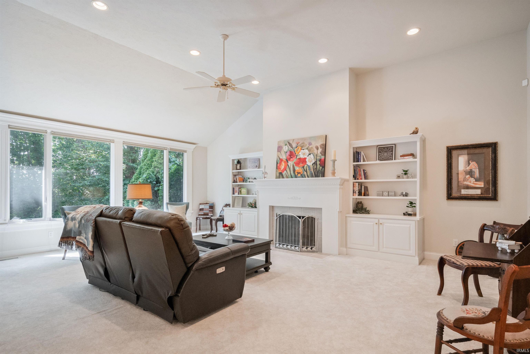
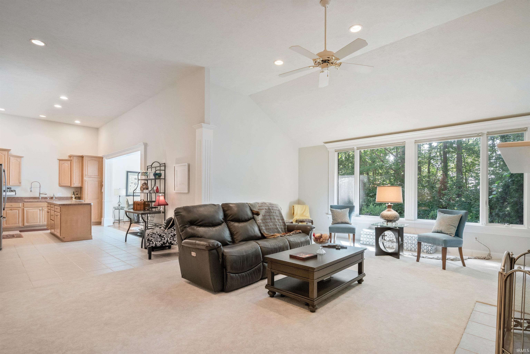
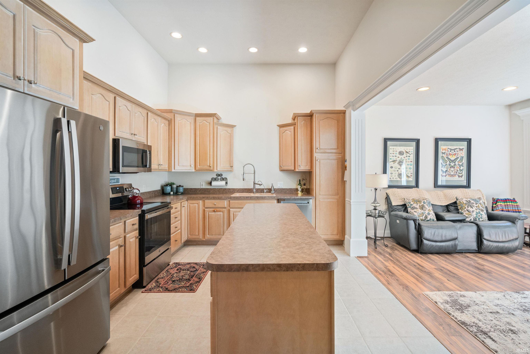
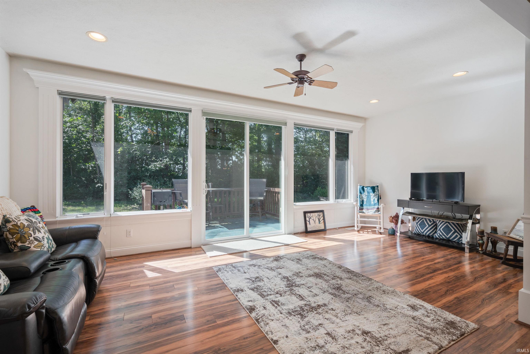
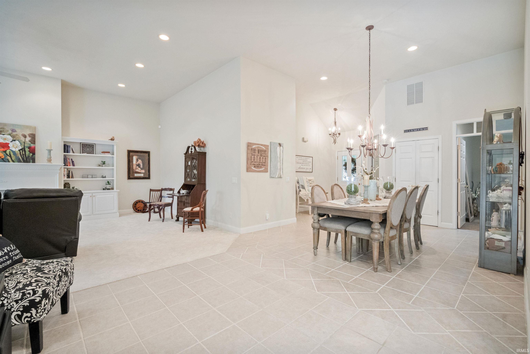
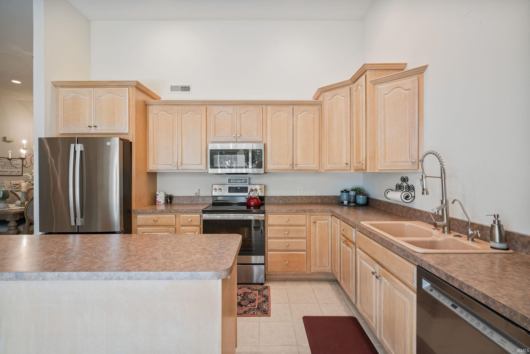
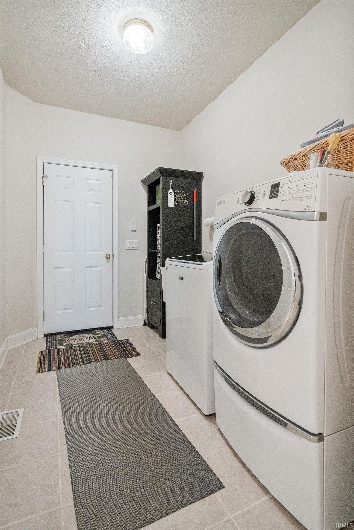
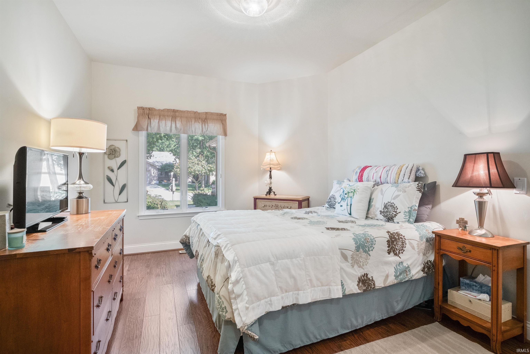
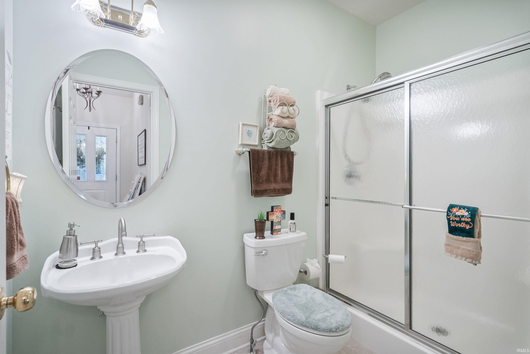
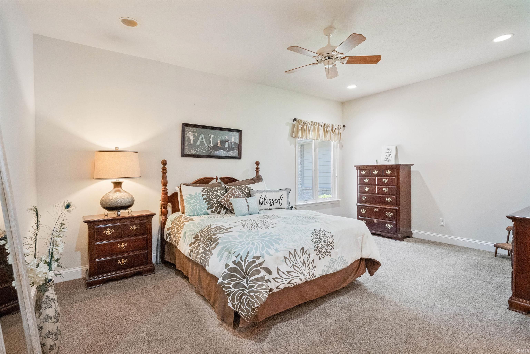
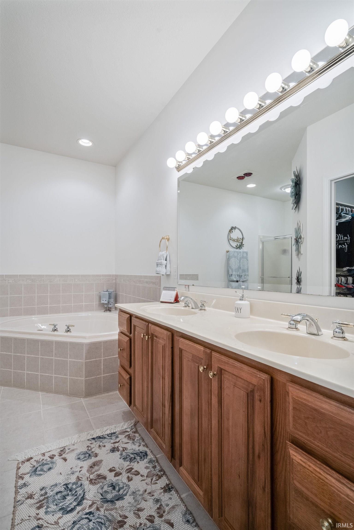
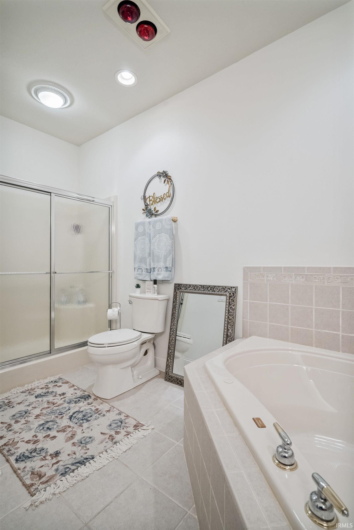
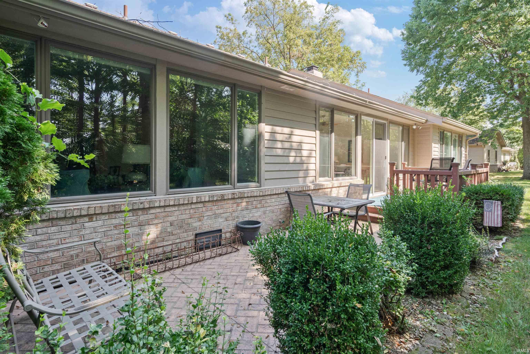
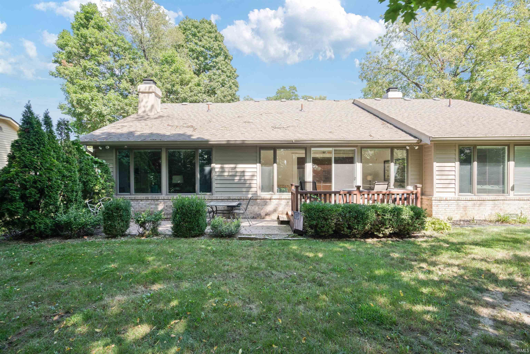
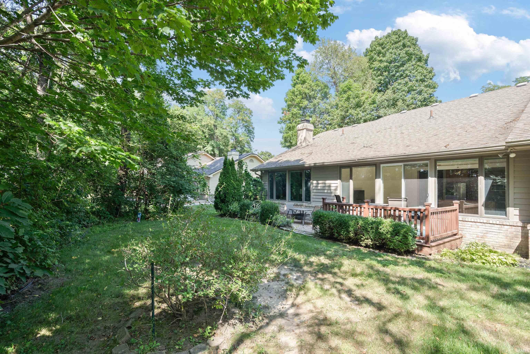
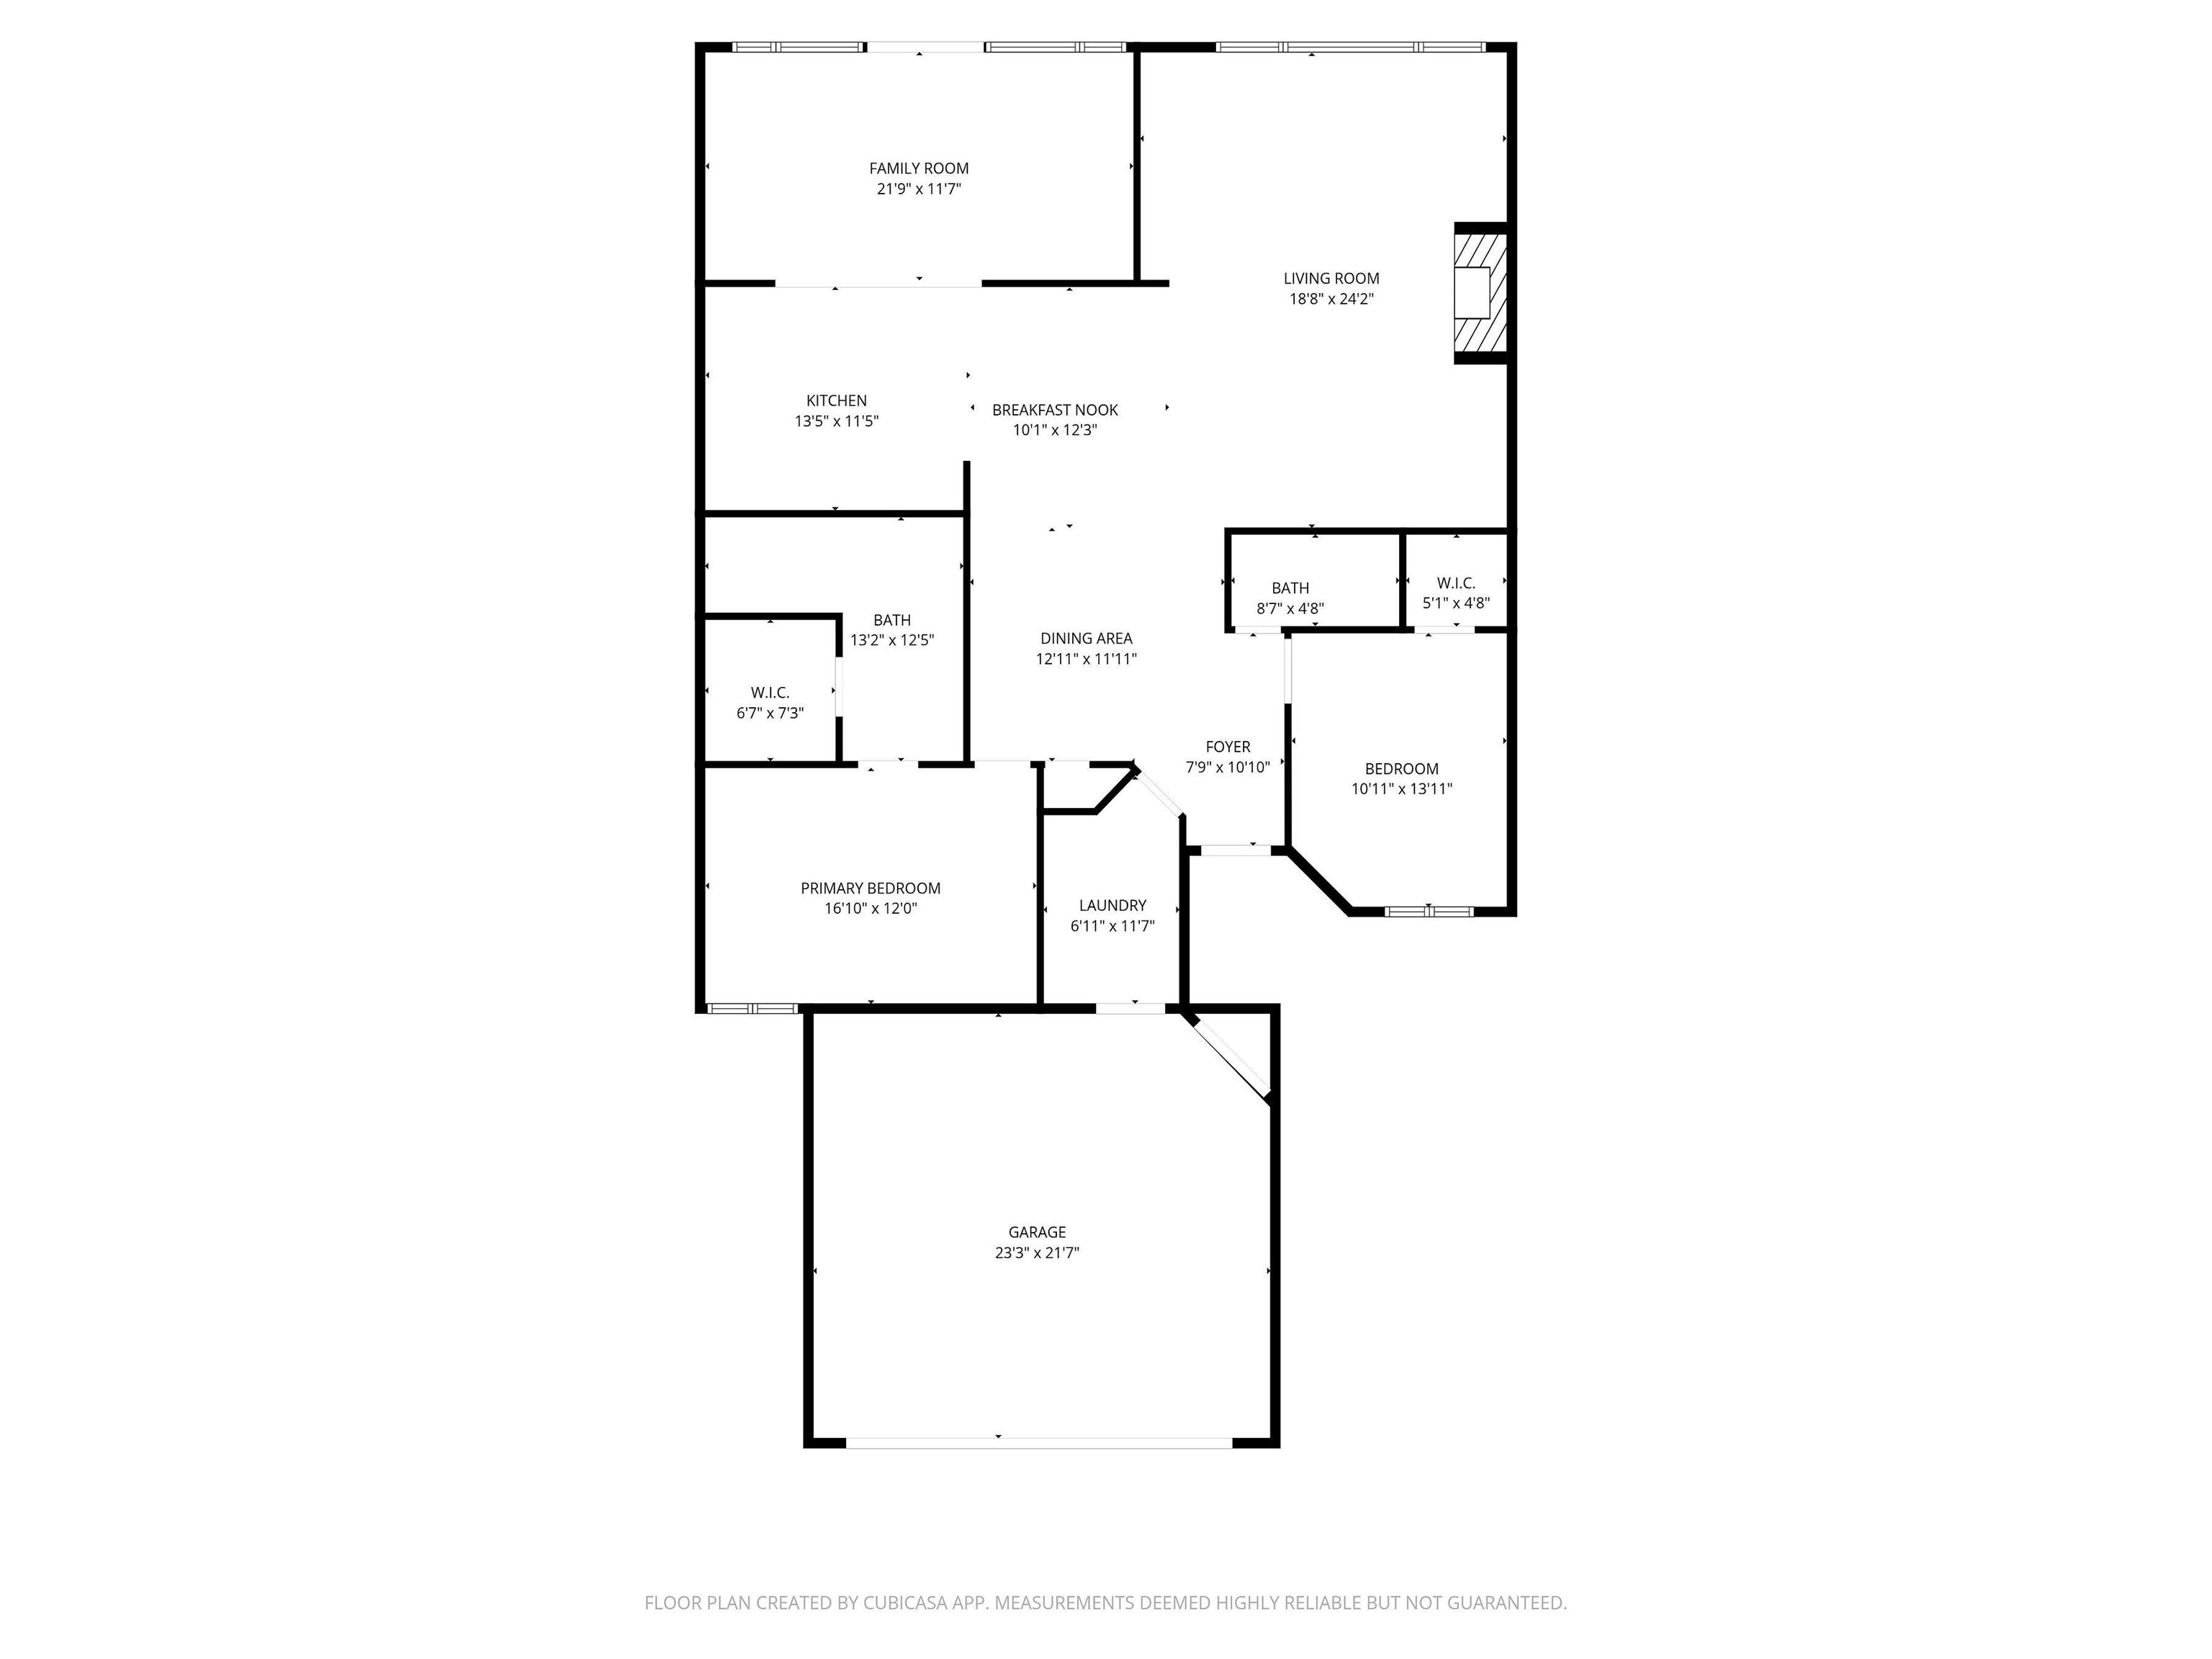
Welcome home to this beautiful 2 bedroom, 2 full bath condo located in Woodhaven Trails. Be in awe from the moment you walk into this beautiful home with cathedral ceilings and open concept living. The living area features a beautiful gas-log fireplace with custom built-in bookshelves, adding both warmth and character. Gorgeous transom windows bring additional natural light into the bedrooms and laundry room. The well-appointed kitchen boasts a large center island, stainless steel appliance package, making it perfect for everyday living and entertaining. Then there is the view! Both spacious bedrooms feature walk-in closets, while the bright and inviting sunroom overlooks a peaceful wooded lot, creating the perfect spot to enjoy your morning coffee or unwind at the end of the day. The large primary bathroom features a double vanity, large tub, and separate shower. You’ll also find crown molding and beautiful finishes throughout the home. If you’re looking for low-maintenance living in a beautiful setting, this Woodhaven Trails condo is one you won’t want to miss! Come take a look—you may just find your next home!
Directions
Dixon Rd South, turn East into subdivision, turn right and property is on the right.
Amenities
Built-In Bookcase, Ceiling-9+, Ceiling-Cathedral, Ceiling Fan(s), Closet(s) Walk-in, Crown Molding, Deck Open, Detector-Smoke, Garage Door Opener, Jet/Garden Tub, Kitchen Island, Landscaped, Open Floor Plan
Sale Includes
Dishwasher, Microwave, Refrigerator, Range-Electric, Water Heater Gas
Property
| MLS # |
202636488 |
| Date Listed |
2026-09-03 |
| Status |
Cont-AccptngBackupOffers |
| Property Type |
Residential |
| Property SubType |
Condo/Villa |
| Square Feet |
2,003 sqft |
| New Construction |
No |
| Style |
One Story |
| Type |
Condo/Villa |
| Bedrooms |
2 |
| Bathrooms |
2 |
| Annual Taxes |
$2,596.00 |
| Year Taxes Payable |
2026 |
| Year Built |
1999 |
| Virtual Tour |
propertypanorama.com » |
| Days on Market |
29 |
| Homestead Year |
No |
Additional
| Design |
Ranch |
| Cooling |
Central Air |
| Heating |
Gas, Forced Air |
| Garage |
Attached |
| Main Level Laundry |
Yes |
Room Dimensions
| Living Room |
24 × 17 |
Level |
| Dining Room |
13 × 12 |
Level |
| Kitchen |
15 × 12 |
Level |
| Master Bedroom |
17 × 12 |
Main Level |
| 2nd Bedroom |
13 × 10 |
Main Level |
| Extra Room |
21 × 13 |
Level |
Bathroom Locations
External Features
| Construction |
Condo/Villa |
| Exterior |
Brick,Vinyl |
| Lot Size |
12,197 sq ft |
| Acreage |
0.28 Acres |
| Lot Dimensions |
irregular |
| Parking |
Yes |
| Sewer |
City |
| Water |
City |
| Fence |
None |
Location
| Area |
Howard County |
| County |
Howard |
| Subdivision |
Walnut Estates |
| Township |
Harrison |
| City |
Kokomo |
| State |
IN |
| Zip |
46902 |
Schools
| School District |
Western School Corp. |
| Elementary |
Western Primary |
| Middle School |
Western |
| High School |
Western |
Financial
| Financing Terms |
Cash, Conventional, FHA, USDA, VA |
| Assoc. Dues |
$329.50 Not Applicable |
| Assoc. Restrictions |
Yes |
IDX information provided by the Indiana Regional MLS.
IDX information is provided exclusively for consumers’ personal, non-commercial use and may not be used for any purpose other than to identify prospective properties consumers may be interested in purchasing. Data is deemed reliable but is not guaranteed accurate by the MLS.