- amilakis@gmail.com
- Direct (765) 418-4771
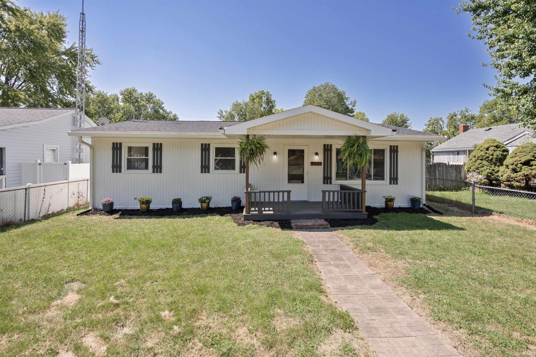

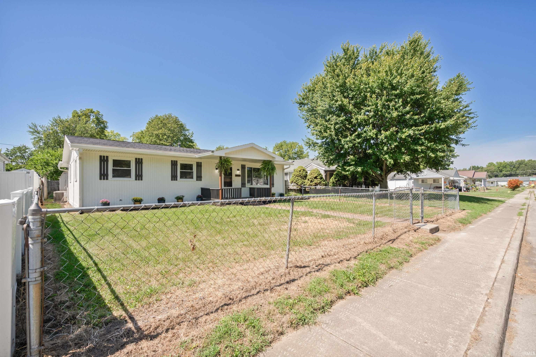

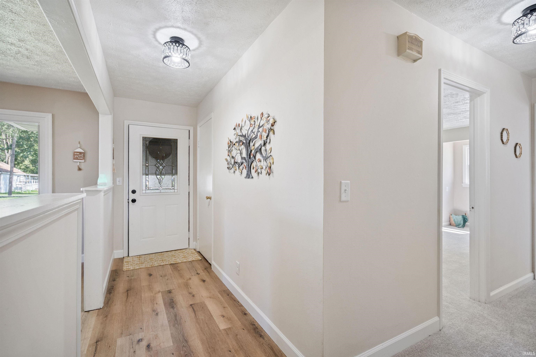
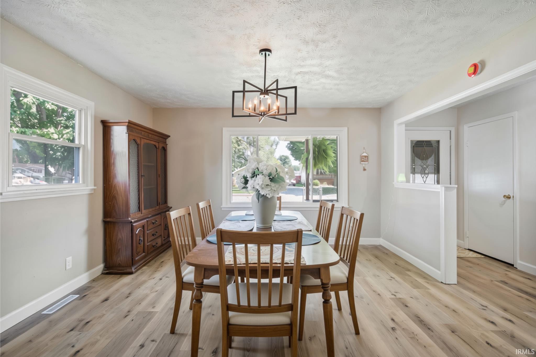
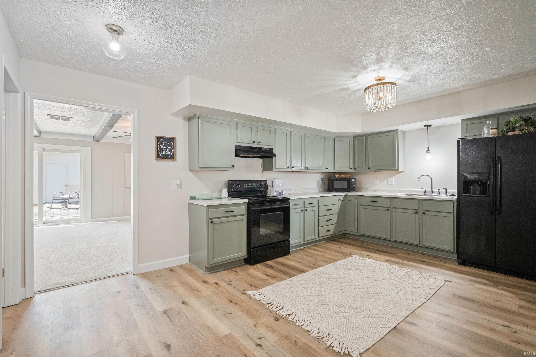

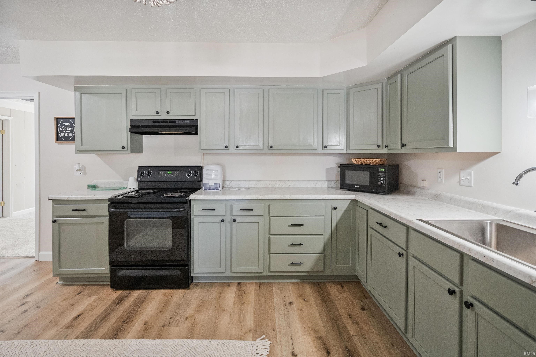
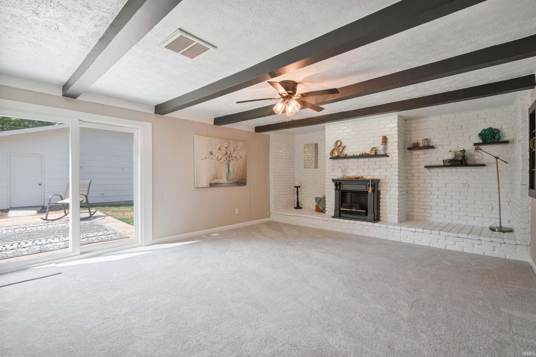
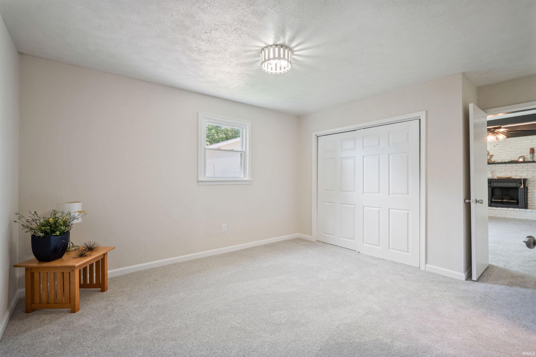
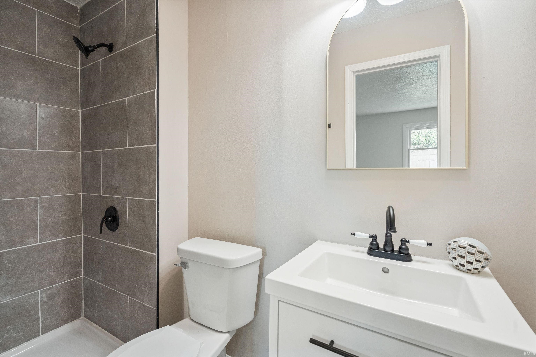
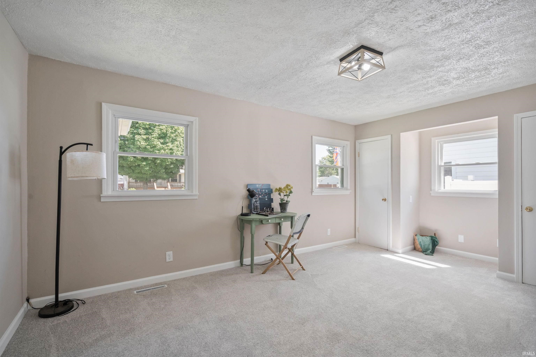
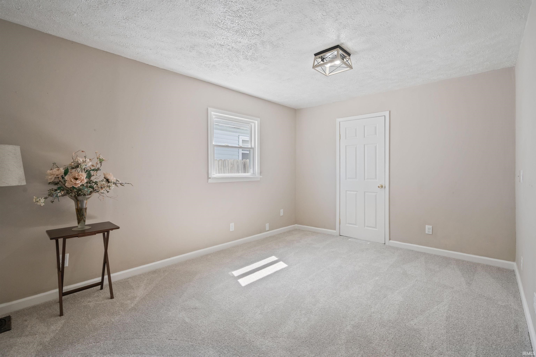
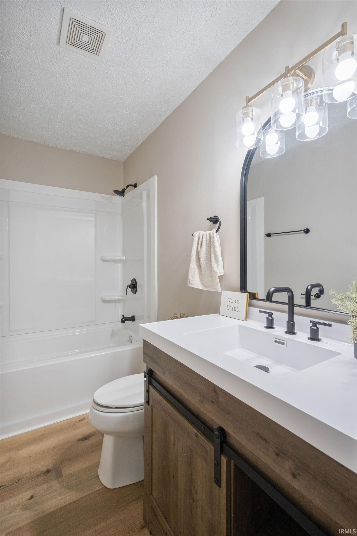
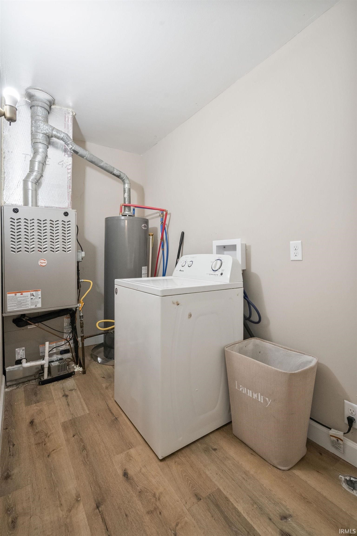
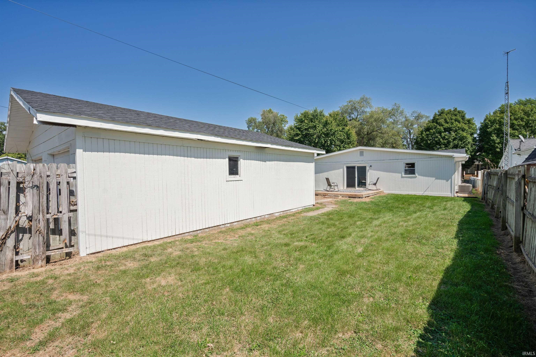
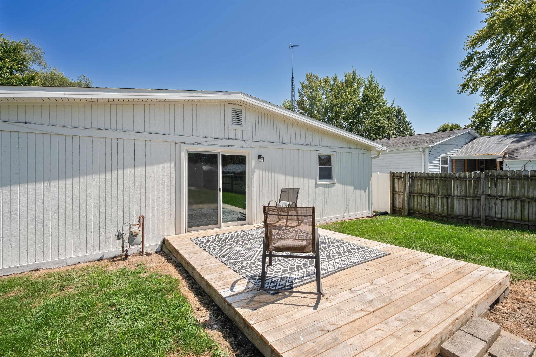
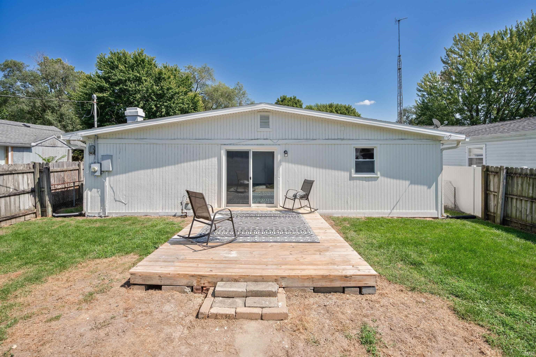
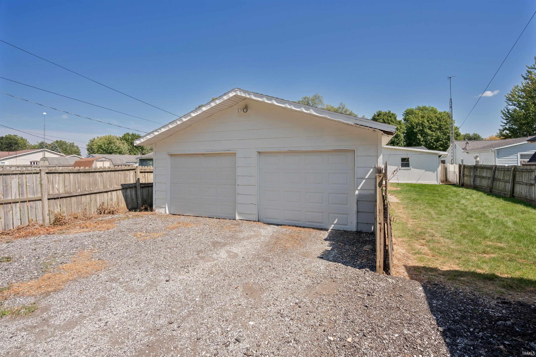
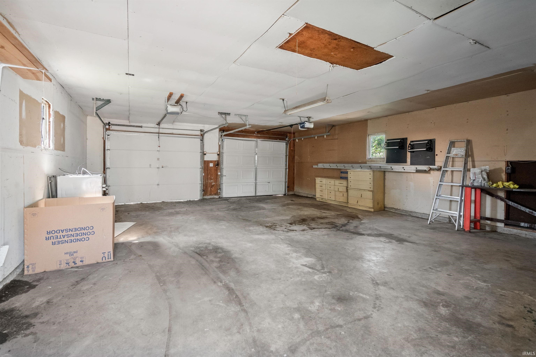

Welcome home to this beautifully remodeled 3-bedroom, 2 bathroom home offering approximately 1650 square feet of stylish, turnkey living space. New roof, new HVAC, refreshed exterior. Inside, you will find a thoughtfully designed single-story layout featuring fresh and trendy finishes and durable modern flooring throughout. The updated kitchen includes painted cabinetry and generous counter space, making it a functional setup for both daily cooking and hosting. The family room is gigantic and has beautiful beams. The front entry room provides either extra living space or the opportunity for a dedicated dining room. The primary bedroom offers a comfortable retreat, and the large second and third bedrooms provide flexibility for family, guests, or a dedicated workspace. The 2 bathrooms have been completely remodeled with tub/shower in one, with new vanity, mirror and lighting and modern fixtures…. and the primary bathroom has a tile shower, new vanity, mirror, and lighting. Outside, the property includes a detached two-car garage that provides ample parking, extra storage, or room for a potential workshop. Combining practical design with fresh modern updates, this move-in-ready single-level home is ready to welcome its next owner. Some photos have been digitally staged with furniture and decor.
Traveling east on W Jefferson St, turn left onto N Washington St, and then right onto W Gano St, then another left onto N Lafountain St - the property will be located on the right.
Microwave, Refrigerator, Washer, Range-Electric
| MLS # | 202636489 |
|---|---|
| Date Listed | 2026-09-03 |
| Status | Cont-AccptngBackupOffers |
| Property Type | Residential |
| Property SubType | Site-Built Home |
| Square Feet | 1,648 sqft |
| New Construction | No |
| Style | One Story |
| Type | Site-Built Home |
| Bedrooms | 3 |
| Bathrooms | 2 |
| Annual Taxes | $905.48 |
| Year Taxes Payable | 25 Pay 26 |
| Year Built | 1964 |
| Virtual Tour | propertypanorama.com » |
| Days on Market | 29 |
| Homestead Year | No |
| Cooling | Central Air |
|---|---|
| Heating | Gas, Forced Air |
| Garage | Detached |
| Main Level Laundry | Yes |
| Outbuilding | Shed |
| Master Bedroom | 18 × 10 | Main Level |
| 2nd Bedroom | 13 × 11 | Main Level |
| 3rd Bedroom | 14 × 10 | Main Level |
| Full Baths | 2 Main |
| Construction | Site-Built Home |
|---|---|
| Exterior | Wood |
| Lot Size | 8,276 sq ft |
| Acreage | 0.19 Acres |
| Lot Dimensions | 50x168 |
| Out Buildings | Shed |
| Sewer | City |
| Water | City |
| Fence | None |
| Area | Howard County |
|---|---|
| County | Howard |
| Subdivision | None |
| Township | Center |
| City | Kokomo |
| State | IN |
| Zip | 46901 |
| School District | Kokomo-Center Township Cons. S.D. |
|---|---|
| Elementary | Bon Air |
| Middle School | Central |
| High School | Kokomo |
| Financing Terms | Cash, Conventional, FHA, VA |
|---|---|
| Assoc. Dues | $0.00 Not Applicable |

MLS# 202636489
Listing Provided Courtesy of Kristine Miller
Apple Tree Realty, LLC
Cell: 765-432-4366
Listing updated September 26, 2026 at 3:15 pm
Last checked 18 minutes ago
IDX information provided by the Indiana Regional MLS. IDX information is provided exclusively for consumers’ personal, non-commercial use and may not be used for any purpose other than to identify prospective properties consumers may be interested in purchasing. Data is deemed reliable but is not guaranteed accurate by the MLS.