Property Description
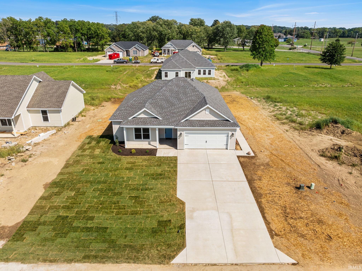
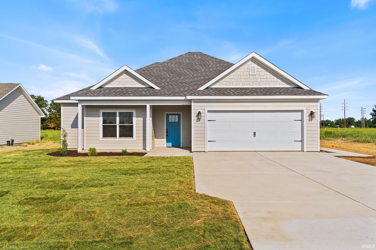
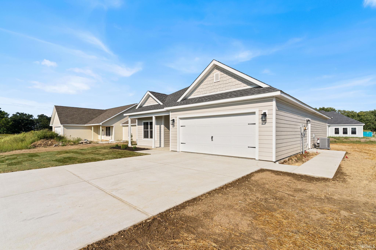
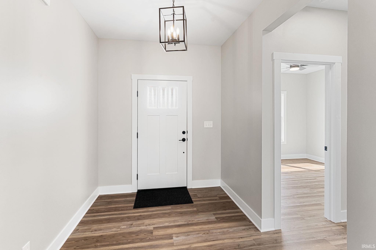
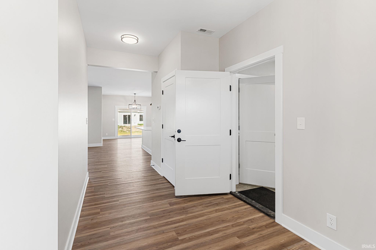
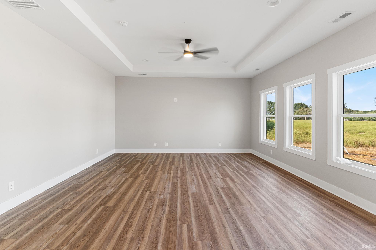
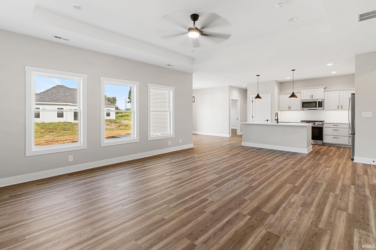
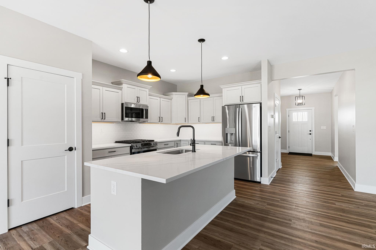
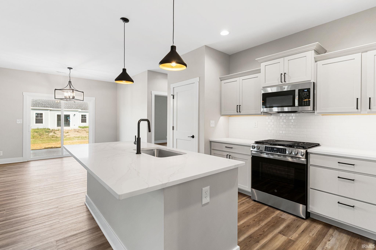
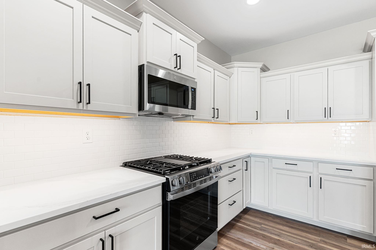
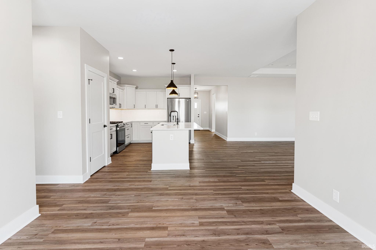
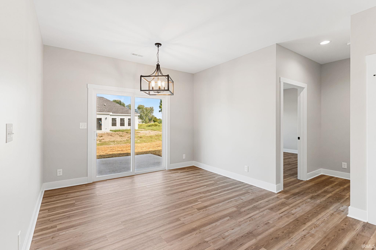
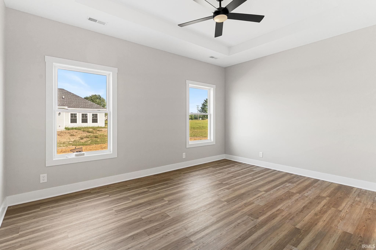
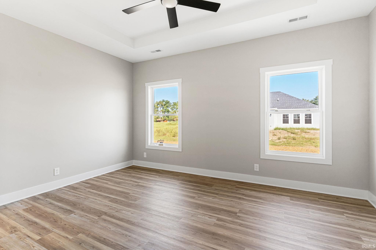
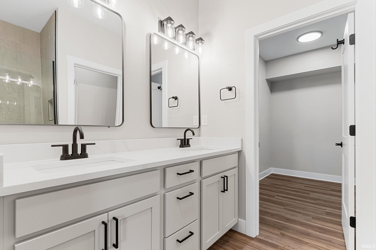
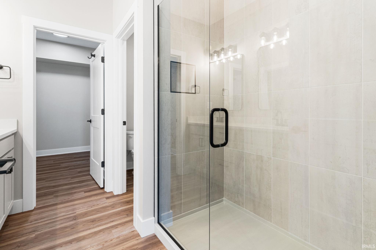
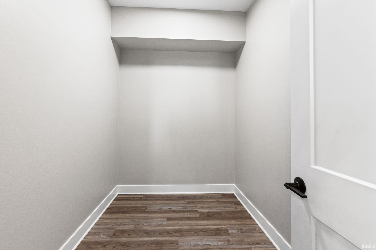
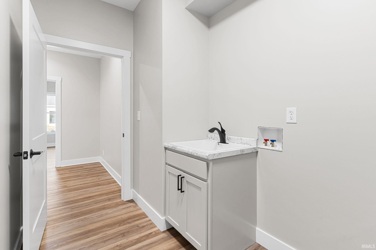
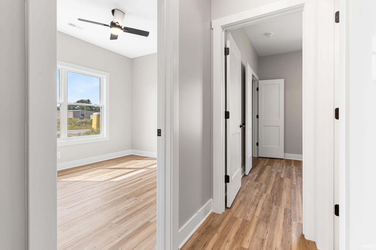
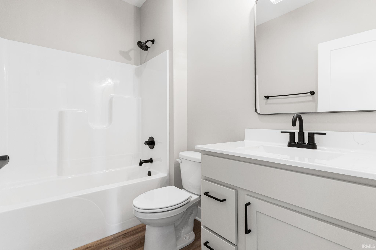
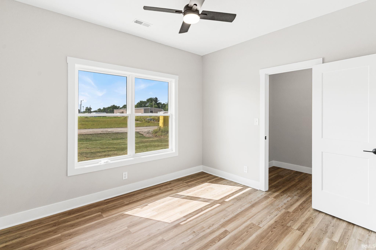
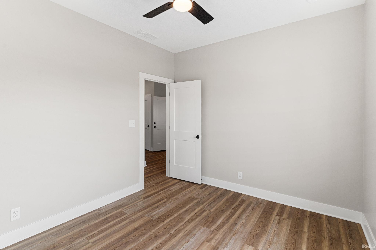
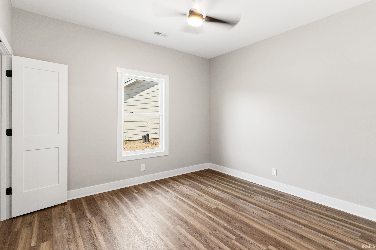
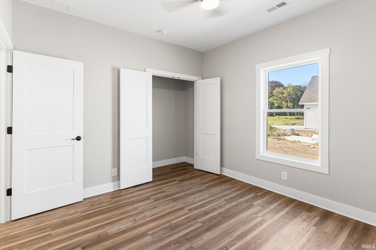
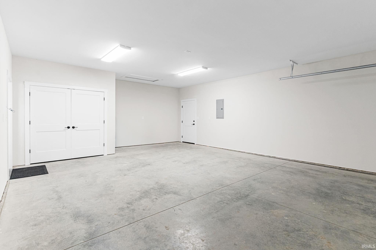
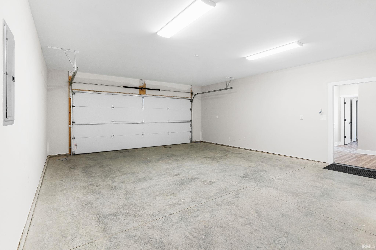
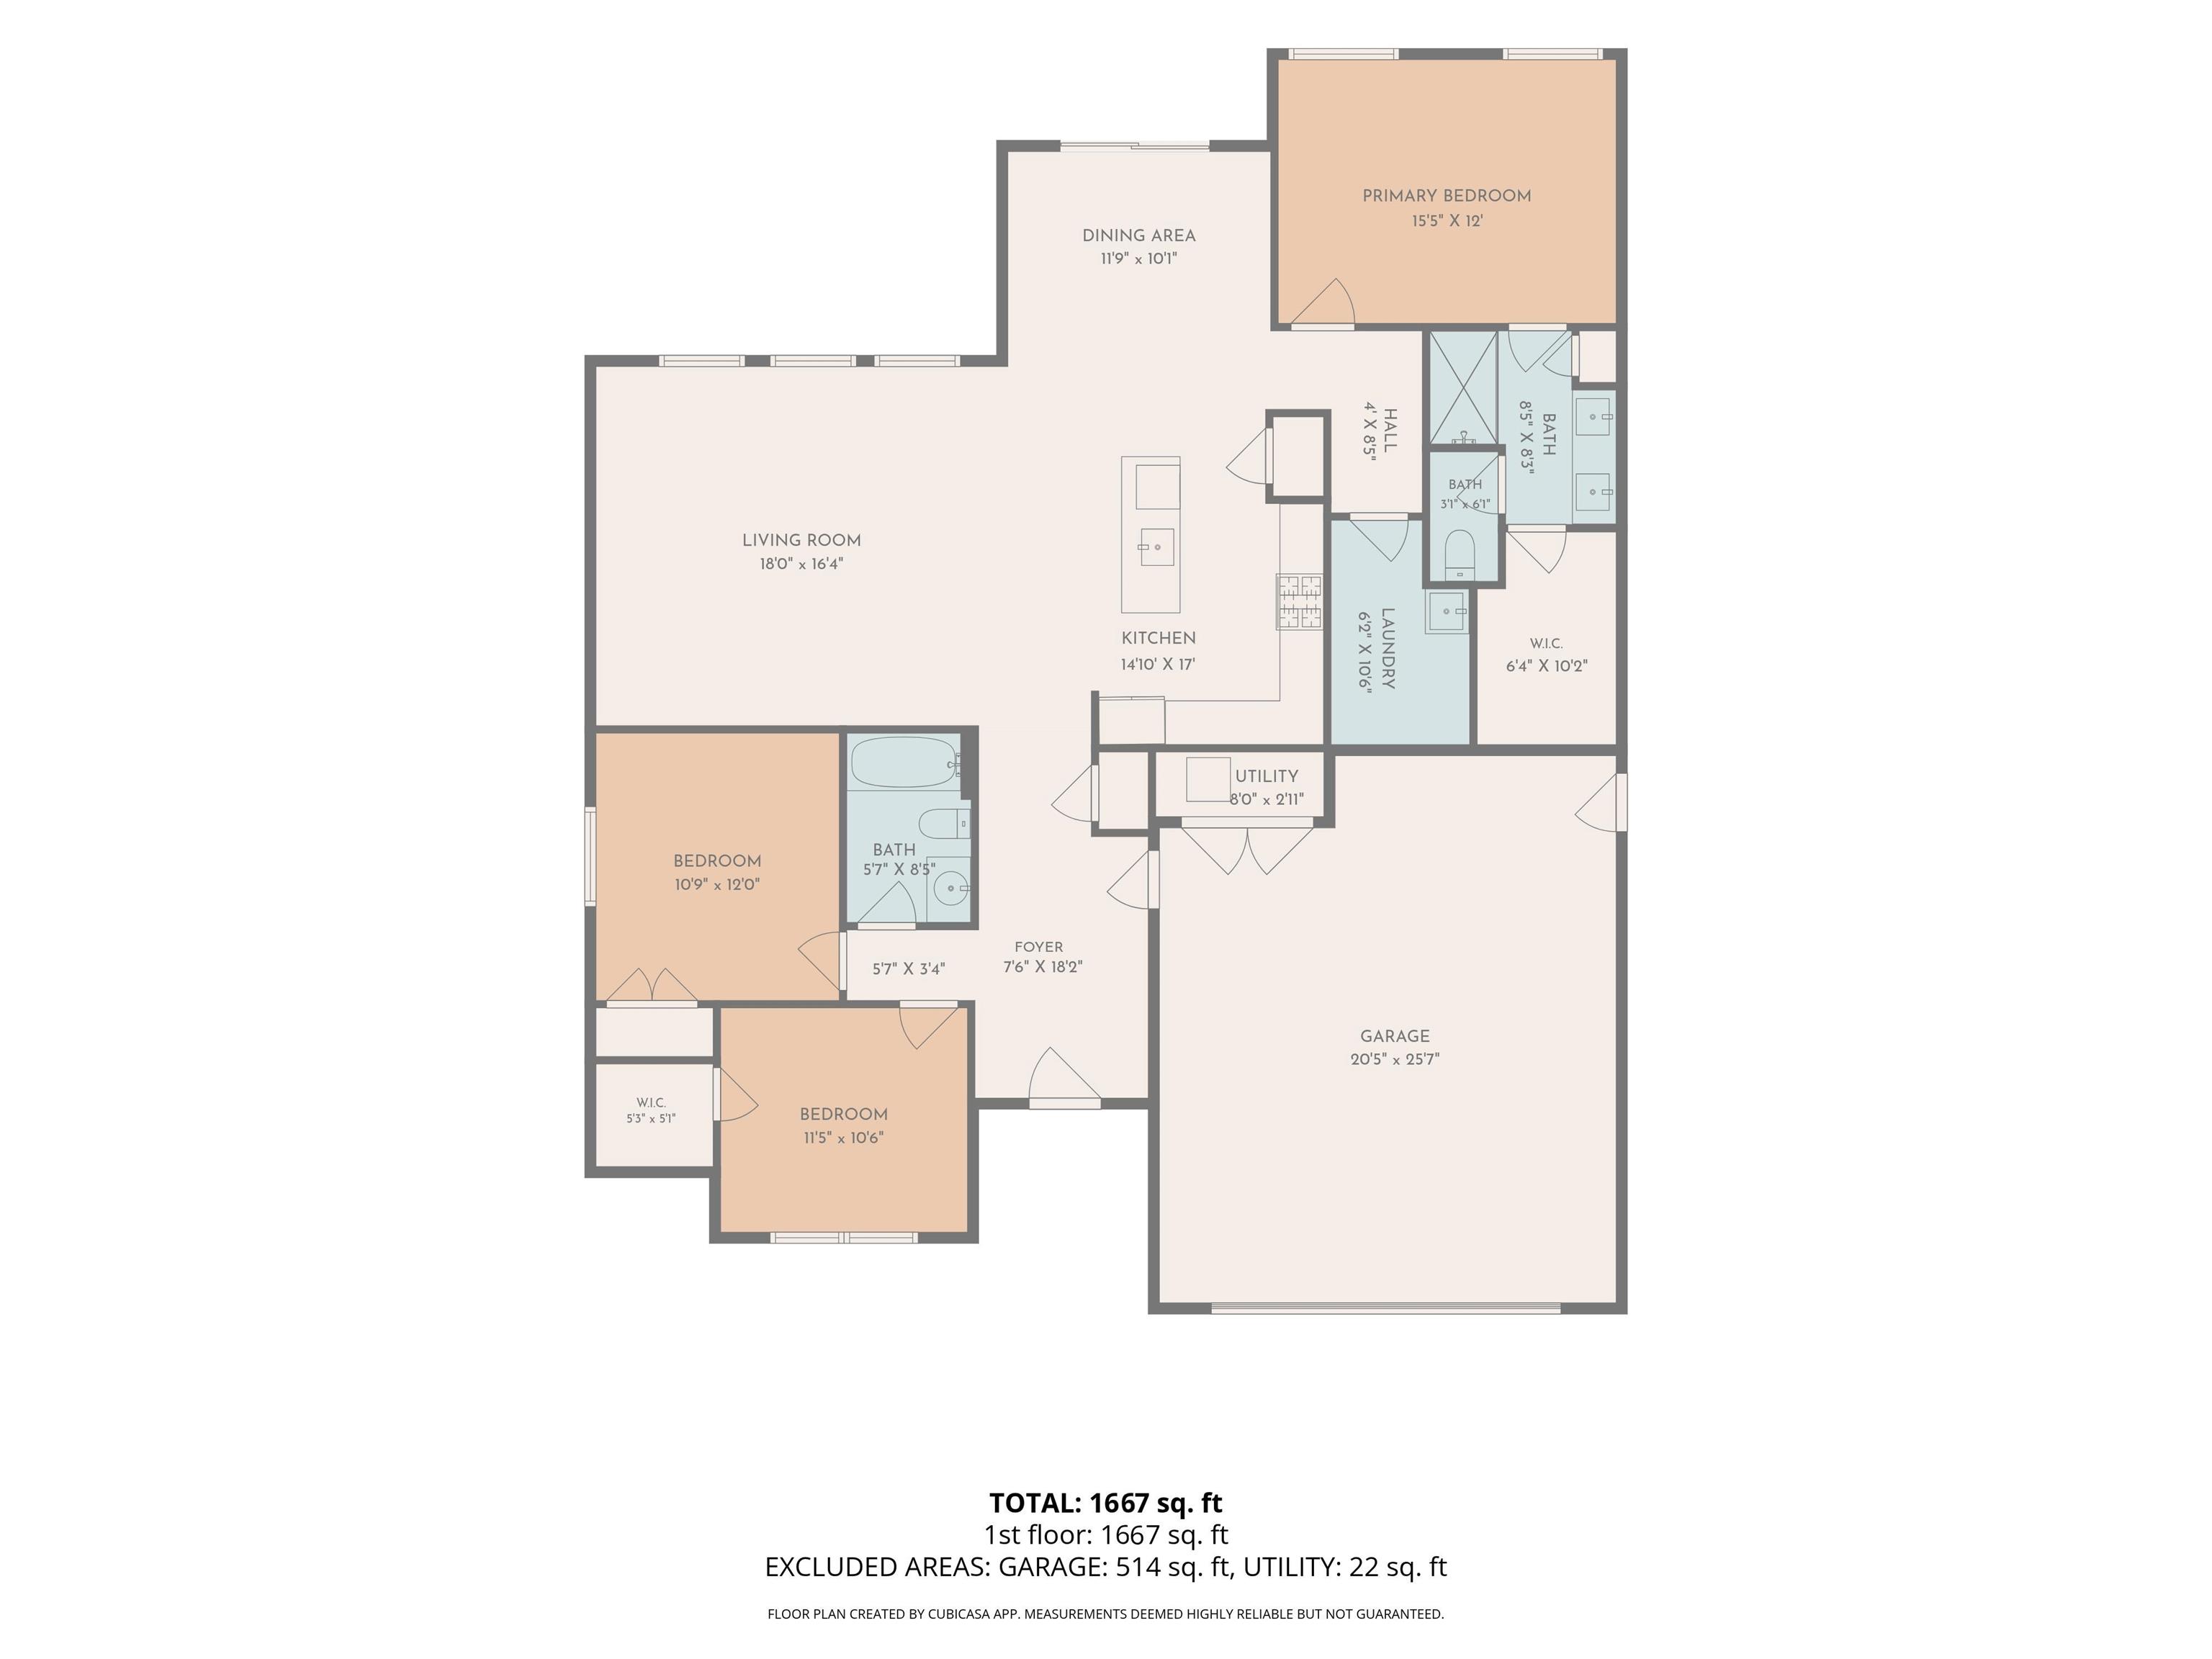
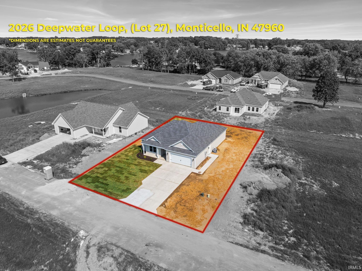
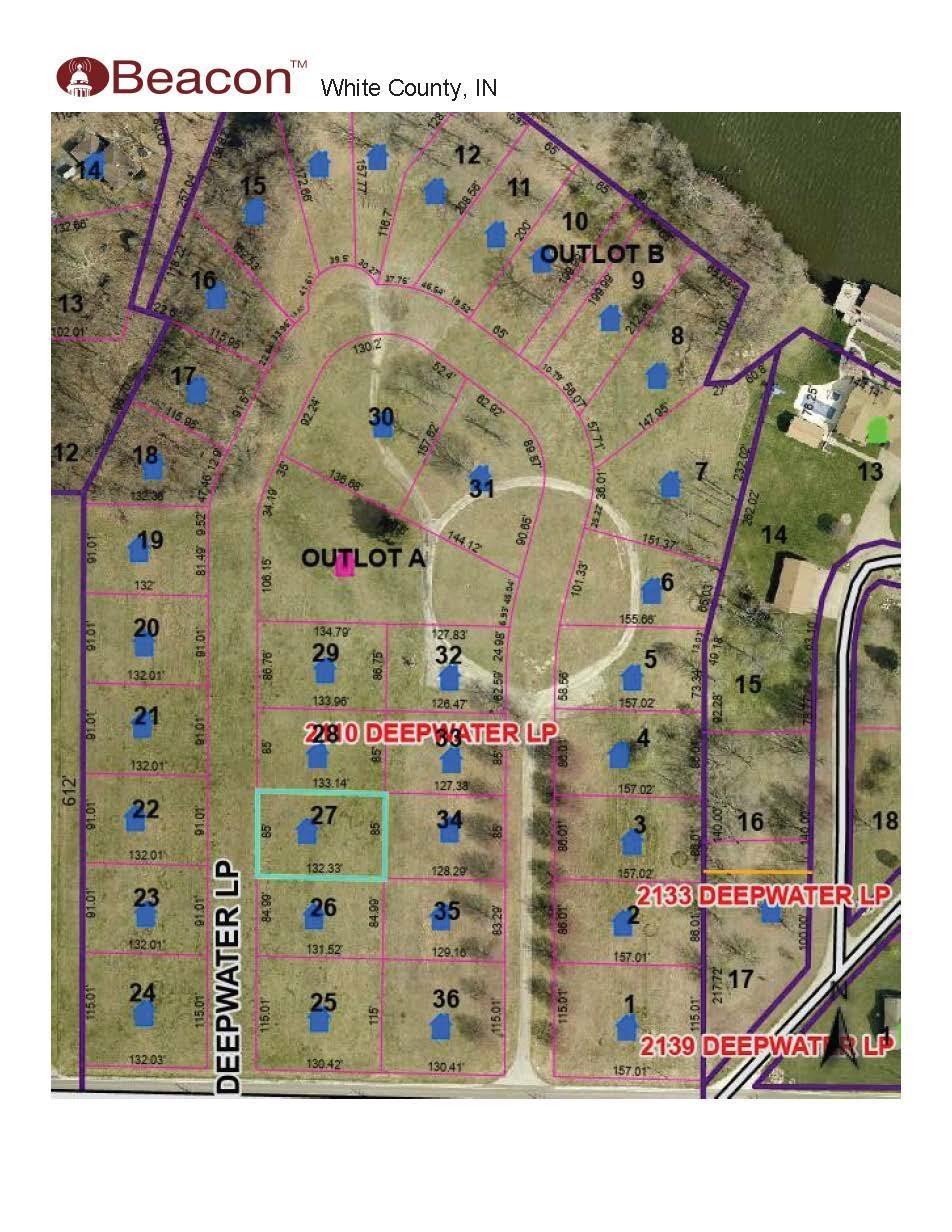
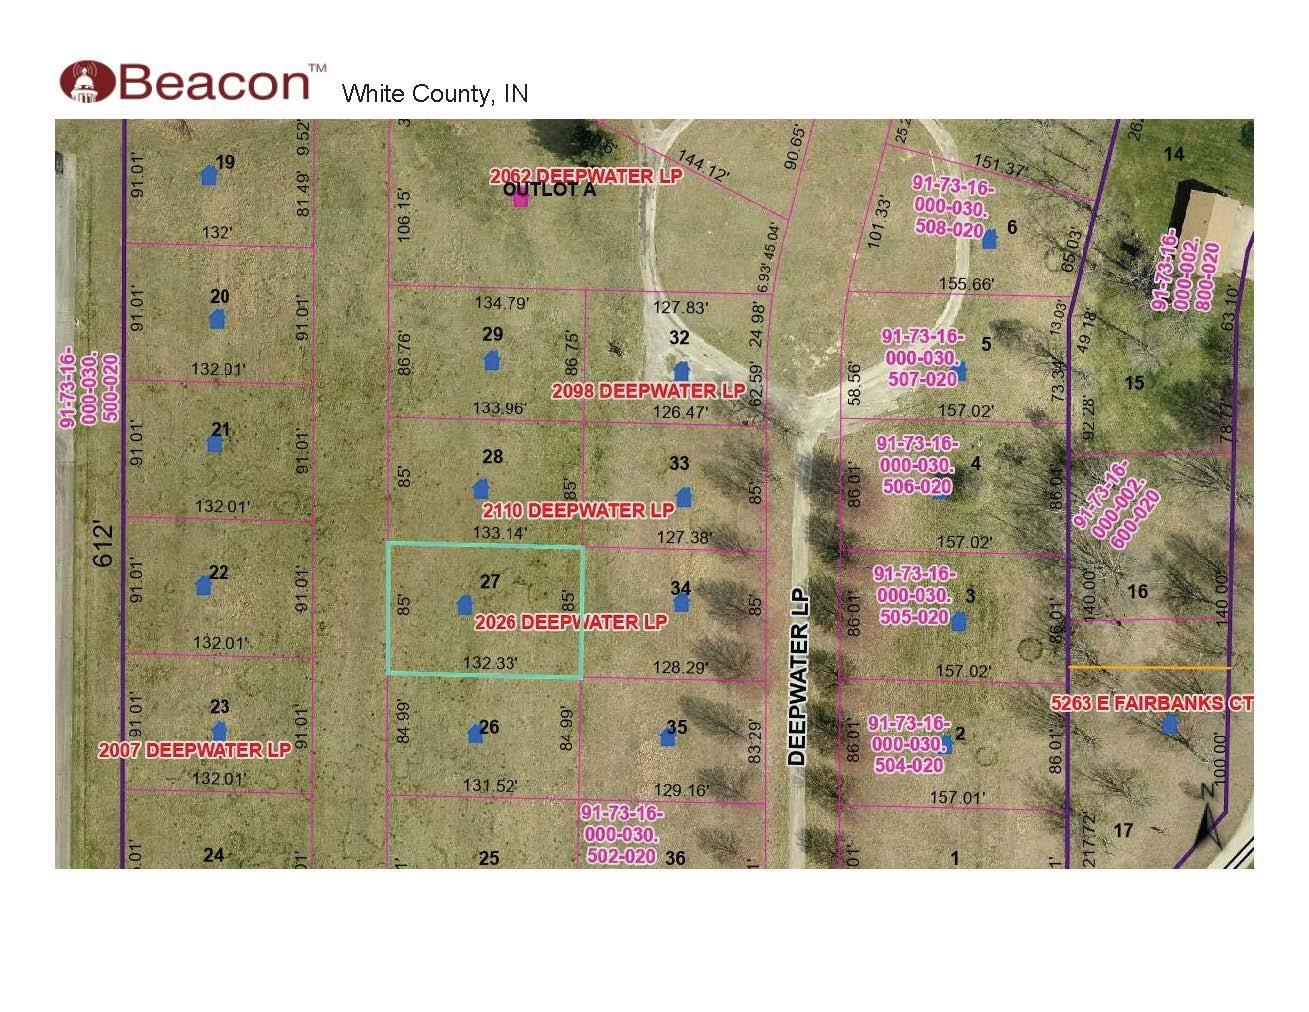
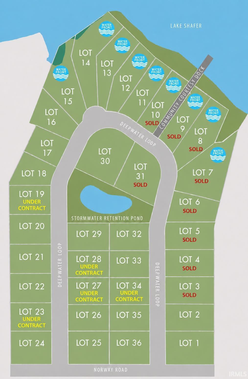
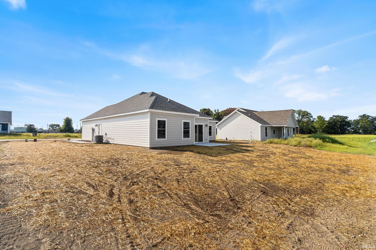
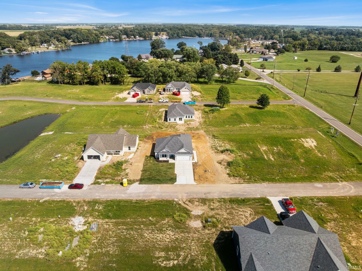
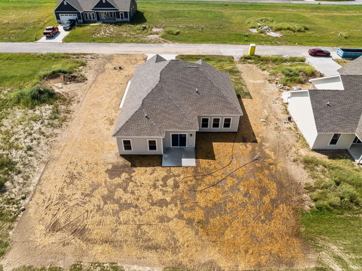
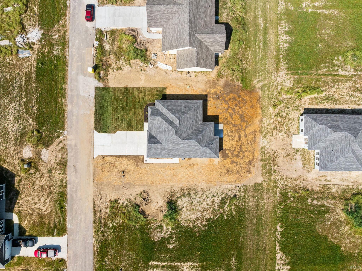
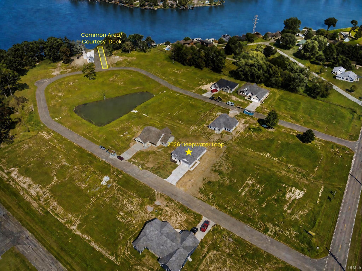
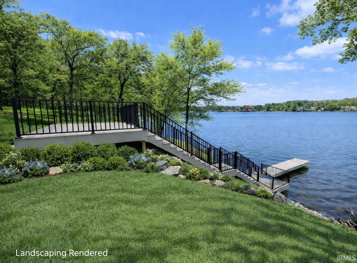
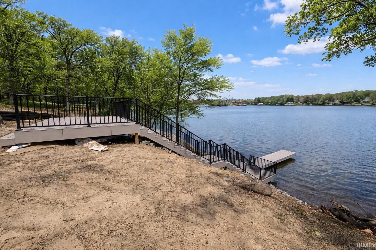
New construction with Lake Shafer access in Lakeview Bay—Lake Shafer's newest residential community! Located at 2026 Deepwater Loop, this thoughtfully designed 3-bedroom, 2-bath ranch combines a spacious open floor plan, quality construction and access to the subdivision's lakeside common area, community pier and courtesy dock. The great room opens naturally to the dining area and island kitchen, creating a bright central living space, while the split-bedroom layout provides privacy for the primary suite, which features a spacious bath with dual vanities, custom-tiled walk-in shower, private toilet area and generous walk-in closet. Quality finishes throughout include Hardie board siding, solid-surface countertops, custom tile backsplash, stainless steel kitchen appliances, pet-friendly luxury vinyl plank flooring, matte black fixtures and energy-efficient construction. Lakeview Bay offers something especially hard to find with an interior homesite: access to Lake Shafer through the subdivision's common area with deck, stairs, community pier and courtesy dock, providing homeowners a convenient way to enjoy the lake without the lakefront price. The community features paved streets and dedicated lakeside amenities, along with architectural covenants designed to help protect neighborhood standards and property values over time. Located on Norway Road across from Pine View Golf Course and just minutes from Indiana Beach, Tippecanoe Country Club, shopping and downtown Monticello, Lakeview Bay combines new construction, lake access and a thoughtfully planned neighborhood setting.
Directions
From downtown Monticello, go North on N West Shafer Dr, turn right (East) on Norway Rd, go approx. 1,000 ft and then left onto Deepwater Loop. Lakeview Bay subdivision is across from Pine View Golf Course on the North side of Norway Rd.
Amenities
Cable Available, Ceiling-9+, Ceiling-Tray, Ceiling Fan(s), Closet(s) Walk-in, Countertops-Solid Surf, Detector-Carbon Monoxide, Detector-Smoke, Dryer Hook Up Gas/Elec, Garage Door Opener, Irrigation System, Kitchen Island, Open Floor Plan, Patio Open, Porch Covered, Range/Oven Hook Up Gas, Twin Sink Vanity, Utility Sink, Stand Up Shower, Tub/Shower Combination, Main Floor Laundry, Washer Hook-Up, Custom Cabinetry
Sale Includes
Dishwasher, Microwave, Refrigerator, Ice Maker, Oven-Gas, Range-Gas, Water Heater Gas, Water Heater Tankless
Property
| MLS # |
202636490 |
| Date Listed |
2026-09-03 |
| Status |
Active |
| Property Type |
Residential |
| Property SubType |
Site-Built Home |
| Finished Square Feet |
1,667 sqft |
| Total Square Feet |
2,207 sqft |
| New Construction |
Spec |
| Style |
One Story |
| Type |
Site-Built Home |
| Bedrooms |
3 |
| Bathrooms |
2 |
| Annual Taxes |
$0.01 |
| Year Taxes Payable |
2027 |
| Year Built |
2026 |
| Builder Name |
Big Pine Properties LLC |
| Virtual Tour |
drive.google.com » |
| Days on Market |
30 |
| Homestead Year |
No |
Additional
| Design |
Ranch |
| Cooling |
Central Air |
| Heating |
Gas, Forced Air |
| Garage |
Attached |
| Main Level Laundry |
Yes |
Room Dimensions
| Living Room |
16 × 18 |
Main Level |
| Dining Room |
10 × 12 |
Main Level |
| Kitchen |
16 × 15 |
Main Level |
| Master Bedroom |
12 × 15 |
Main Level |
| 2nd Bedroom |
11 × 11 |
Main Level |
| 3rd Bedroom |
11 × 12 |
Main Level |
Bathroom Locations
External Features
| Construction |
Site-Built Home |
| Exterior |
Shingle,Cement Board |
| Lot Size |
11,218 sq ft |
| Acreage |
0.26 Acres |
| Lot Dimensions |
85 x 133 |
| Parking |
No |
| Sewer |
Regional |
| Water |
City |
| Fence |
None |
Location
| Area |
White County |
| Location |
City/Town/Suburb, Lake |
| County |
White |
| Subdivision |
Lakeview Bay |
| Township |
Union |
| City |
Monticello |
| State |
IN |
| Zip |
47960 |
Schools
| School District |
Twin Lakes School Corp. |
| Elementary |
Twin Lakes |
| Middle School |
Twin Lakes |
| High School |
Twin Lakes |
Financial
| Financing Terms |
Cash, Conventional, FHA, VA |
| Assoc. Dues |
$442.08 Annually |
| Assoc. Restrictions |
Yes |
| Other Fees |
Annually |