Property Description
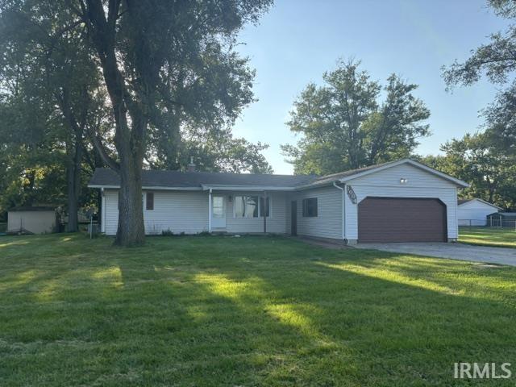
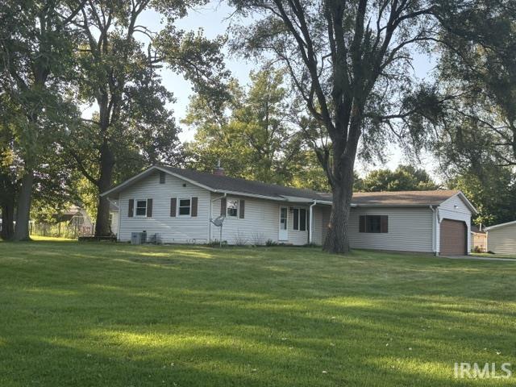
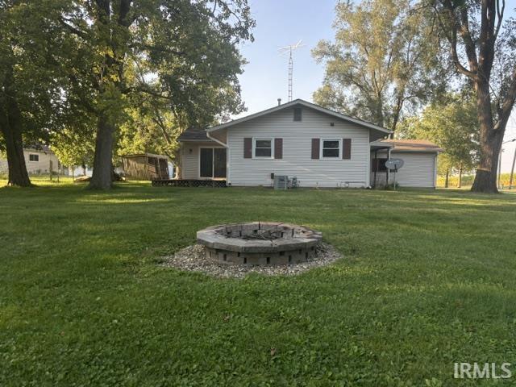
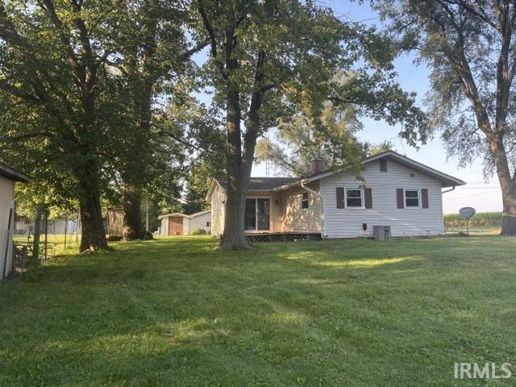
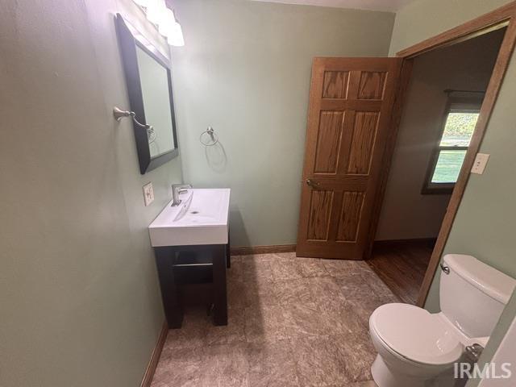
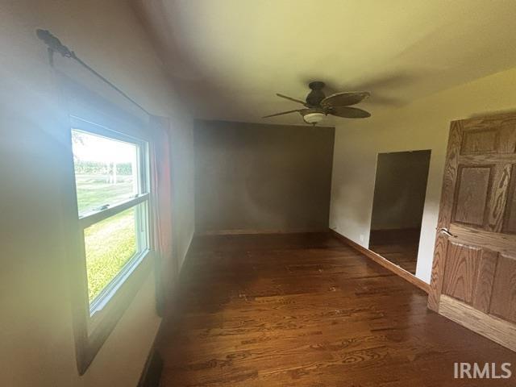
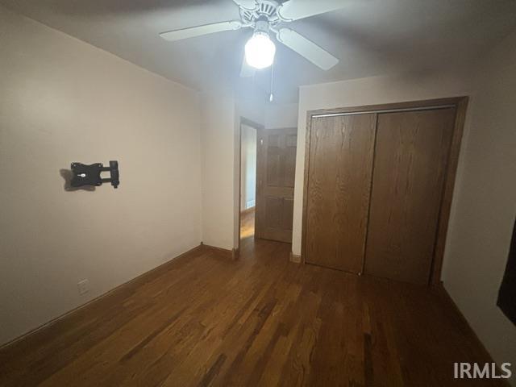
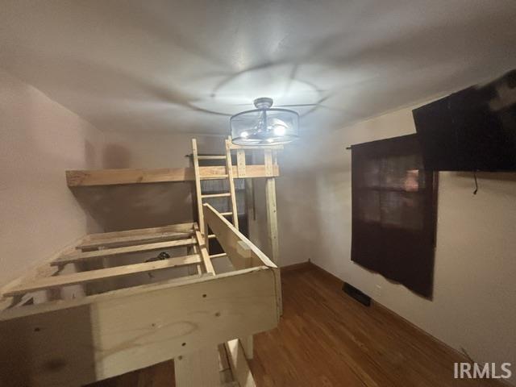
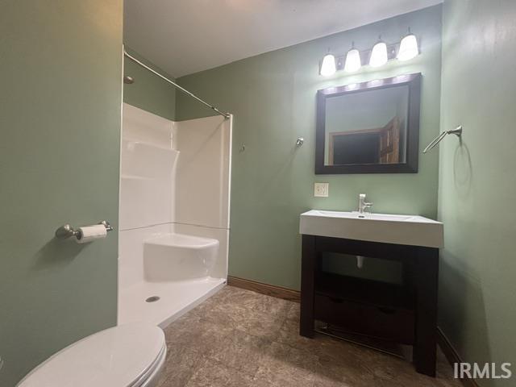
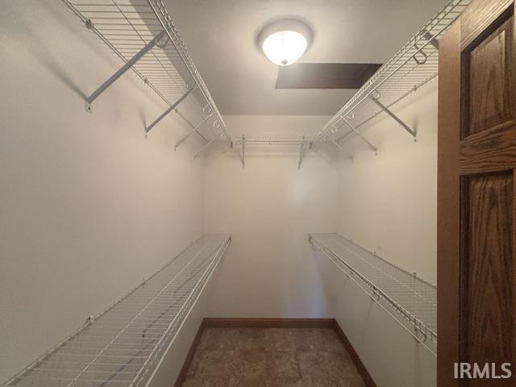
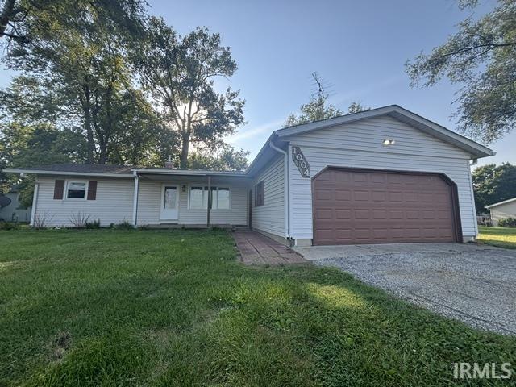
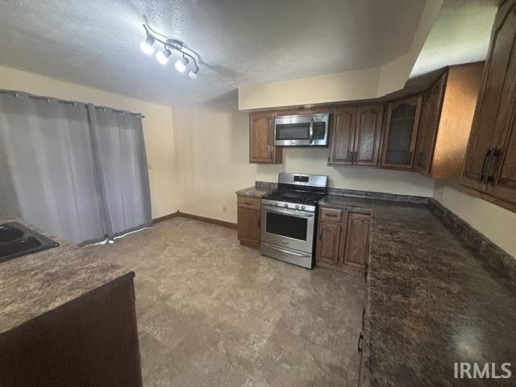
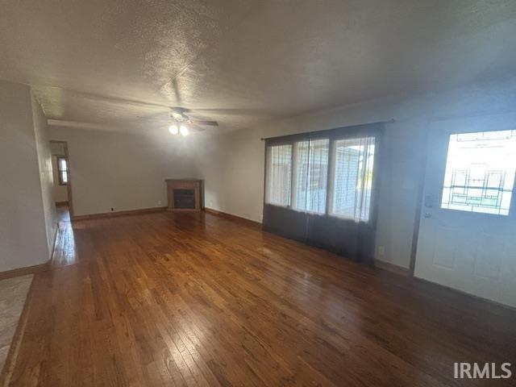
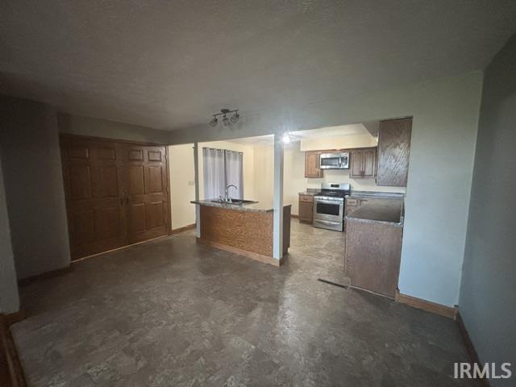
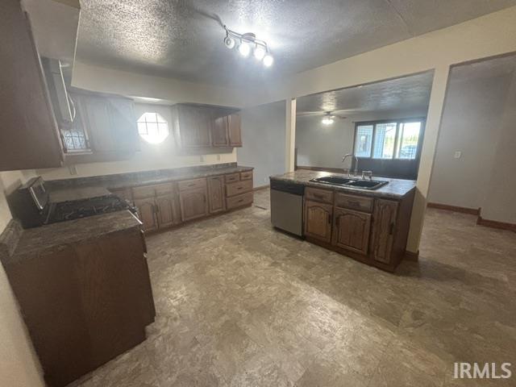
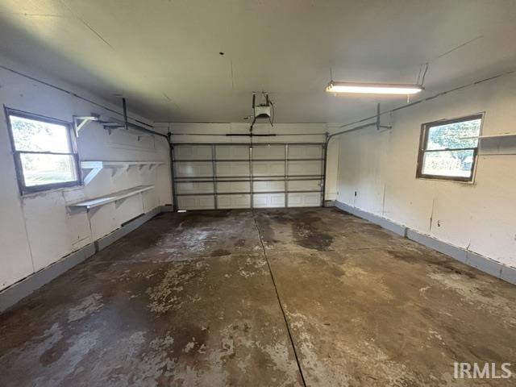
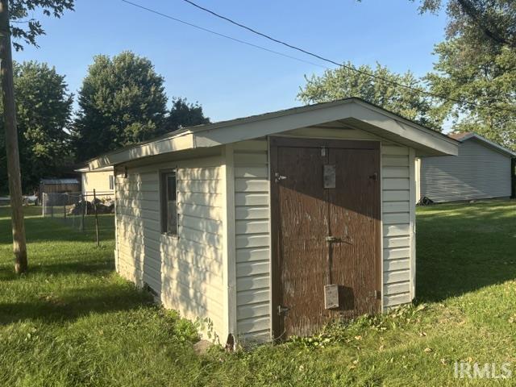
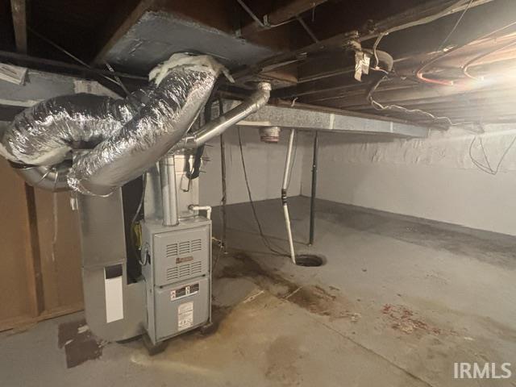
3 Bedroom, 2 Bath Ranch Home in Oxford Nice ranch-style home located on the edge of Oxford, offering 3 bedrooms, 2 full baths and 1,360 finished square feet on a .37-acre lot. The home has hardwood floors throughout and features a nice kitchen with good cabinet space. There is also a large walk-in closet that could serve a number of purposes, including pantry space, extra storage, or a hobby area. Several improvements have been made over the years, including PEX water lines, updated plumbing drains and a 200-amp electrical panel. The microwave, oven and dishwasher are included with the sale. A partial unfinished basement provides additional storage space. Outside you’ll find a large yard, front porch, back deck and firepit area. The attached 2-car garage has a wall-mounted heater, and there is also a small storage building that would be useful for a mower, lawn equipment or other storage needs. The concrete driveway provides convenient access directly from State Road 55. The home is situated on the edge of town, giving you a little more room and a country feel while still being close to everything Oxford has to offer. The town park is within walking distance, and Oak Grove Country Club is only about a mile away. West Lafayette and Purdue University are approximately a 25–30 minute drive. This property would make a good starter home, rental investment or a great option for someone wanting to be closer to town while still having a nice-sized yard and some privacy.
Directions
From West Lafayette take ST RD 52 West to ST RD 352 turn left and head into Oxford turn right onto ST RD 55 head North House will be on your left into drive.
Amenities
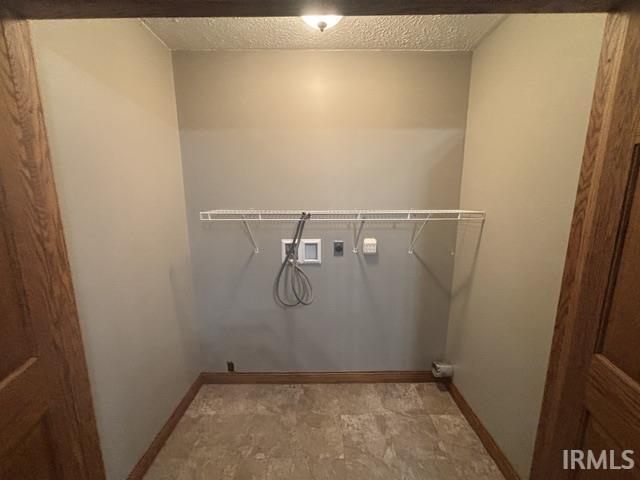
Ceiling Fan(s), Closet(s) Walk-in, Countertops-Laminate, Countertops-Solid Surf, Deck Open, Disposal, Dryer Hook Up Electric, Garage Door Opener, Patio Covered, Stand Up Shower, Tub/Shower Combination, Main Level Bedroom Suite, Garage-Heated, Main Floor Laundry, Washer Hook-Up
Sale Includes
Dishwasher, Microwave, Oven-Gas, Range-Gas, Window Treatment-Shutters
Property
| MLS # |
202636501 |
| Date Listed |
2026-09-04 |
| Status |
Cont-AccptngBackupOffers |
| Property Type |
Residential |
| Property SubType |
Site-Built Home |
| Finished Square Feet |
1,360 sqft |
| Total Square Feet |
1,965 sqft |
| New Construction |
No |
| Style |
One Story |
| Type |
Site-Built Home |
| Basement |
Yes |
| Bedrooms |
3 |
| Bathrooms |
2 |
| Annual Taxes |
$1,836.54 |
| Year Taxes Payable |
2026 |
| Year Built |
1958 |
| Virtual Tour |
propertypanorama.com » |
| Days on Market |
28 |
| Homestead Year |
No |
Additional
| Design |
Ranch |
| Cooling |
Central Air |
| Heating |
Gas, Forced Air, Wall Heater |
| Garage |
Attached |
| Hardwood Floors |
Yes |
| Main Level Laundry |
Yes |
| Outbuilding |
Outbuilding |
Room Dimensions
| Living Room |
25 × 11 |
Main Level |
| Dining Room |
14 × 8 |
Main Level |
| Kitchen |
14 × 10 |
Main Level |
| Master Bedroom |
14 × 10 |
Main Level |
| 2nd Bedroom |
10 × 10 |
Main Level |
| 3rd Bedroom |
10 × 10 |
Main Level |
Bathroom Locations
External Features
| Construction |
Site-Built Home |
| Exterior |
Asphalt,Block,Vinyl |
| Lot Size |
16,117 sq ft |
| Acreage |
0.37 Acres |
| Lot Dimensions |
137 x 119 |
| Out Buildings |
Outbuilding |
| Sewer |
City |
| Water |
Well |
| Fence |
None |
Location
| Area |
Benton County |
| County |
Benton |
| Subdivision |
None |
| Township |
Oak Grove |
| City |
Oxford |
| State |
IN |
| Zip |
47971 |
Schools
| School District |
Benton Community |
| Elementary |
Prairie Crossing |
| Middle School |
Benton Central |
| High School |
Benton Central |
Financial
| Financing Terms |
Cash, Conventional |
| Assoc. Dues |
$0.00 Not Applicable |
IDX information provided by the Indiana Regional MLS.
IDX information is provided exclusively for consumers’ personal, non-commercial use and may not be used for any purpose other than to identify prospective properties consumers may be interested in purchasing. Data is deemed reliable but is not guaranteed accurate by the MLS.