Property Description
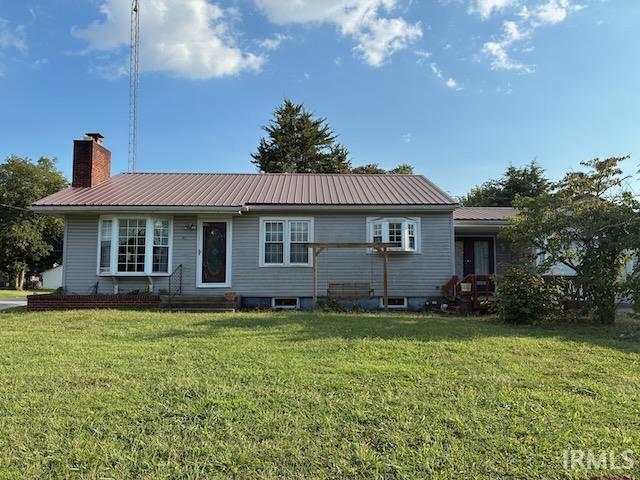
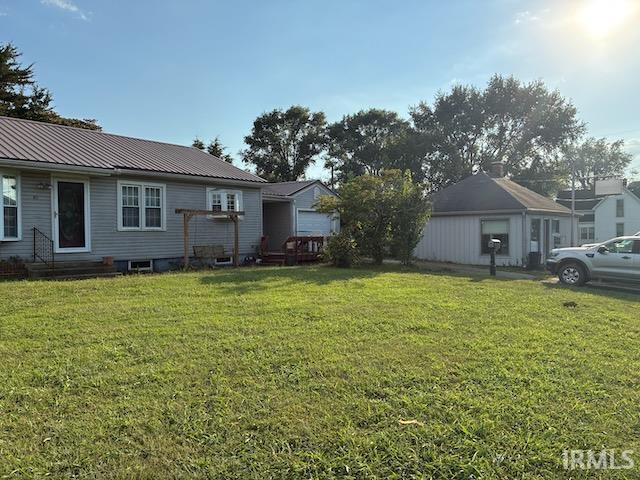
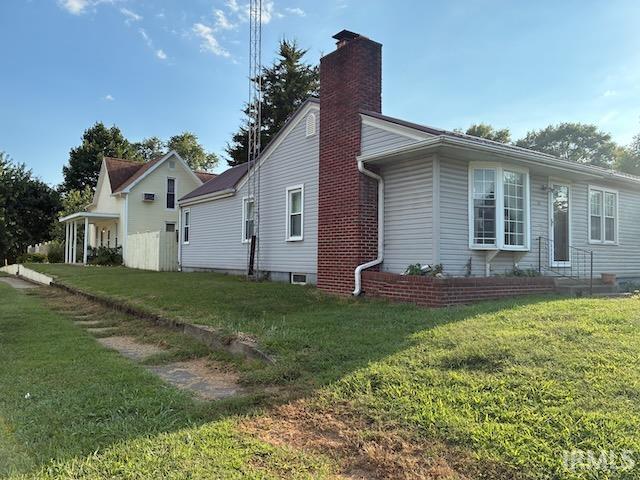
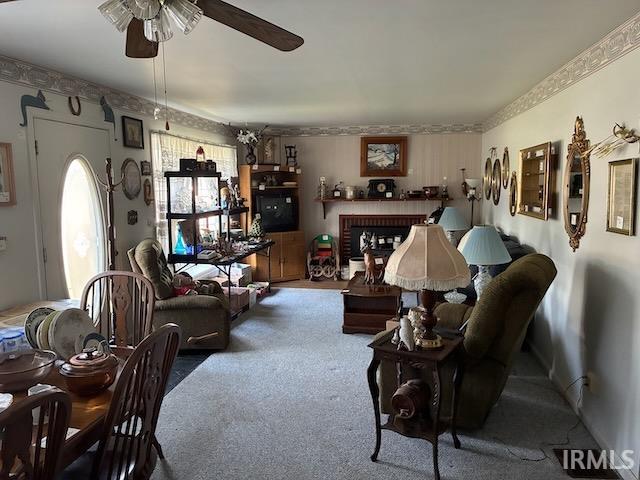
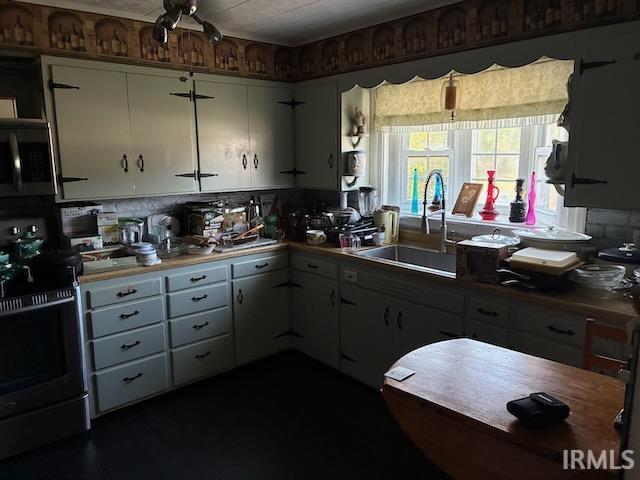
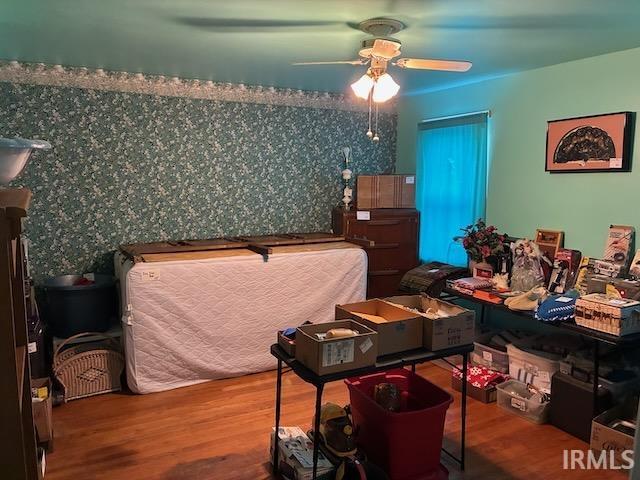
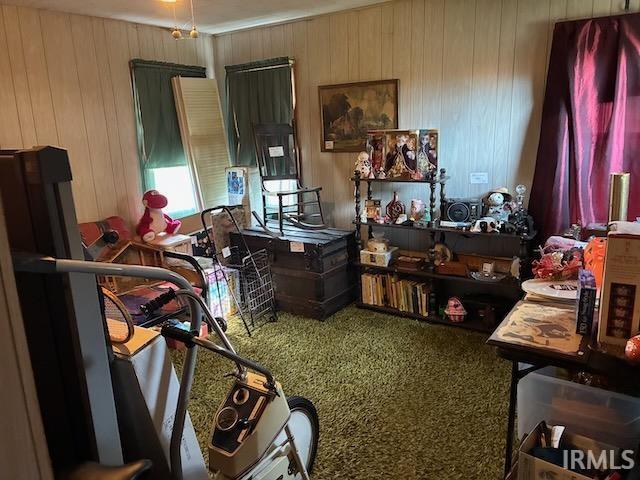
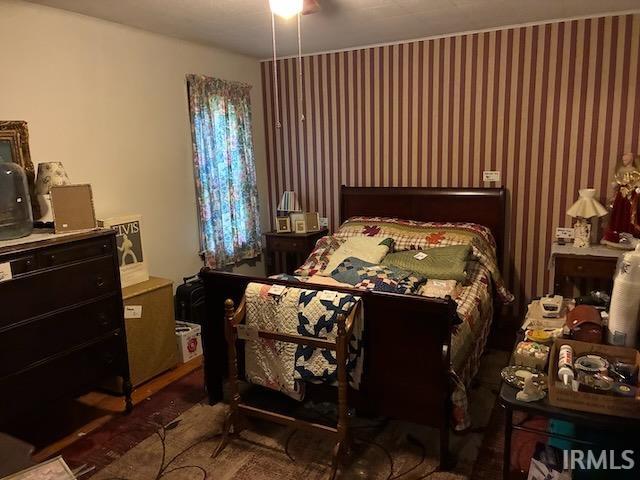
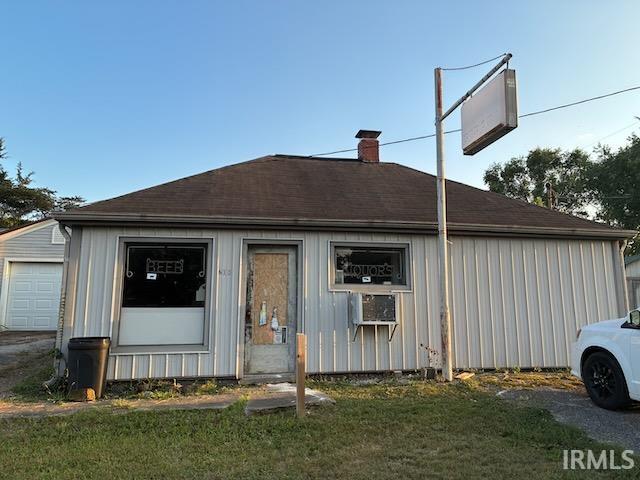
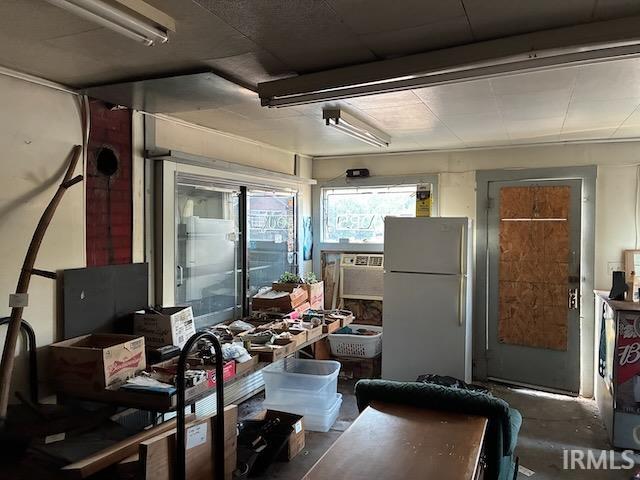
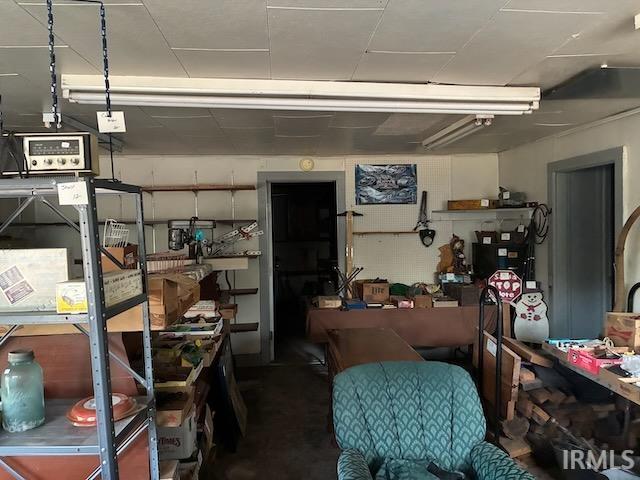
3-bedroom, 1½-bath home offering 1,566 sq. ft. on the main level, plus a basement and attached 1-car garage. The main level features a large open living/dining room, family room, and kitchen with updated appliances. The home sits on a .31-acre lot and includes an additional 960 sq. ft. structure formerly used for commercial purposes. The structure has a large chiller, storage room, workshop, front window area, and parking, providing options for business, workshop, or storage use. Separate Building Address, 208 W State Rd 57. Personal property after 9/11-9/13 advertised sale remains with the home and part of the sale.
Directions
Corner of HWY 57 and Ellen St in Elnora, IN
Amenities
Antenna, Countertops-Laminate, Dryer Hook Up Electric, Porch Covered, Porch Open, Range/Oven Hook Up Elec
Sale Includes
Dishwasher, Microwave, Refrigerator, Washer, Dryer-Electric, Oven-Electric, Range-Electric, Sump Pump, Water Heater Electric
Property
| MLS # |
202636529 |
| Date Listed |
2026-09-01 |
| Status |
Active |
| Property Type |
Residential |
| Property SubType |
Site-Built Home |
| Finished Square Feet |
1,566 sqft |
| Total Square Feet |
2,630 sqft |
| New Construction |
No |
| Style |
One Story |
| Type |
Site-Built Home |
| Basement |
Yes |
| Bedrooms |
3 |
| Bathrooms |
2 (1 Full, 1 Half) |
| Annual Taxes |
$19.38 |
| Year Taxes Payable |
2026 |
| Year Built |
1949 |
| Virtual Tour |
propertypanorama.com » |
| Days on Market |
32 |
| Homestead Year |
No |
Additional
| Design |
Ranch |
| Cooling |
Central Air, Heat Pump |
| Heating |
Gas, Wood |
| Garage |
Attached |
| Main Level Laundry |
Yes |
| Outbuilding |
Shed |
Room Dimensions
| Living Room |
26 × 13 |
Main Level |
| Family Room |
25 × 10 |
Main Level |
| Kitchen |
11 × 13 |
Main Level |
| Master Bedroom |
14 × 13 |
Main Level |
| 2nd Bedroom |
13 × 11 |
Main Level |
| 3rd Bedroom |
14 × 11 |
Main Level |
Bathroom Locations
| Full Baths |
1 Main |
| Half Baths |
1 Main |
External Features
| Construction |
Site-Built Home |
| Exterior |
Vinyl |
| Lot Size |
13,504 sq ft |
| Acreage |
0.31 Acres |
| Lot Dimensions |
135 ft x 100 ft |
| Out Buildings |
Shed |
| Sewer |
City |
| Water |
City |
| Fence |
None |
Location
| Area |
Daviess County |
| County |
Daviess |
| Subdivision |
None |
| Township |
Elmore |
| City |
Elnora |
| State |
IN |
| Zip |
47529 |
Schools
| School District |
North Daviess Community School Corp. |
| Elementary |
North Daviess |
| Middle School |
North Daviess |
| High School |
North Daviess |
Financial
| Financing Terms |
Cash, Conventional |
| Assoc. Dues |
$0.00 Not Applicable |
IDX information provided by the Indiana Regional MLS.
IDX information is provided exclusively for consumers’ personal, non-commercial use and may not be used for any purpose other than to identify prospective properties consumers may be interested in purchasing. Data is deemed reliable but is not guaranteed accurate by the MLS.