- amilakis@gmail.com
- Direct (765) 418-4771
1029 Island Brooks Lane

Sun, Oct 4, 1:00pm – 3:00pm
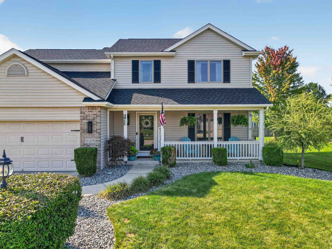
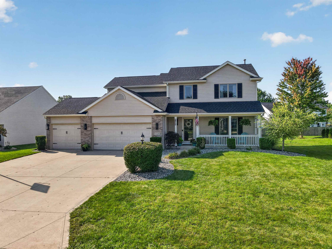
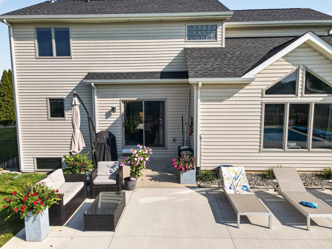
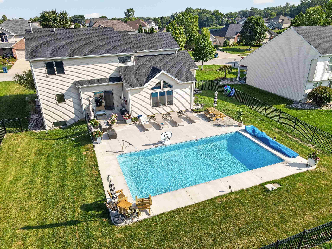
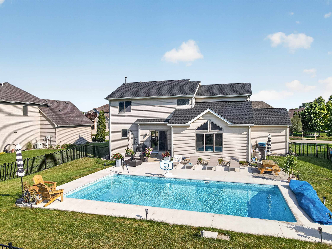
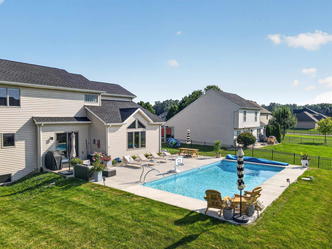
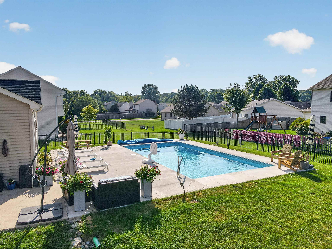
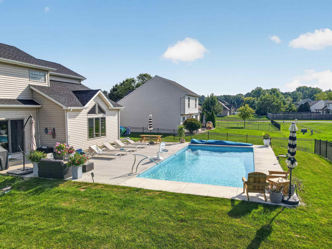
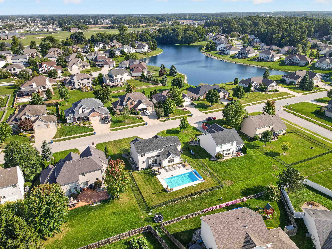
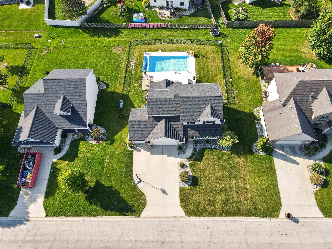
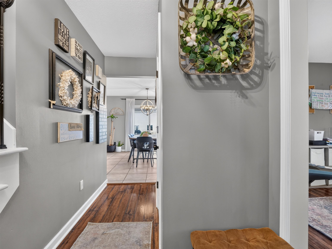
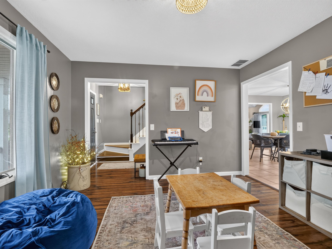
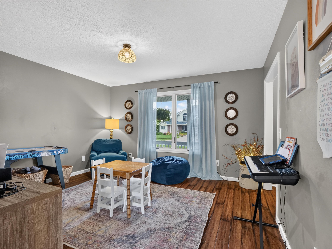
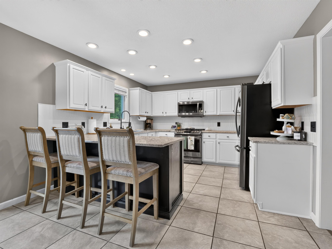
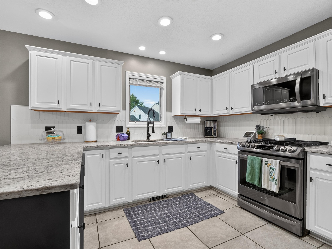
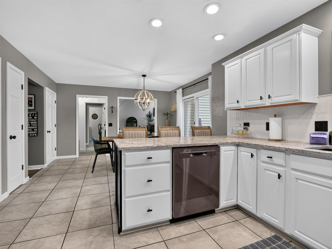
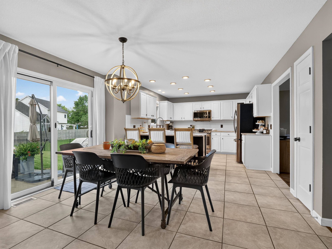
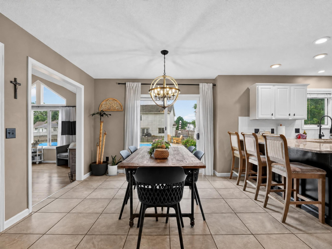
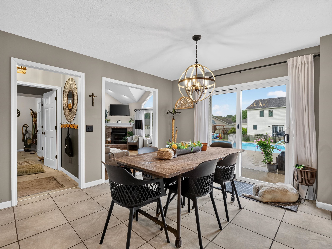
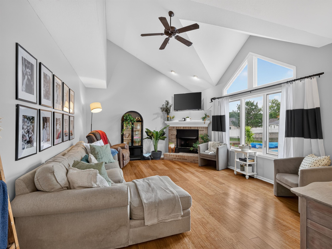
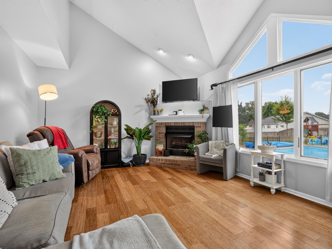
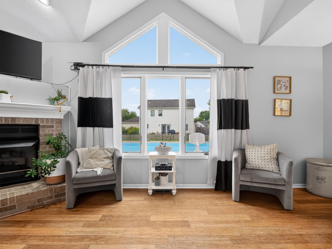
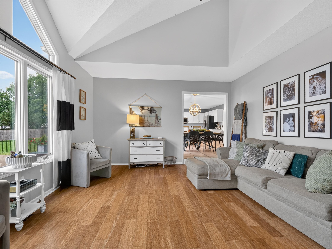
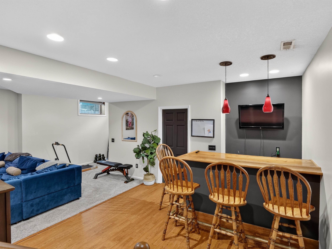
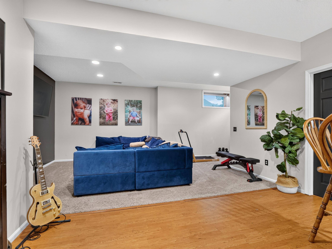
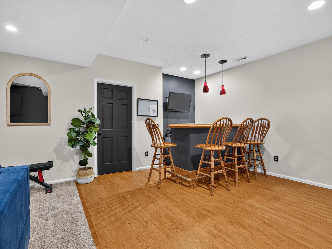
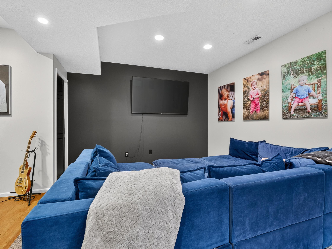
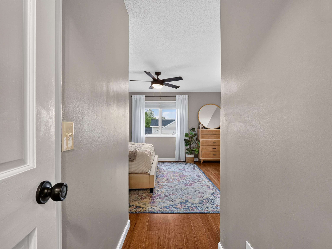
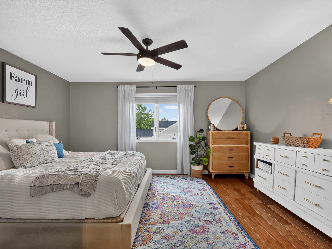
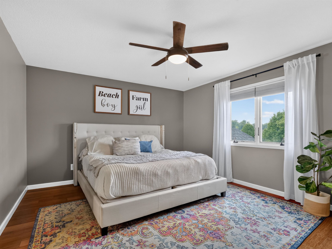
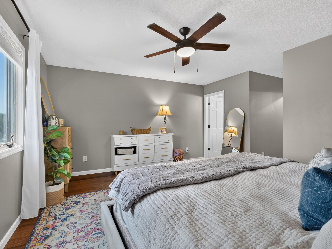
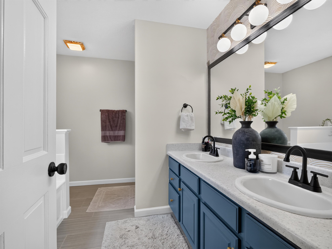
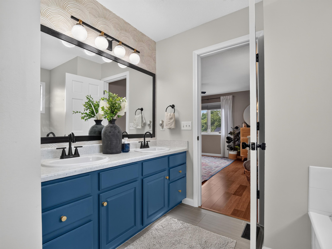
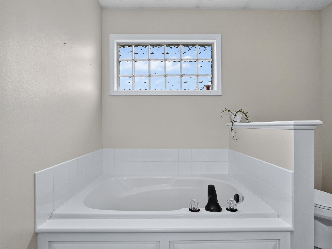
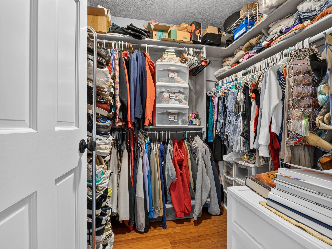
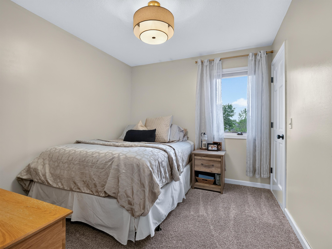
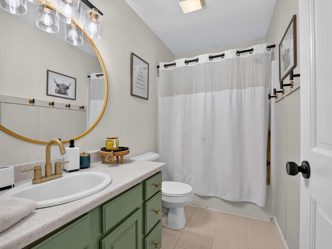
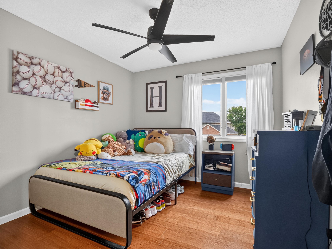
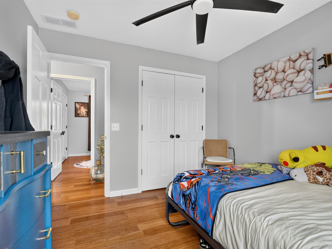
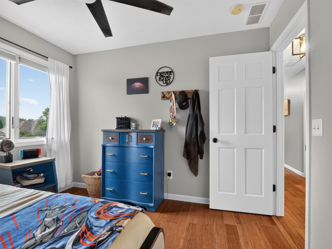
This beautifully updated 4-bedroom, 2.5-bath home has SO much to offer! From the updated kitchen and primary bathroom to the spacious living areas and incredible backyard, this one is ready to impress! 4 Bedrooms, 2 Full Baths + 1 Half Bath, 3-Car Garage, Spacious Primary Suite with Walk-In Closet, Oversized Primary Bathroom, Updated Kitchen, Updated Primary Bathroom, Partially Finished Basement with Bar + Great TV Area, And let's talk about the backyard… WOW! NEW Saltwater Pool installed in 2025, Electric Pool Heater, Upgraded Variable-Speed Pump, Loop-Loc Safety Cover, NEW Landscaping in 2025 Plus, some fantastic recent updates that offer peace of mind: NEW ROOF — May 2026, NEW Water Heater — October 2022, Fresh Interior Paint Whether you're enjoying the pool, relaxing in the basement, entertaining in the kitchen, or simply enjoying all the space this home provides, there is plenty here to love!
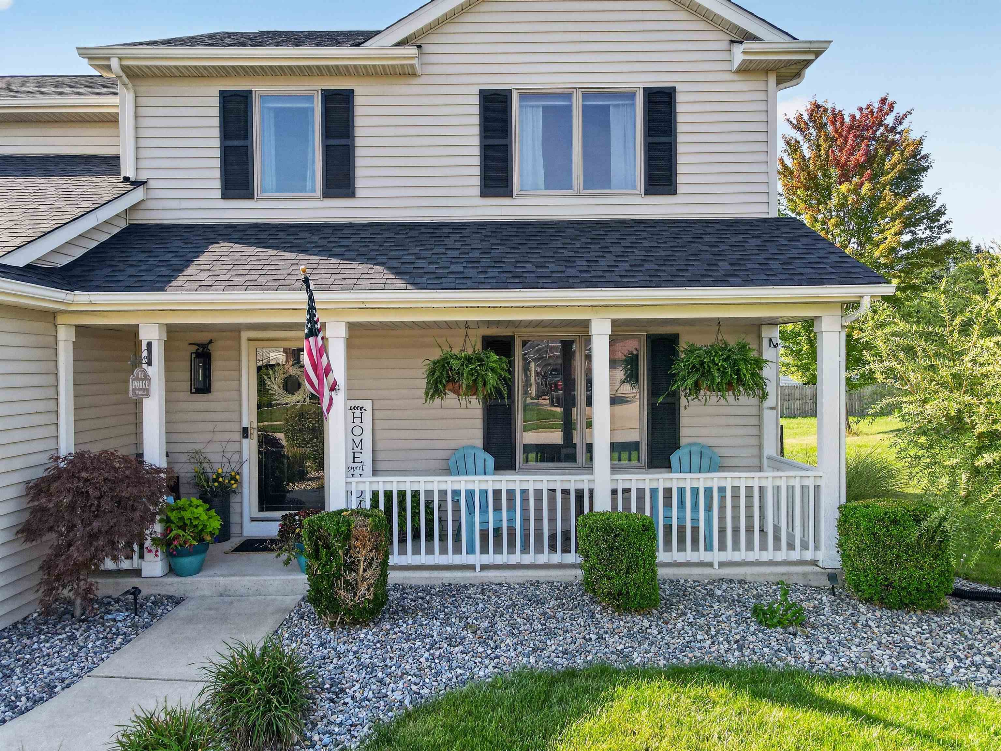
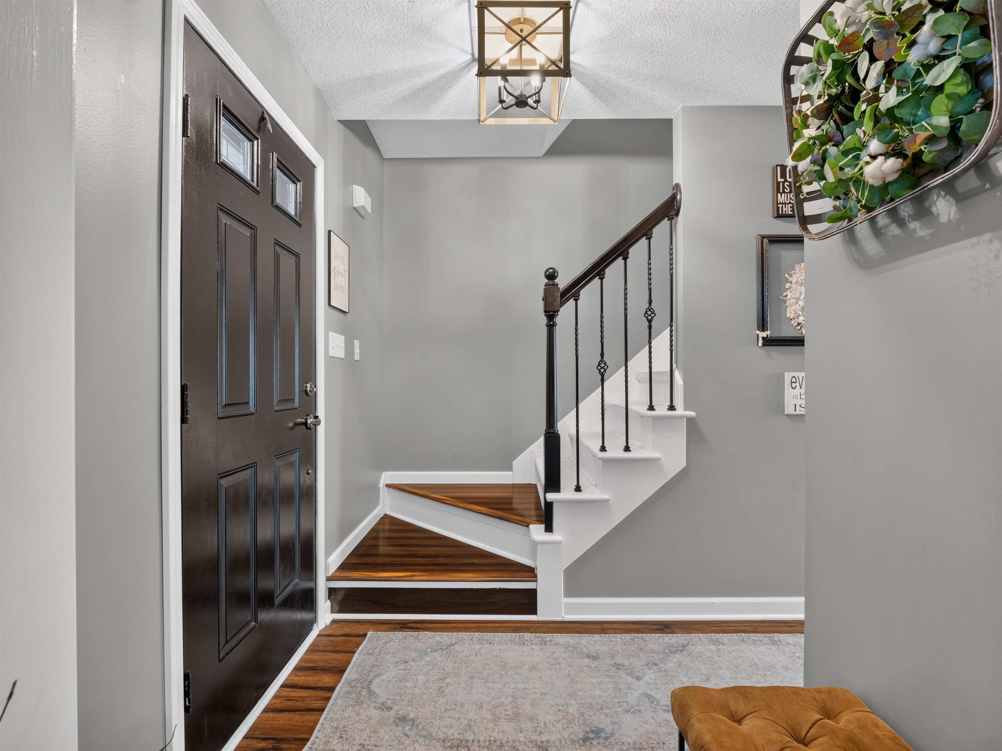
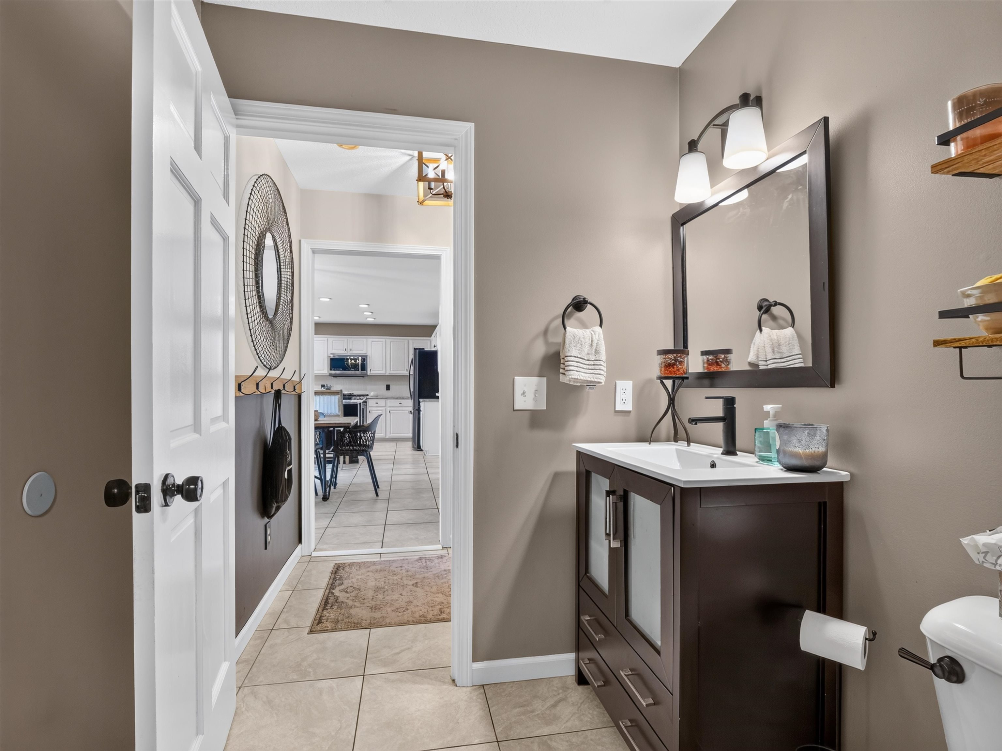
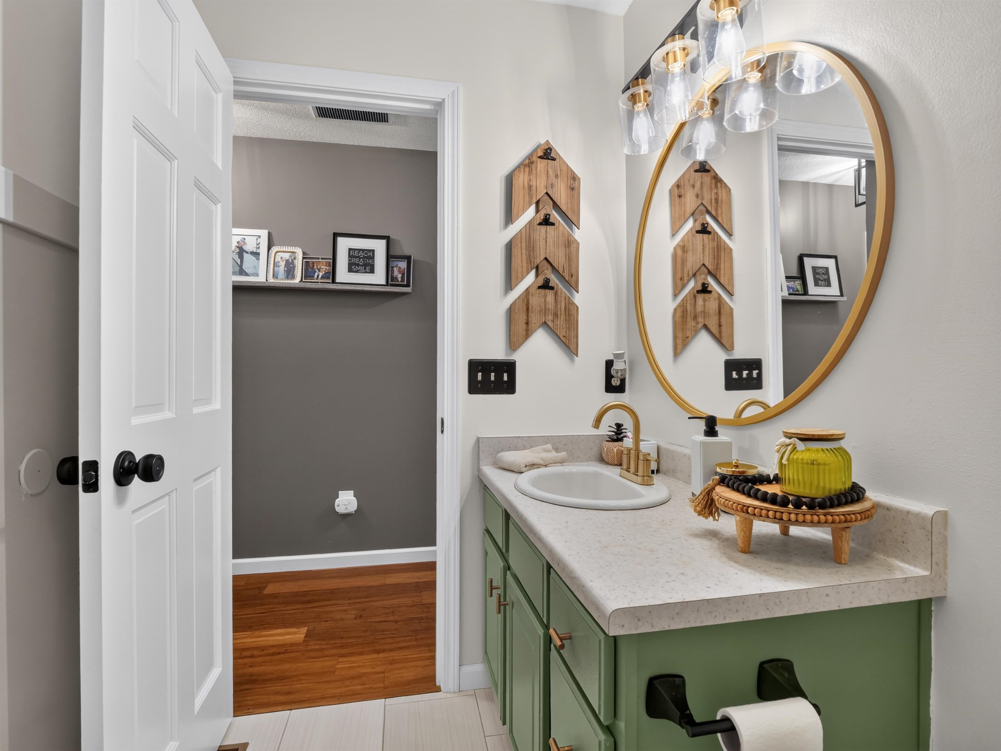
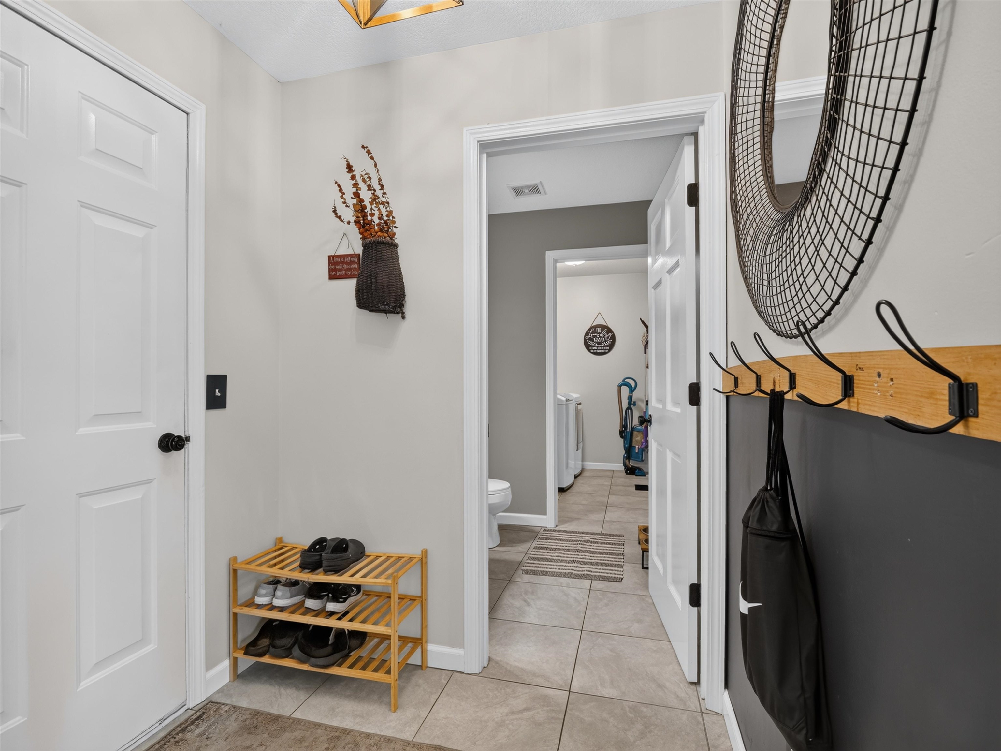
Open House, Sunday, October 4 from 1-3 p.m. Welcome to 1029 Island Brooks Lane, a beautifully updated home offering the space, comfort, and amenities you have been looking for in Fort Wayne's 46845 area. With 4 bedrooms, 2 full baths, 1 half bath, and a 3-car garage, this home offers a versatile layout designed for everyday living and entertaining. The kitchen has been beautifully updated just two years ago and provides a welcoming space for cooking, gathering, and entertaining. The primary suite is a true retreat, featuring a spacious walk-in closet and an oversized primary bathroom that has also been updated within the last year. The other full bathroom was renovated three years ago. The partially finished basement provides even more living and entertaining space, complete with a bar and a great TV area that is perfect for movie nights, game days, or relaxing with family and friends. Step outside to discover one of the home's standout features: a new saltwater pool installed in 2025, complete with an electric heater, upgraded variable-speed pump, and Loop-Loc safety cover, creating an incredible backyard retreat to enjoy throughout the season. New landscaping was also completed in 2025 along with fresh sod around the pool and fence, enhancing the outdoor space and curb appeal. Major updates provide added peace of mind, including a new roof installed in May 2026 and a new water heater installed in October 2022. The home has also received a fresh paint job, giving the interior a clean and refreshed feel. With its wonderful primary suite, updated kitchen and primary bath, spacious basement with bar and TV area, 3-car garage, and impressive backyard pool setup, 1029 Island Brooks Lane offers a wonderful combination of thoughtful updates, comfortable living spaces, and outdoor enjoyment. This is one you will want to see in person!
Head North on Lima Rd. Right onto E. Carroll Rd. Turn R. onto Lakes of Brooks Crossing Home will be on your Right
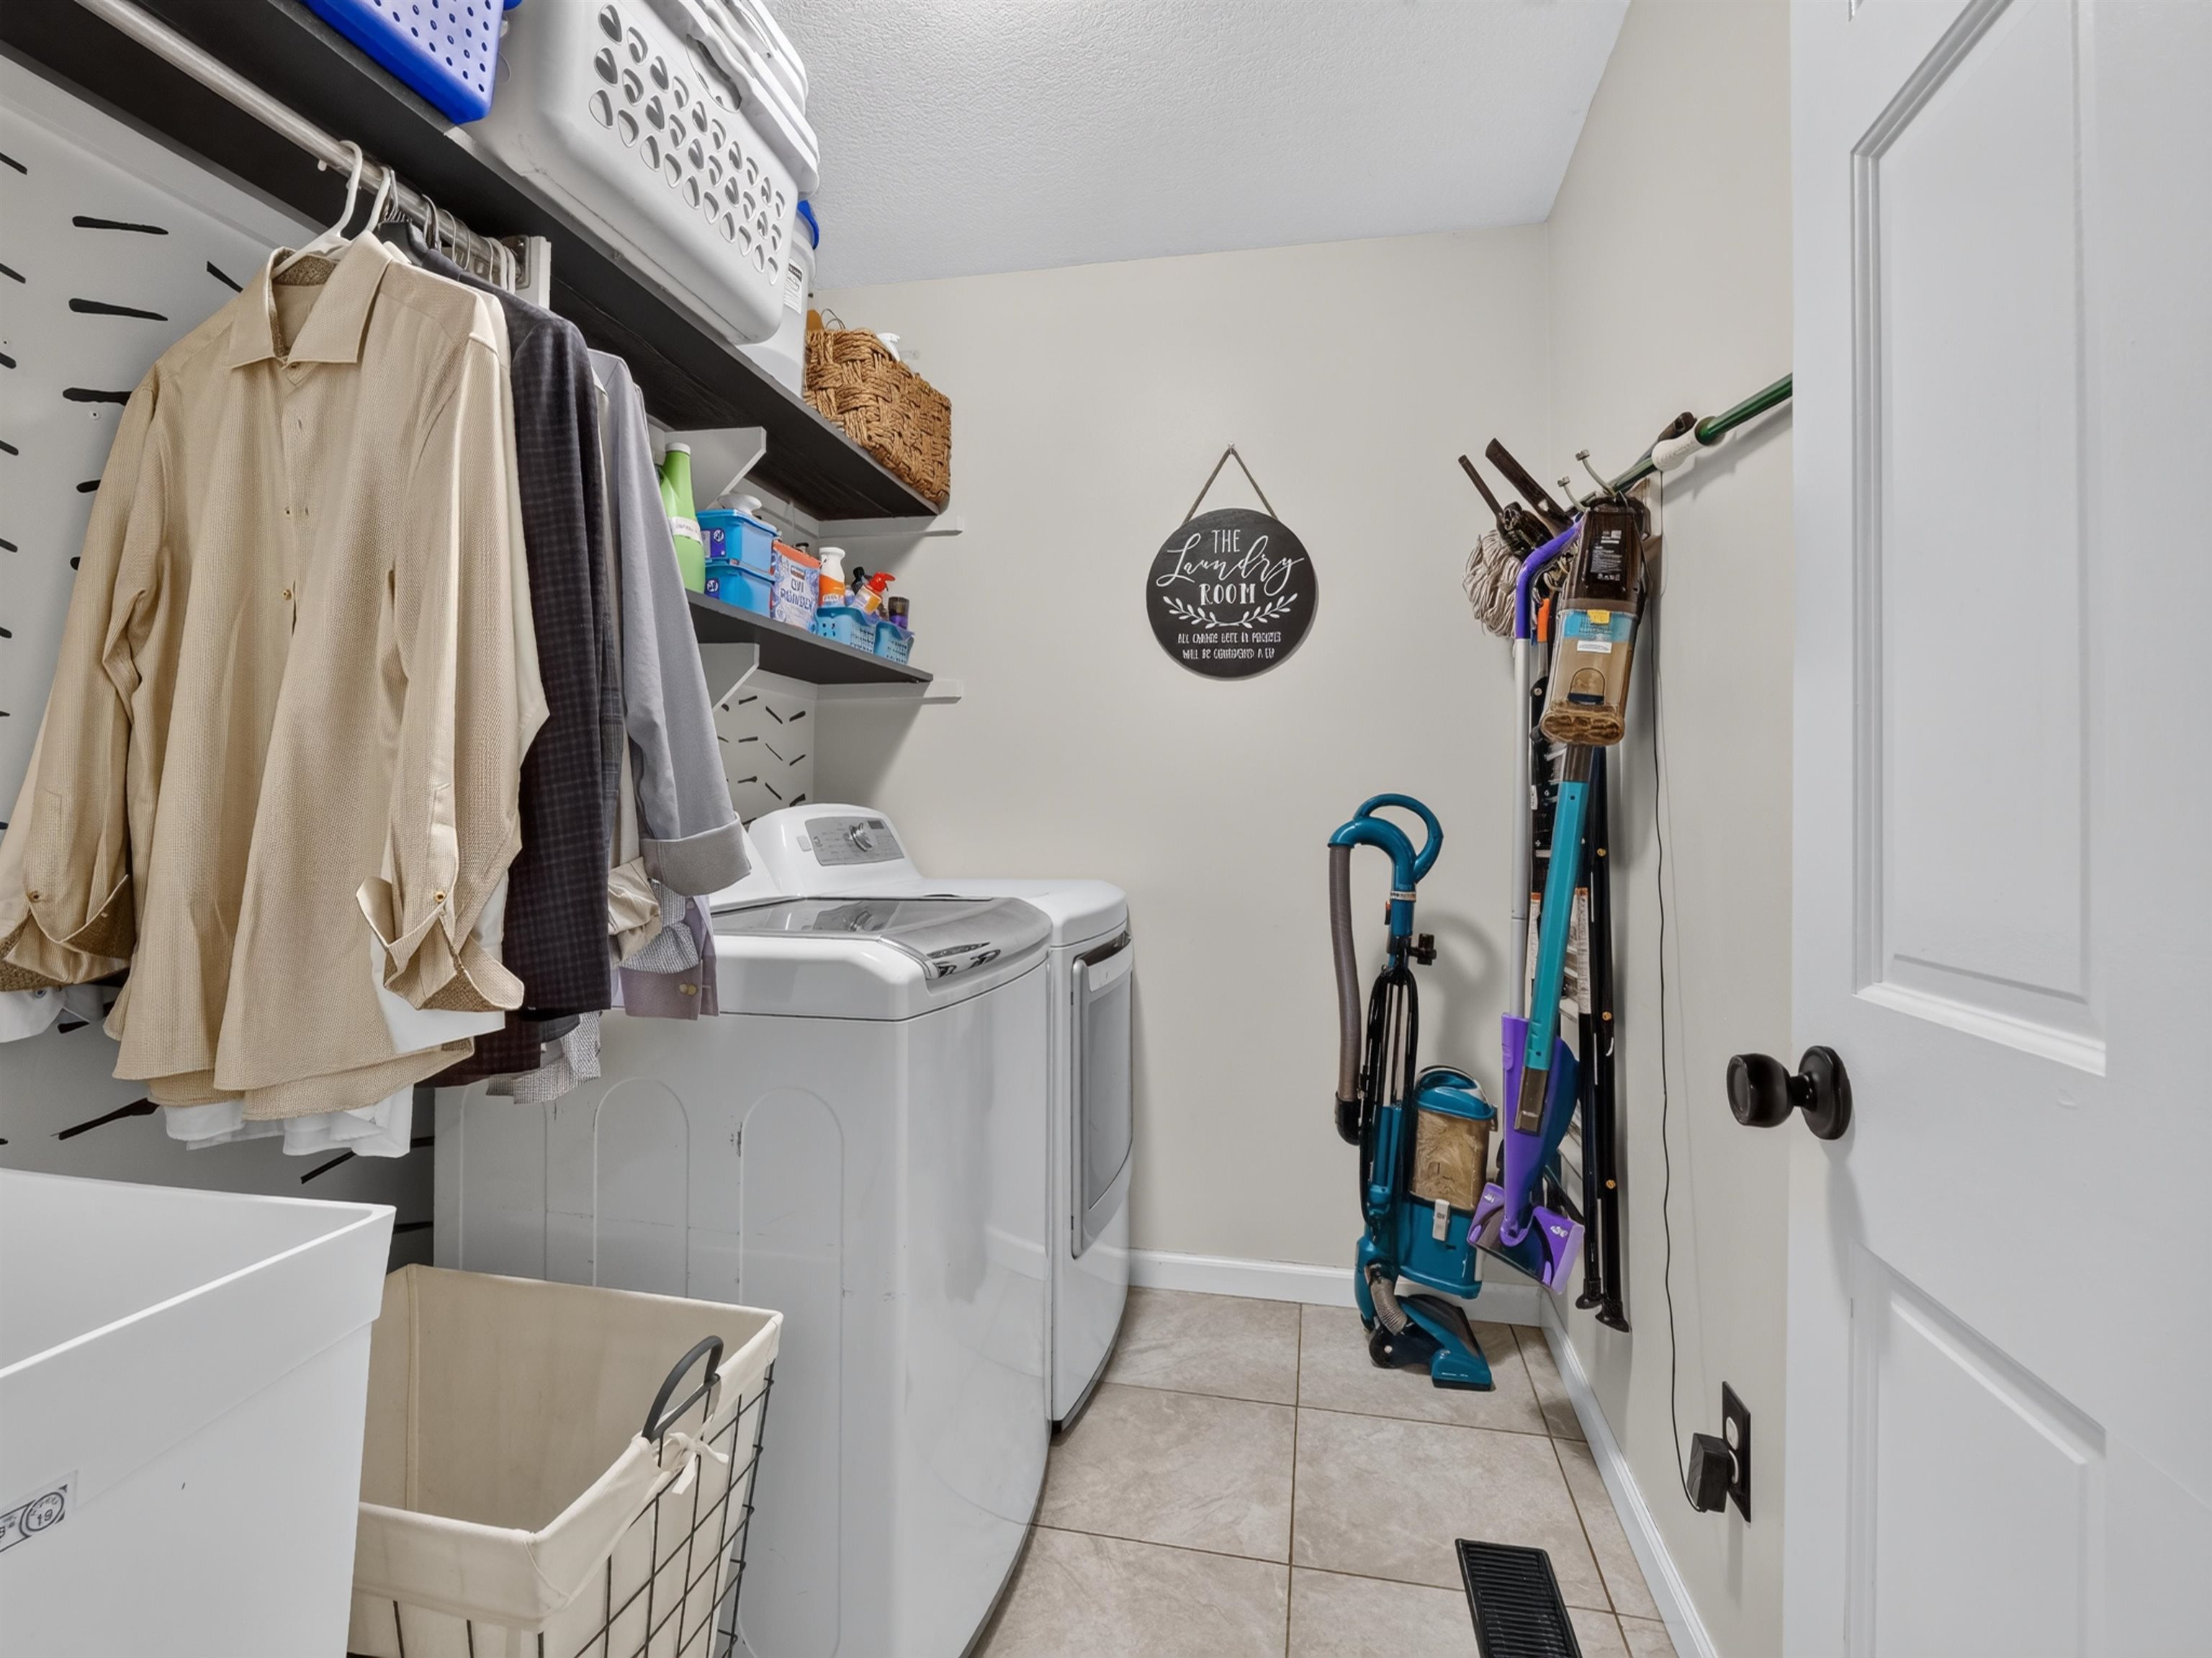
Attic Pull Down Stairs, Attic Storage, Bar, Breakfast Bar, Cable Ready, Ceiling-Cathedral, Ceiling Fan(s), Closet(s) Walk-in, Countertops-Solid Surf, Disposal, Dryer Hook Up Gas, Eat-In Kitchen, Garage Door Opener, Garden Tub, Landscaped, Near Walking Trail, Patio Open, Porch Covered, Porch Open, Storm Doors, Utility Sink, Stand Up Shower, Tub and Separate Shower, Formal Dining Room, Great Room, Main Floor Laundry, Sump Pump, Washer Hook-Up
Sale IncludesDishwasher, Microwave, Refrigerator, Cooktop-Gas, Kitchen Exhaust Hood, Oven-Gas, Pool Equipment, Range-Gas, Sump Pump, Water Heater Gas, Window Treatment-Shutters, Basketball Goal
| MLS # | 202636530 |
|---|---|
| Date Listed | 2026-09-03 |
| Status | Active |
| Property Type | Residential |
| Property SubType | Site-Built Home |
| Finished Square Feet | 2,468 sqft |
| Total Square Feet | 2,546 sqft |
| New Construction | No |
| Style | Two Story |
| Type | Site-Built Home |
| Basement | Yes |
| Bedrooms | 4 |
| Bathrooms | 3 (2 Full, 1 Half) |
| Annual Taxes | $2,581.26 |
| Year Taxes Payable | 2025 |
| Year Built | 2003 |
| Days on Market | 30 |
| Homestead Year | No |
| Design | Traditional |
|---|---|
| Cooling | Central Air |
| Heating | Gas |
| Garage | Attached |
| Main Level Laundry | Yes |
| Pool | Yes |
| Living Room | 19 × 14 | Main Level |
| Dining Room | 14 × 12 | Main Level |
| Kitchen | 12 × 11 | Main Level |
| Breakfast Area | 13 × 13 | Main Level |
| Master Bedroom | 15 × 13 | Upper Level |
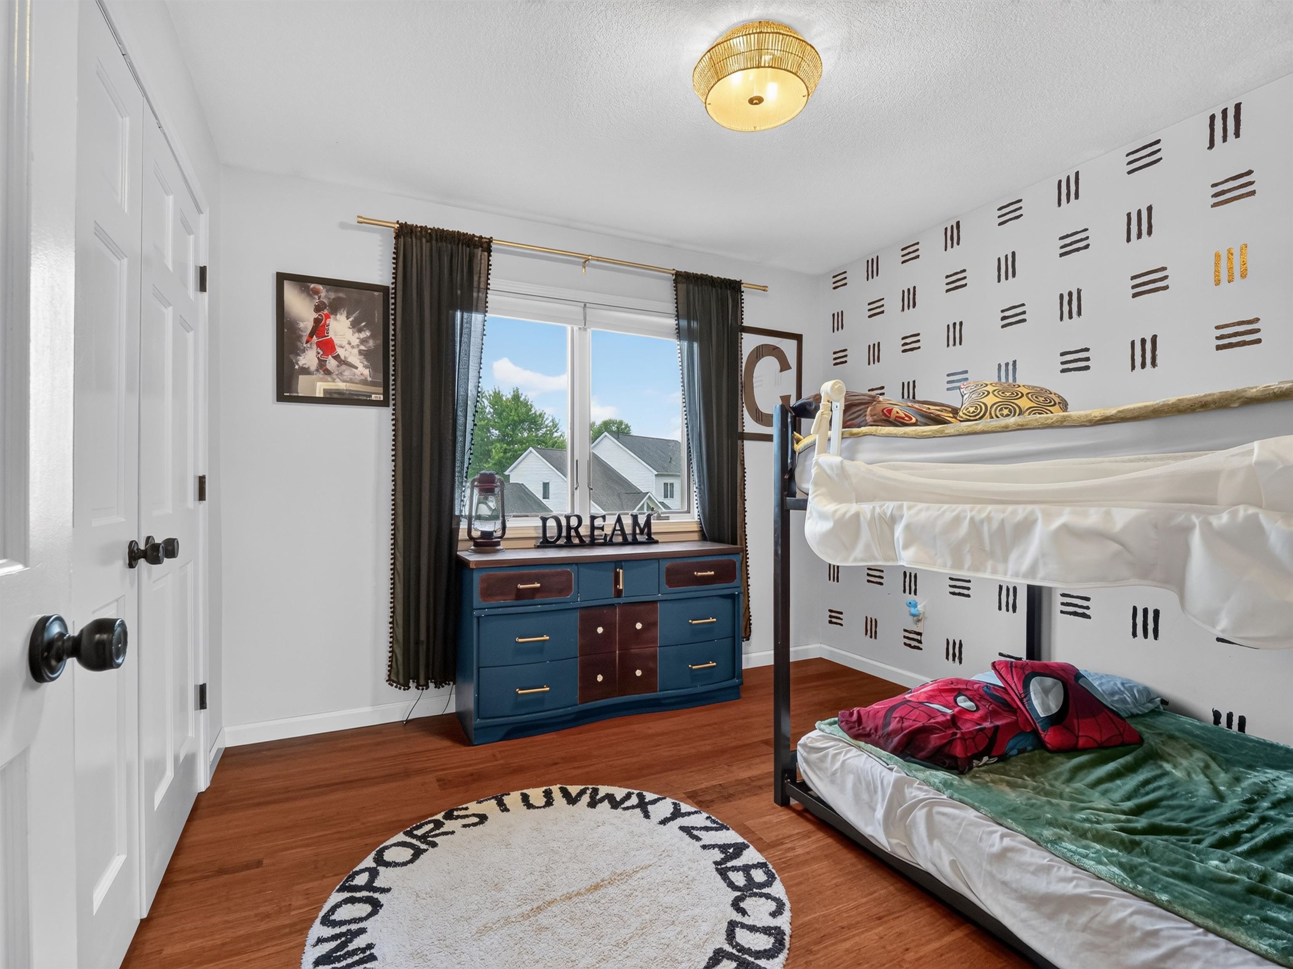
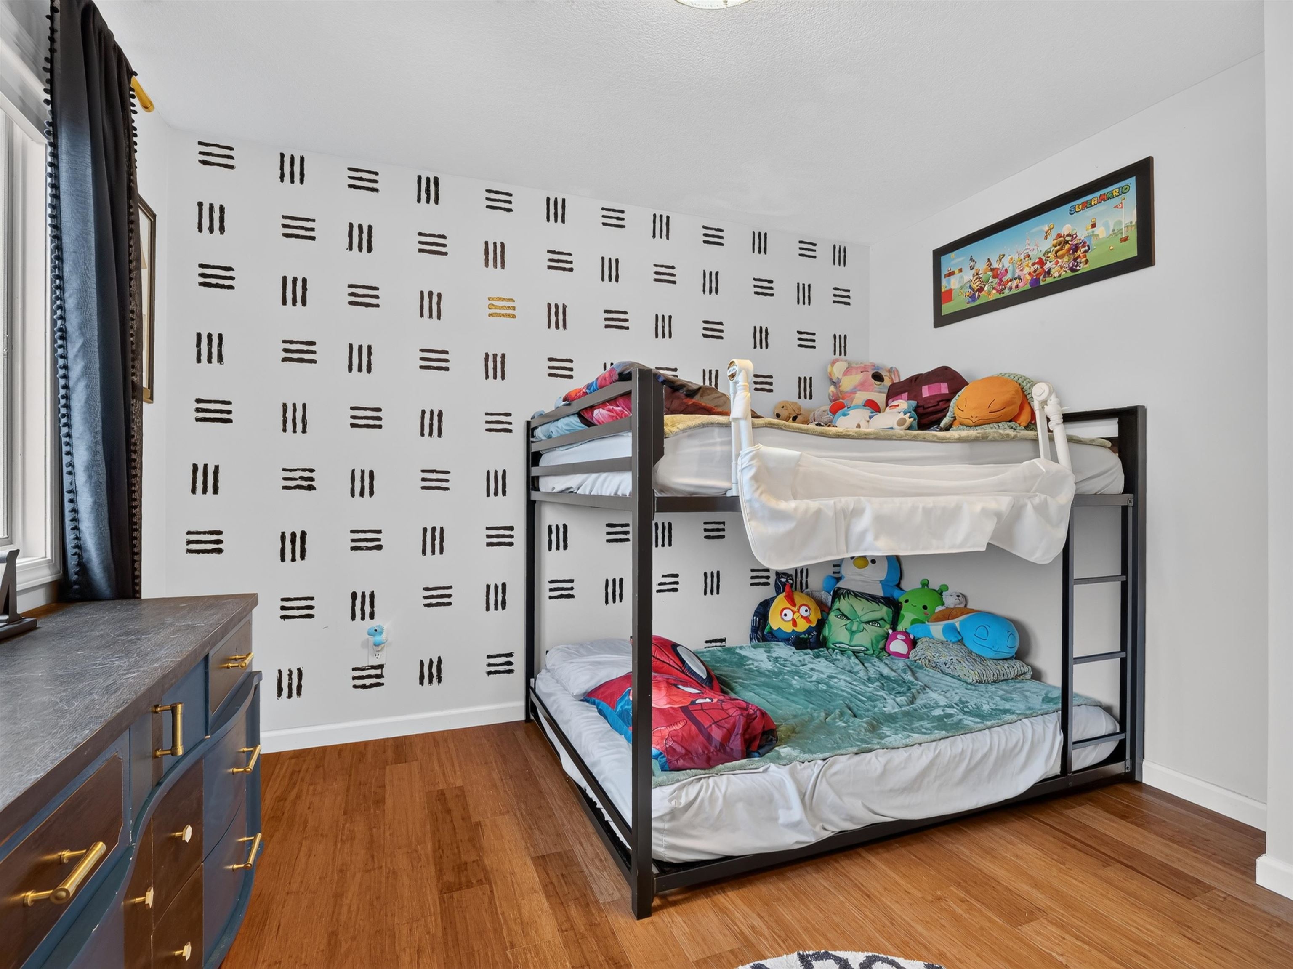
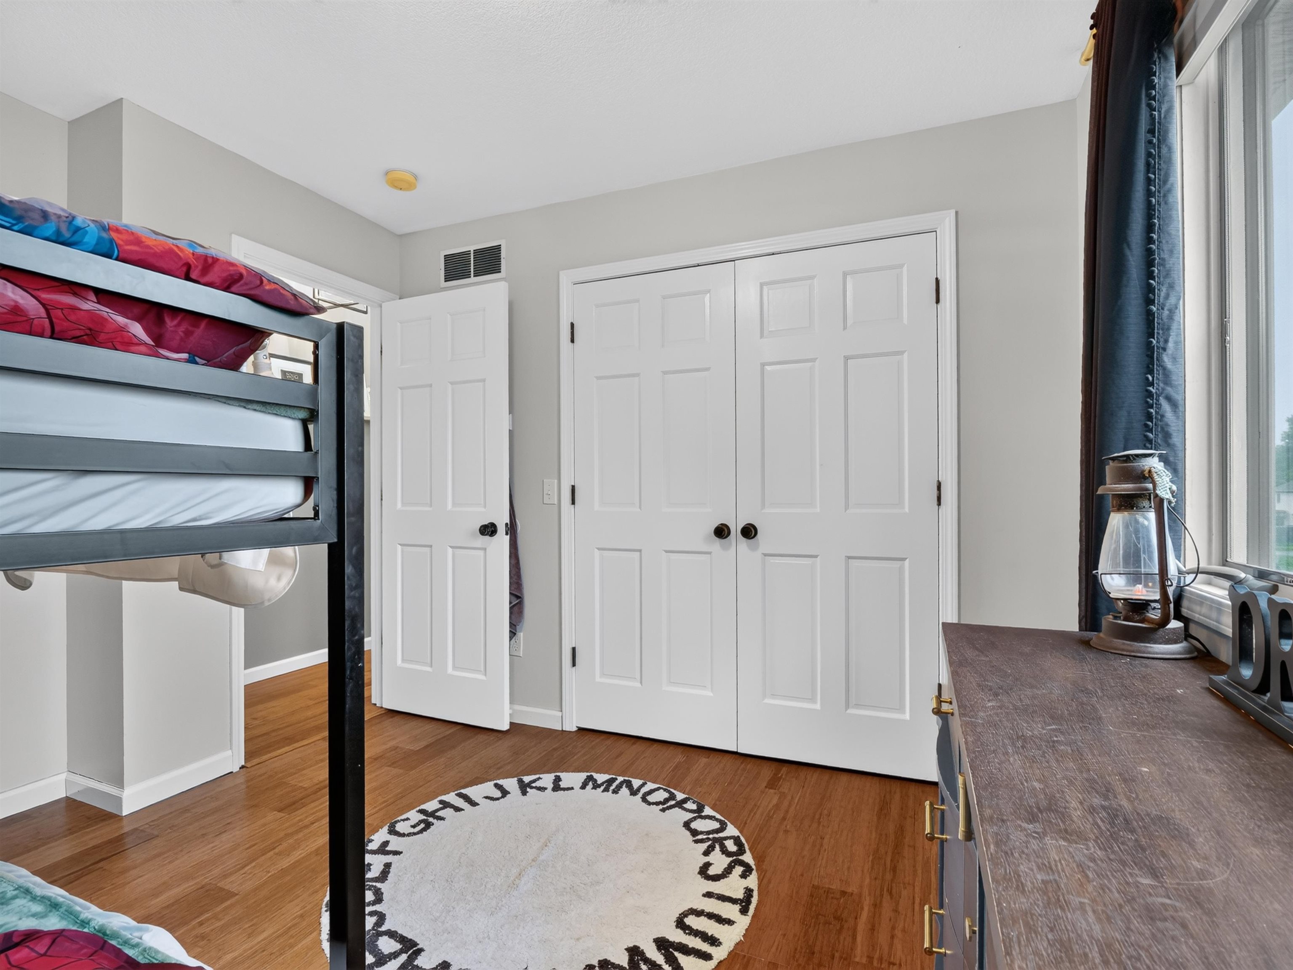
| 2nd Bedroom | 11 × 11 | Upper Level |
| 3rd Bedroom | 10 × 10 | Upper Level |
| 4th Bedroom | 10 × 10 | Upper Level |
| Full Baths | 2 Upper |
| Half Baths | 1 Main |
| Construction | Site-Built Home |
|---|---|
| Exterior | Brick,Vinyl |
| Lot Size | 10,454 sq ft |
| Acreage | 0.24 Acres |
| Lot Dimensions | 79x 130 |
| Sewer | City |
| Water | City |
| Fence | Metal |
| Area | Allen County |
|---|---|
| Location | City/Town/Suburb |
| County | Allen |
| Subdivision | Lakes of Brooks Crossing |
| Township | Perry |
| City | Fort Wayne |
| State | IN |
| Zip | 46845 |
| School District | Northwest Allen County |
|---|---|
| Elementary | Eel River |
| Middle School | Carroll |
| High School | Carroll |
| Assoc. Dues | $0.00 Not Applicable |
|---|---|
| Assoc. Restrictions | Yes |

MLS# 202636530
Listing Provided Courtesy of Lesley Douglass
Coldwell Banker Real Estate Gr
Cell: 260-241-3500
Listing updated October 1, 2026 at 5:15 pm
Last checked 13 minutes ago
IDX information provided by the Indiana Regional MLS. IDX information is provided exclusively for consumers’ personal, non-commercial use and may not be used for any purpose other than to identify prospective properties consumers may be interested in purchasing. Data is deemed reliable but is not guaranteed accurate by the MLS.