Property Description
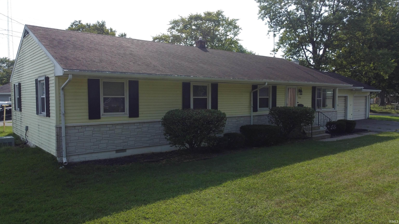
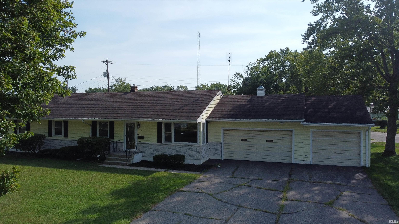
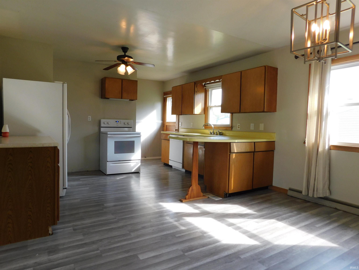
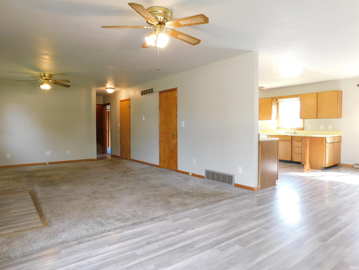
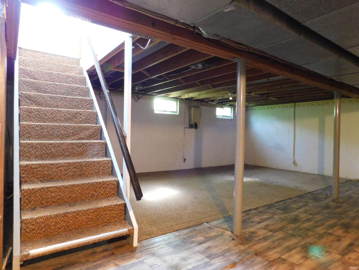
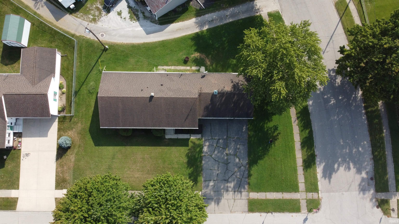
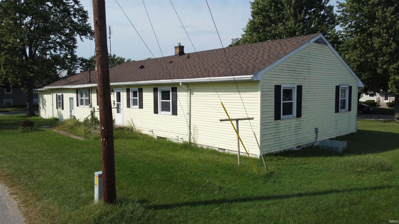
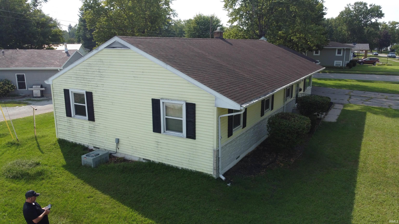
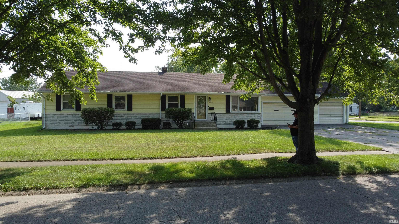
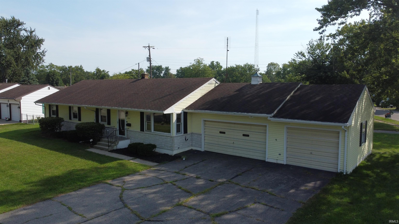
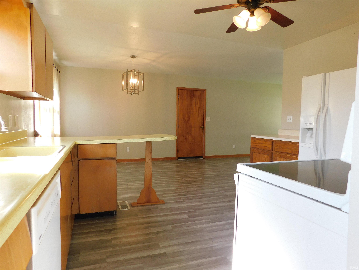
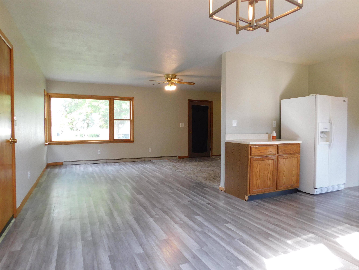
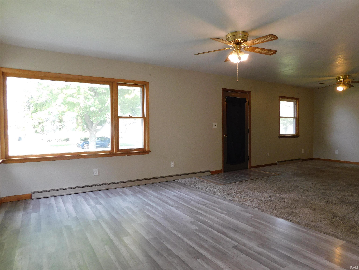
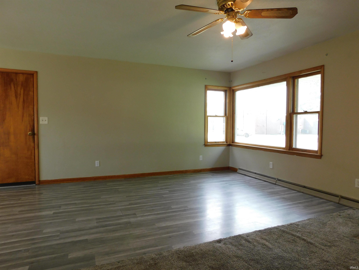
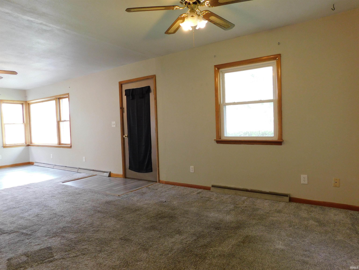
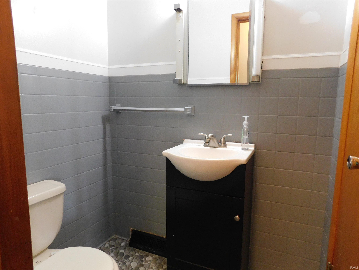
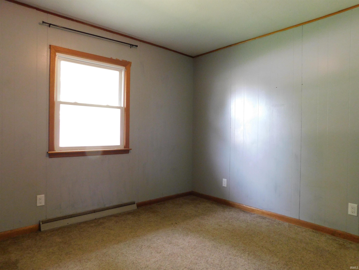
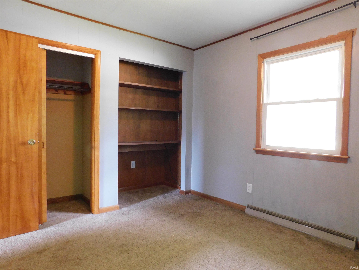
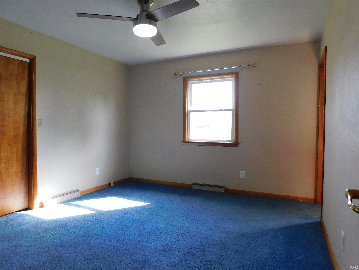
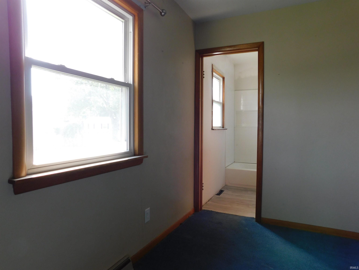
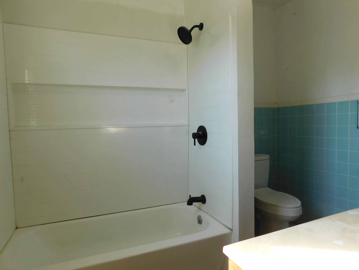
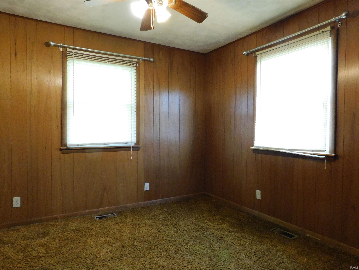
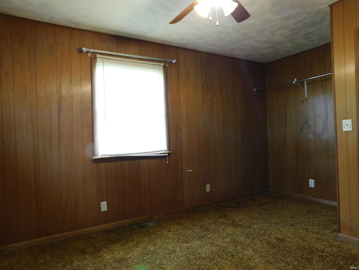
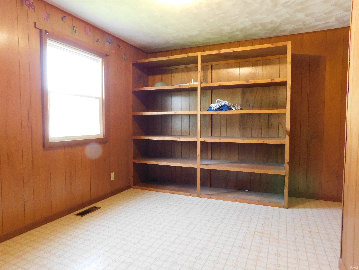
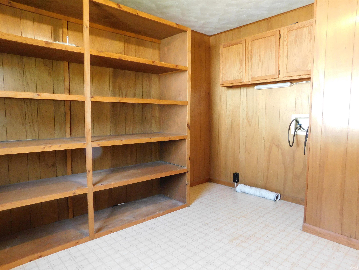
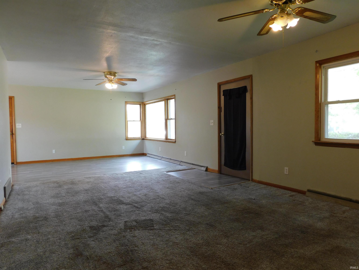
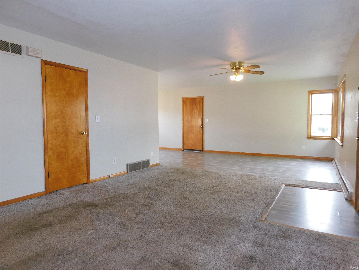
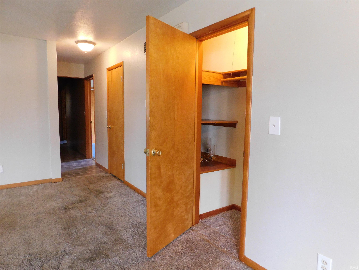
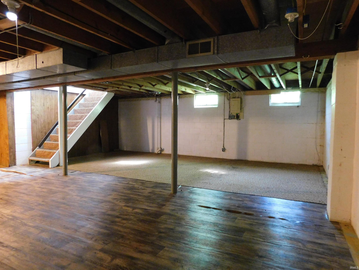
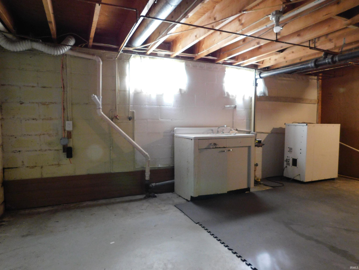
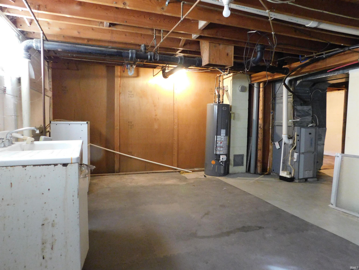
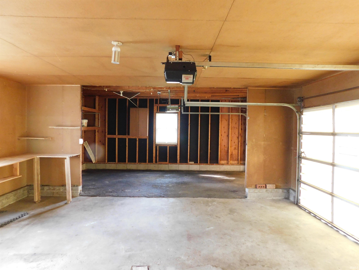
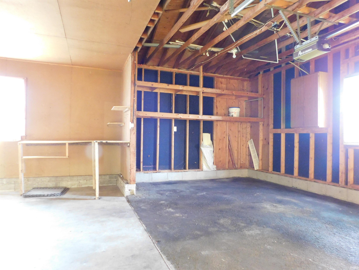
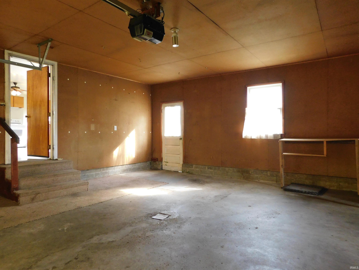
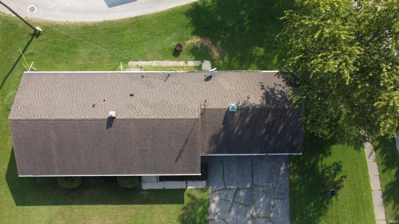
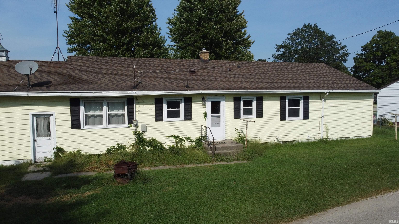
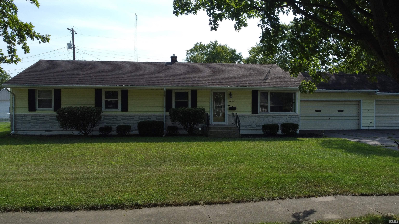
High Quality 4 bedroom 2 full bath family home with full basement and 3-car garage. Are you looking for a family home that can facilitate a large family without a large price? Take a look at this well built offering! Boasting a large Great Room upstairs and matching Family Room in the basement. Featuring a master bedroom suite with private full bath. The other 3 bedrooms can easily access the full bath on the main floor. This is a very functional floor plan with work shop areas located in insulated garage and the utility room in the large dry basement. Beautiful wood trim throughout. A very high quality dwelling! Located a short walk from the Dam on NW corner of Lake Manitou, the city golf course, and the walking trails. A great value at a great price! Schedule your tour today.
Directions
From Courthouse head east on St Rd 14. Just past the Faith Outreach Center Church and just before the BNK turn right on Rochester Blvd. Take first left on Jackson Blvd to find house on corner on right.
Amenities
Breakfast Bar, Ceiling Fan(s), Countertops-Laminate, Dryer Hook Up Electric, Garage Door Opener, Landscaped, Natural Woodwork, Near Walking Trail, Open Floor Plan, Porch Open, Range/Oven Hook Up Gas, Utility Sink, Tub/Shower Combination, Workshop, Main Level Bedroom Suite, Great Room, Main Floor Laundry, Garage Utilities
Sale Includes
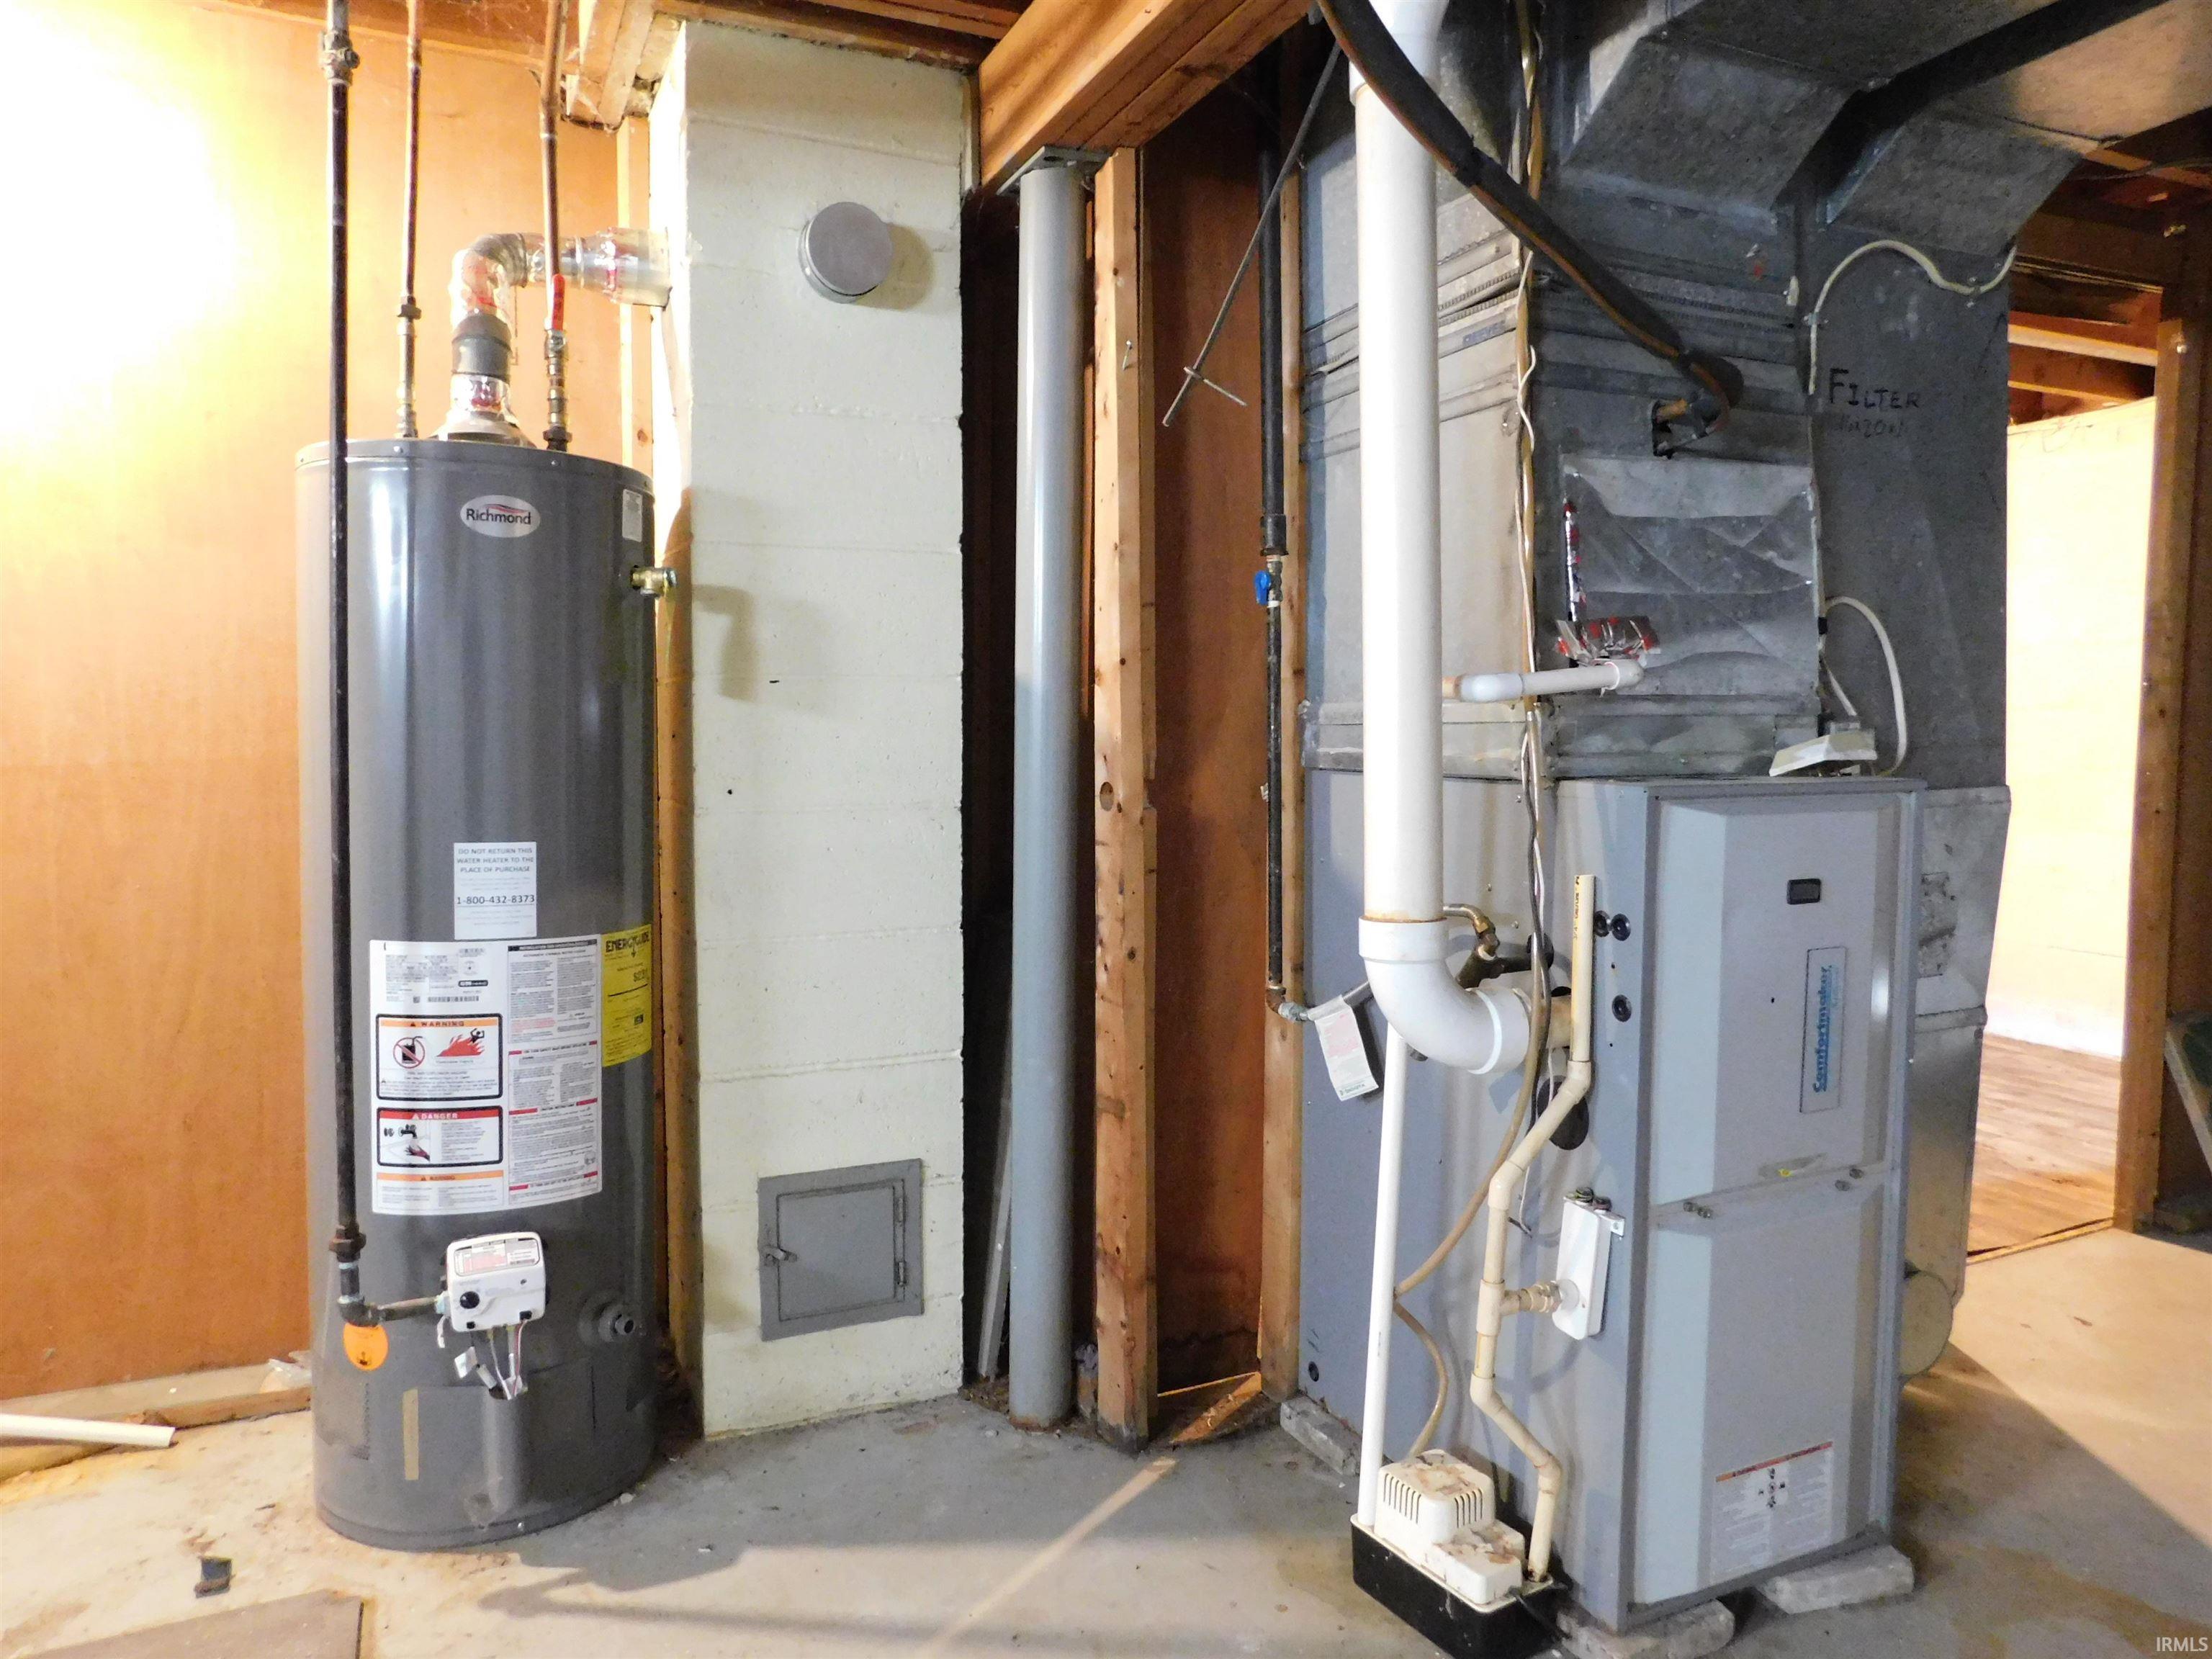
Dishwasher, Refrigerator, Oven-Gas, Water Heater Gas
Property
| MLS # |
202636532 |
| Date Listed |
2026-09-02 |
| Status |
Active |
| Property Type |
Residential |
| Property SubType |
Site-Built Home |
| Finished Square Feet |
2,575 sqft |
| Total Square Feet |
3,183 sqft |
| New Construction |
No |
| Style |
One Story |
| Type |
Site-Built Home |
| Basement |
Yes |
| Bedrooms |
4 |
| Bathrooms |
2 |
| Annual Taxes |
$1,200.00 |
| Year Taxes Payable |
2026 |
| Year Built |
1960 |
| Virtual Tour |
propertypanorama.com » |
| Days on Market |
32 |
| Homestead Year |
No |
Additional
| Design |
Ranch |
| Cooling |
Central Air |
| Heating |
Gas |
| Garage |
Attached |
| Golf Course |
Yes |
Room Dimensions
| Living Room |
34 × 16 |
Main Level |
| Dining Room |
15 × 12 |
Main Level |
| Family Room |
31 × 31 |
Lower Level |
| Kitchen |
15 × 12 |
Main Level |
| Master Bedroom |
15 × 13 |
Main Level |
| 2nd Bedroom |
13 × 12 |
Main Level |
| 3rd Bedroom |
13 × 12 |
Main Level |
| 4th Bedroom |
15 × 11 |
Main Level |
Bathroom Locations
External Features
| Construction |
Site-Built Home |
| Exterior |
Vinyl,Masonry |
| Lot Size |
10,890 sq ft |
| Acreage |
0.25 Acres |
| Lot Dimensions |
111x98 |
| Sewer |
City |
| Water |
City |
| Fence |
None |
Location
| Area |
Fulton County |
| Location |
City/Town/Suburb, Lake |
| County |
Fulton |
| Subdivision |
None |
| Township |
Henry |
| City |
Rochester |
| State |
IN |
| Zip |
46975 |
Schools
| School District |
Rochester Community School Corp. |
| Elementary |
Columbia / Riddle |
| Middle School |
Rochester Community |
| High School |
Rochester Community |
Financial
| Financing Terms |
Conventional, FHA, USDA |
| Assoc. Dues |
$0.00 Not Applicable |
IDX information provided by the Indiana Regional MLS.
IDX information is provided exclusively for consumers’ personal, non-commercial use and may not be used for any purpose other than to identify prospective properties consumers may be interested in purchasing. Data is deemed reliable but is not guaranteed accurate by the MLS.