Property Description
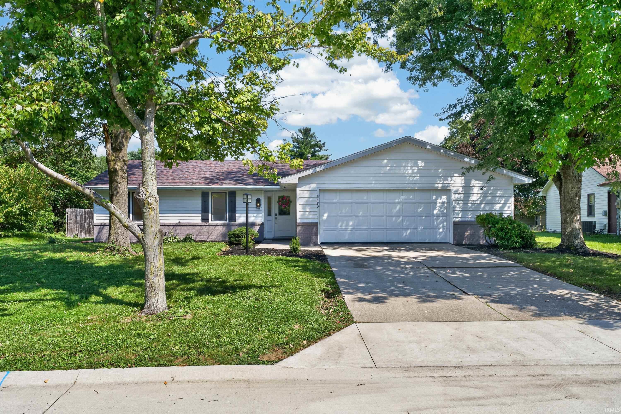
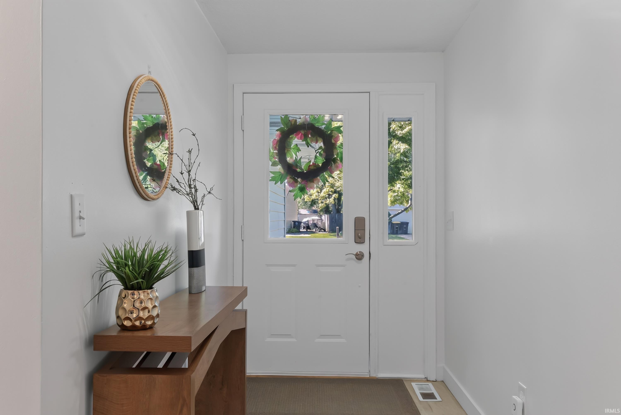
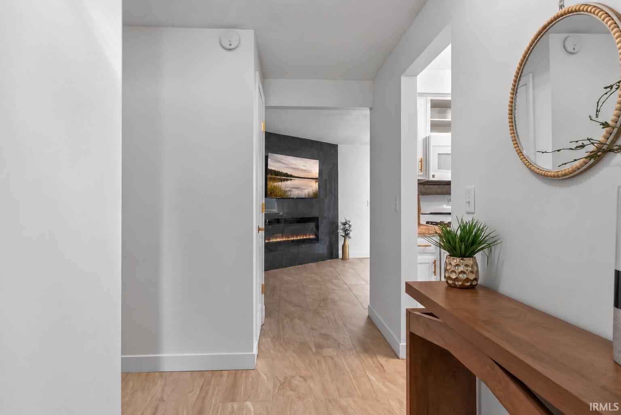
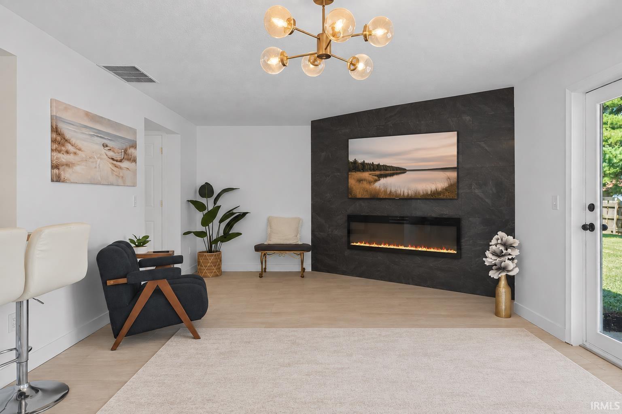
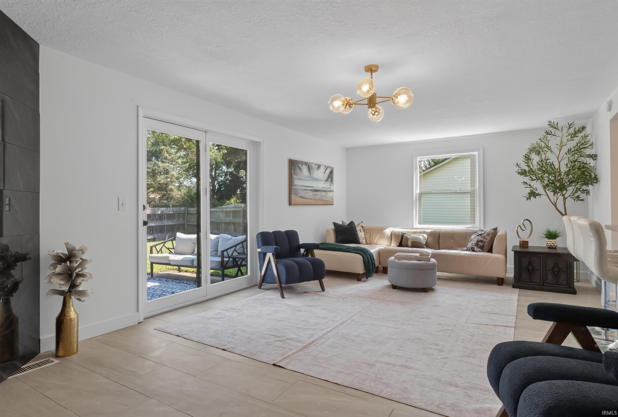
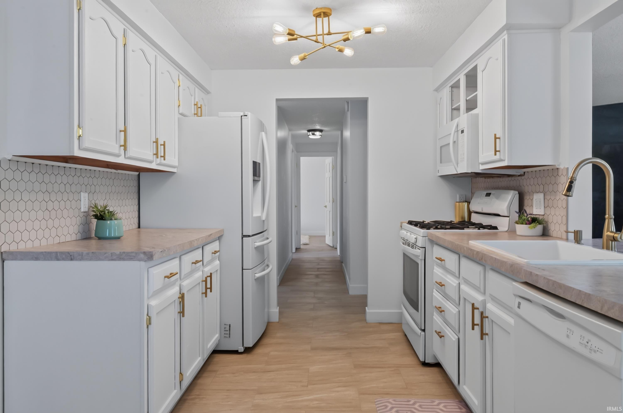
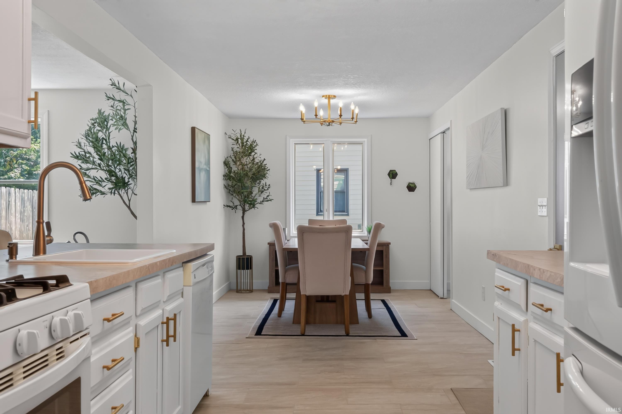
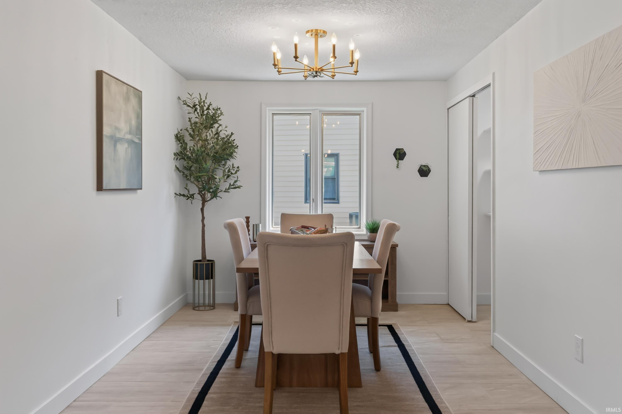
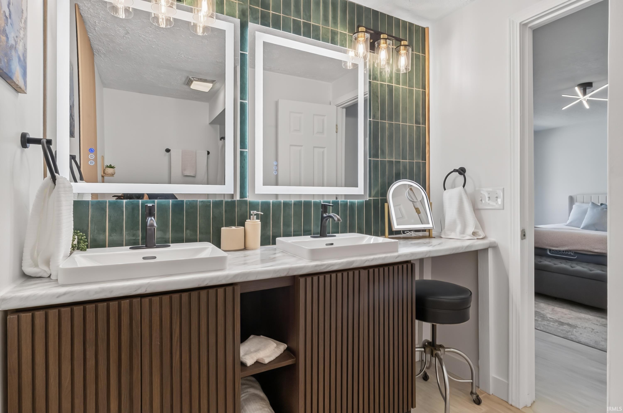
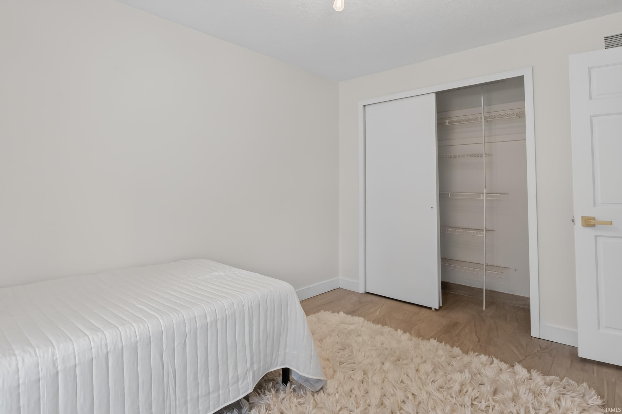
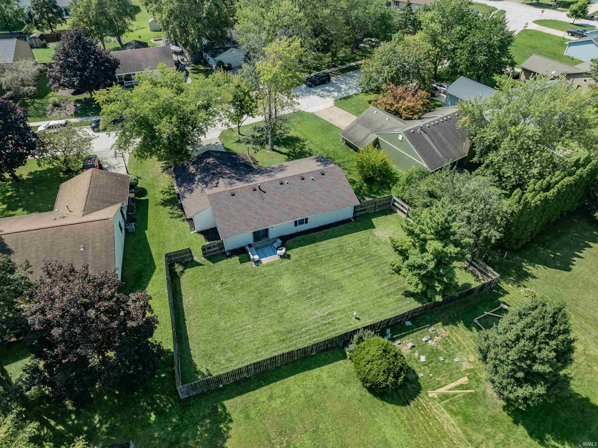
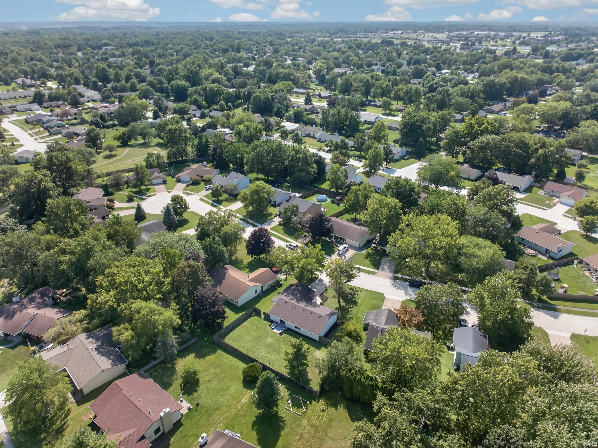
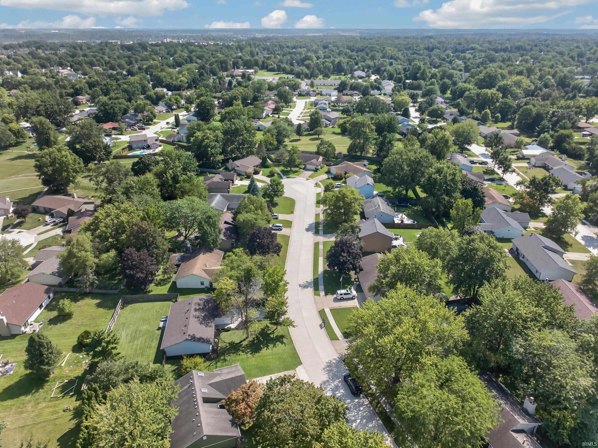
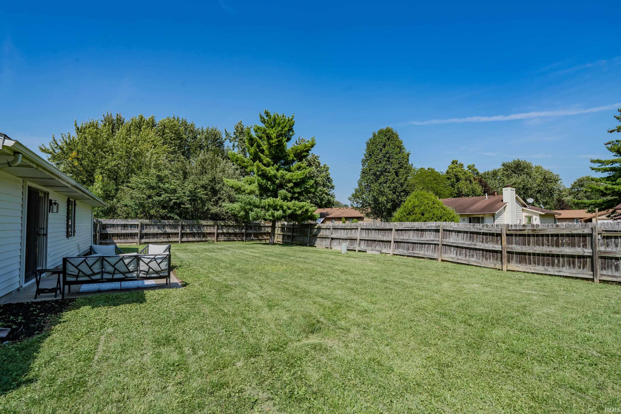
Welcome home to this beautifully reimagined 3-bedroom, 2-bath ranch tucked away on a quiet cul-de-sac in the desirable Winterfield subdivision. Offering 1,367 square feet, a 2.5 car garage, fenced backyard, neighborhood walking paths, and a community playground, this move-in-ready home combines modern style, comfort, and convenience. Step inside to an extensively remodeled interior with thoughtful upgrades and stylish finishes throughout. The spacious primary suite feels like a private retreat, featuring a beautifully updated bath with a double-sink vanity, backlit mirrors, tiled shower, large walk-in closet, and a dedicated makeup/vanity station. The redesigned kitchen opens to the great room, creating a bright, inviting space perfect for everyday living and entertaining. Enjoy higher-end quality appliances, modernized cabinetry, contemporary finishes, and a breakfast bar overlooking the living area. The great room is highlighted by a striking electric fireplace with an elegant tile surround. Additional updates include a new furnace and central air conditioner (Aug 26'), updated lighting and fixtures, modern flooring and finishes, and a beautifully finished epoxy garage floor. Outside, enjoy peace of mind w/ a 5yr old roof, tasteful landscaping and the spacious fenced backyard with plenty of room to relax, entertain, or play. Stylish, thoughtfully updated, and truly move-in ready — this is one you won’t want to miss!
Directions
Heading WEST on Aboite Center Road, turn RIGHT onto E Saddle Dr, turn RIGHT onto Carriage Lane, turn LEFT onto Summersworth Run, turn RIGHT onto Andover Place. Property is on the LEFT.
Amenities
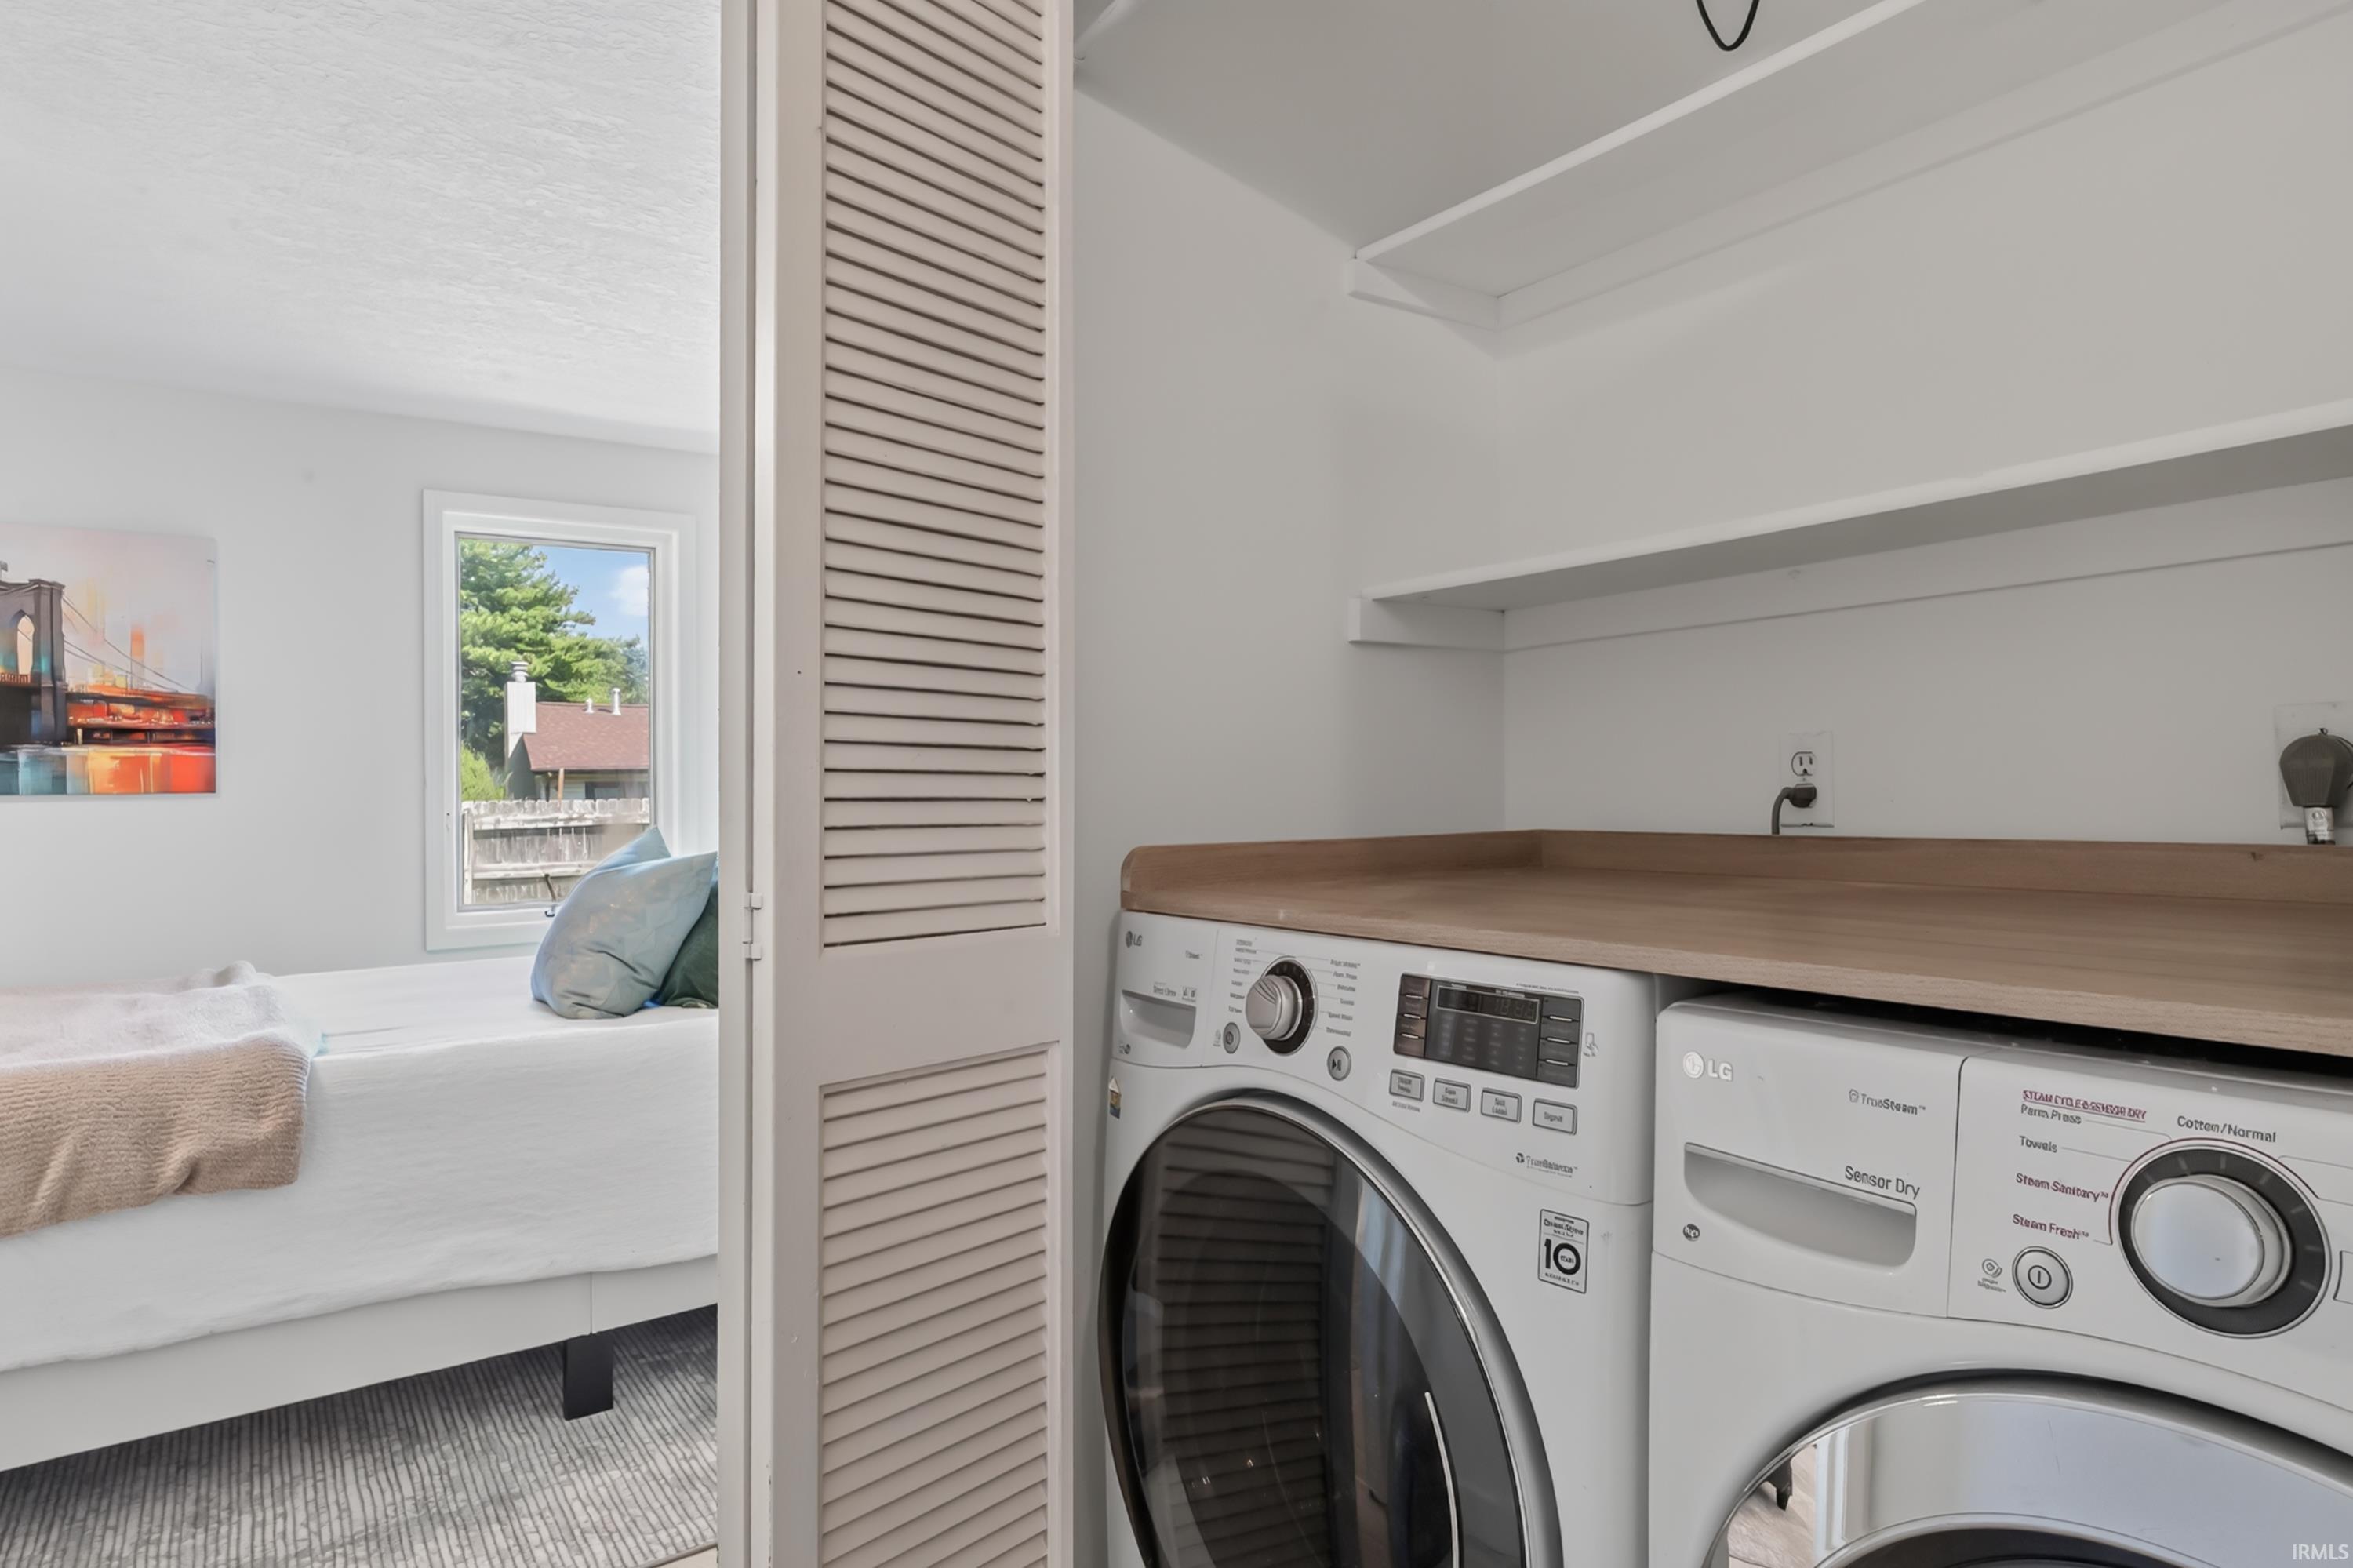
1st Bdrm En Suite, Attic Pull Down Stairs, Breakfast Bar, Ceiling Fan(s), Closet(s) Walk-in, Countertops-Laminate, Detector-Smoke, Foyer Entry, Garage Door Opener, Landscaped, Open Floor Plan, Pantry-Walk In, Patio Open, Range/Oven Hook Up Gas, Twin Sink Vanity, Stand Up Shower, Tub/Shower Combination, Main Level Bedroom Suite, Great Room, Main Floor Laundry
Sale Includes
Dishwasher, Microwave, Refrigerator, Washer, Dryer-Electric, Oven-Gas, Range-Gas, Water Heater Gas
Property
| MLS # |
202636533 |
| Date Listed |
2026-09-04 |
| Status |
Active |
| Property Type |
Residential |
| Property SubType |
Site-Built Home |
| Square Feet |
1,367 sqft |
| New Construction |
No |
| Style |
One Story |
| Type |
Site-Built Home |
| Bedrooms |
3 |
| Bathrooms |
2 |
| Annual Taxes |
$4,247.74 |
| Year Taxes Payable |
2025 |
| Year Built |
1984 |
| Days on Market |
29 |
| Homestead Year |
No |
Additional
| Design |
Ranch |
| Cooling |
Central Air |
| Heating |
Gas, Forced Air |
| Garage |
Attached |
| Main Level Laundry |
Yes |
Room Dimensions
| Living Room |
24 × 13 |
Main Level |
| Kitchen |
10 × 9 |
Main Level |
| Breakfast Area |
12 × 9 |
Main Level |
| Master Bedroom |
15 × 11 |
Main Level |
| 2nd Bedroom |
12 × 9 |
Main Level |
| 3rd Bedroom |
11 × 9 |
Main Level |
Bathroom Locations
External Features
| Construction |
Site-Built Home |
| Exterior |
Brick,Vinyl |
| Lot Size |
8,276 sq ft |
| Acreage |
0.19 Acres |
| Lot Dimensions |
68X123 |
| Parking |
Yes |
| Sewer |
City |
| Water |
City |
| Fence |
Privacy,Wood |
Location
| Area |
Allen County |
| Location |
City/Town/Suburb |
| County |
Allen |
| Subdivision |
Winterfield |
| Township |
Aboite |
| City |
Fort Wayne |
| State |
IN |
| Zip |
46804 |
Schools
| School District |
MSD of Southwest Allen Cnty |
| Elementary |
Aboite |
| Middle School |
Summit |
| High School |
Homestead |
Financial
| Financing Terms |
Cash, Conventional, FHA, VA |
| Assoc. Dues |
$88.00 Annually |
| Assoc. Restrictions |
Yes |