Property Description
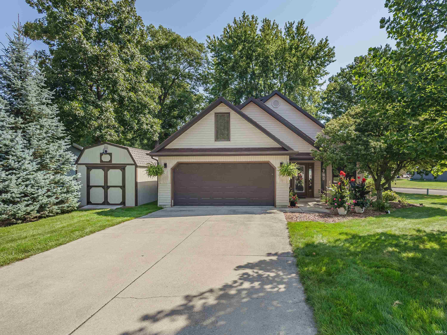
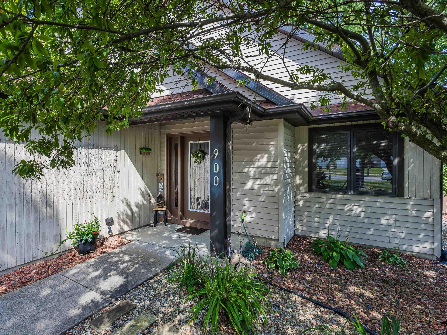
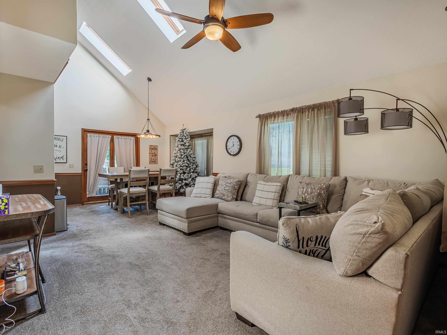
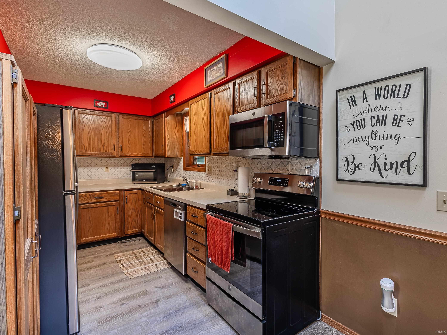
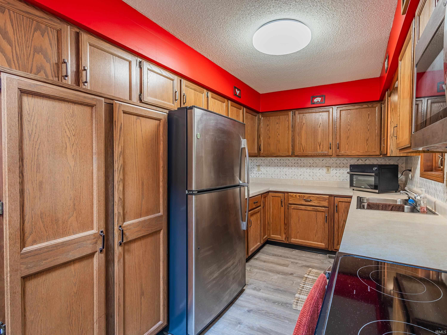
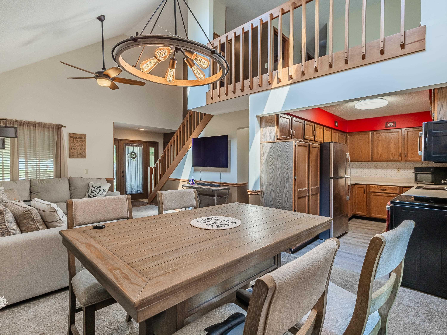
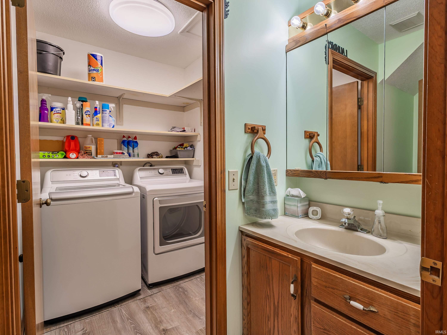
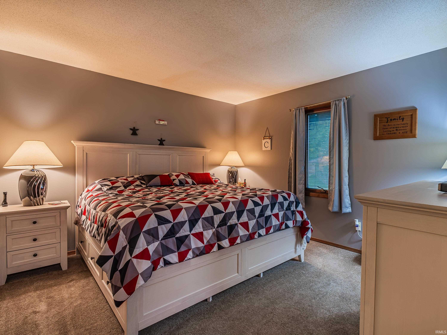
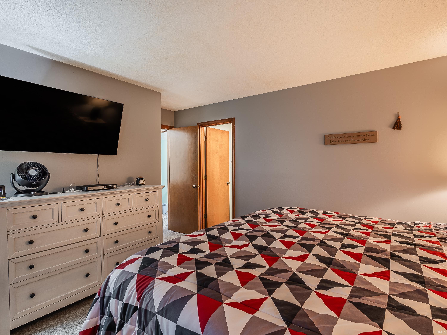
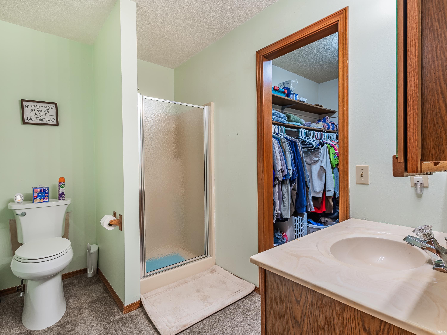
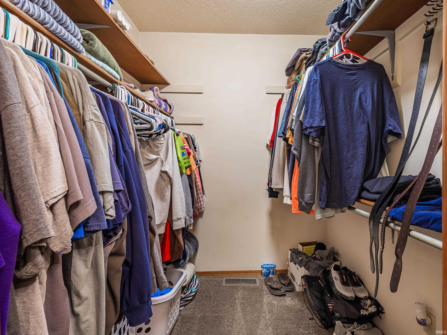
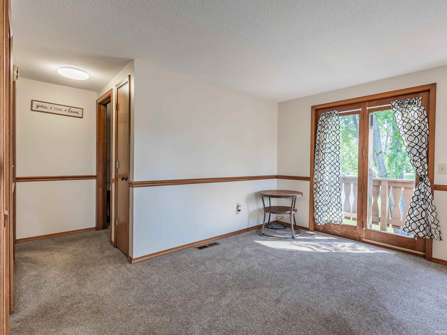
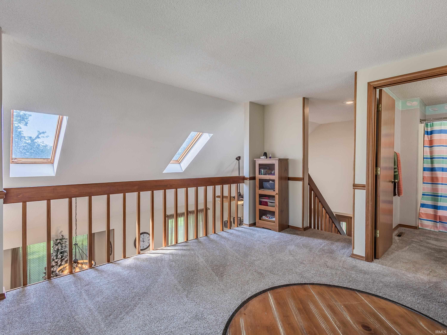
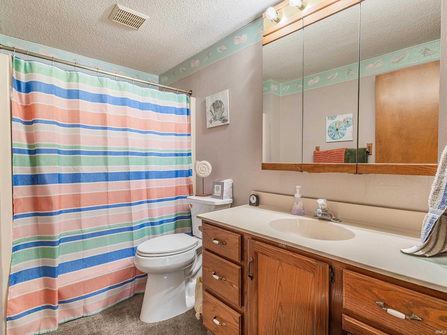
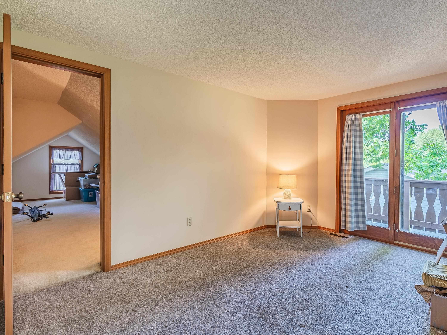
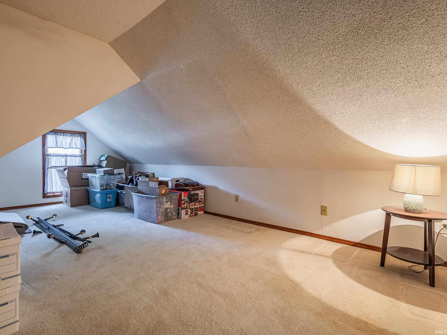
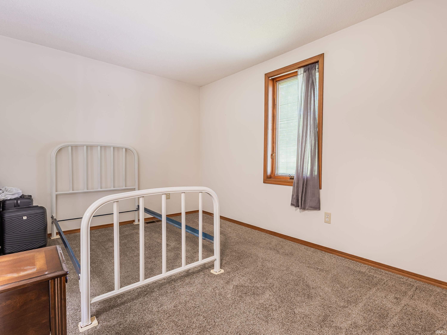
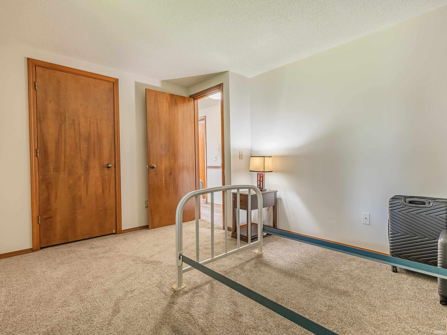
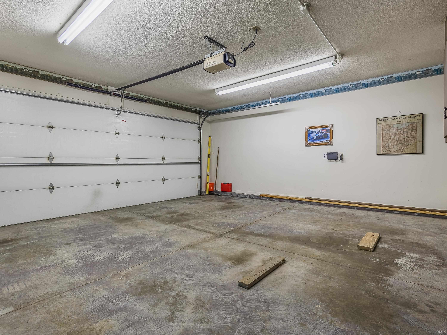
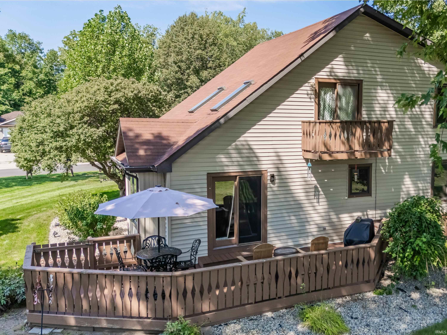
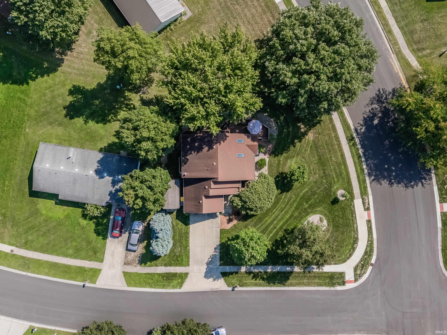
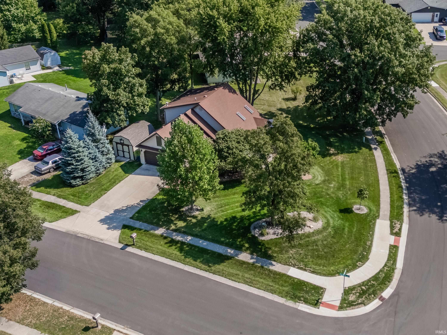
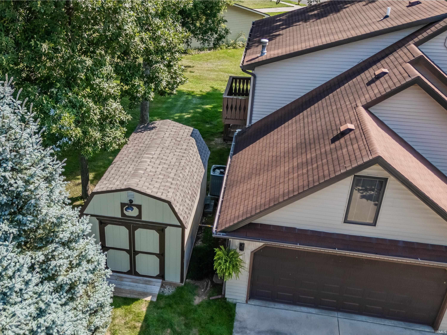
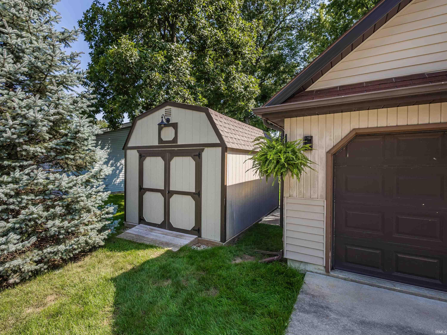
USDA Eligible! Don't miss this well-maintained property situated on a spacious corner lot with freshly trimmed trees and updated landscaping. This move-in-ready home offers 4 bedrooms, 2.5 baths, a great room, loft, and a kitchen with all appliances remaining with the home. The primary bedroom and laundry are conveniently located on the main floor. Enjoy outdoor living with two balconies and a wrap-around deck providing plenty of space for relaxing or entertaining. A new 10x16 tool shed offers additional storage, while the attached 2-car garage includes even more storage. There have been numerous recent updates that will provide added peace of mind to the new owner. Updates include: closed-cell foam insulation applied to the crawl space floor and foundation in 2023, a new sump pump (2023), on-demand water heater (2023), HVAC and air conditioning system (2023), and water softener (2024). The roof is approximately 15 years old.
Directions
East On 7th St. Left On Cr 40a, left On Erie Pass, North To Ontario Lane. Home is located on the corner.
Sale Includes
Dishwasher, Microwave, Refrigerator, Washer, Window Treatments, Dryer-Electric, Oven-Electric, Range-Electric, Sump Pump, Water Heater Electric, Water Softener-Owned, Window Treatment-Blinds
Property
| MLS # |
202636535 |
| Date Listed |
2026-09-03 |
| Status |
Active |
| Property Type |
Residential |
| Property SubType |
Site-Built Home |
| Square Feet |
1,860 sqft |
| New Construction |
No |
| Style |
One and Half Story |
| Type |
Site-Built Home |
| Basement |
Yes |
| Bedrooms |
4 |
| Bathrooms |
3 (2 Full, 1 Half) |
| Annual Taxes |
$1,589.90 |
| Year Taxes Payable |
2026 |
| Year Built |
1989 |
| Virtual Tour |
propertypanorama.com » |
| Days on Market |
16 |
| Homestead Year |
No |
Additional
| Cooling |
Central Air |
| Heating |
Gas, Forced Air |
| Garage |
Attached |
| Main Level Laundry |
Yes |
| Outbuilding |
Shed |
Room Dimensions
| Living Room |
14 × 16 |
Main Level |
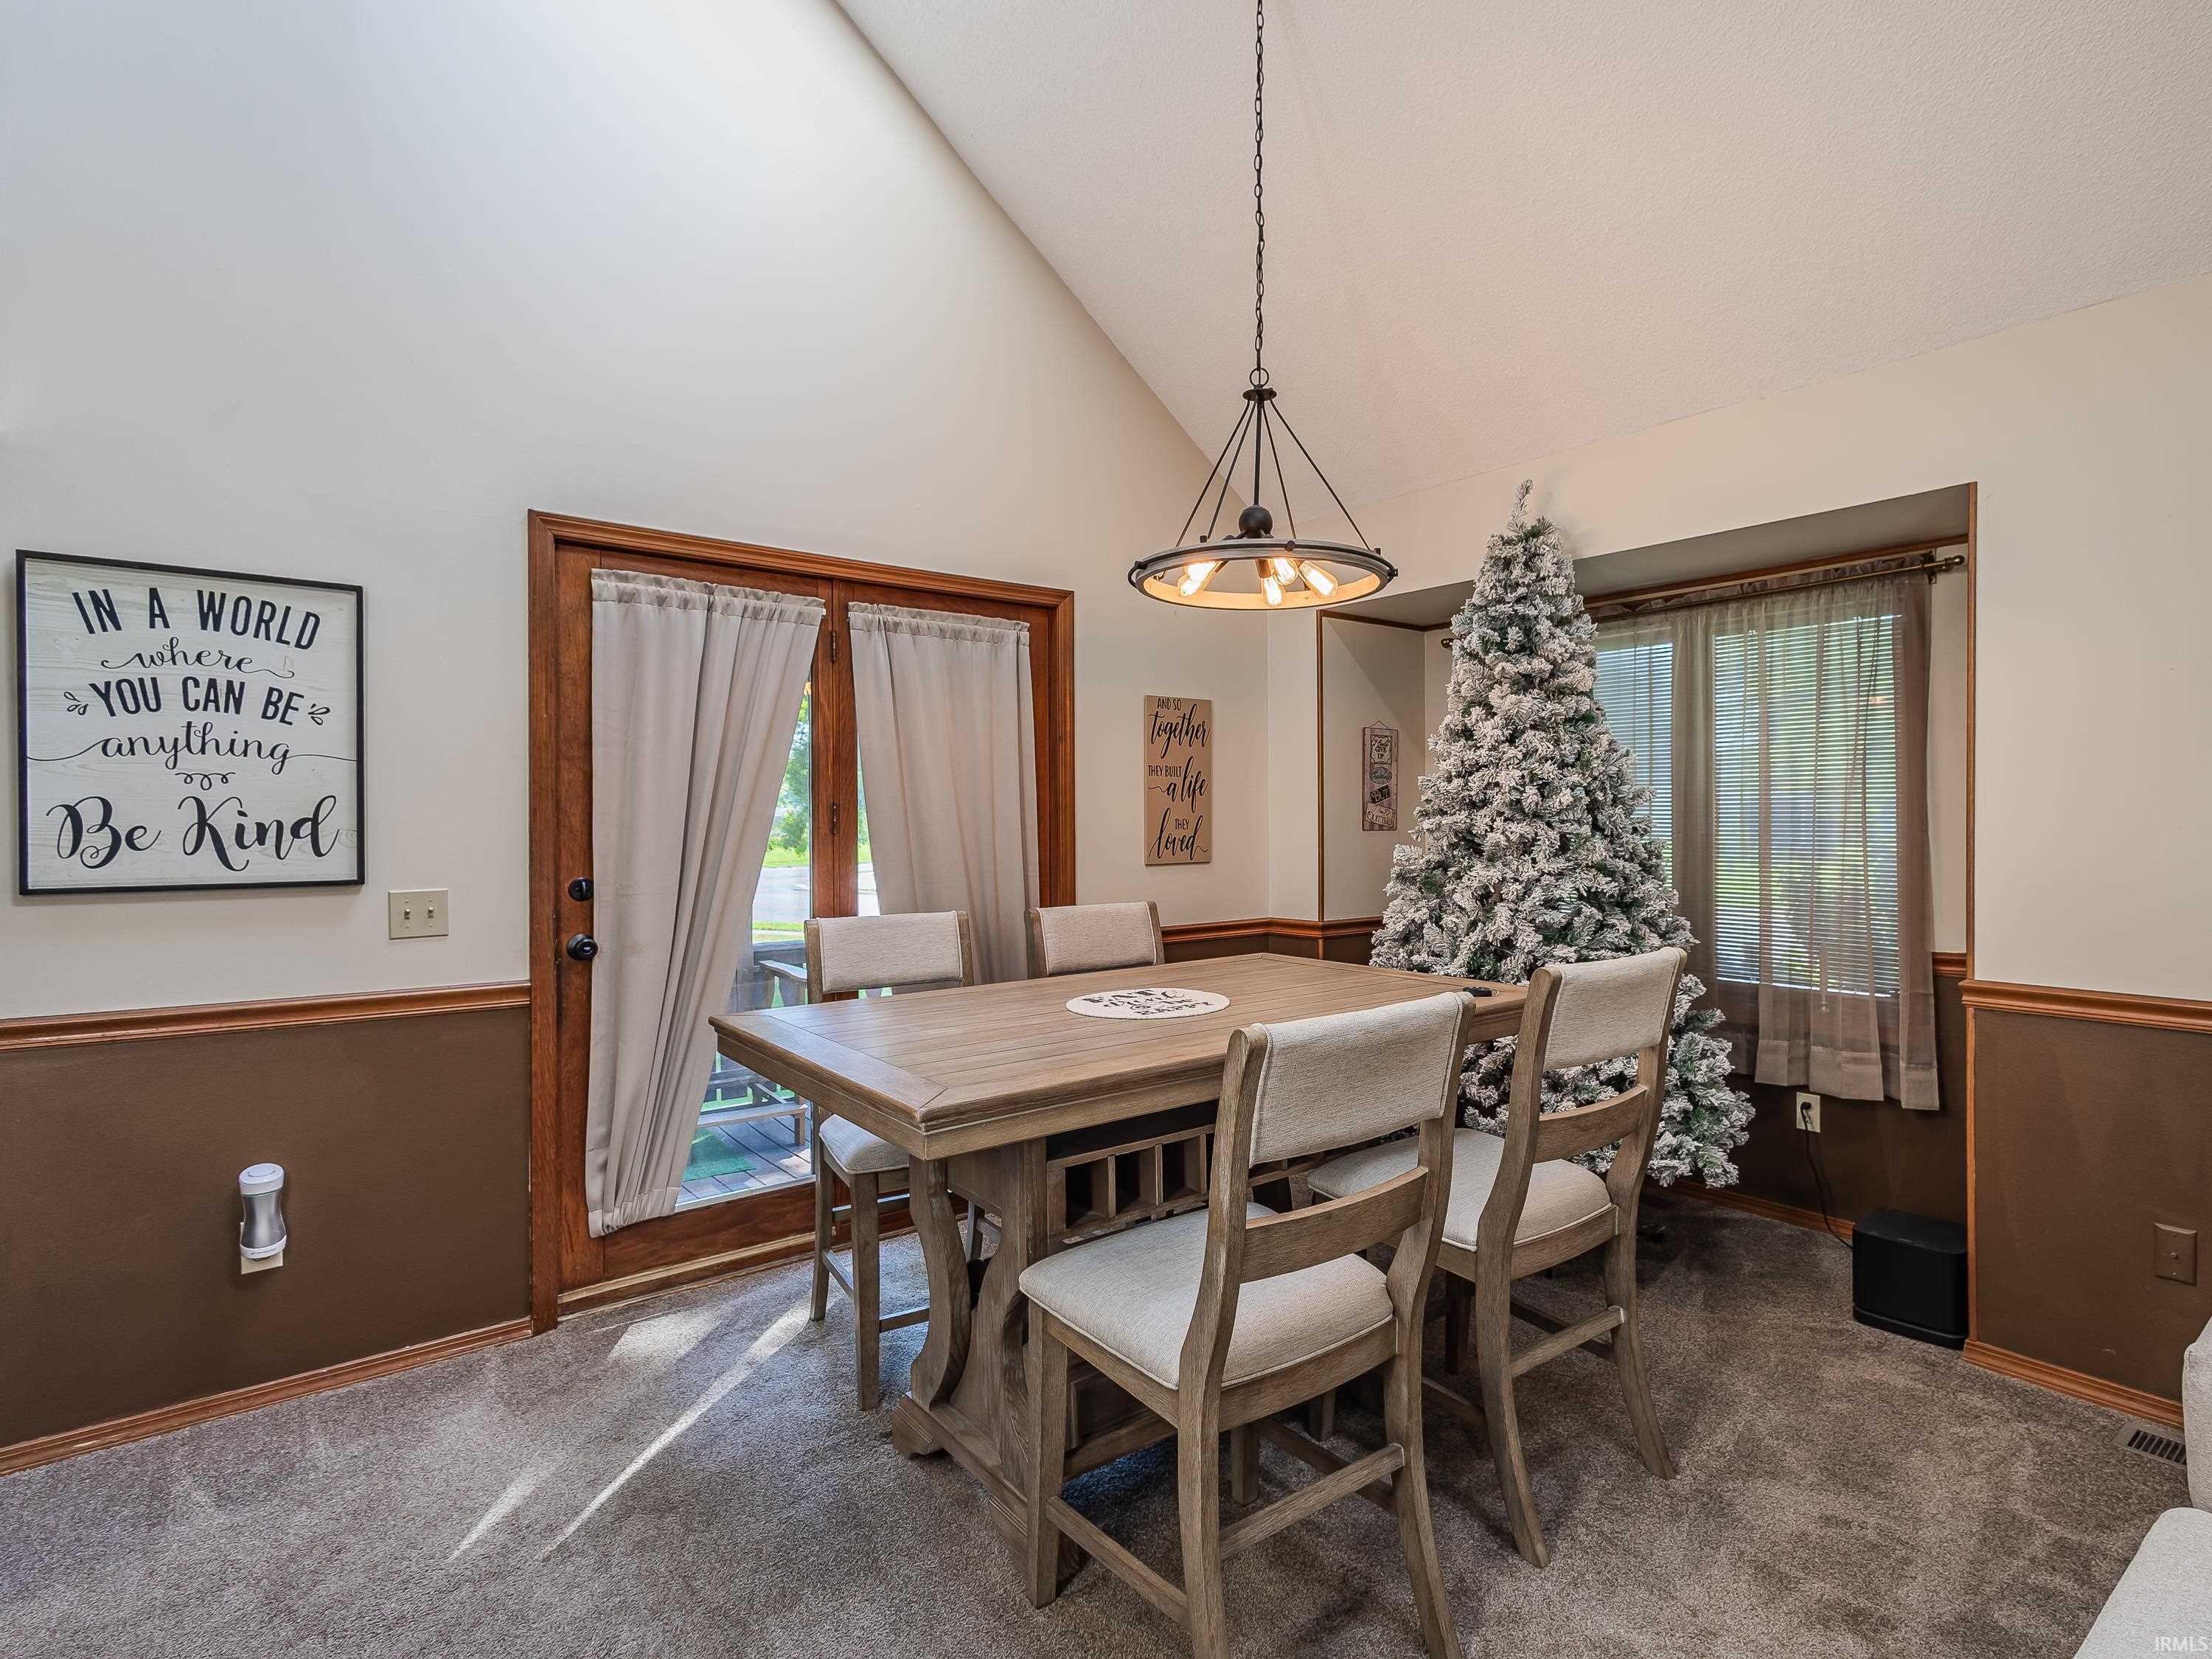
| Dining Room |
14 × 8 |
Main Level |
| Kitchen |
12 × 8 |
Main Level |
| Master Bedroom |
13 × 11 |
Main Level |
| 2nd Bedroom |
13 × 9 |
Upper Level |
| 3rd Bedroom |
13 × 9 |
Upper Level |
| 4th Bedroom |
14 × 20 |
Upper Level |
Bathroom Locations
| Full Baths |
1 Main, 1 Upper |
| Half Baths |
1 Main |
External Features
| Construction |
Site-Built Home |
| Exterior |
Vinyl |
| Lot Size |
10,890 sq ft |
| Acreage |
0.25 Acres |
| Lot Dimensions |
107 x 104 |
| Out Buildings |
Shed |
| Sewer |
City |
| Water |
City |
| Fence |
None |
Location
| Area |
Dekalb County |
| County |
Dekalb |
| Subdivision |
Indian Village |
| Township |
Union |
| City |
Auburn |
| State |
IN |
| Zip |
46706 |
Schools
| School District |
Dekalb Central United |
| Elementary |
J.R. Watson |
| Middle School |
Dekalb |
| High School |
Dekalb |
Financial
| Financing Terms |
Cash, Conventional, FHA, USDA, VA |
| Assoc. Dues |
$0.00 Not Applicable |
IDX information provided by the Indiana Regional MLS.
IDX information is provided exclusively for consumers’ personal, non-commercial use and may not be used for any purpose other than to identify prospective properties consumers may be interested in purchasing. Data is deemed reliable but is not guaranteed accurate by the MLS.