- amilakis@gmail.com
- Direct (765) 418-4771
1834 O'Brien Street


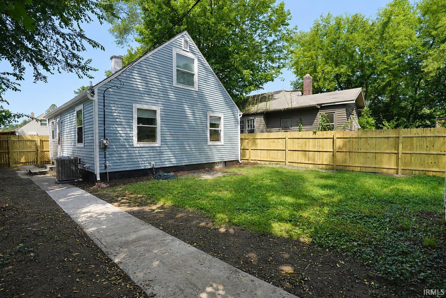
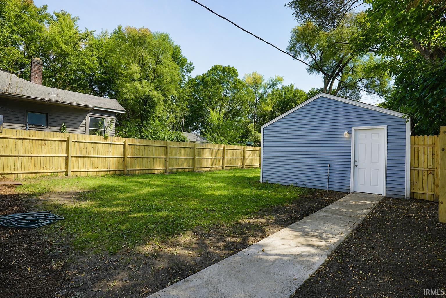

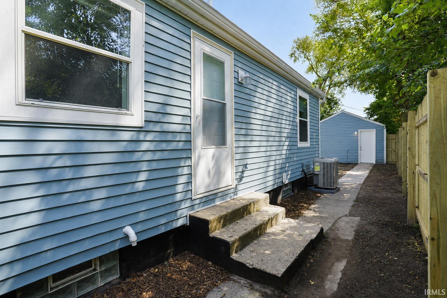
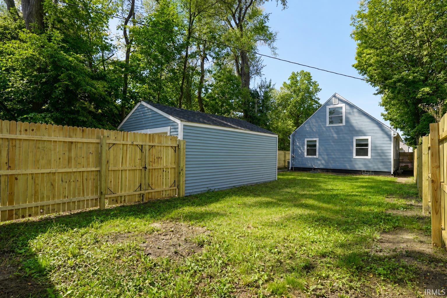
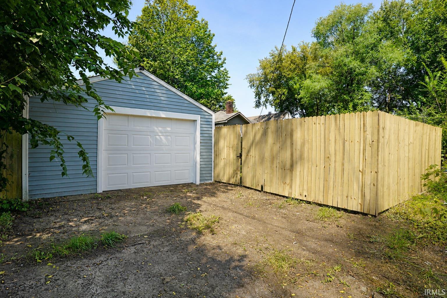
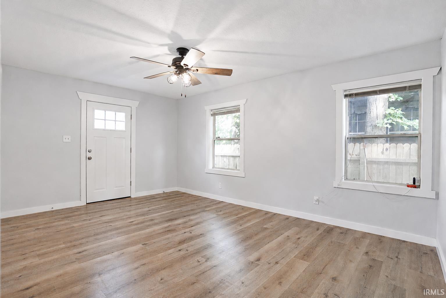

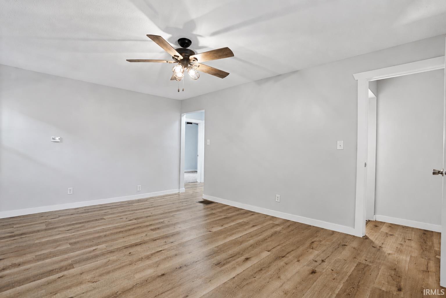
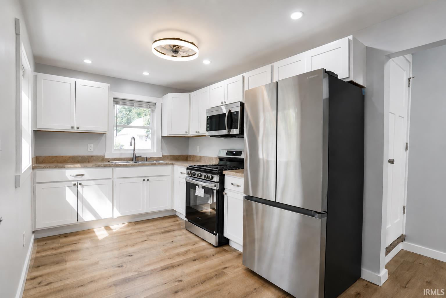
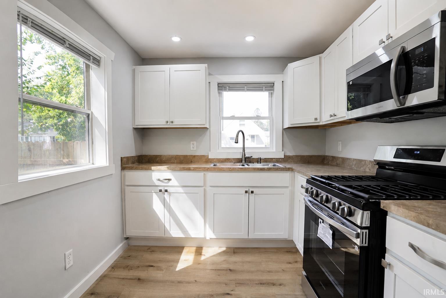
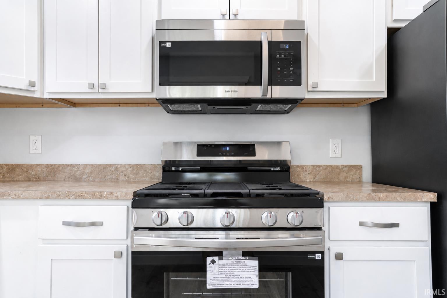
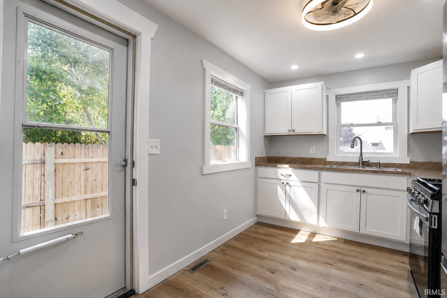
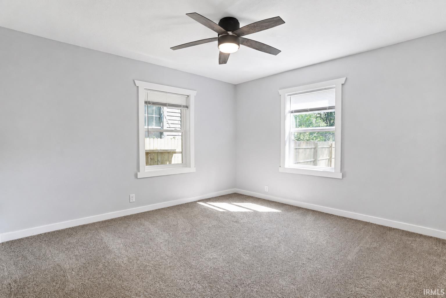
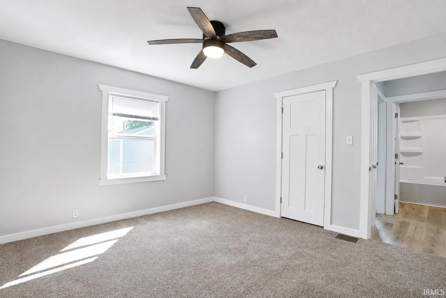

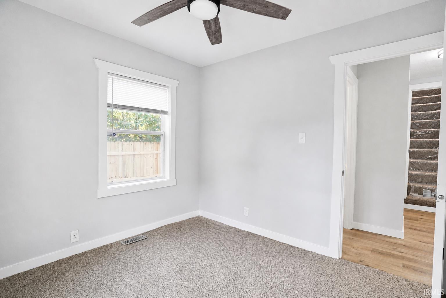
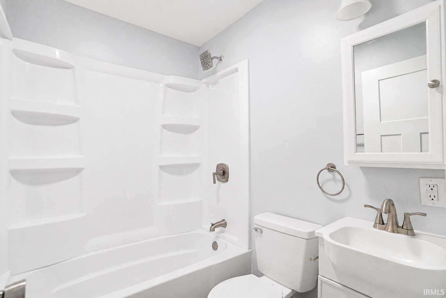
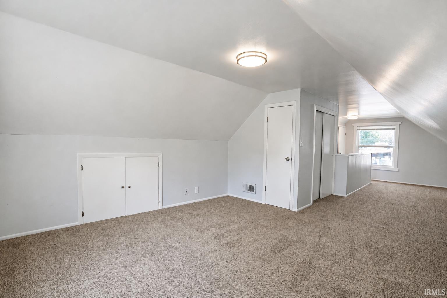
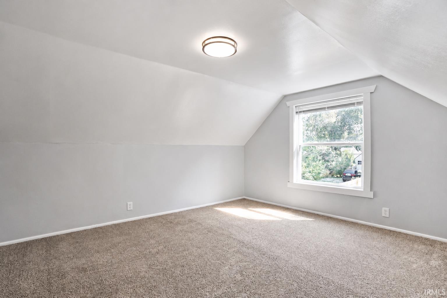
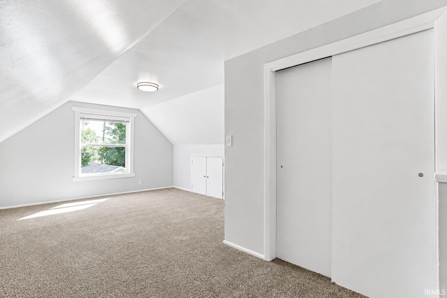
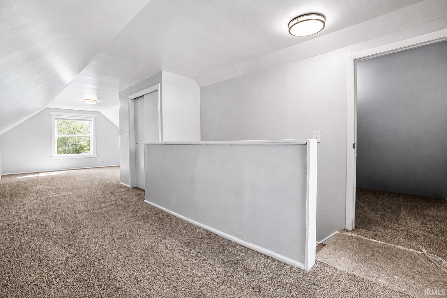
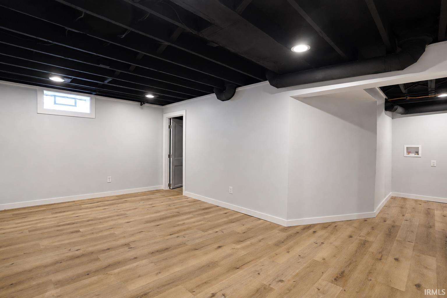
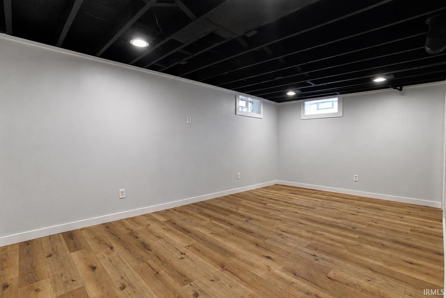

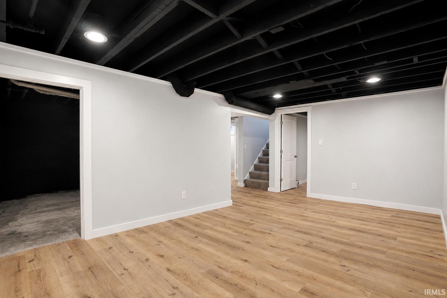
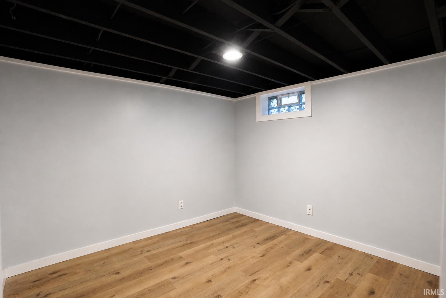
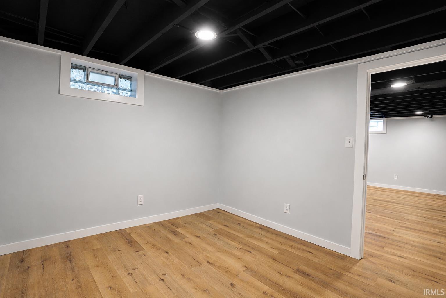
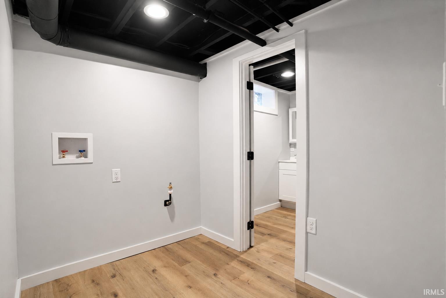
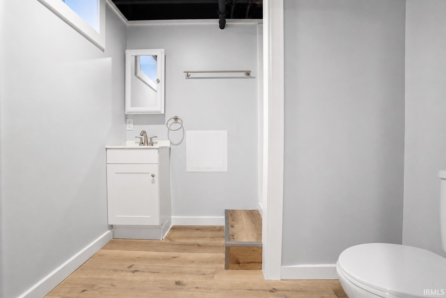
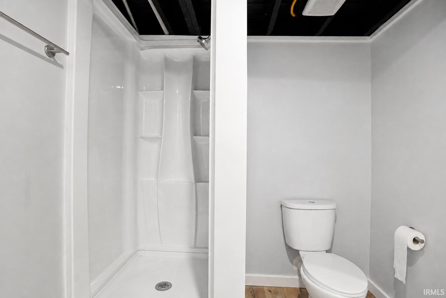

Beautifully renovated 4 bedroom, 2 bath home offering extensive updates from top to bottom! With a new roof, furnace, central air, water heater, updated electrical, and new drywall throughout most of the home, all of the work has been done for you. Step inside to find premium vinyl plank flooring, new doors, lighting, ceiling fans, fixtures, new drywall and fresh paint throughout. The completely renovated kitchen features new cabinets, countertops, and a new stainless steel appliance package. Both bathrooms have been beautifully updated, including a newly added full bath in the finished basement. The main level offers 2 bedrooms, while the spacious 3rd bedroom on the upper level features new carpet, updated fixtures, and lots of additional closet and storage space. Downstairs, you'll find an newly finished full basement with additional living space featuring premium vinyl plank flooring, a family/rec room, laundry room, second full bathroom, and an additional finished room that could serve as a 4th bedroom, home office, etc. Outside, enjoy a new privacy fence and a beautiful backyard space, along with a 1 car garage. With extensive renovations, updated mechanicals, and plenty of room to spread out, this beautifully updated home is ready for its new owner!
Portage to Hamilton to O'Brien
Microwave, Refrigerator, Range-Gas
| MLS # | 202636537 |
|---|---|
| Date Listed | 2026-09-04 |
| Status | Active |
| Property Type | Residential |
| Property SubType | Site-Built Home |
| Finished Square Feet | 2,040 sqft |
| Total Square Feet | 2,180 sqft |
| New Construction | No |
| Style | One and Half Story |
| Type | Site-Built Home |
| Basement | Yes |
| Bedrooms | 4 |
| Bathrooms | 2 |
| Annual Taxes | $2,299.18 |
| Year Taxes Payable | 2025 |
| Year Built | 1947 |
| Virtual Tour | propertypanorama.com » |
| Days on Market | 29 |
| Homestead Year | No |
| Cooling | Central Air |
|---|---|
| Heating | Gas, Forced Air |
| Garage | Detached |
| Master Bedroom | 13 × 12 | Main Level |
| 2nd Bedroom | 10 × 9 | Main Level |
| 3rd Bedroom | 18 × 11 | Upper Level |
| 4th Bedroom | 10 × 9 | Lower Level |
| Full Baths | 1 Main, 1 Lower |
| Construction | Site-Built Home |
|---|---|
| Exterior | Vinyl |
| Lot Size | 4,792 sq ft |
| Acreage | 0.11 Acres |
| Lot Dimensions | 38 X 125 |
| Sewer | Public |
| Water | Public |
| Fence | None |
| Area | St. Joseph County |
|---|---|
| County | St. Joseph |
| Subdivision | None |
| Township | Portage |
| City | South Bend |
| State | IN |
| Zip | 46628 |
| School District | South Bend Community School Corp. |
|---|---|
| Elementary | Darden Primary Center |
| Middle School | Dickinson |
| High School | Clay |
| Financing Terms | Cash, Conventional, FHA, VA |
|---|---|
| Assoc. Dues | $0.00 Not Applicable |

MLS# 202636537
Listing Provided Courtesy of Brenda Alvarez
Legacy Real Estate Brokers
Cell: 574-274-7699
Listing updated September 27, 2026 at 6:00 pm
Last checked 7 minutes ago
IDX information provided by the Indiana Regional MLS. IDX information is provided exclusively for consumers’ personal, non-commercial use and may not be used for any purpose other than to identify prospective properties consumers may be interested in purchasing. Data is deemed reliable but is not guaranteed accurate by the MLS.