- amilakis@gmail.com
- Direct (765) 418-4771
6521 Pine Meadows Lane
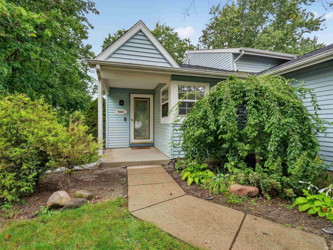
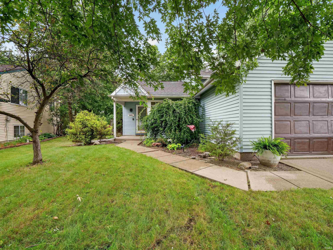
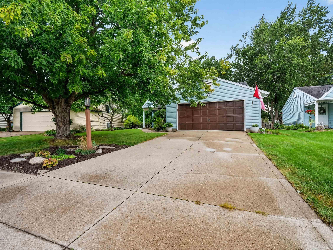
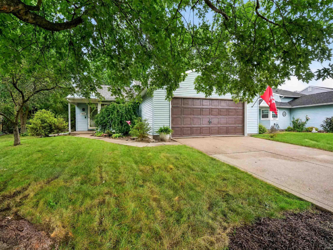
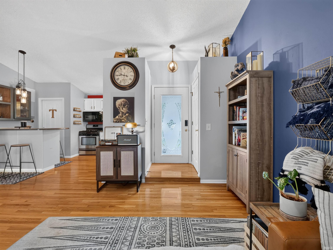
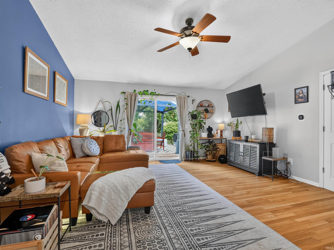
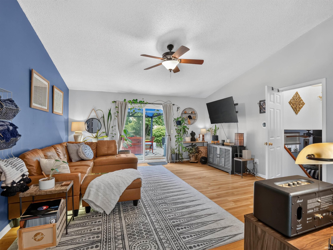
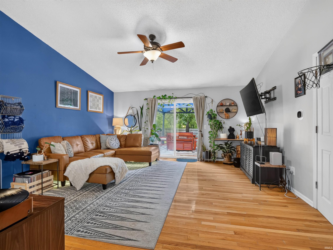
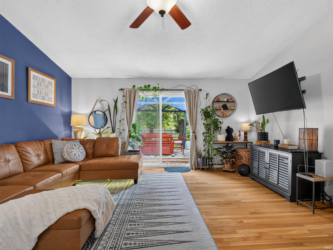

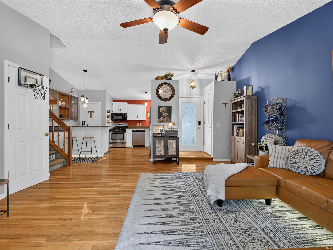
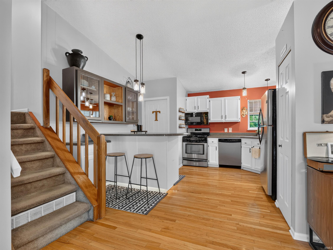
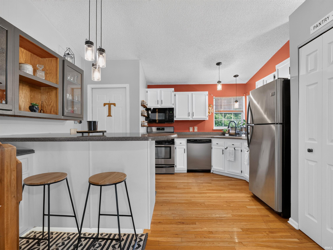
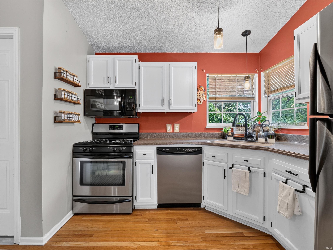
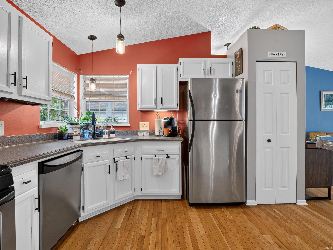
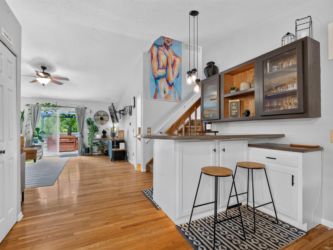

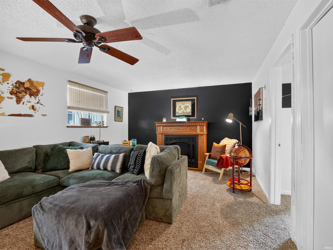
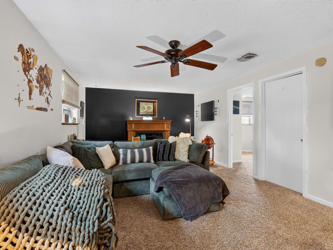
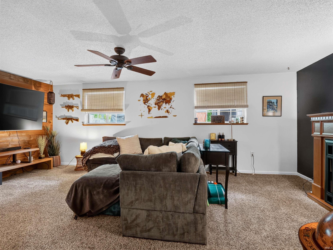

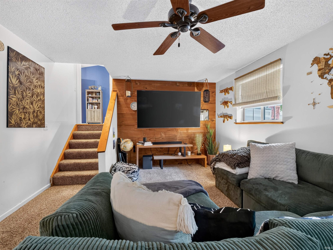

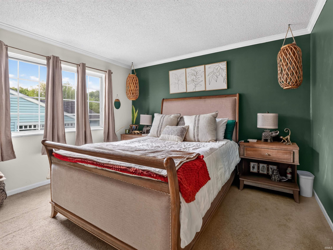

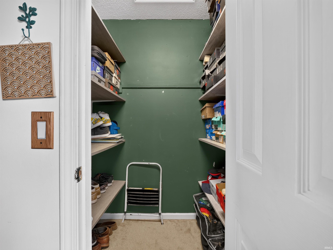

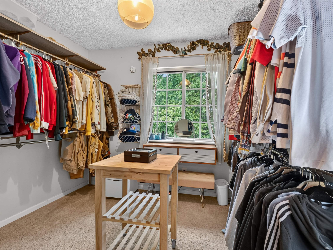
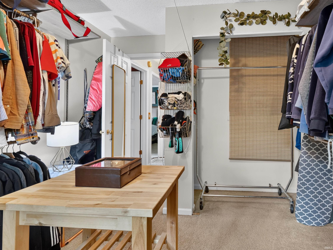
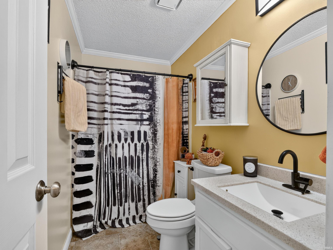
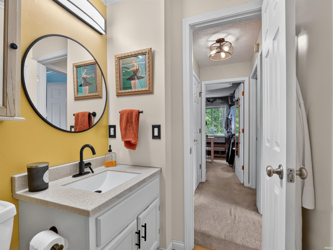
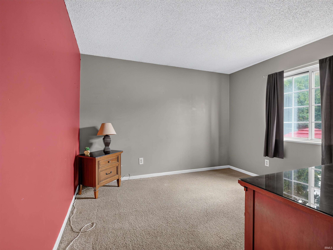

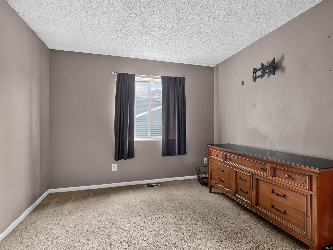
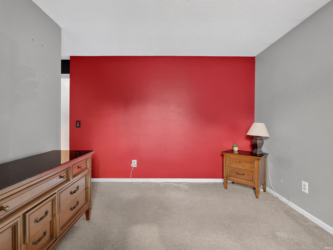
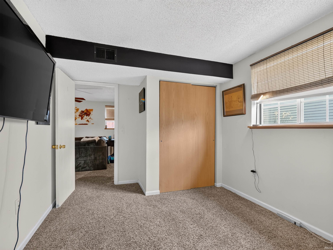
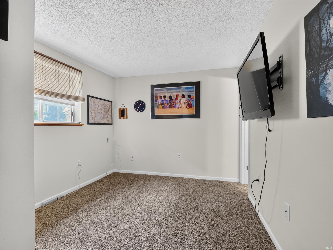
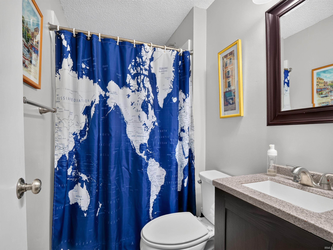

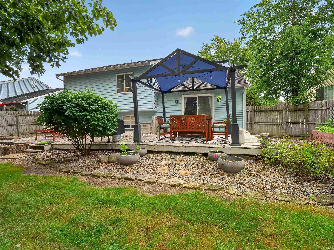
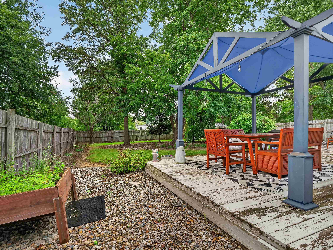
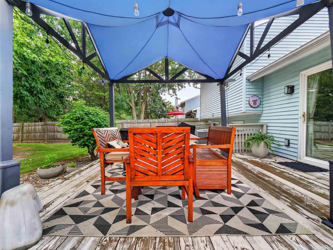
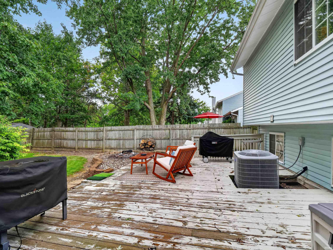
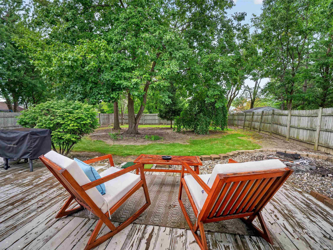
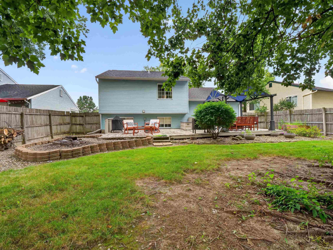

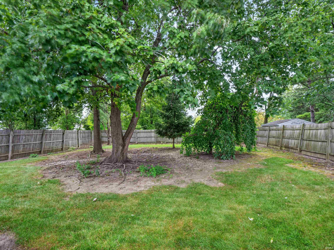
BACK ON THE MARKET!!! Welcome home! This 4-bedroom, 2-bath home offers flexible living space with two separate living areas and plenty of room to spread out. The fenced backyard features a spacious 40’ x 16’ deck, pergola, and firepit—perfect for entertaining or relaxing outdoors. The main level features a welcoming living room with Bella hardwood floors and a spacious kitchen offering Corian countertops, breakfast bar, custom lighted cabinetry, and abundant storage. All appliances remain, and new A/C unit installed last year. Upstairs are 3 bedrooms, including a primary bedroom with walk-in closet, plus a beautifully updated full bath. The 3rd bedroom offers additional “hidden” storage within the closet, providing convenient access without needing to use the attic. The lower level features a HUGE family room with fireplace, plus a 4th bedroom and full bath. This level can function as a private guest suite, additional living space, or potential primary suite, with a door that closes off the area for added privacy. Great layout, abundant storage, flexible living space, and a fantastic backyard make this home a must-see!
From i 469, take Maplecrest south to Pine Meadows, take a left on Pine Meadows, house is on your left
| MLS # | 202636539 |
|---|---|
| Date Listed | 2026-09-04 |
| Status | Active |
| Property Type | Residential |
| Property SubType | Site-Built Home |
| Square Feet | 1,988 sqft |
| New Construction | No |
| Style | Tri-Level |
| Type | Site-Built Home |
| Basement | Yes |
| Bedrooms | 4 |
| Bathrooms | 2 |
| Annual Taxes | $2,075.00 |
| Year Taxes Payable | 2026 |
| Year Built | 1990 |
| Virtual Tour | propertypanorama.com » |
| Days on Market | 8 |
| Homestead Year | No |
| Cooling | Central Air |
|---|---|
| Heating | Forced Air |
| Garage | Attached |
| Living Room | 15 × 18 | Main Level |
| Family Room | 21 × 12 | Main Level |
| Kitchen | 12 × 13 | Main Level |
| Master Bedroom | 12 × 12 | Upper Level |
| 2nd Bedroom | 10 × 11 | Upper Level |
| 3rd Bedroom | 9 × 9 | Upper Level |
| 4th Bedroom | 12 × 9 | Lower Level |
| Full Baths | 1 Upper, 1 Lower |
| Construction | Site-Built Home |
|---|---|
| Exterior | Vinyl |
| Lot Size | 10,716 sq ft |
| Acreage | 0.25 Acres |
| Lot Dimensions | 57x188 |
| Sewer | City |
| Water | City |
| Fence | None |
| Area | Allen County |
|---|---|
| County | Allen |
| Subdivision | Pine View Farms / Pineview Farms |
| Township | St Joe |
| City | Fort Wayne |
| State | IN |
| Zip | 46835 |
| School District | Fort Wayne Community |
|---|---|
| Elementary | Washington Center |
| Middle School | Jefferson |
| High School | Northrop |
| Assoc. Dues | $0.00 Not Applicable |
|---|

MLS# 202636539
Listing Provided Courtesy of Cordell Hurse
Liberty Group Realty
Cell: 260-241-3127
Listing updated September 26, 2026 at 3:00 am
Last checked 11 minutes ago
IDX information provided by the Indiana Regional MLS. IDX information is provided exclusively for consumers’ personal, non-commercial use and may not be used for any purpose other than to identify prospective properties consumers may be interested in purchasing. Data is deemed reliable but is not guaranteed accurate by the MLS.