- amilakis@gmail.com
- Direct (765) 418-4771
810 E Gum Street
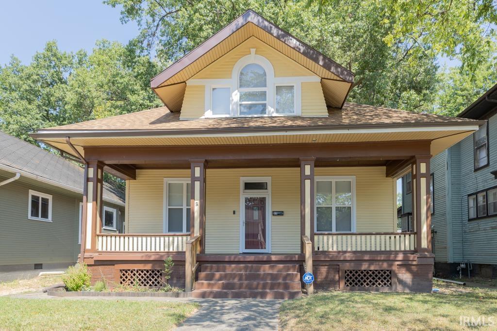
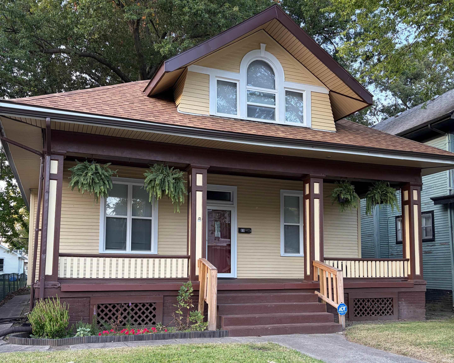
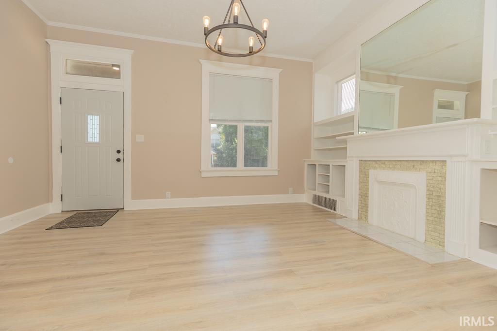
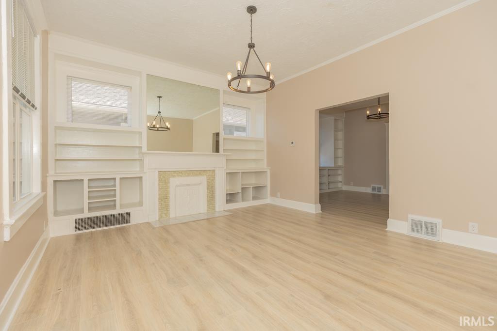
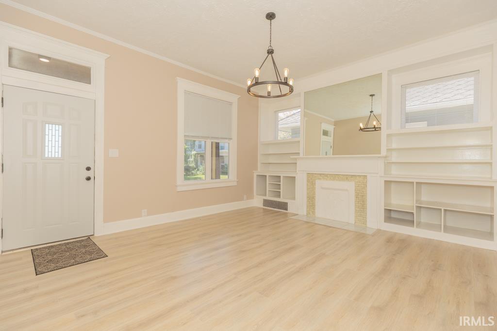
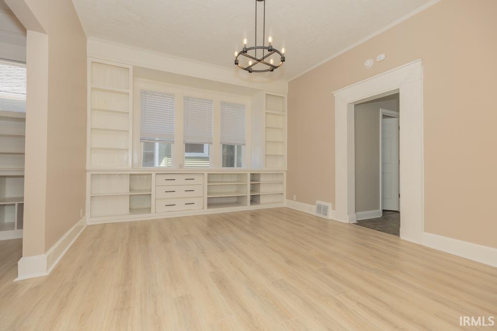
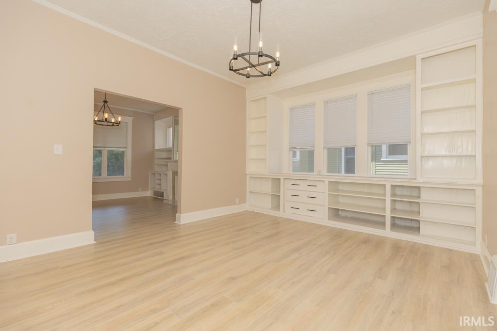
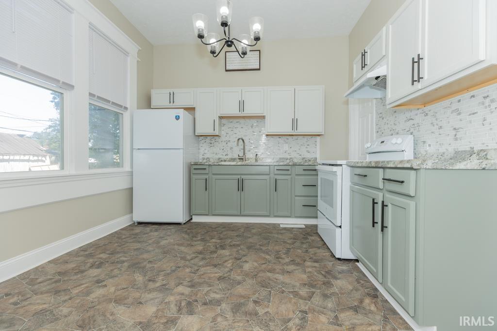
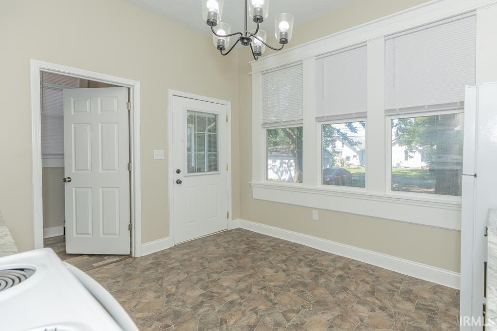
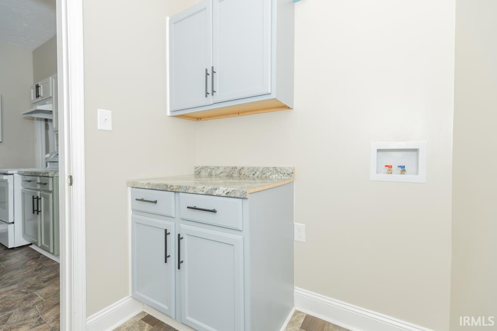
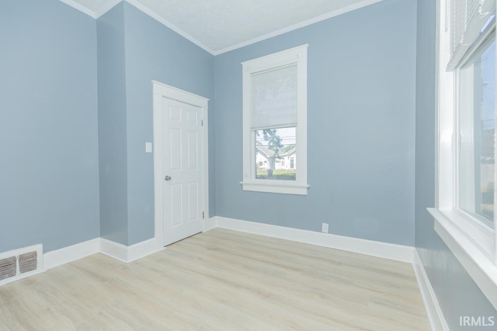
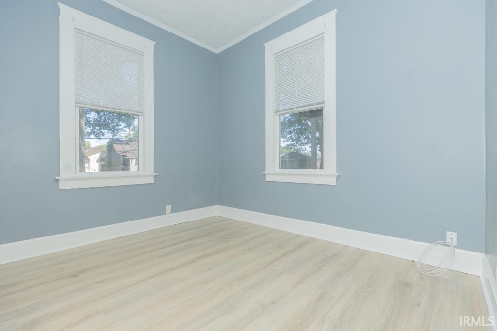
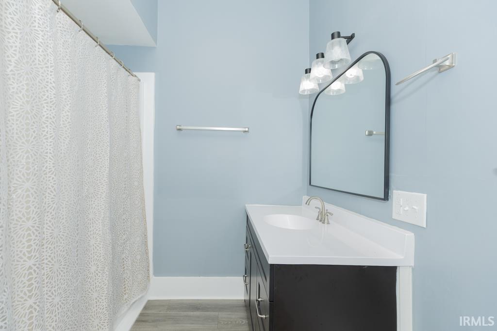
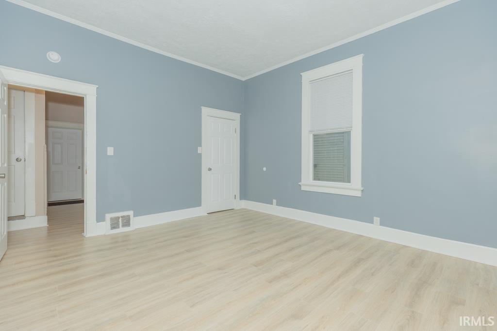
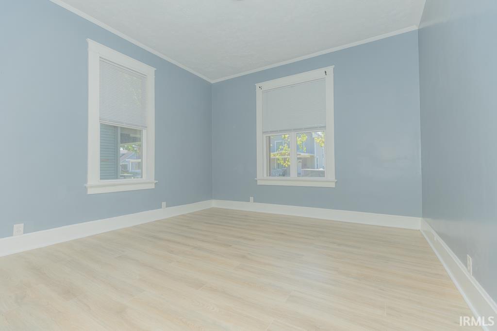
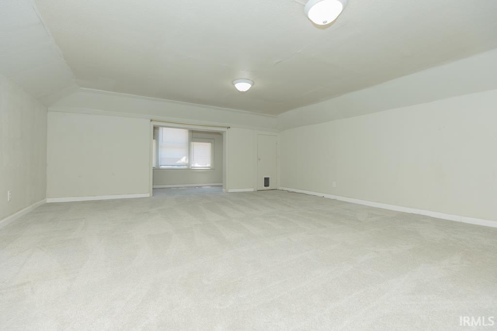
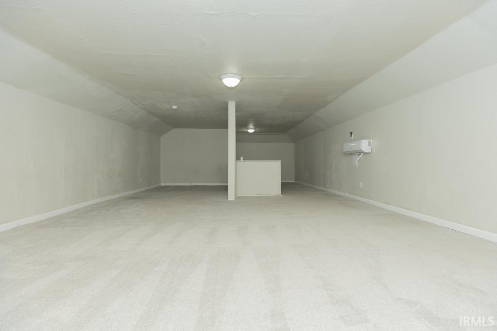
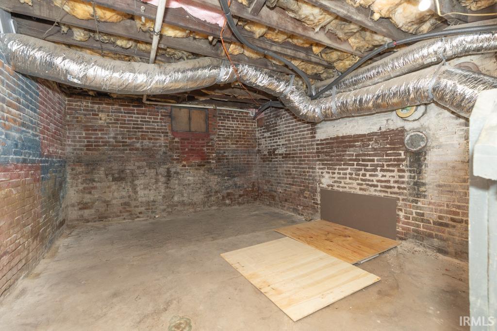
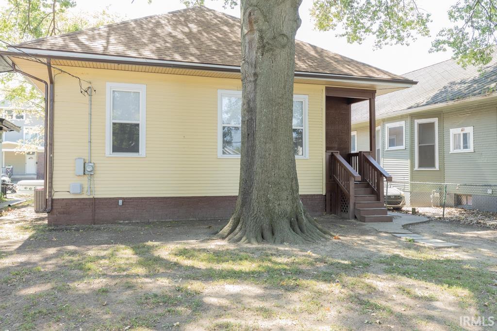
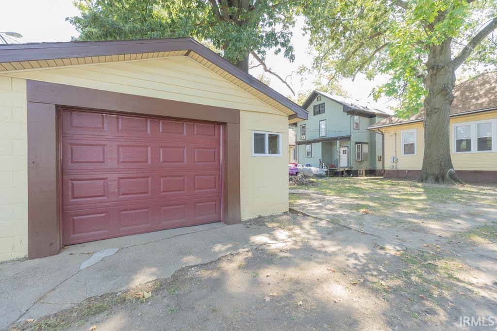
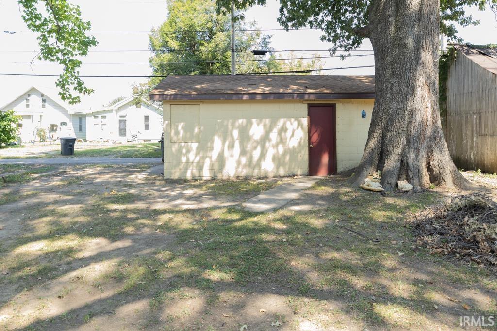
Their relocation for a new job is your opportunity to own this wonderfully updated bungalow-style home, where original character seamlessly combines with today's convenient living! A spacious covered front porch featuring maintenance-free decking welcomes you into a light-filled interior, complete with fresh paint, modern flooring, built-in features, and a decorative fireplace. The main floor offers an open dining room ideal for entertaining—featuring built-in storage and a dedicated coffee bar setup—alongside a fully remodeled kitchen with two-tone cabinetry, tiled backsplash, and new appliances (2025). Main-floor laundry right off the kitchen adds everyday convenience. Two comfortable bedrooms on the main level are separated by a beautifully remodeled full bath. Upstairs, the expansive bonus room features new carpet, a cozy window nook, and versatile space to easily serve as a private 3rd bedroom, home office, or playroom. Outside, enjoy a shaded backyard and a detached 1-car garage with space for a workshop or storage. Updates include new flooring throughout, main HVAC (3 yrs), upper-level mini-split (2025), roof on house & garage (2025), energy-efficient replacement windows (2025), updated 100-amp electrical panel, gas water heater, recently painted exterior/trim, and new light fixtures throughout (2025), new crawl space vapor barrier (2026), new tub (2026), newly painted interior (2026). Located near Bayard Park and the library—complete with immediate possession!
From Bellemeade S on Evans, E on Gum Home on Left
Refrigerator, Range-Electric, Sump Pump, Water Heater Gas
| MLS # | 202636540 |
|---|---|
| Date Listed | 2026-09-04 |
| Status | Active |
| Property Type | Residential |
| Property SubType | Site-Built Home |
| Finished Square Feet | 1,762 sqft |
| Total Square Feet | 2,367 sqft |
| New Construction | No |
| Style | One and Half Story |
| Type | Site-Built Home |
| Basement | Yes |
| Bedrooms | 3 |
| Bathrooms | 1 |
| Annual Taxes | $1,007.46 |
| Year Taxes Payable | 2026 |
| Year Built | 1919 |
| Virtual Tour | propertypanorama.com » |
| Days on Market | 29 |
| Homestead Year | No |
| Design | Bungalow |
|---|---|
| Cooling | Central Air, Other |
| Heating | Forced Air, Other Heating System |
| Garage | Detached |
| Main Level Laundry | Yes |
| Living Room | 15 × 14 | Main Level |
| Dining Room | 14 × 13 | Main Level |
| Kitchen | 12 × 13 | Main Level |
| Master Bedroom | 14 × 13 | Main Level |
| 2nd Bedroom | 11 × 11 | Main Level |
| 3rd Bedroom | 30 × 18 | Upper Level |
| Full Baths | 1 Main |
| Construction | Site-Built Home |
|---|---|
| Exterior | Brick,Wood |
| Lot Size | 5,445 sq ft |
| Acreage | 0.13 Acres |
| Lot Dimensions | 42X130 |
| Parking | Yes |
| Sewer | City |
| Water | City |
| Fence | None |
| Area | Vanderburgh County |
|---|---|
| County | Vanderburgh |
| Subdivision | None |
| Township | Pigeon |
| City | Evansville |
| State | IN |
| Zip | 47713 |
| School District | Evansville-Vanderburgh School Corp. |
|---|---|
| Elementary | Fairlawn |
| Middle School | McGary |
| High School | William Henry Harrison |
| Assoc. Dues | $0.00 Not Applicable |
|---|

MLS# 202636540
Listing Provided Courtesy of Wendy Hunter
F.C. TUCKER EMGE
Cell: 812-629-7181
Listing updated September 25, 2026 at 2:15 pm
Last checked 13 minutes ago
IDX information provided by the Indiana Regional MLS. IDX information is provided exclusively for consumers’ personal, non-commercial use and may not be used for any purpose other than to identify prospective properties consumers may be interested in purchasing. Data is deemed reliable but is not guaranteed accurate by the MLS.