Property Description
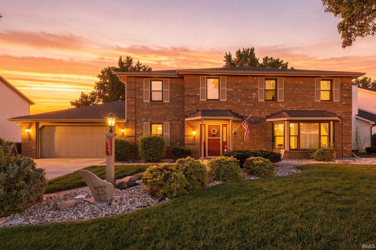
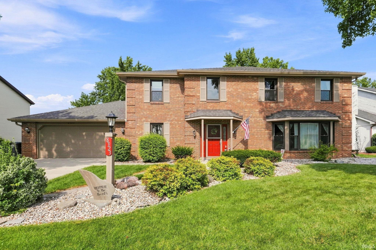
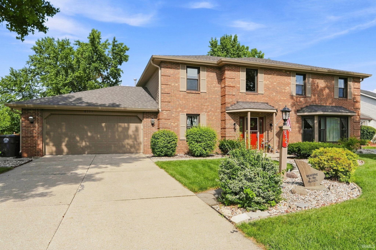
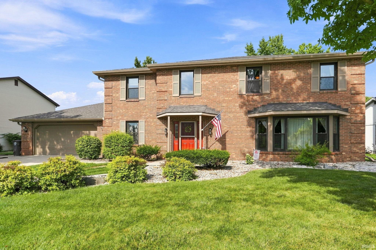
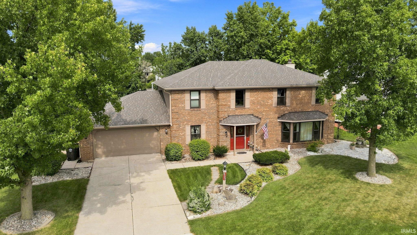
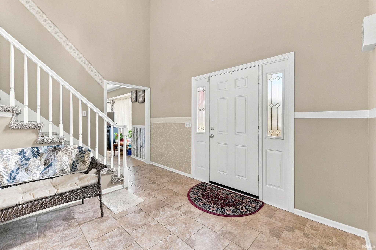
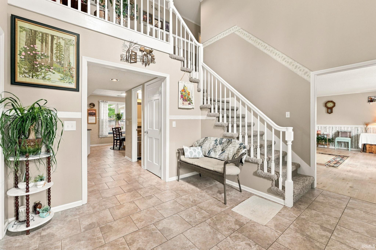
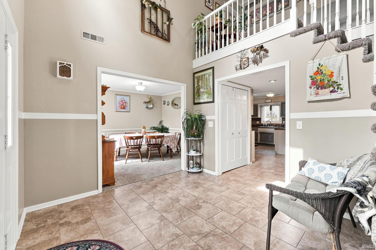
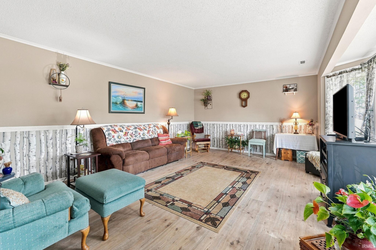
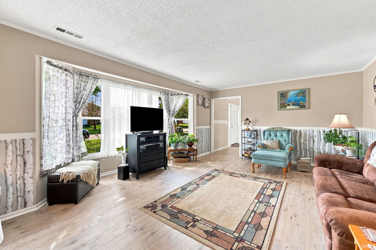
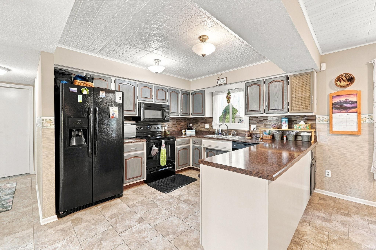
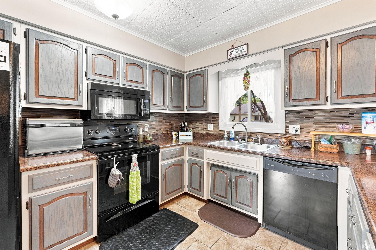
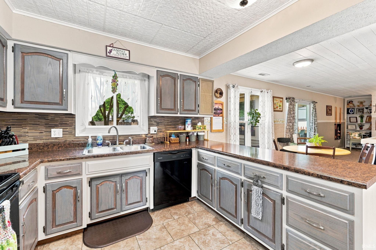
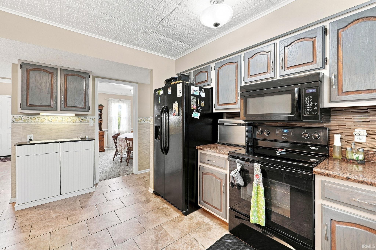
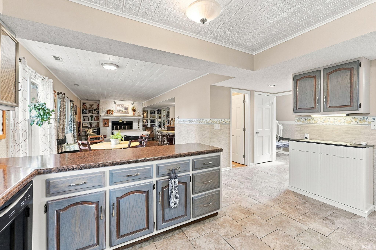
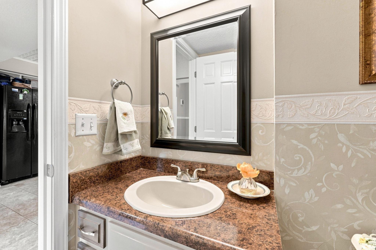
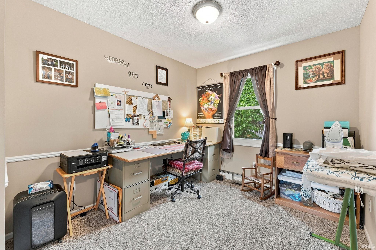
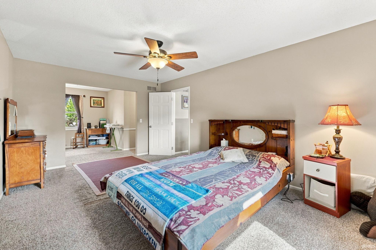
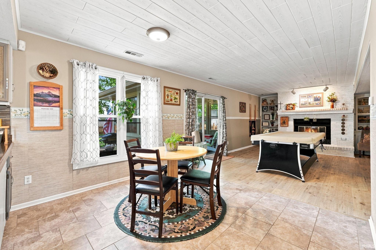
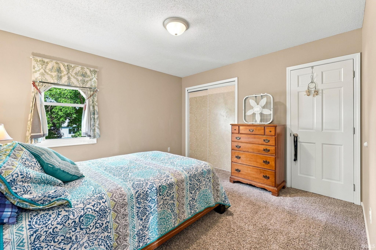
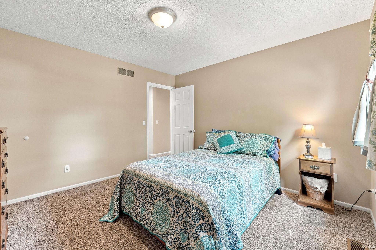
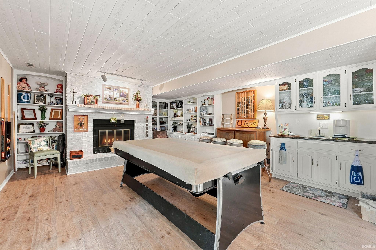
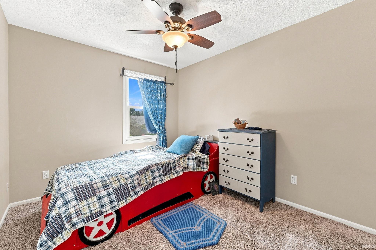
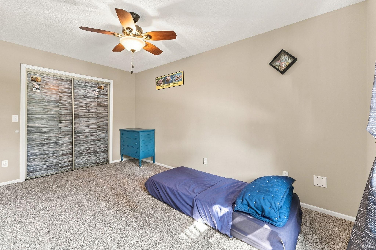
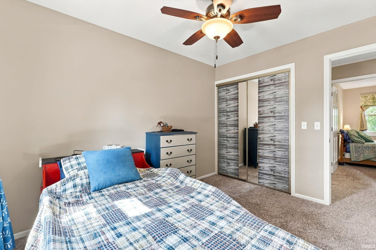
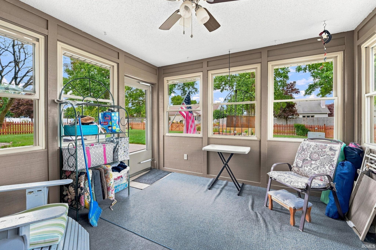
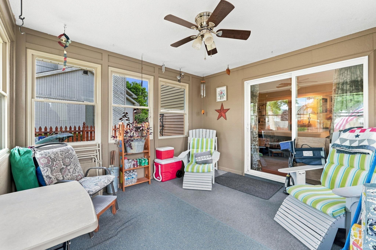
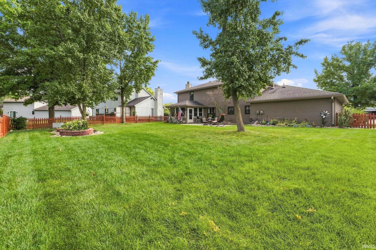
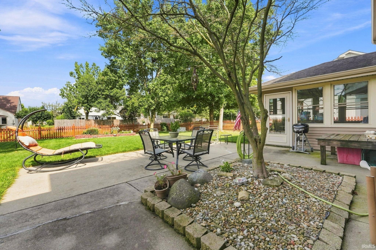
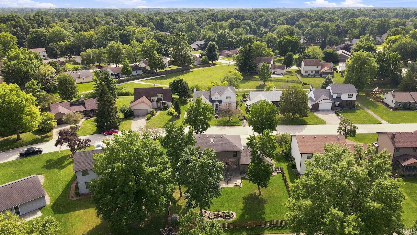
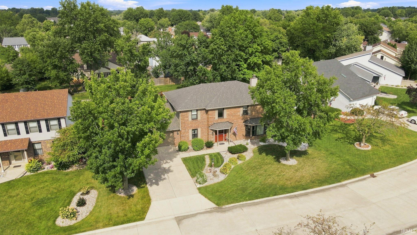
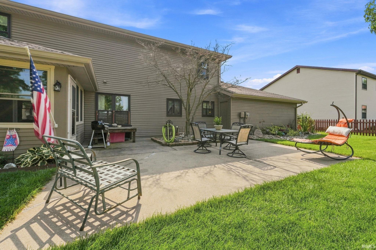
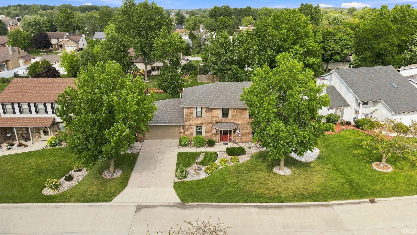
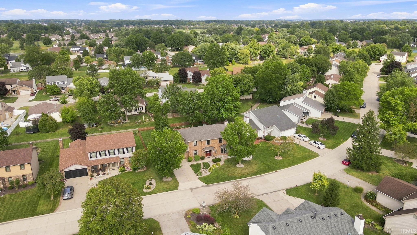
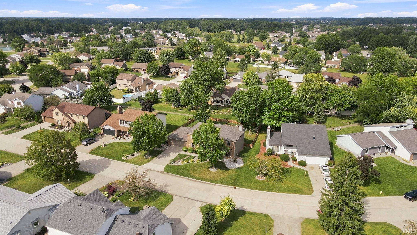
***OPEN HOUSE THIS SUNDAY SEPTEMBER 20TH FROM 12-2PM This wonderful Arlington home is working hard to steal your heart! Welcome to a beautifully cared for home that offers comfort, space, and tranquility. With four spacious bedrooms and thoughtful upkeep throughout, this property is ready to welcome you home. Step outside to enjoy the lovely landscaping and peaceful backyard, an ideal setting for relaxing, gathering with loved ones, or entertaining guests. Located in the desirable Arlington community, you’ll also enjoy access to wonderful amenities, including a clubhouse, pools, golf courses, tennis courts and walking trails. Come see it for yourself and schedule your private showing today!
Directions
St. Joe Center to Arlington Parkway Dr. Left on Ramshire. Home is on your left.
Amenities
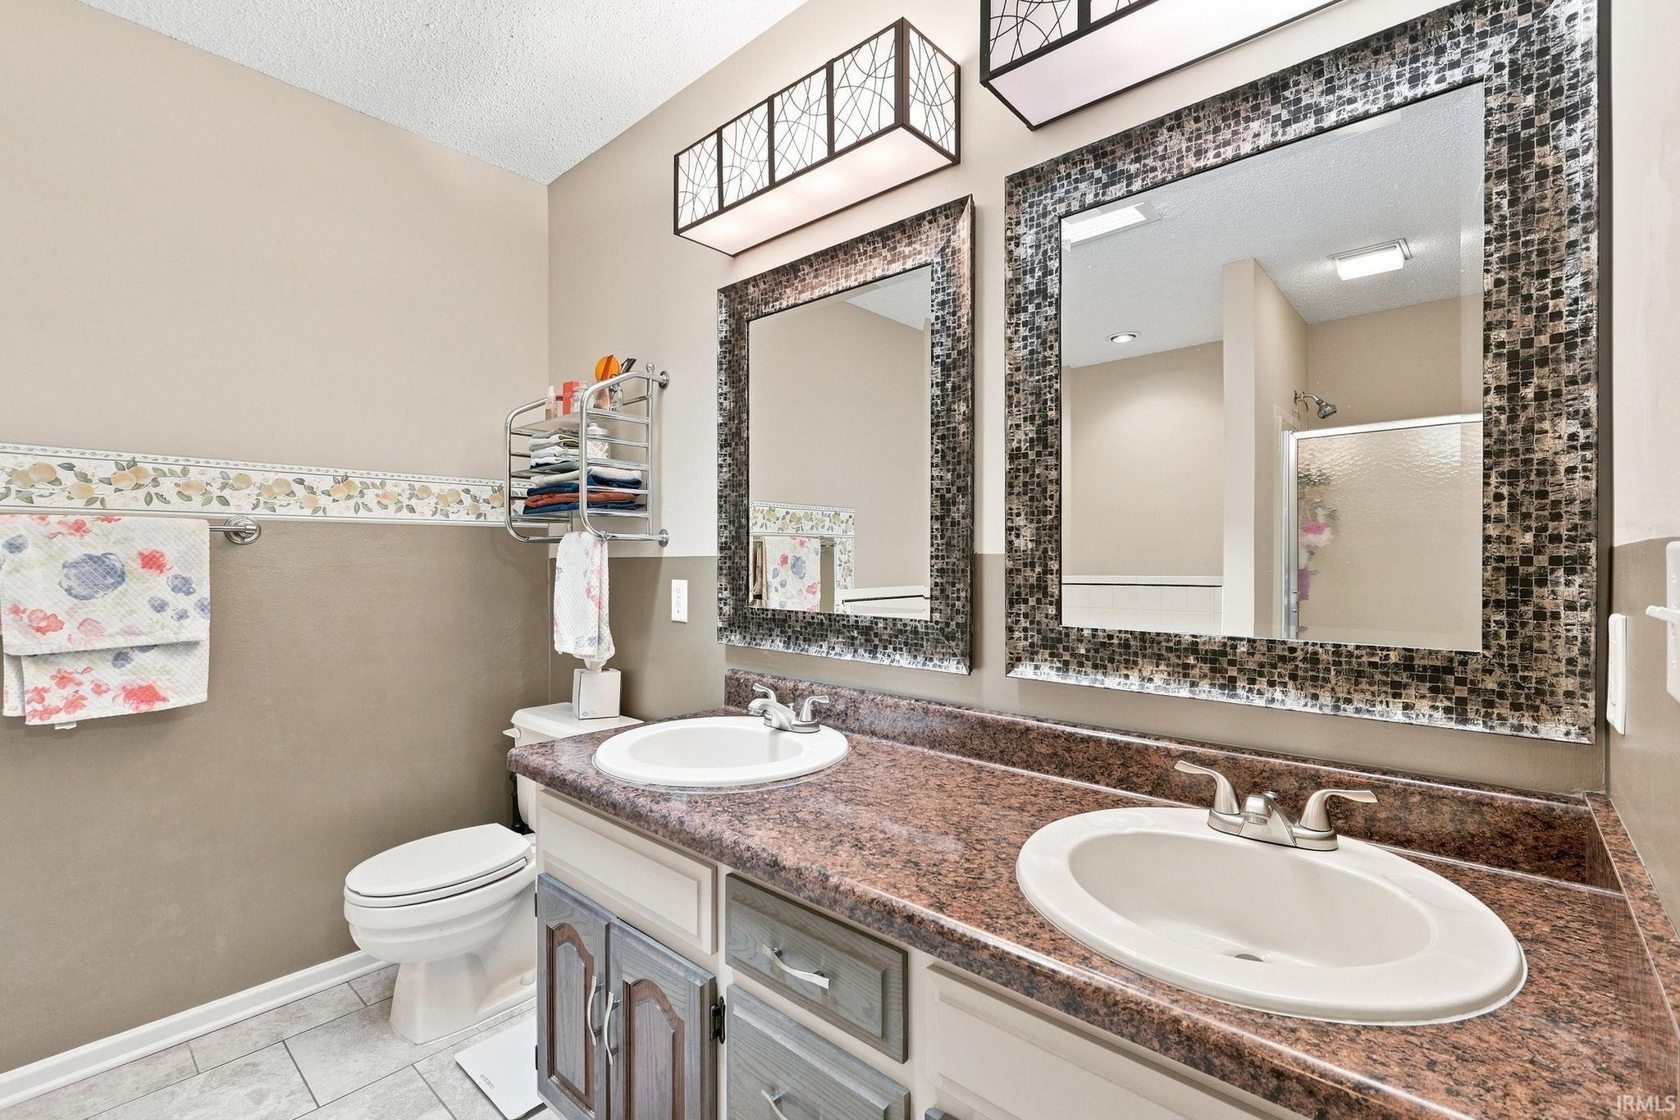
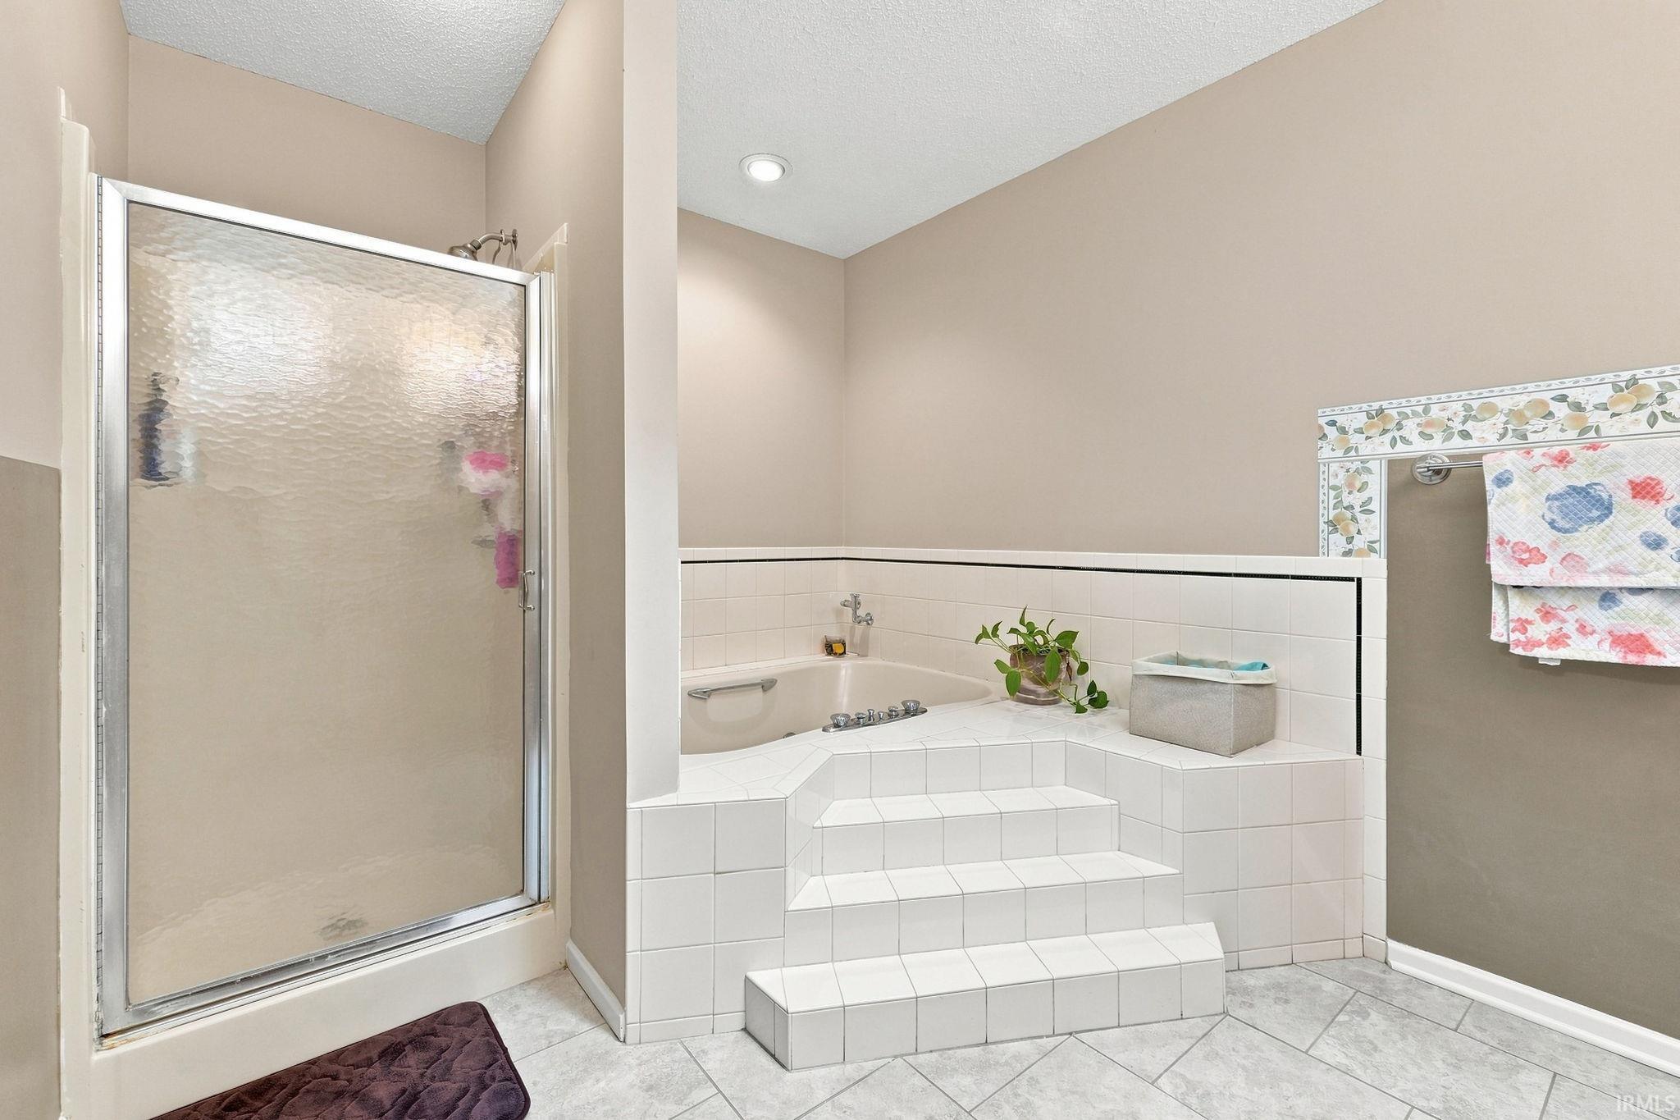
1st Bdrm En Suite, Attic Pull Down Stairs, Built-In Bookcase, Ceiling Fan(s), Closet(s) Walk-in, Disposal, Dryer Hook Up Electric, Jet Tub, Near Walking Trail
Sale Includes
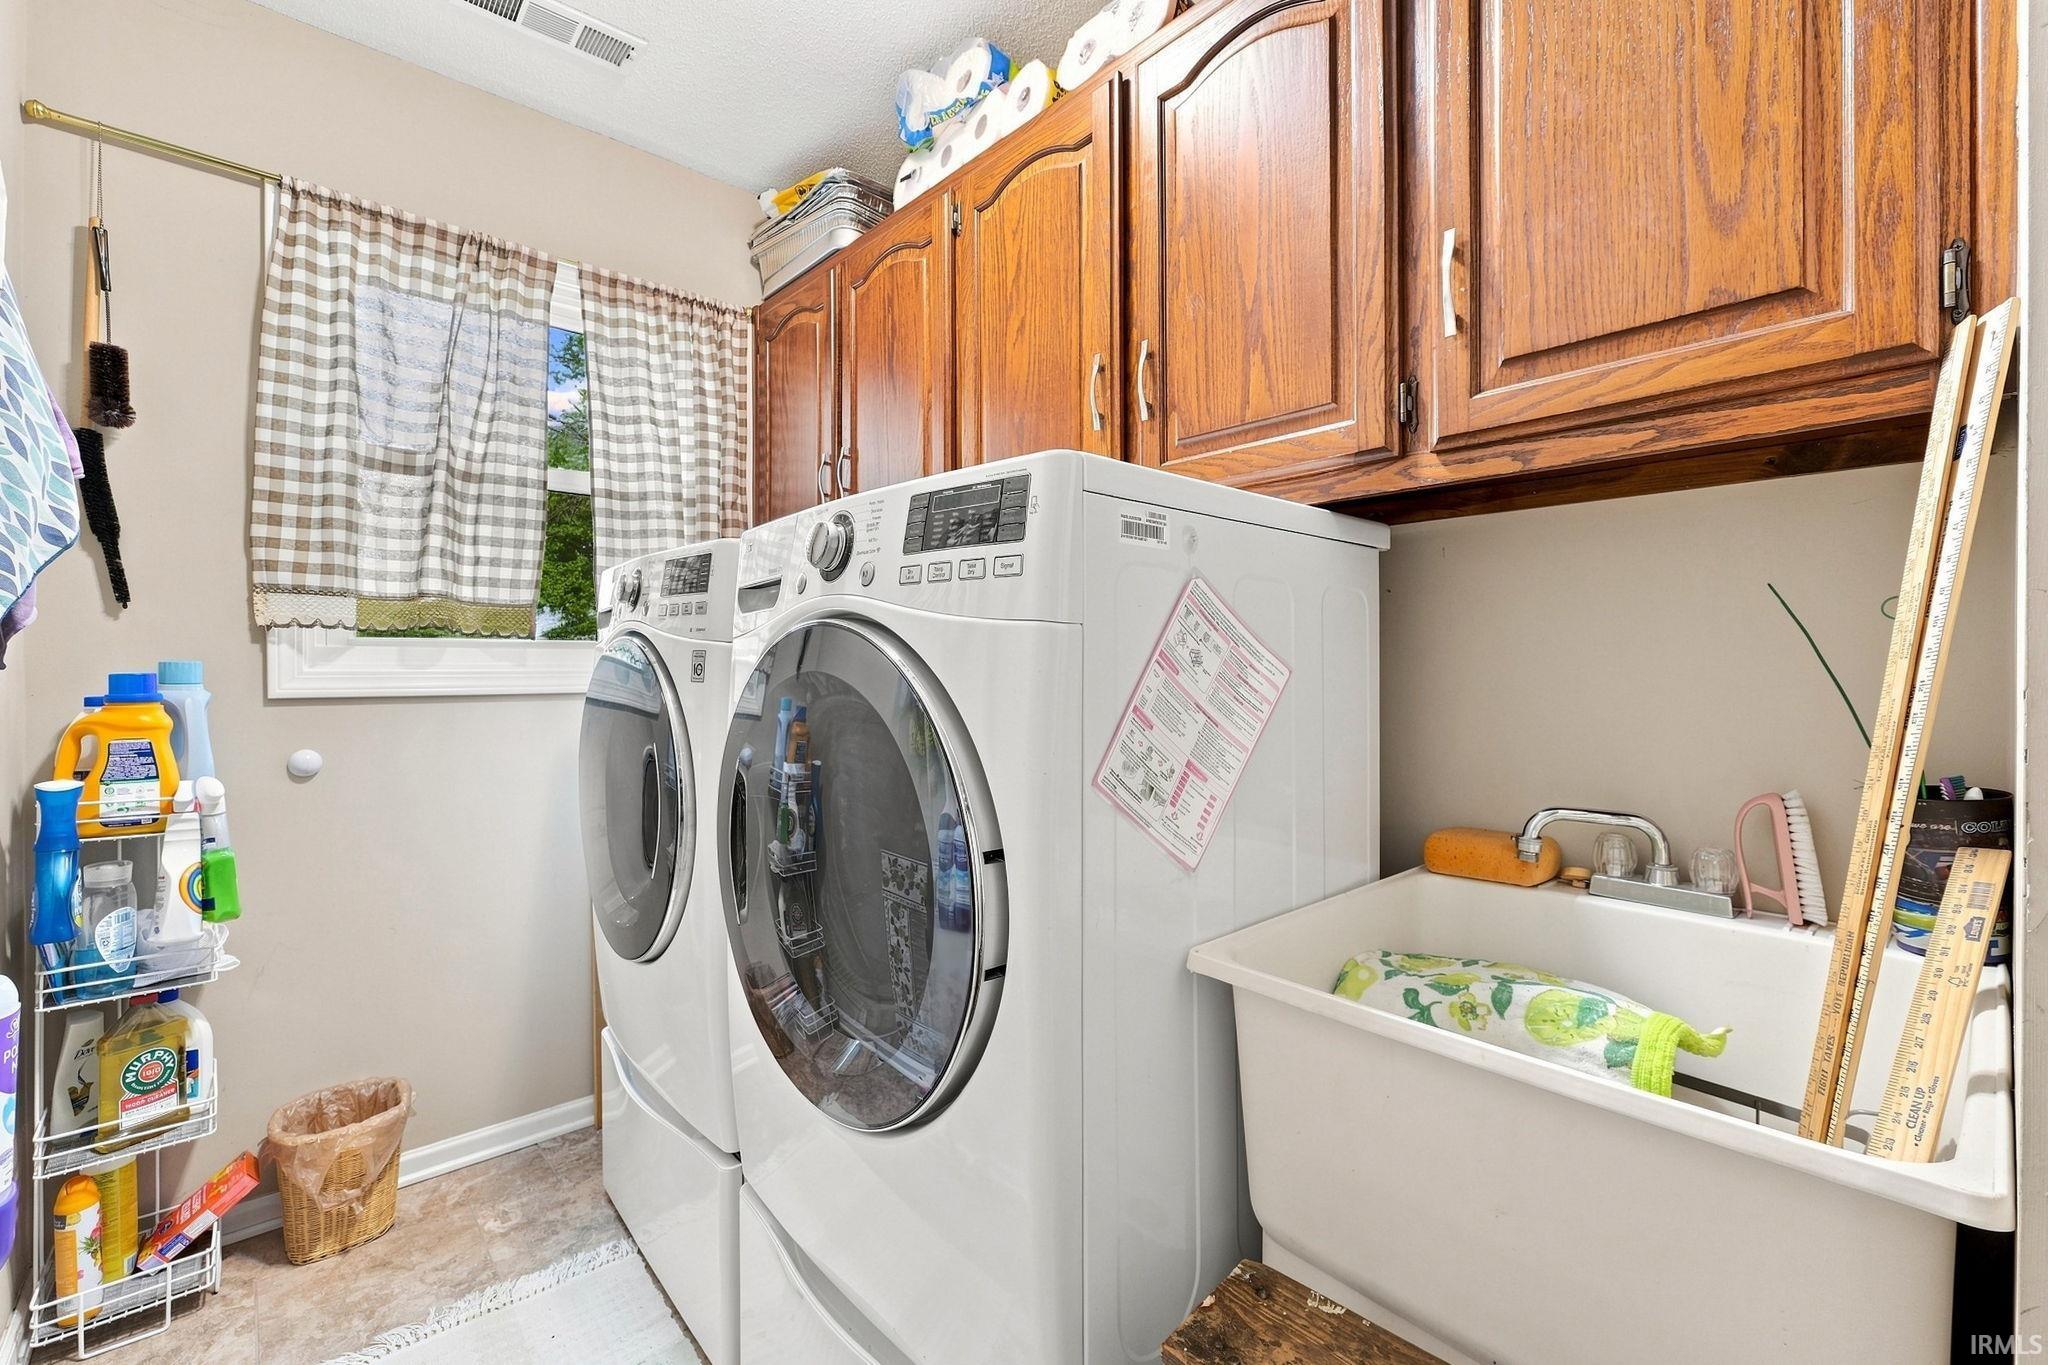
Refrigerator, Washer
Property
| MLS # |
202636541 |
| Date Listed |
2026-09-04 |
| Status |
Cont-AccptngBackupOffers |
| Property Type |
Residential |
| Property SubType |
Site-Built Home |
| Square Feet |
2,734 sqft |
| New Construction |
No |
| Style |
Two Story |
| Type |
Site-Built Home |
| Bedrooms |
4 |
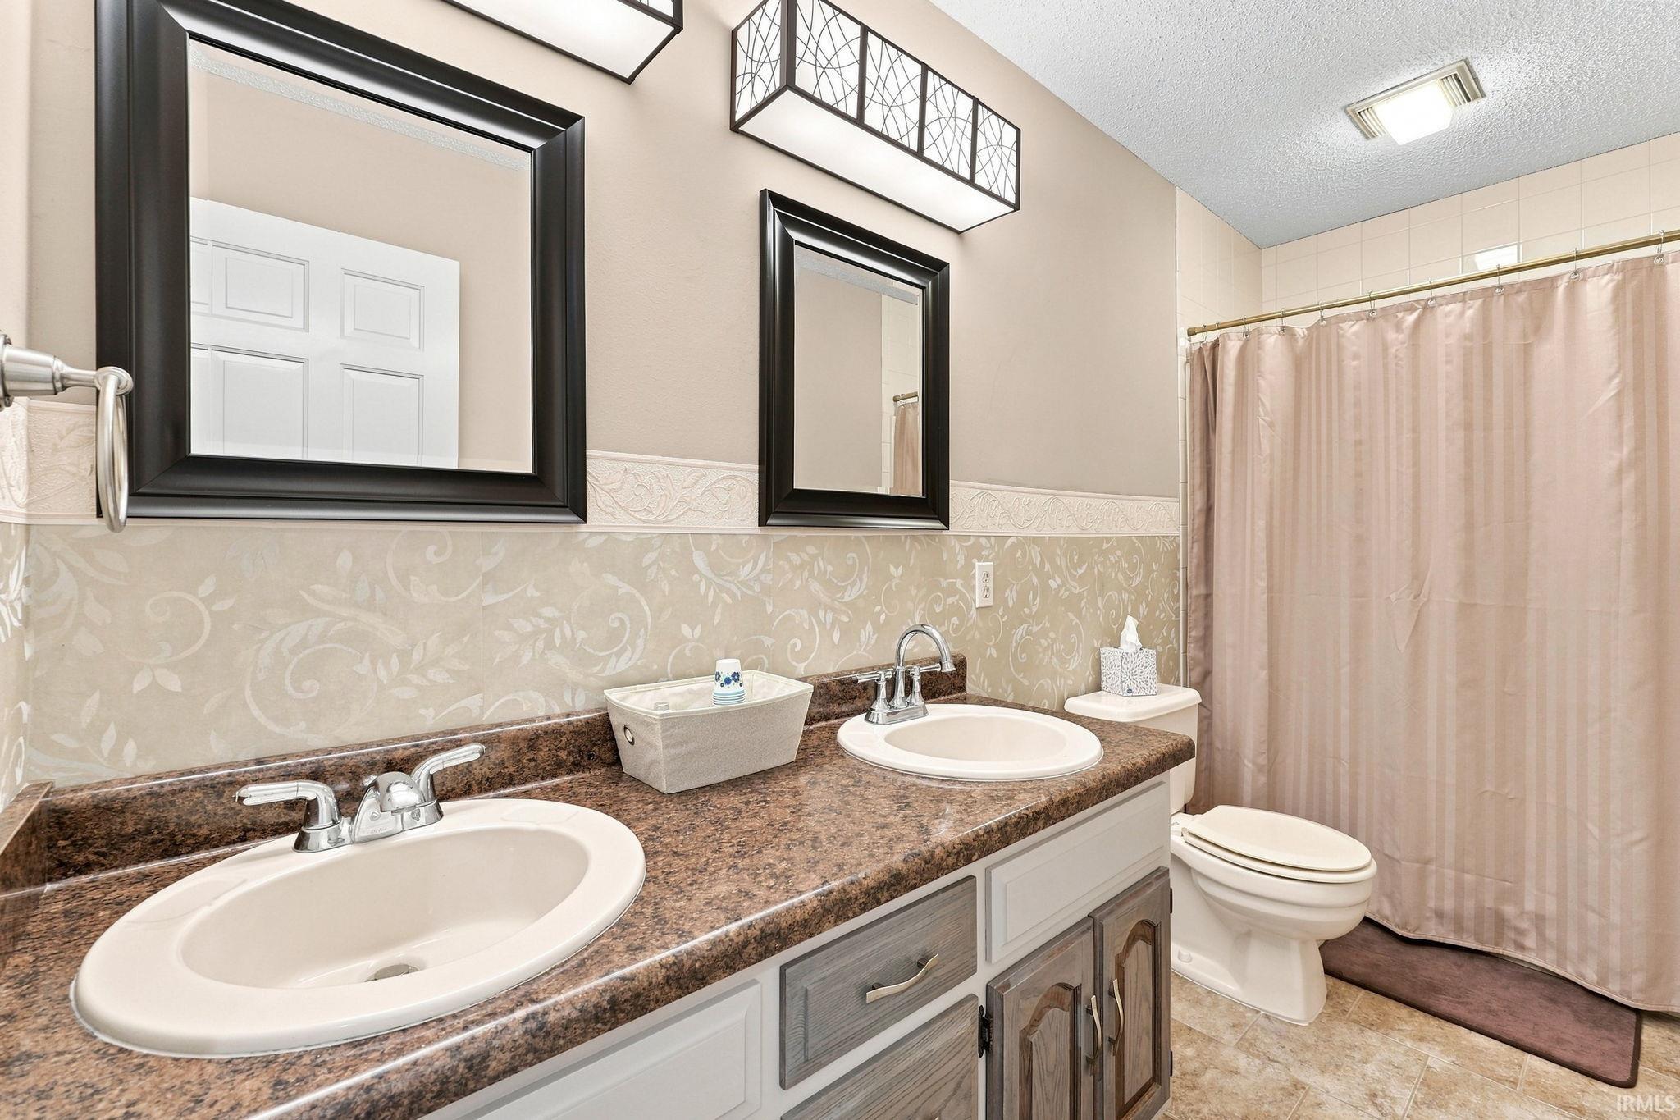
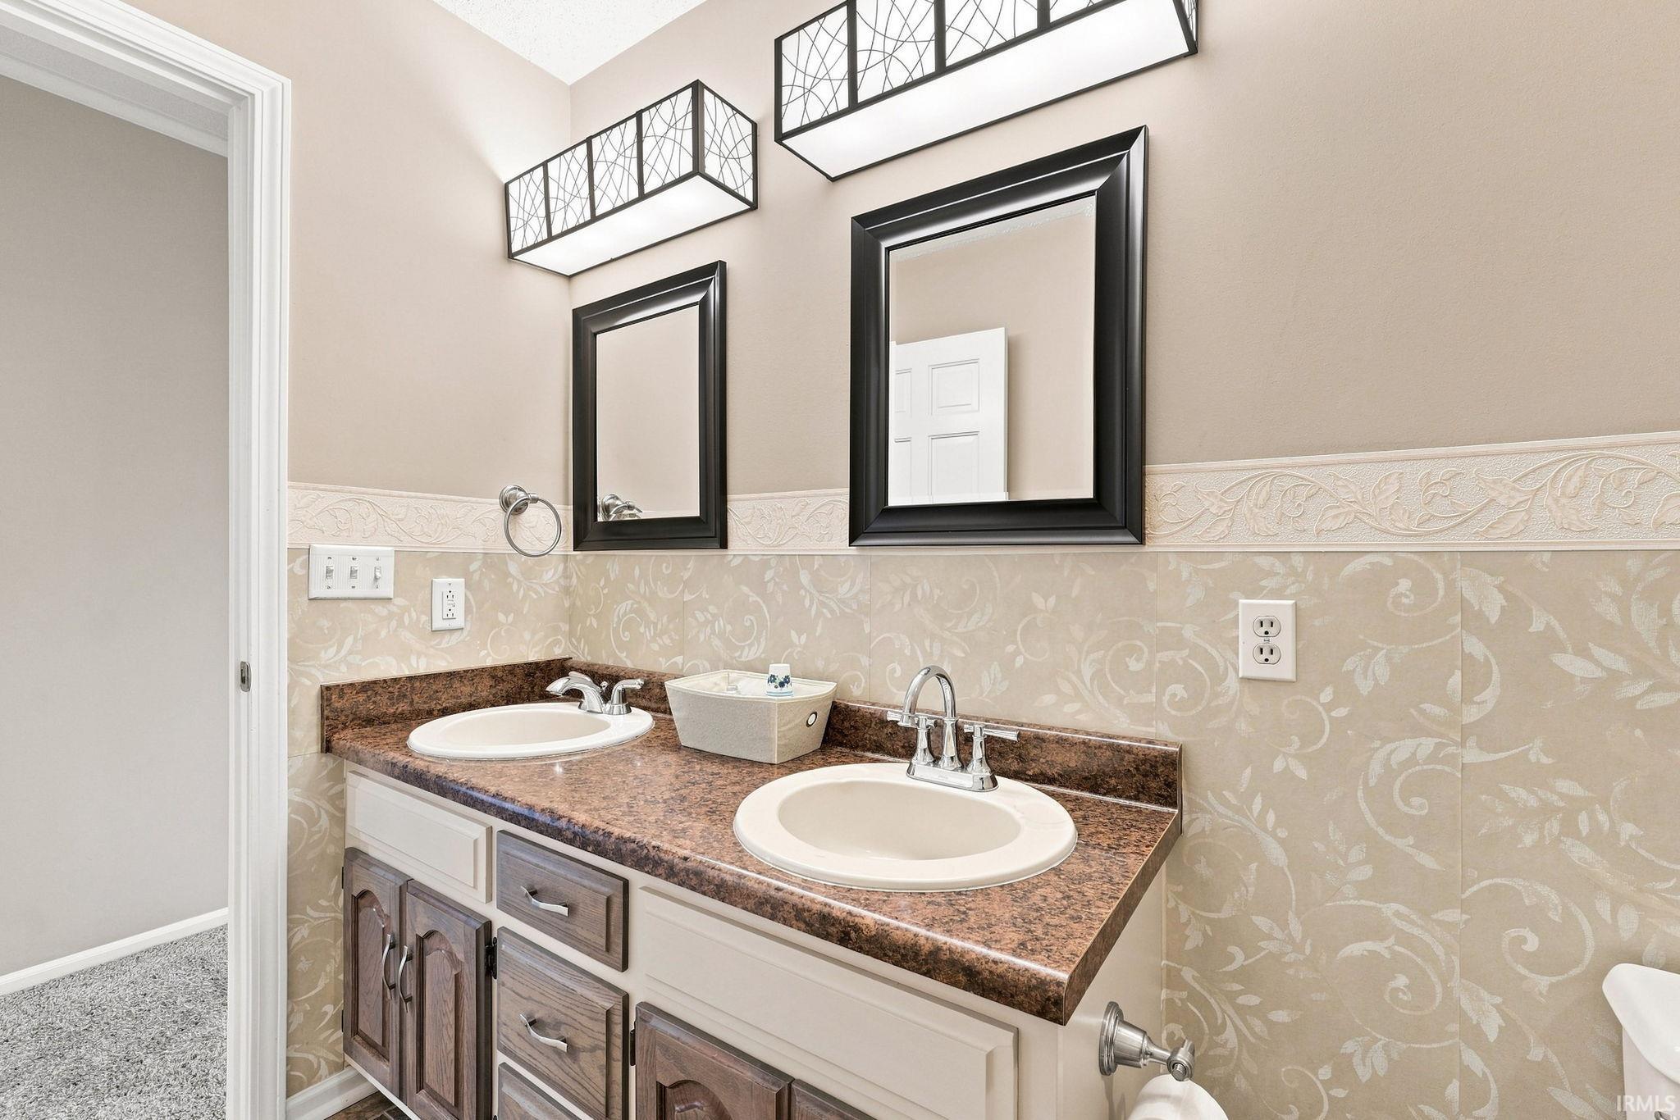
| Bathrooms |
3 (2 Full, 1 Half) |
| Annual Taxes |
$3,429.00 |
| Year Taxes Payable |
2026 |
| Year Built |
1984 |
| Virtual Tour |
zillow.com » |
| Days on Market |
29 |
| Homestead Year |
No |
Additional
| Cooling |
Central Air |
| Heating |
Gas, Forced Air |
| Garage |
Attached |
| Main Level Laundry |
Yes |
| Pool |
Yes |
Room Dimensions
| Living Room |
20 × 13 |
Main Level |
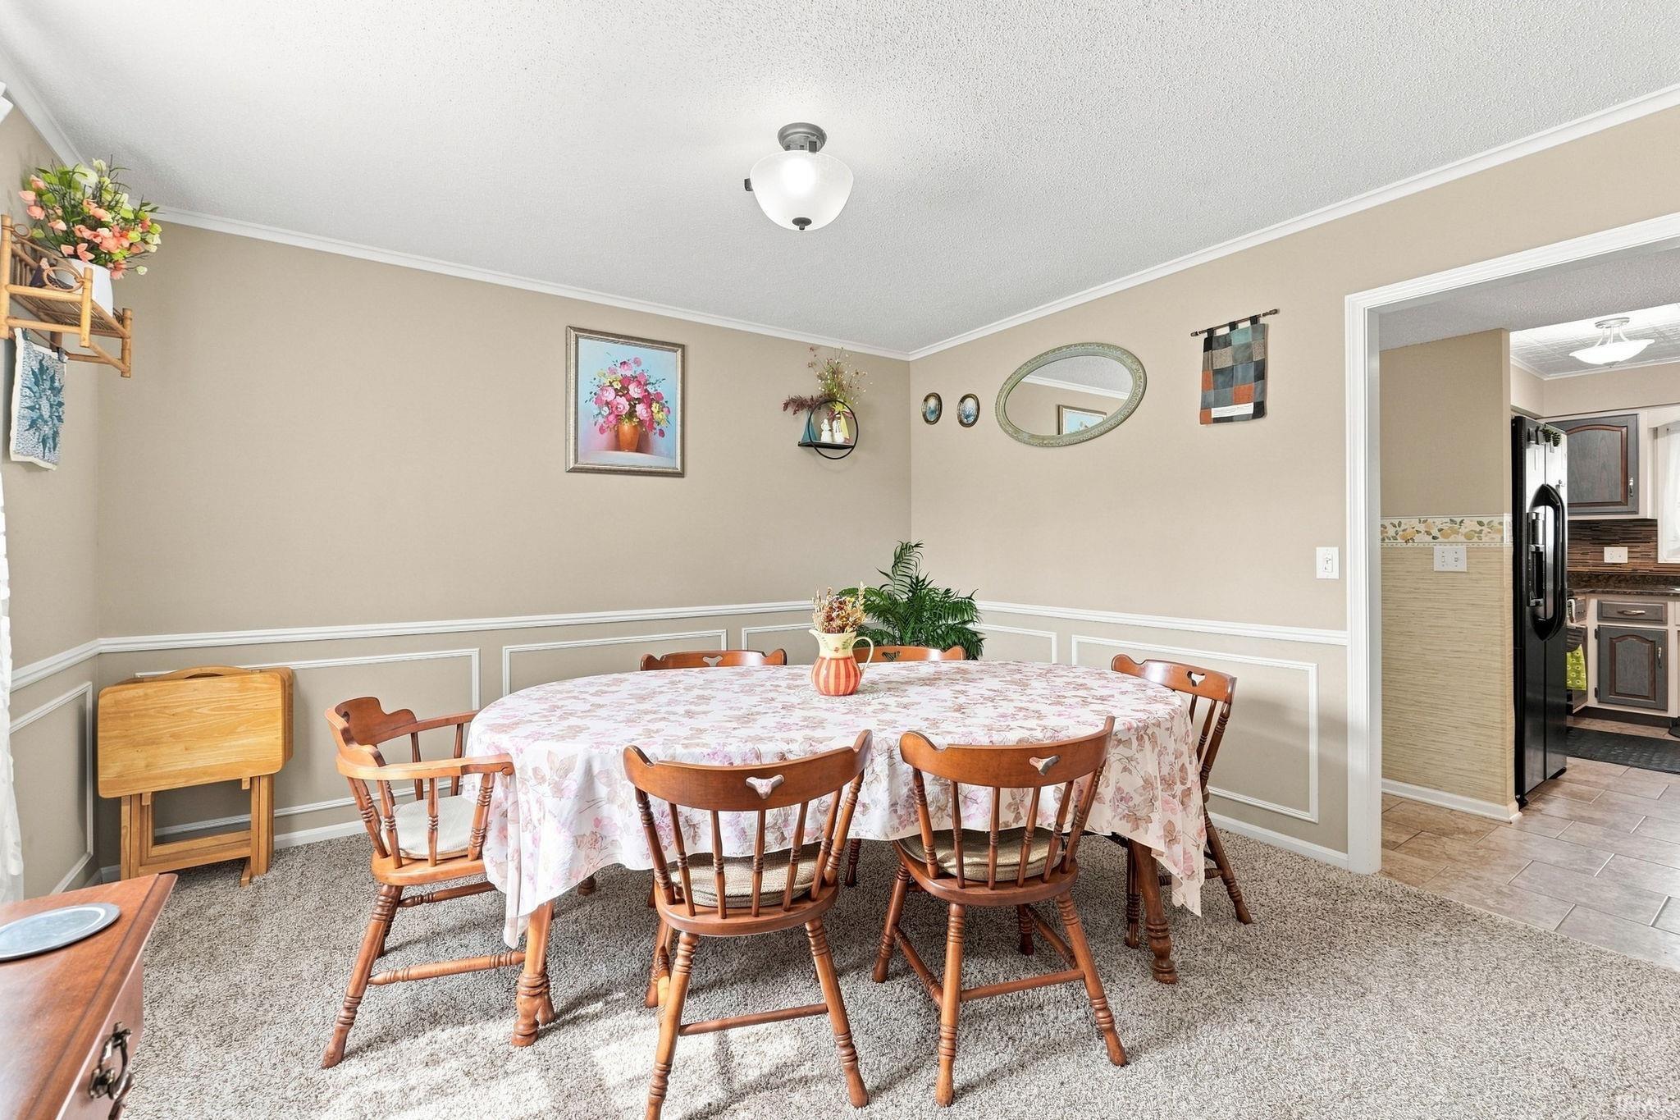
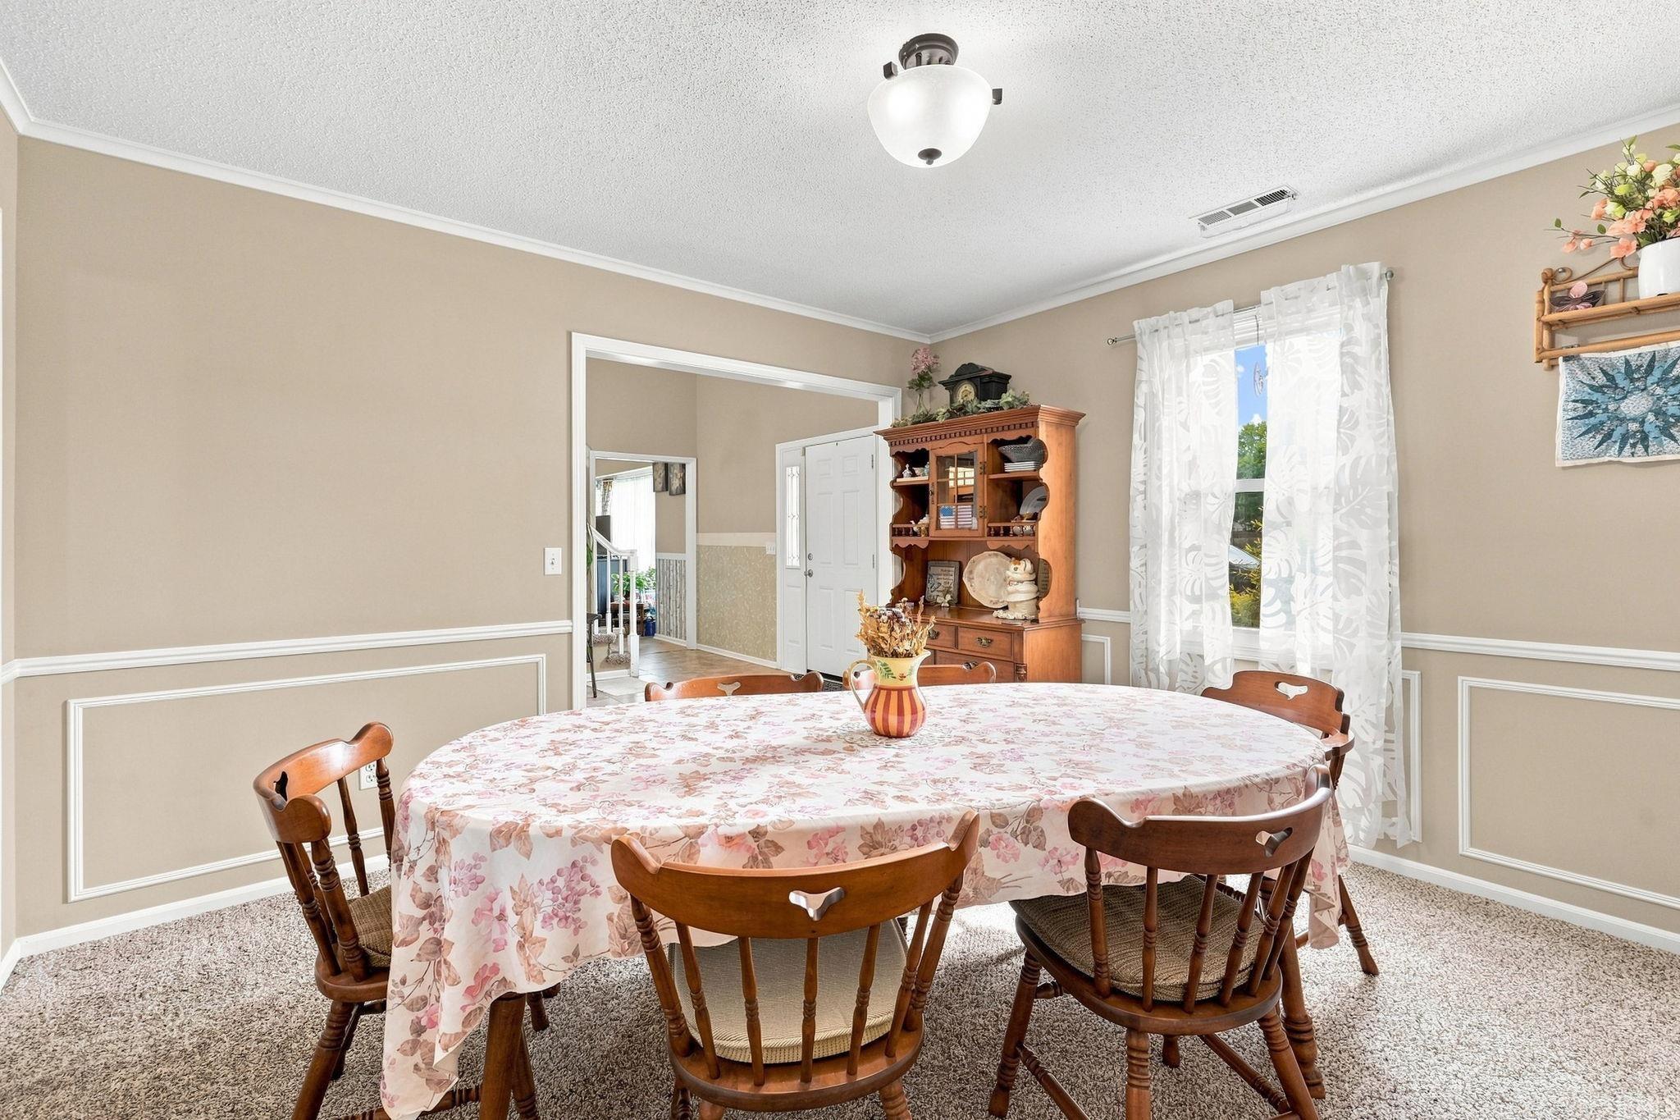
| Dining Room |
12 × 12 |
Main Level |
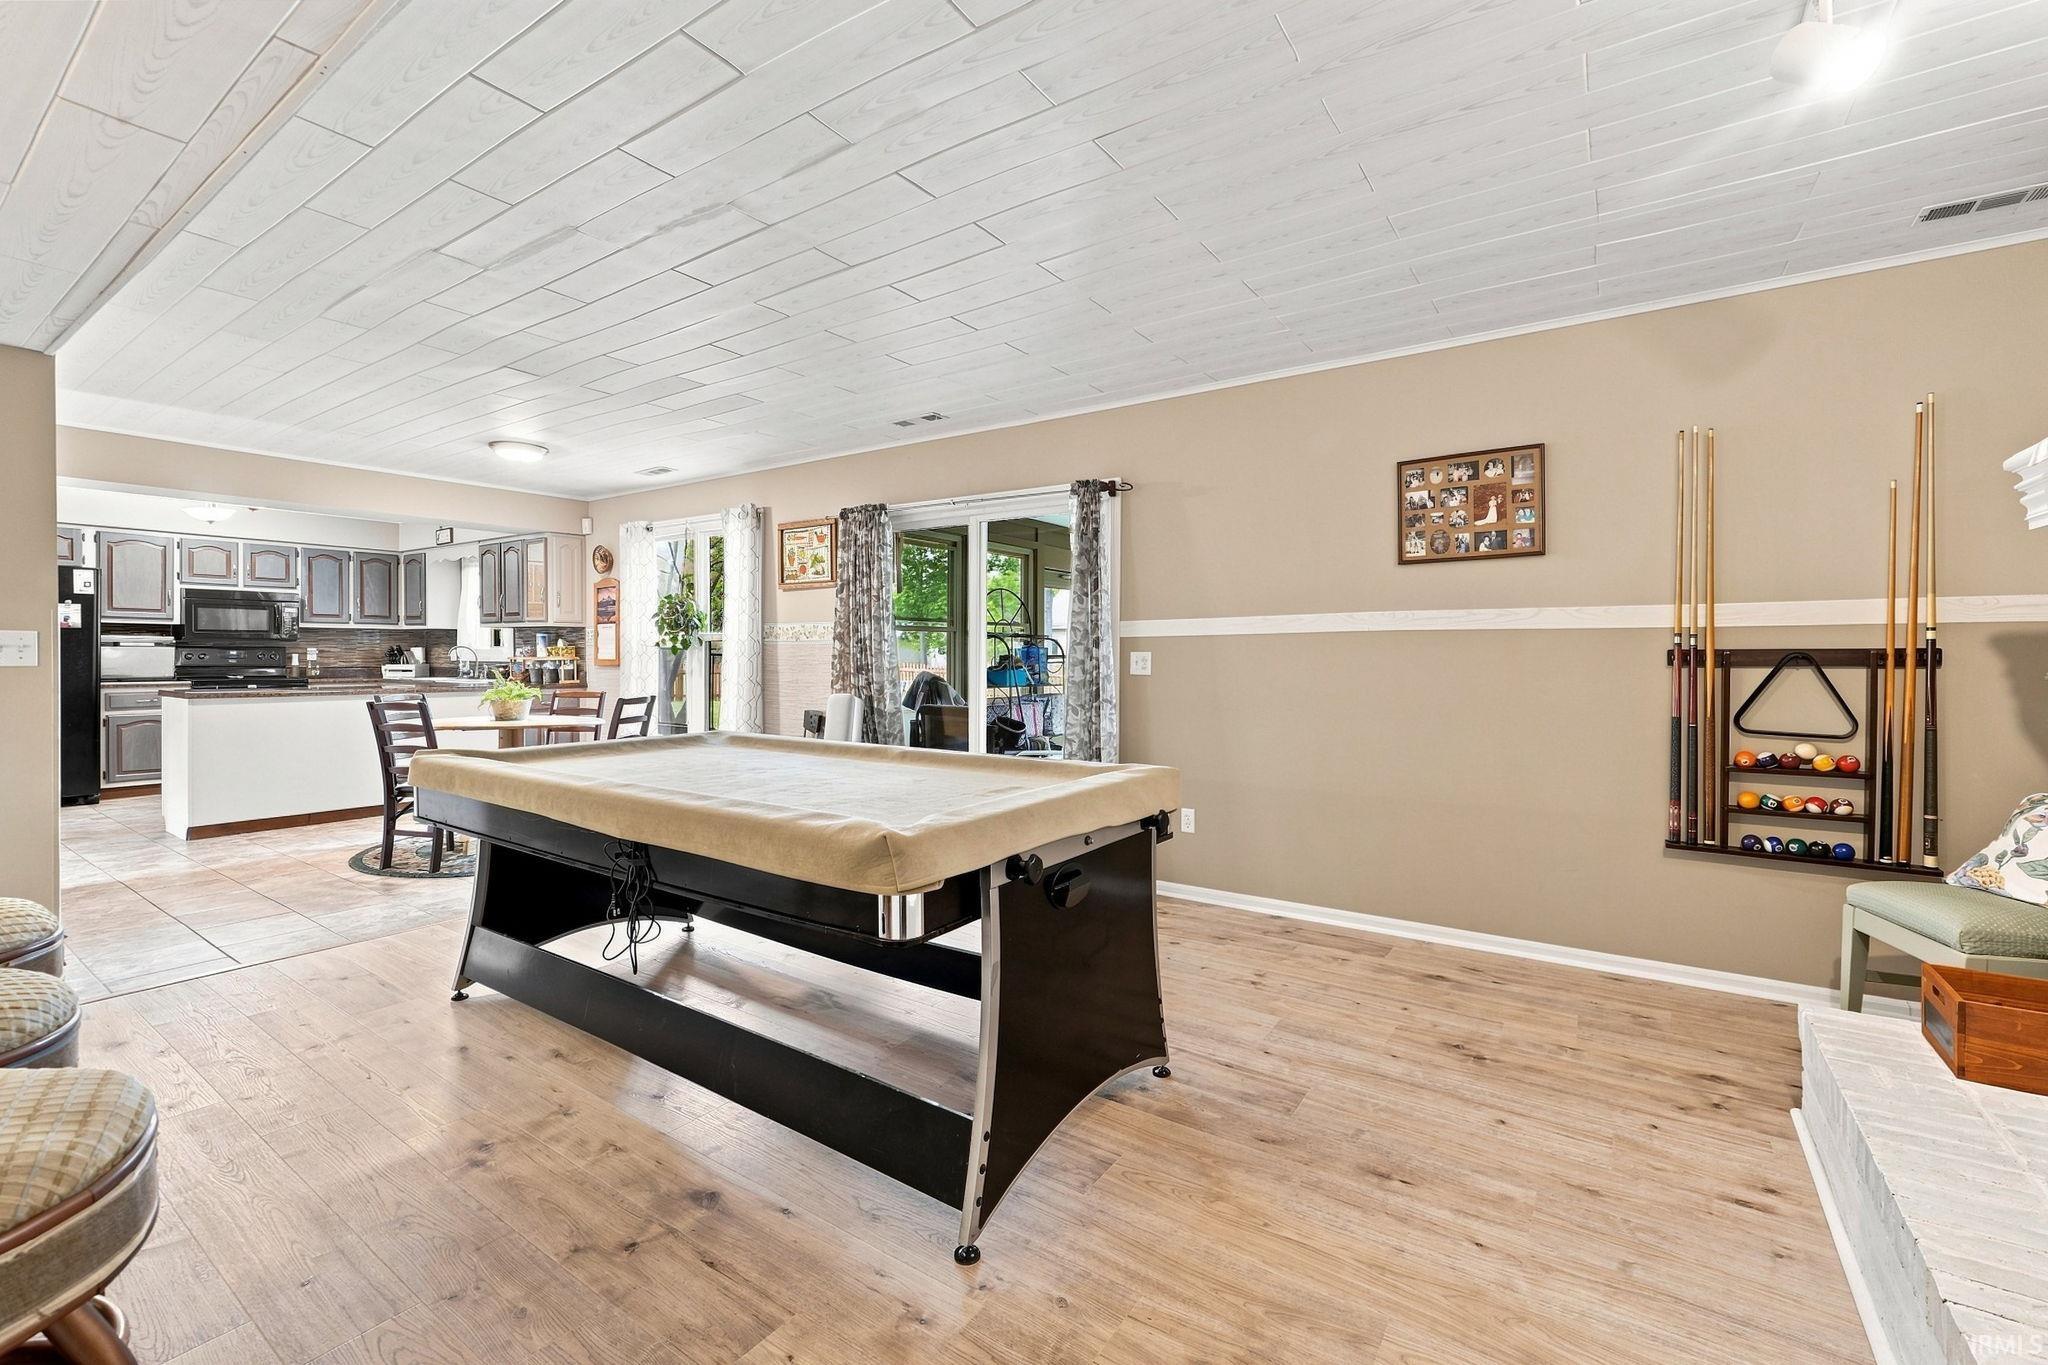
| Family Room |
19 × 16 |
Main Level |
| Kitchen |
15 × 10 |
Main Level |
| Breakfast Area |
11 × 10 |
Main Level |
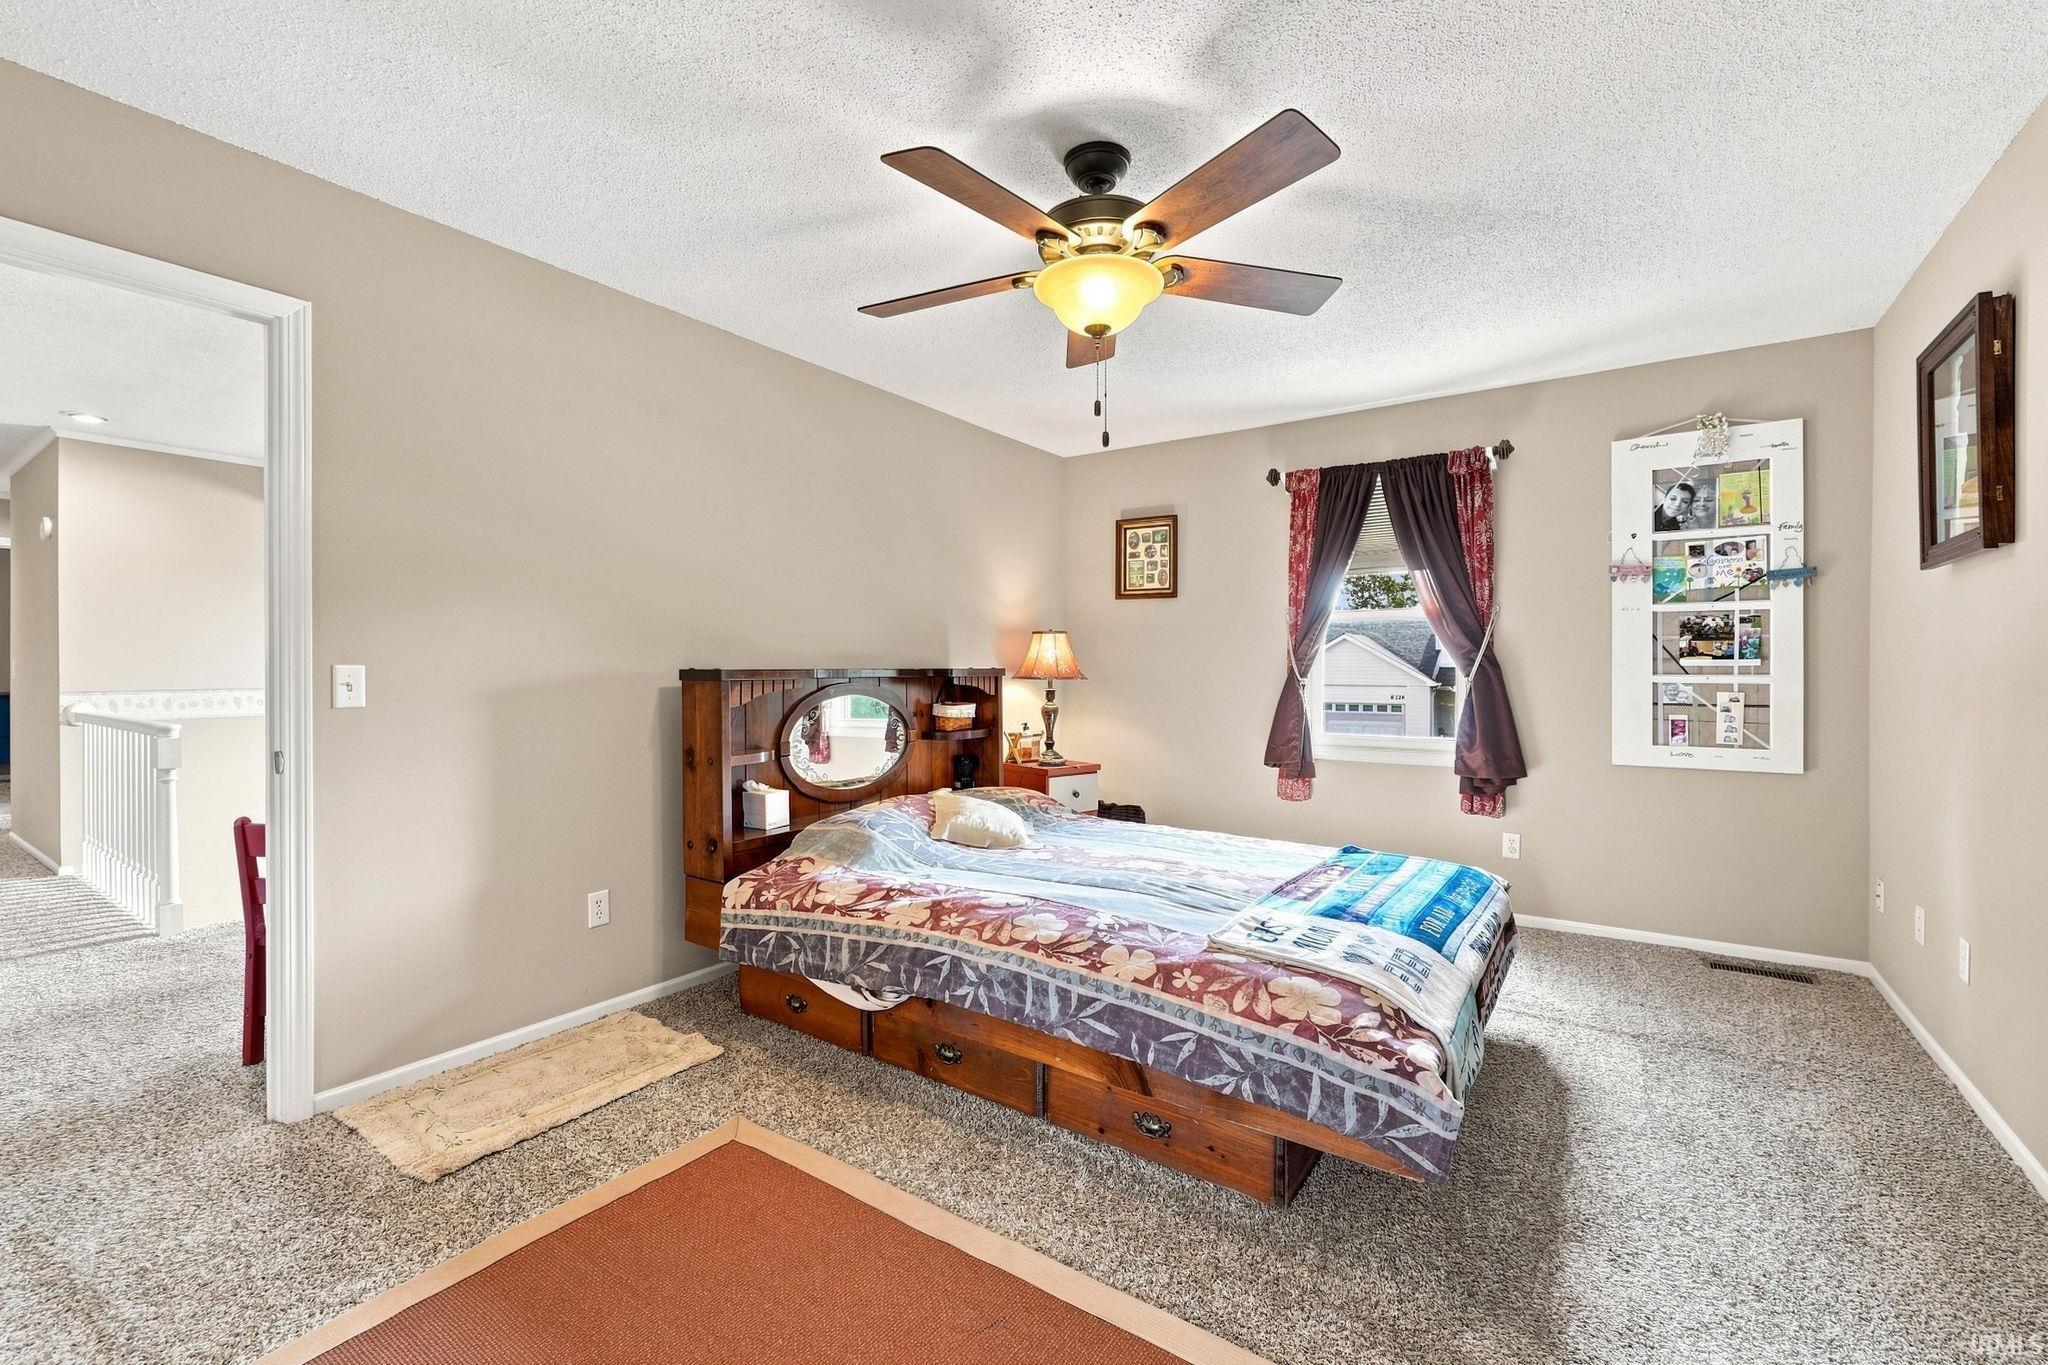
| Master Bedroom |
27 × 12 |
Upper Level |
| 2nd Bedroom |
12 × 12 |
Upper Level |
| 3rd Bedroom |
11 × 9 |
Upper Level |
| 4th Bedroom |
15 × 10 |
Upper Level |
Bathroom Locations
| Full Baths |
2 Upper |
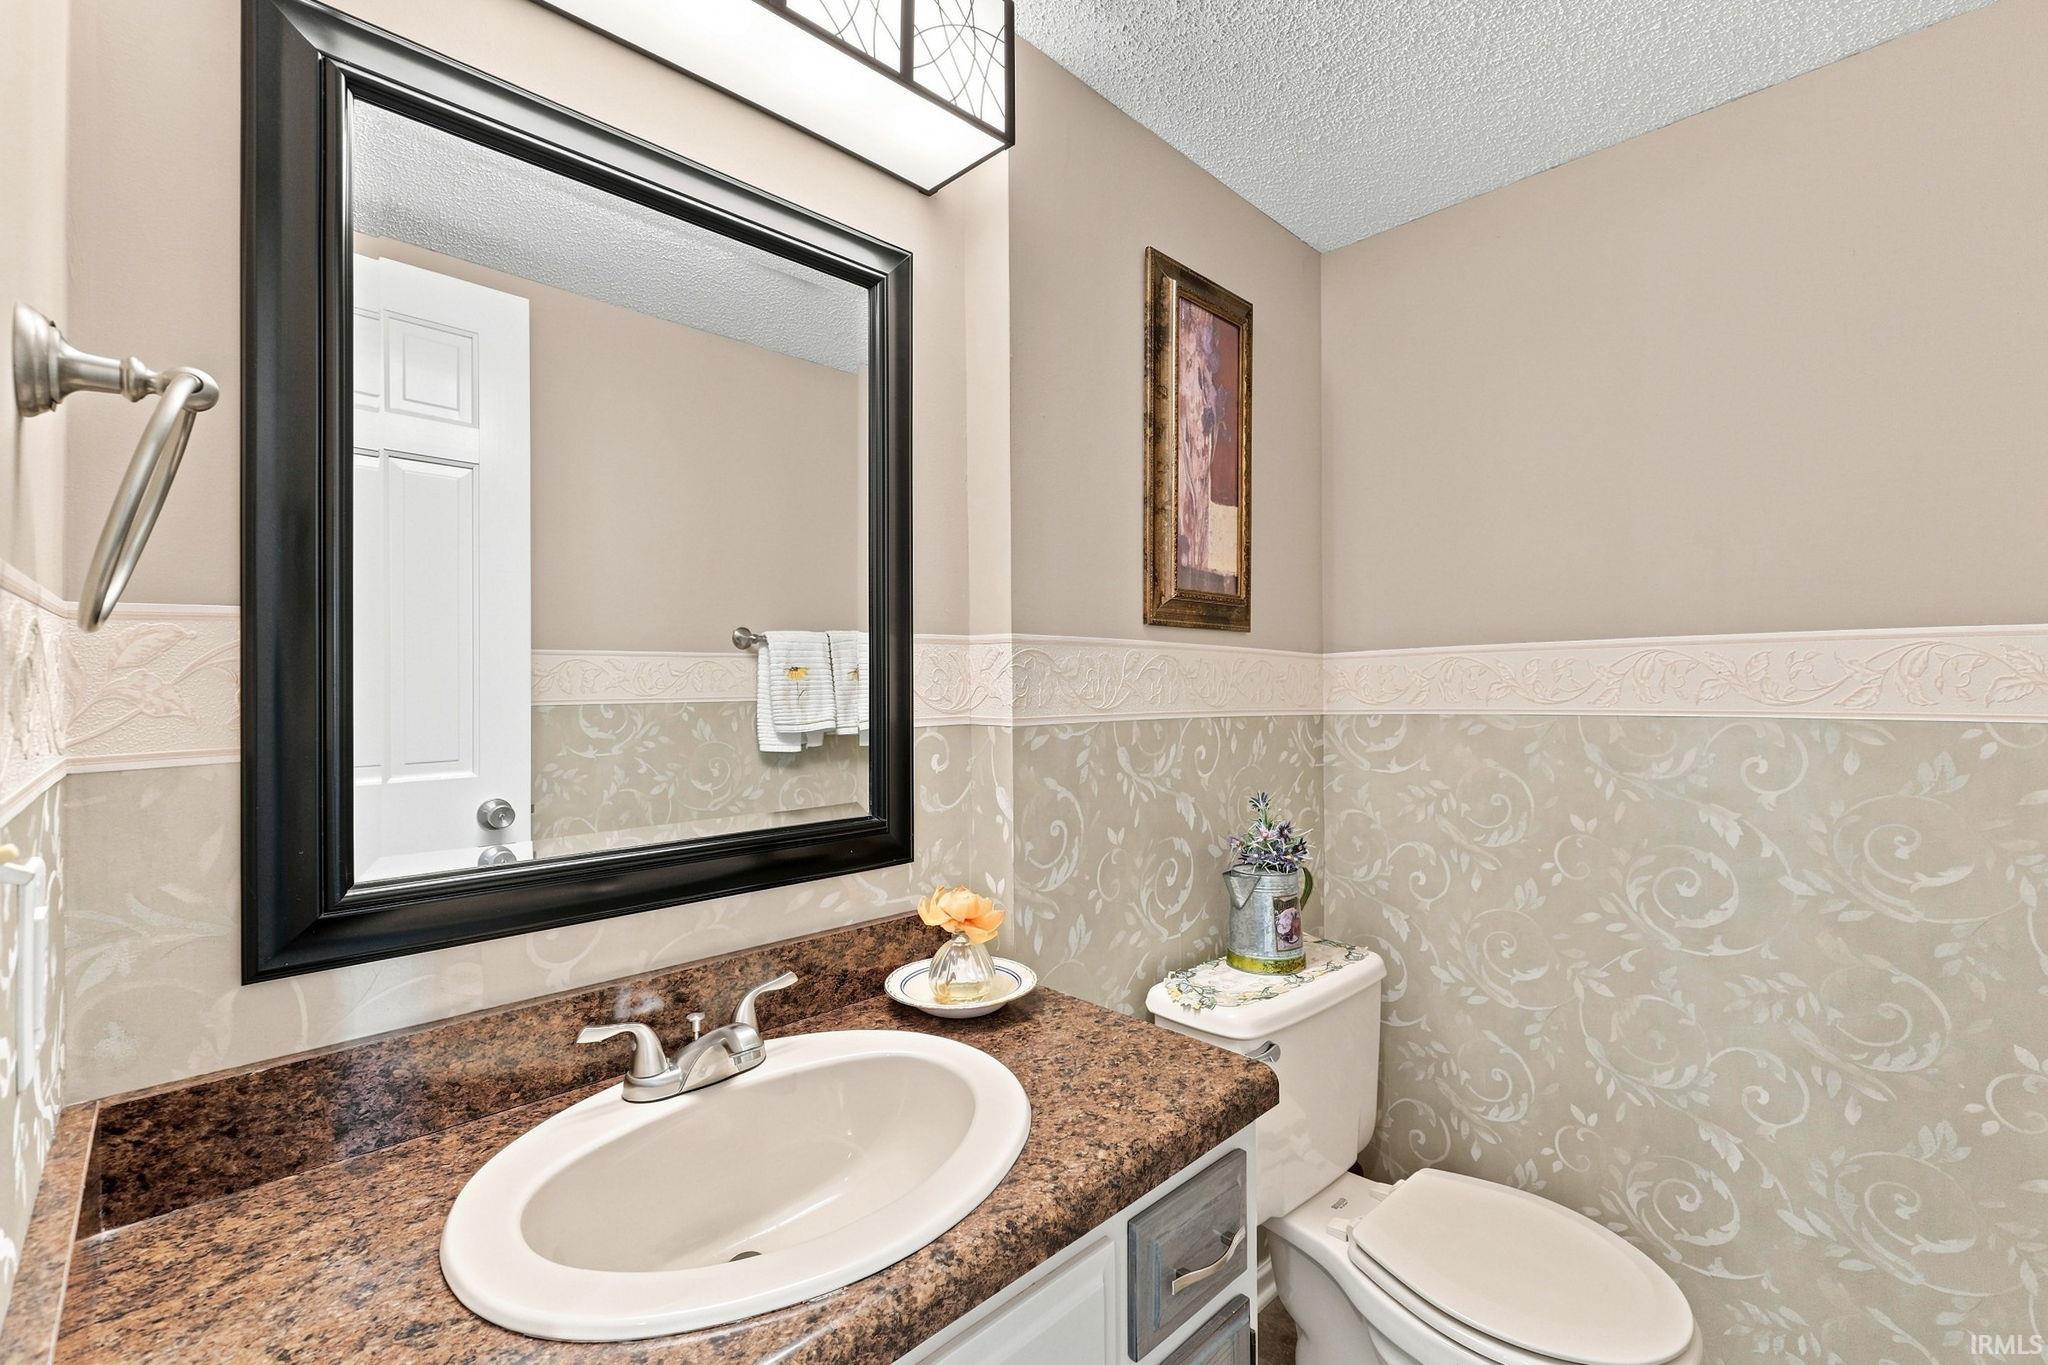
| Half Baths |
1 Main |
External Features
| Construction |
Site-Built Home |
| Exterior |
Aluminum,Brick |
| Lot Size |
10,591 sq ft |
| Acreage |
0.24 Acres |
| Lot Dimensions |
89x119 |
| Parking |
Yes |
| Sewer |
City |
| Water |
City |
| Fence |
Wood |
Location
| Area |
Allen County |
| County |
Allen |
| Subdivision |
Arlington Park |
| Township |
St Joe |
| City |
Fort Wayne |
| State |
IN |
| Zip |
46835 |
Schools
| School District |
Fort Wayne Community |
| Elementary |
Arlington |
| Middle School |
Jefferson |
| High School |
Northrop |
Financial
| Financing Terms |
Cash, Conventional, FHA, VA |
| Assoc. Dues |
$825.00 Annually |
IDX information provided by the Indiana Regional MLS.
IDX information is provided exclusively for consumers’ personal, non-commercial use and may not be used for any purpose other than to identify prospective properties consumers may be interested in purchasing. Data is deemed reliable but is not guaranteed accurate by the MLS.