Property Description
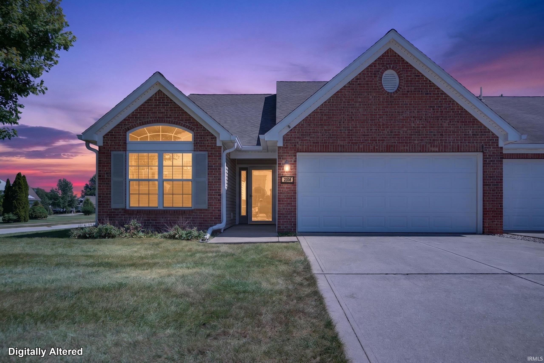
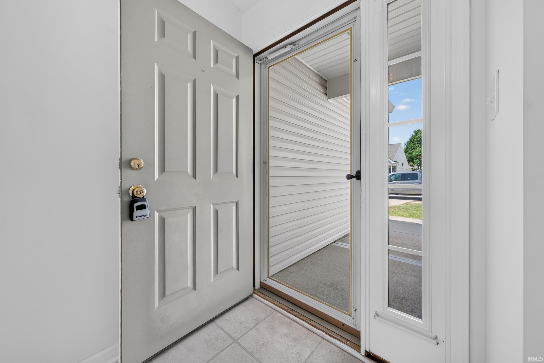
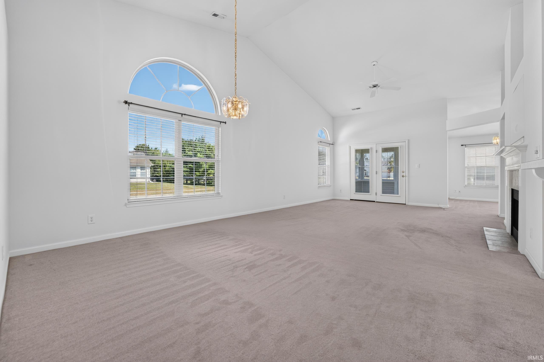
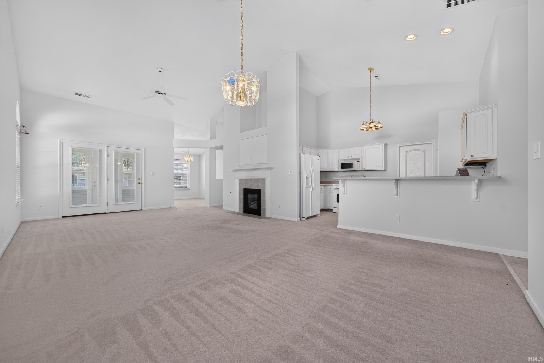
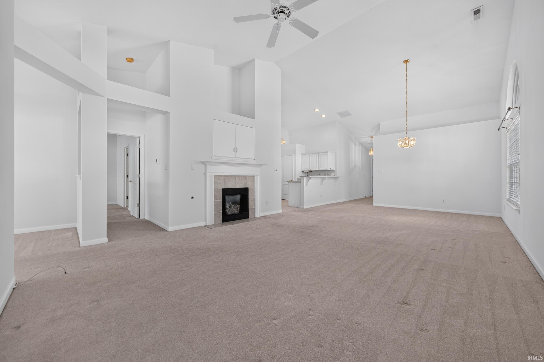
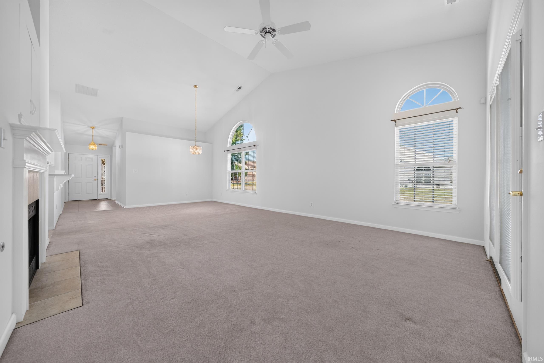
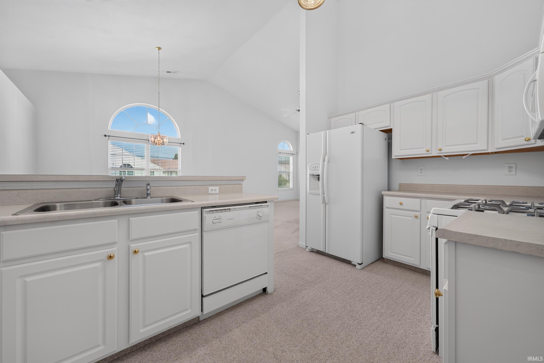
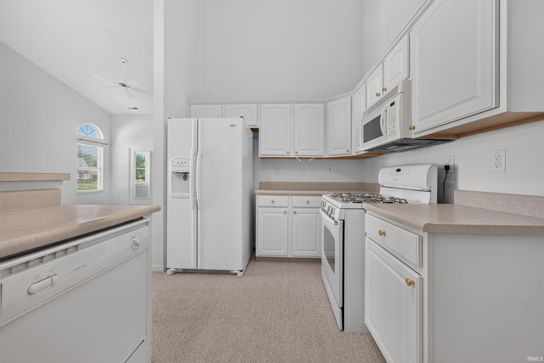
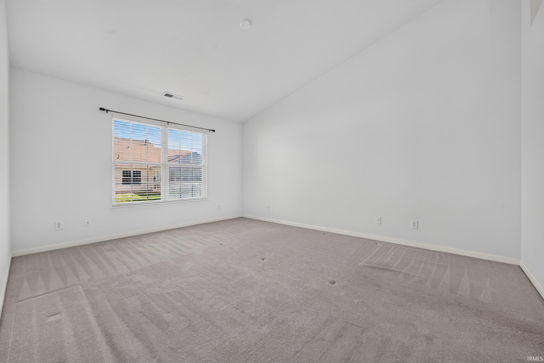
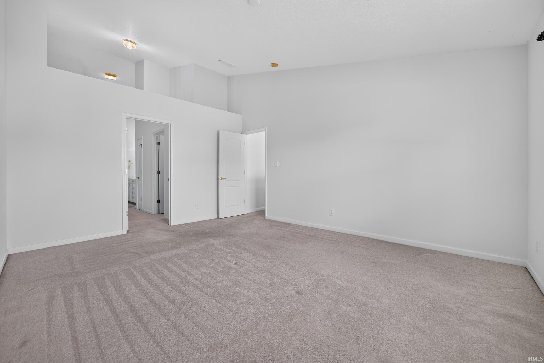
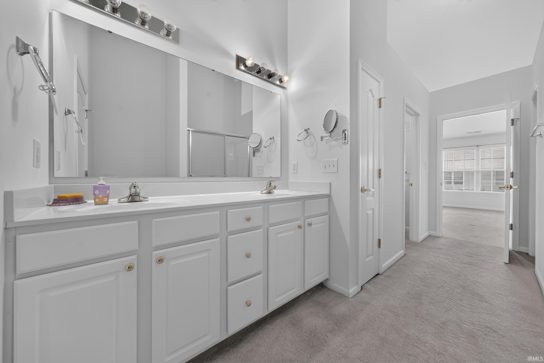
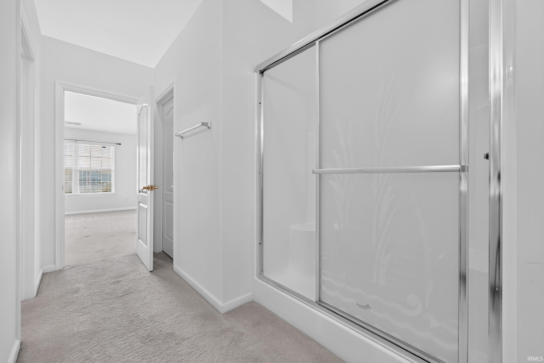
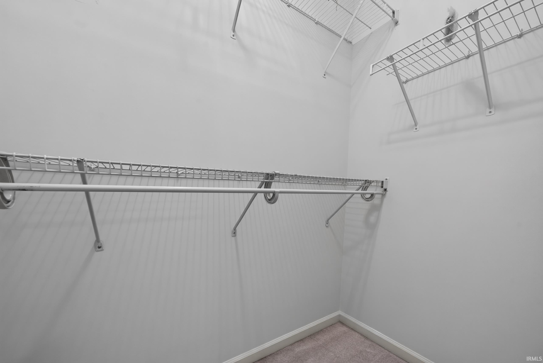
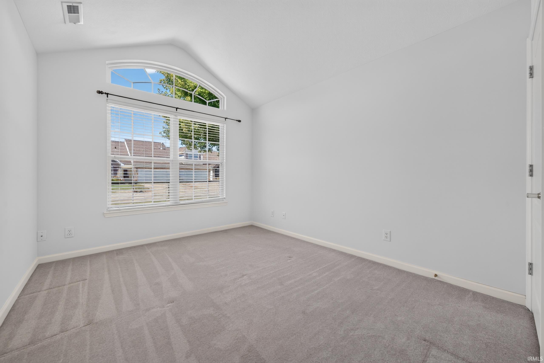
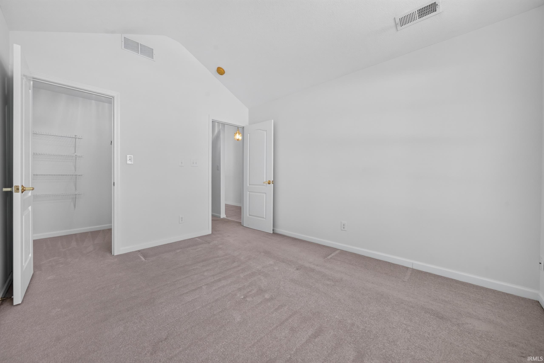
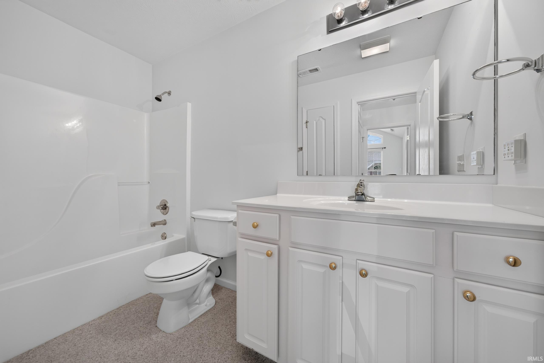
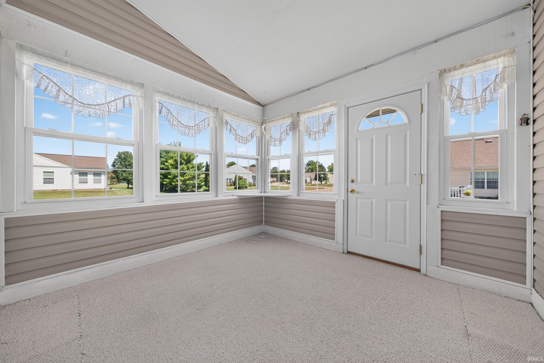
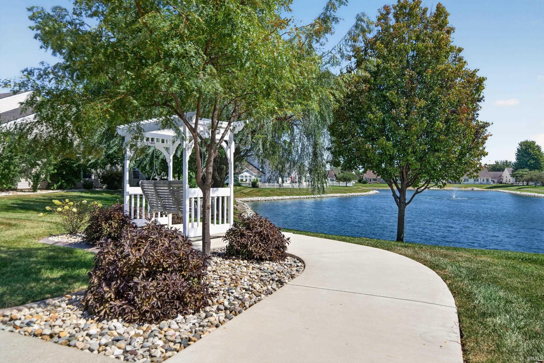
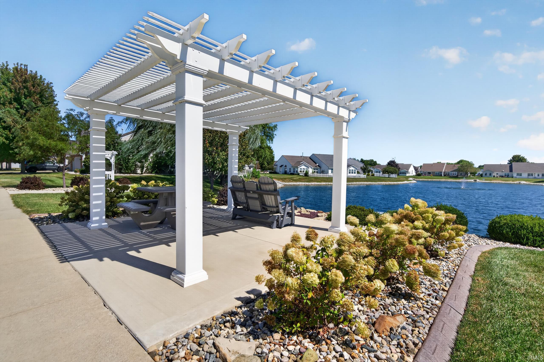
Welcome to easy, low-maintenance living in the highly desirable Cobblestone Villas! This beautifully designed, one owner, 2-bedroom, 2-bath condo offers an open-conceptlayout with soaring vaulted ceilings throughout, creating a bright and spacious feel from the moment you walk in. The split-bedroom floor plan provides privacy, while the versatile bonus room is perfect for a home office, hobby room, den, or whatever best fits your lifestyle. The generous primary suite is a true retreat, featuring two walk-in closets, a dual-sink vanity, anda walk-in shower. Enjoy peaceful mornings or relaxing evenings in the enclosed back porch. If you've been searching for comfortable, maintenance-free living with anexceptional floor plan, and flexible living space this Cobblestone Villas condo is one you won't want to miss!
Amenities
1st Bdrm En Suite, Breakfast Bar, Cable Available, Cable Ready, Ceiling-9+, Ceiling-Cathedral, Ceiling-Tray, Ceiling Fan(s), Ceilings-Vaulted, Closet(s) Walk-in, Countertops-Laminate, Disposal, Dryer Hook Up Gas, Eat-In Kitchen, Garage Door Opener, Landscaped, Porch Covered, Porch Florida, Range/Oven Hook Up Gas, Main Level Bedroom Suite, Main Floor Laundry, Washer Hook-Up
Sale Includes
Dishwasher, Microwave, Refrigerator, Washer, Window Treatments, Cooktop-Gas, Dryer-Electric, Oven-Gas, Range-Gas, Water Heater Gas
Property
| MLS # |
202636543 |
| Date Listed |
2026-08-04 |
| Status |
Active |
| Property Type |
Residential |
| Property SubType |
Condo/Villa |
| Square Feet |
1,539 sqft |
| New Construction |
No |
| Style |
One Story |
| Type |
Condo/Villa |
| Bedrooms |
2 |
| Bathrooms |
2 |
| Annual Taxes |
$679.22 |
| Year Taxes Payable |
2025 |
| Year Built |
2004 |
| Virtual Tour |
propertypanorama.com » |
| Days on Market |
60 |
| Homestead Year |
No |
Additional
| Design |
Other |
| Cooling |
Central Air |
| Heating |
Gas, Forced Air |
| Garage |
Attached |
| Main Level Laundry |
Yes |
Room Dimensions
| Living Room |
15 × 16 |
Main Level |
| Dining Room |
10 × 11 |
Main Level |
| Kitchen |
10 × 14 |
Main Level |
| Den |
9 × 10 |
Main Level |
| Master Bedroom |
13 × 16 |
Main Level |
| 2nd Bedroom |
10 × 13 |
Main Level |
Bathroom Locations
External Features
| Construction |
Condo/Villa |
| Exterior |
Brick |
| Lot Dimensions |
60x120 |
| Sewer |
Public |
| Water |
Public |
| Fence |
None |
Location
| Area |
Howard County |
| Location |
City/Town/Suburb |
| County |
Howard |
| Subdivision |
Cobblestone Villas |
| Township |
Center |
| City |
Kokomo |
| State |
IN |
| Zip |
46901 |
Schools
| School District |
Kokomo-Center Township Cons. S.D. |
| Elementary |
Wallace |
| Middle School |
Maple Crest |
| High School |
Kokomo |
Financial
| Financing Terms |
Cash, Conventional, FHA, VA |
| Assoc. Dues |
$510.00 Semiannually |