Property Description
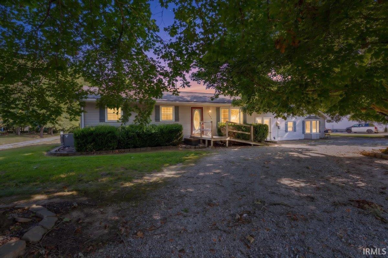
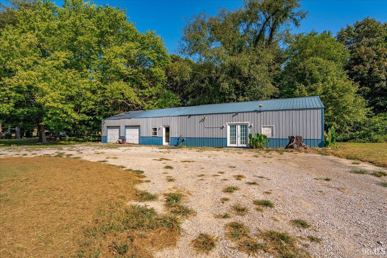
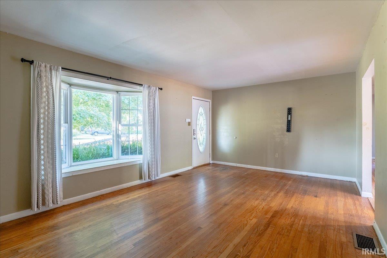
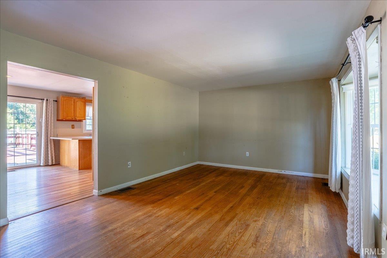
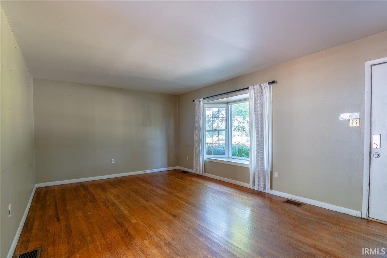
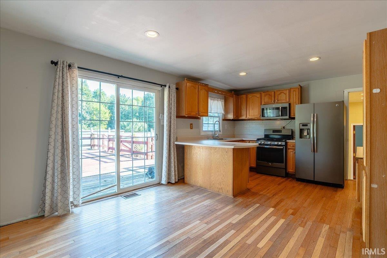
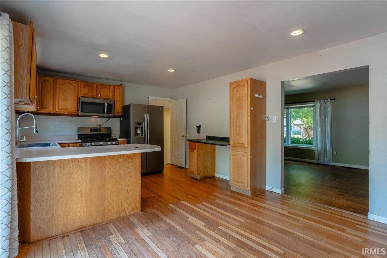
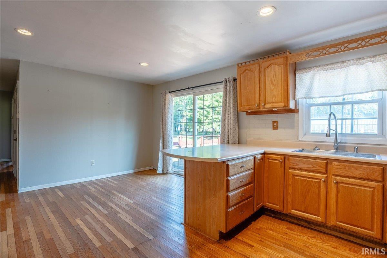
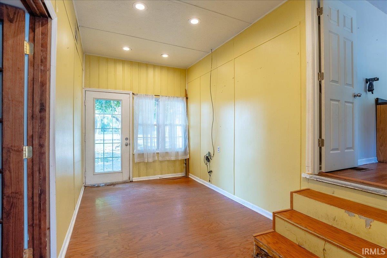
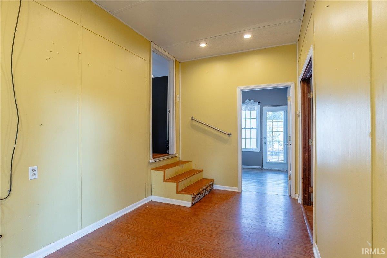
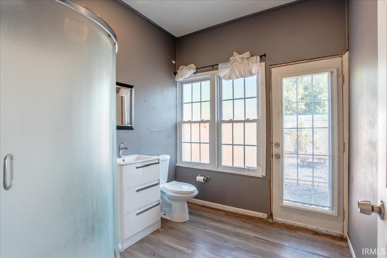
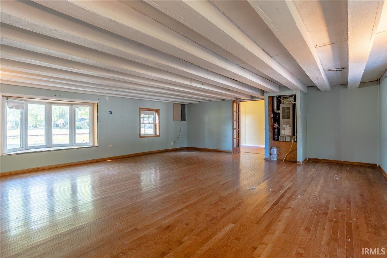
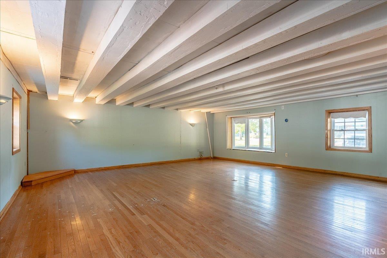
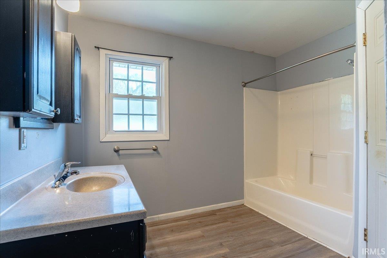
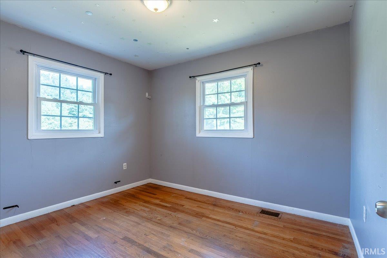
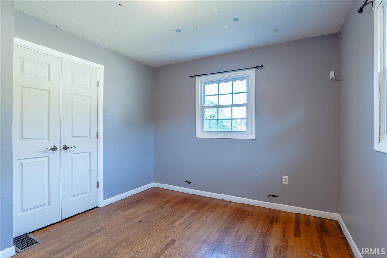
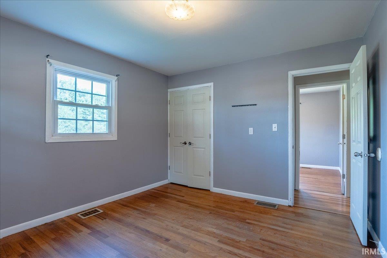
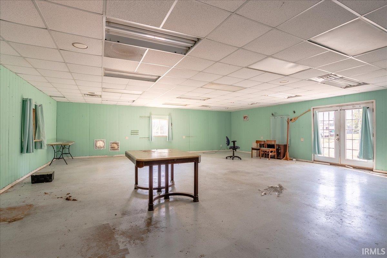
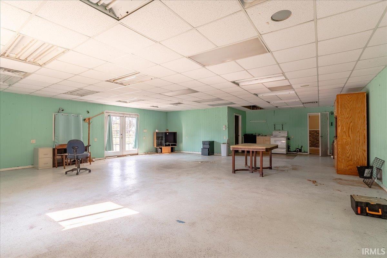
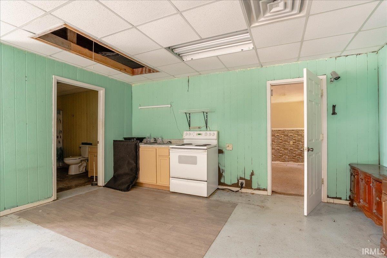
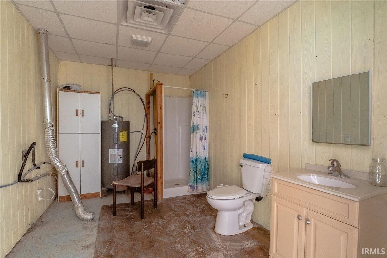
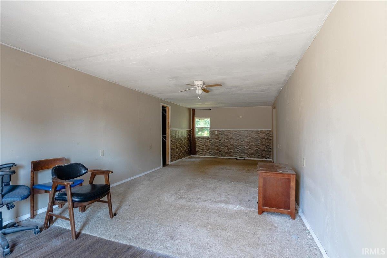
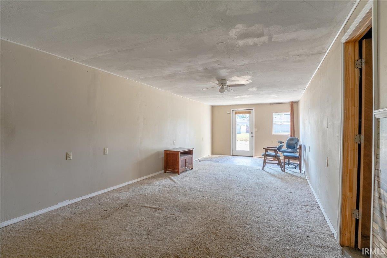
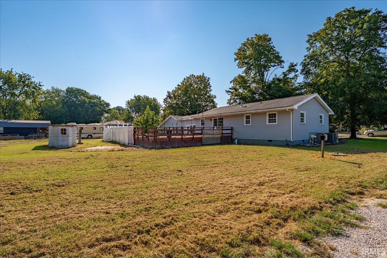
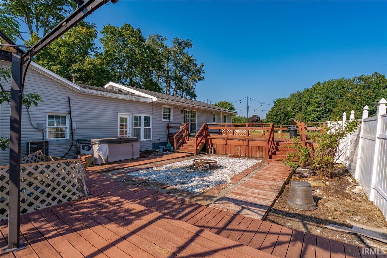
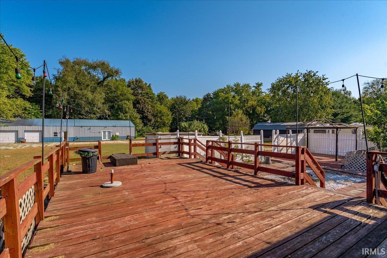
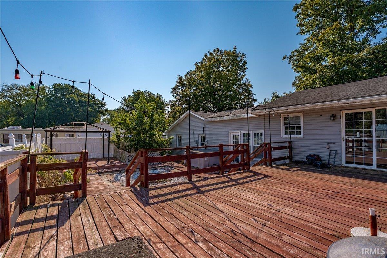
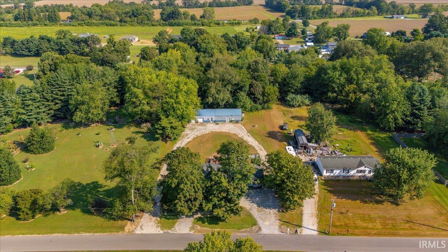
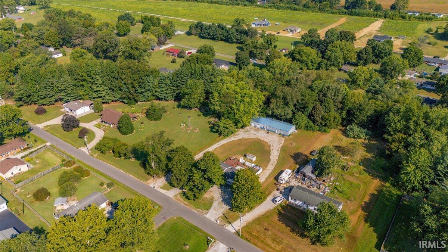
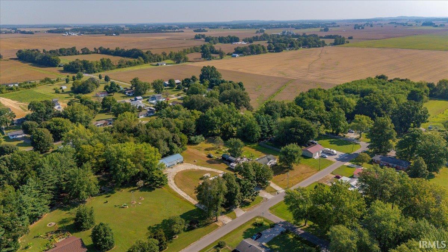
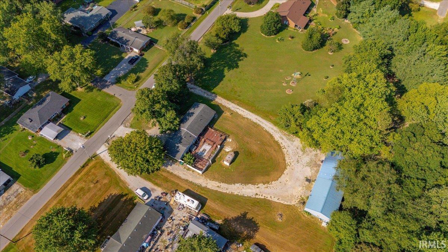
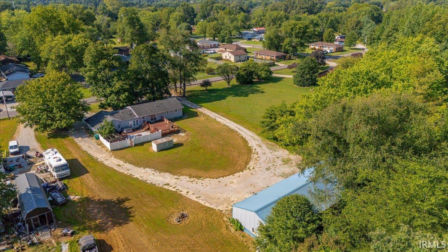
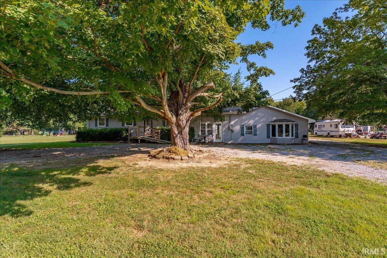
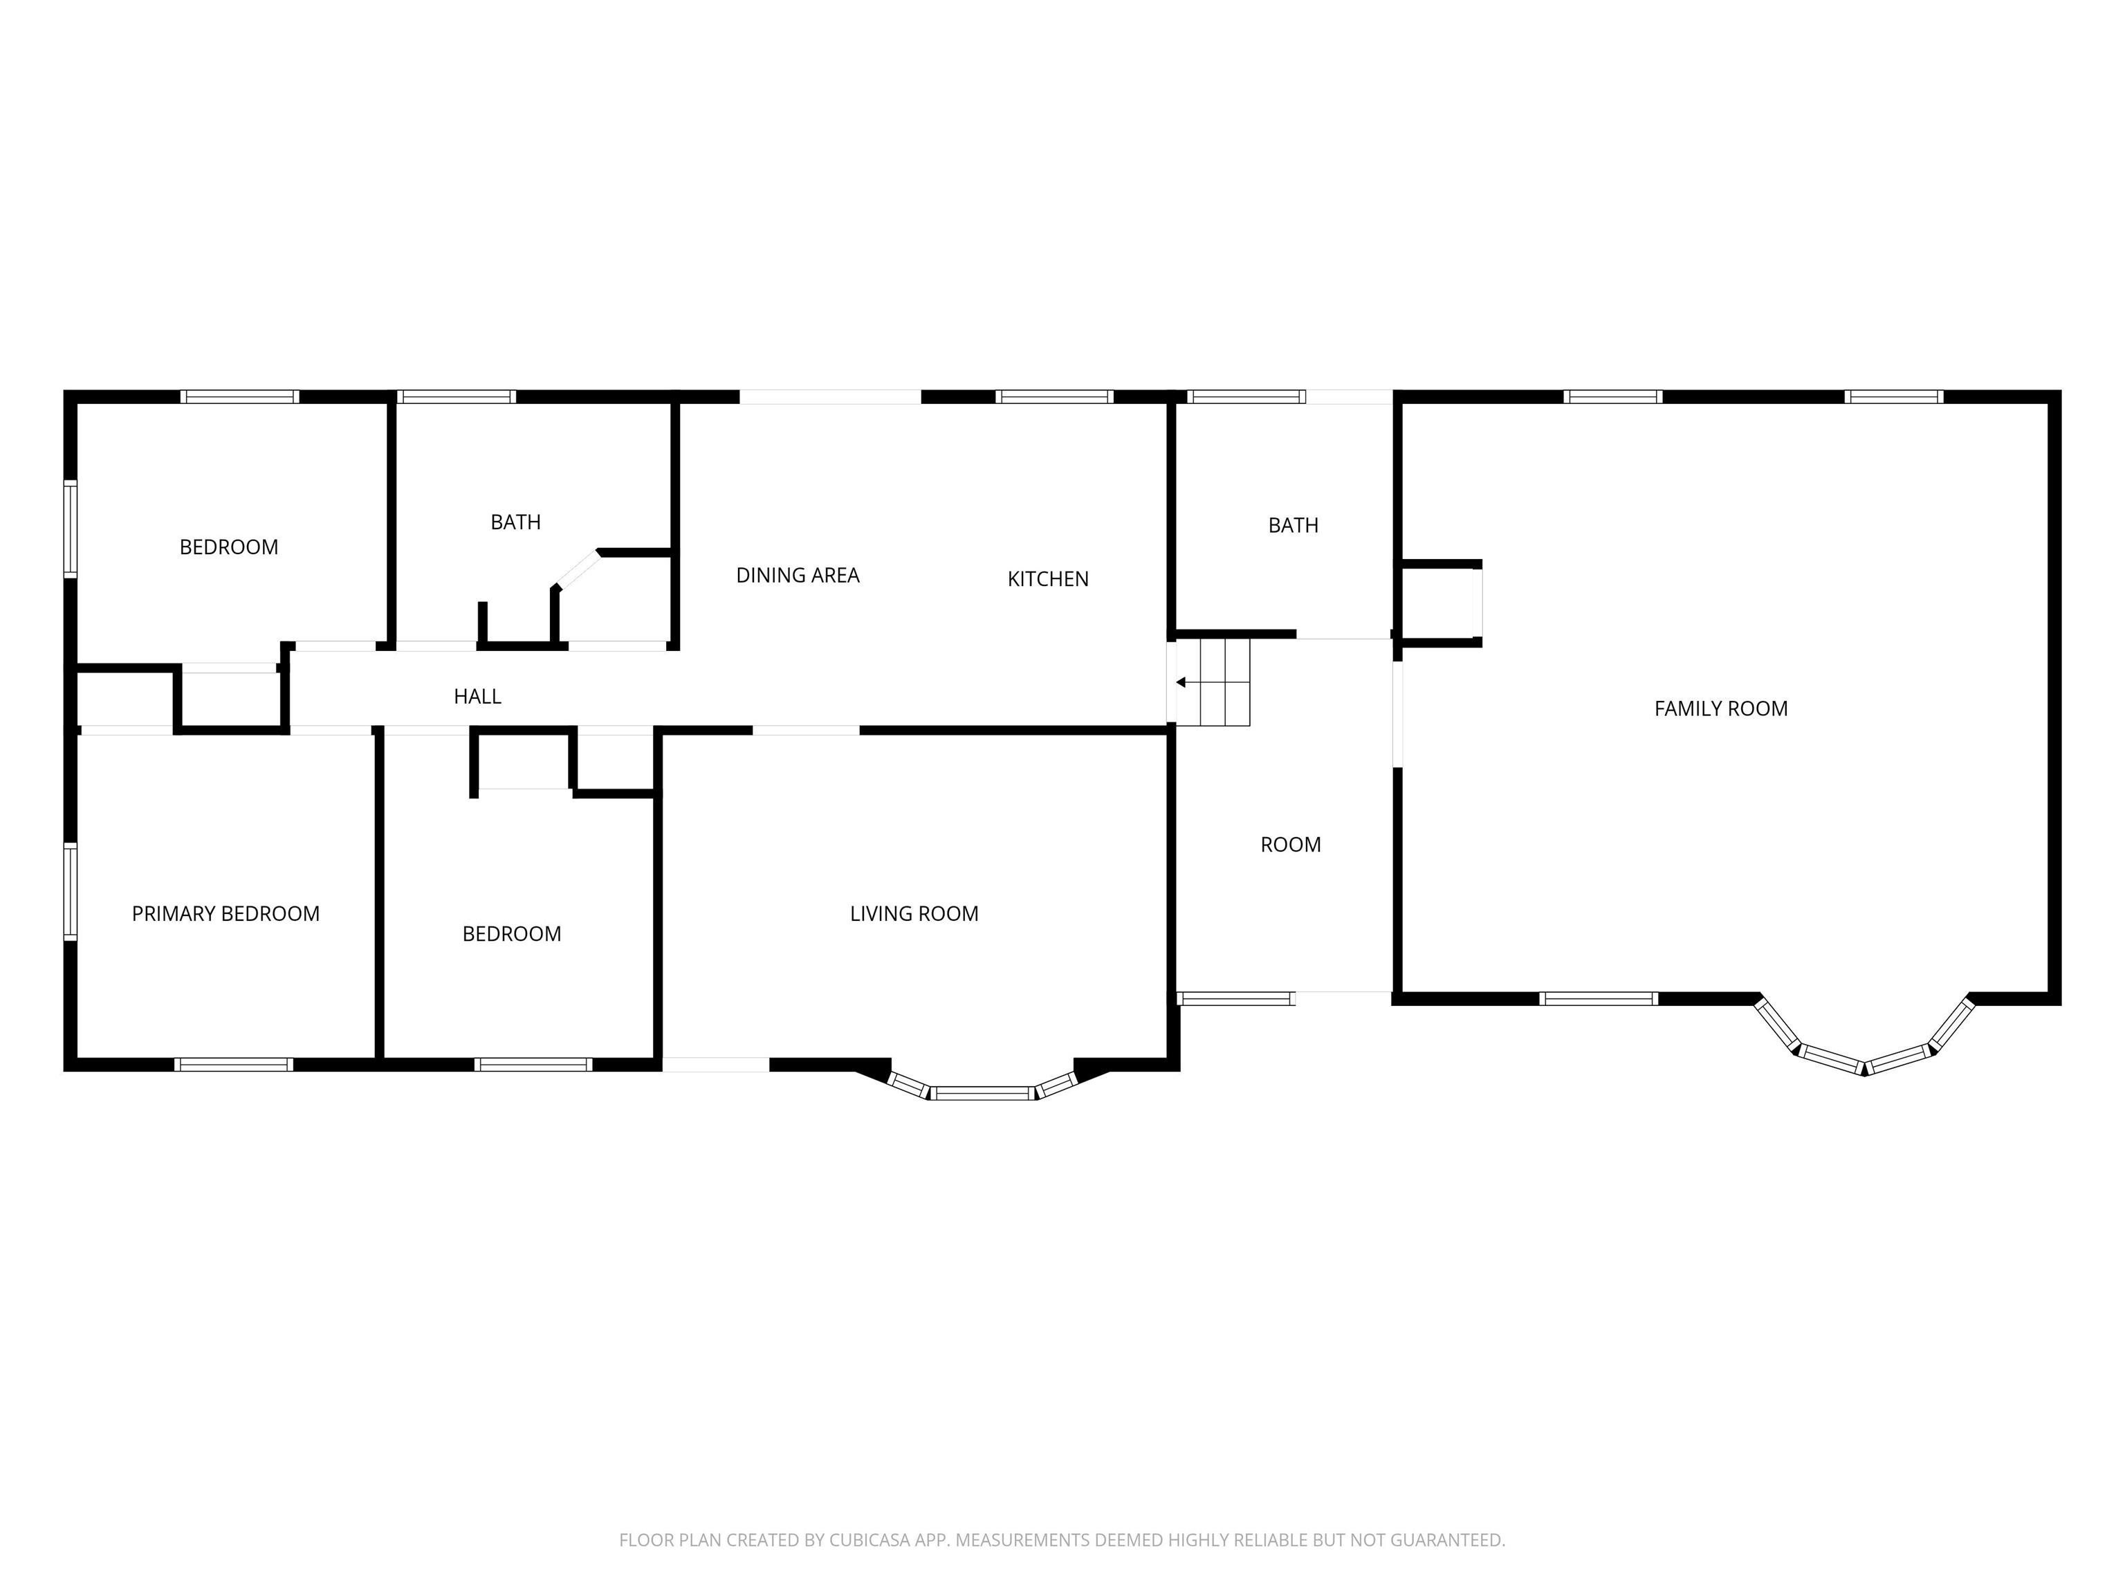
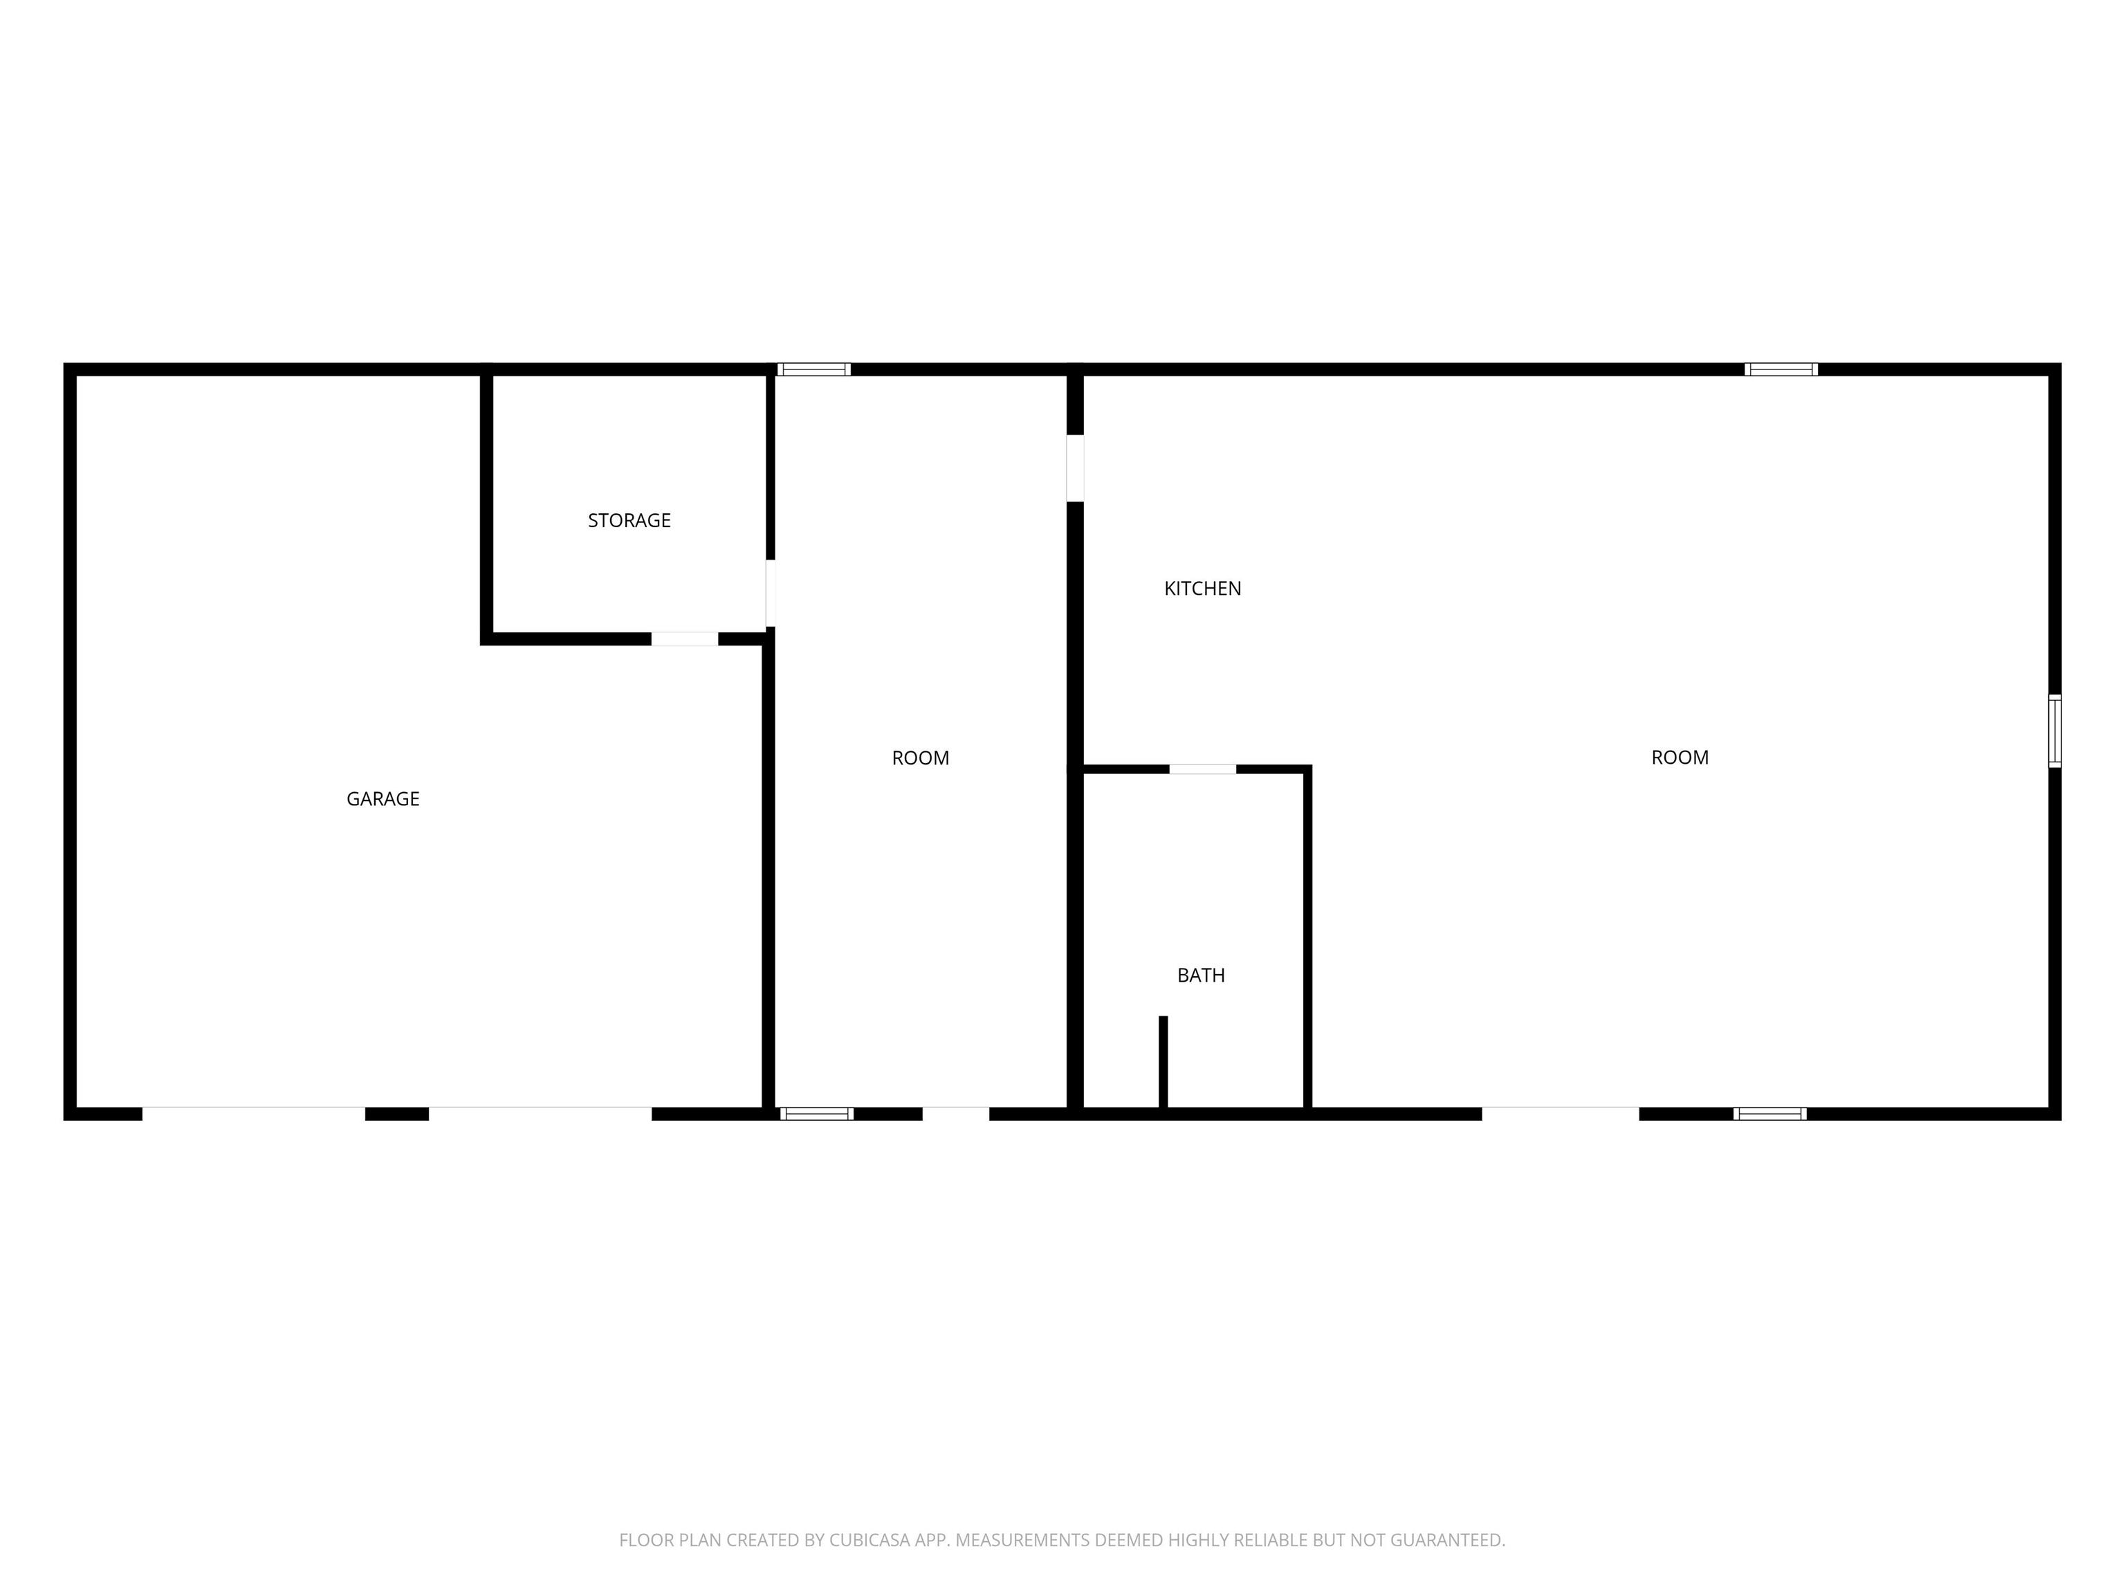
This ranch-style home features 3 bedrooms, 2 full baths, and 1,716 square feet of living space, all situated on 1 acre. The home offers both a formal living room and a separate family room, providing plenty of space for relaxing or entertaining. Step outside to enjoy the back deck and sitting area overlooking the property. A standout feature is the impressive 30 x 80 pole barn, which includes a two-car garage, full bath Kitchenette and large party room. The large finished space offers plenty of possibilities and could be used as a party room, recreation area, workshop, or potential in-law suite. The home is in overall good condition; however, the seller prefers to sell the property “As Is.” If the buyer is obtaining FHA or VA financing, the buyer will be responsible for any lender-required repairs.
Directions
From Hwy 66, N on N Main st, E on Old State Rd 66, N on CR 850 W, W on Parker Street
Amenities
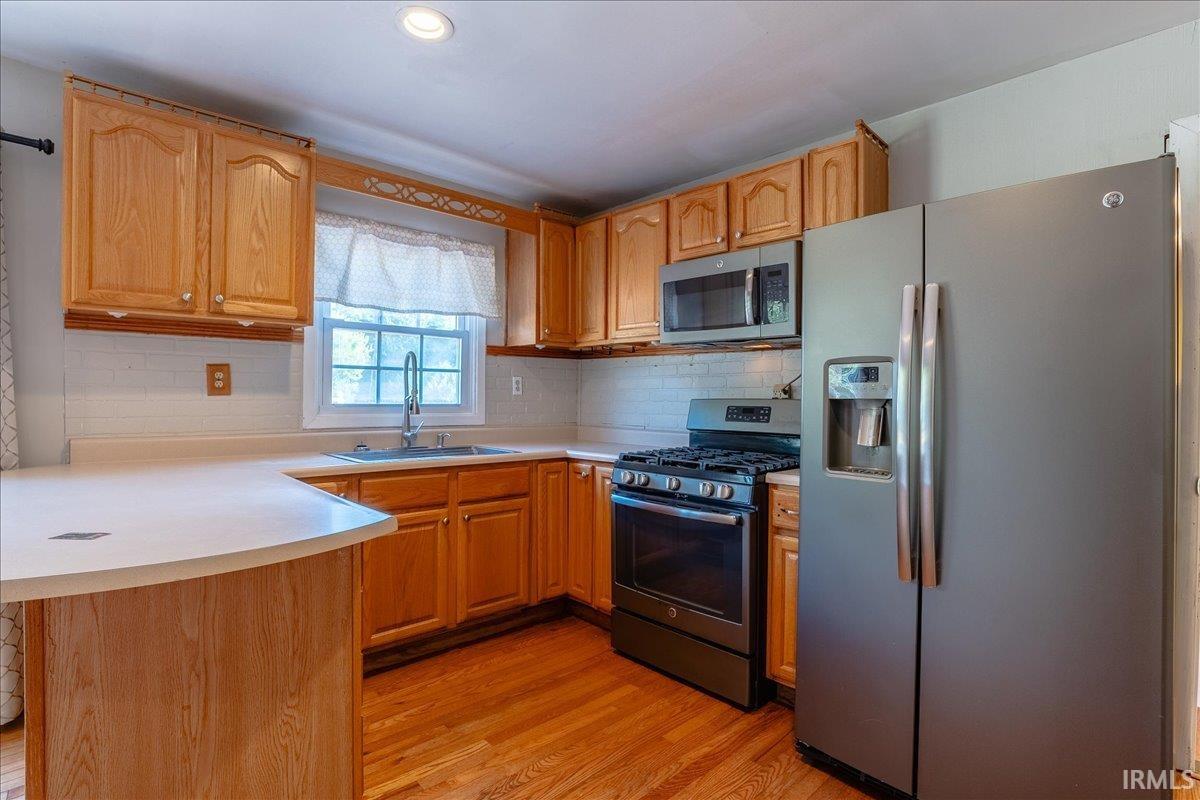
1st Bdrm En Suite, Deck Open, Eat-In Kitchen, Main Level Bedroom Suite, Main Floor Laundry
Sale Includes
Microwave, Refrigerator, Washer, Dryer-Electric, Range-Gas, Water Heater Electric, Water Heater Tankless
Property
| MLS # |
202636569 |
| Date Listed |
2026-09-04 |
| Status |
Active |
| Property Type |
Residential |
| Property SubType |
Site-Built Home |
| Square Feet |
1,716 sqft |
| New Construction |
No |
| Style |
One Story |
| Type |
Site-Built Home |
| Bedrooms |
3 |
| Bathrooms |
3 |
| Annual Taxes |
$1,234.00 |
| Year Taxes Payable |
2026 |
| Year Built |
1962 |
| Virtual Tour |
propertypanorama.com » |
| Days on Market |
16 |
| Homestead Year |
No |
Additional
| Design |
Ranch |
| Cooling |
Central Air |
| Heating |
Gas, Conventional |
| Garage |
Detached |
| Hardwood Floors |
Yes |
| Main Level Laundry |
Yes |
Room Dimensions
| Living Room |
19 × 12 |
Main Level |
| Family Room |
24 × 25 |
Main Level |
| Kitchen |
18 × 12 |
Main Level |
| Master Bedroom |
11 × 12 |
Main Level |
| 2nd Bedroom |
12 × 10 |
Main Level |
| 3rd Bedroom |
10 × 12 |
Main Level |
| Extra Room |
8 × 13 |
Main Level |
Bathroom Locations
External Features
| Construction |
Site-Built Home |
| Exterior |
Aluminum,Vinyl |
| Lot Size |
43,560 sq ft |
| Acreage |
1.00 Acre |
| Lot Dimensions |
1 Acre |
| Parking |
Yes |
| Sewer |
City |
| Water |
City |
| Fence |
None |
Location
| Area |
Spencer County |
| Location |
Rural |
| County |
Spencer |
| Subdivision |
None |
| Township |
Luce |
| City |
Richland |
| State |
IN |
| Zip |
47634 |
Schools
| School District |
South Spencer County School Corp. |
| Elementary |
Luce |
| Middle School |
South Spencer |
| High School |
South Spencer |
Financial
| Financing Terms |
Cash, Conventional, FHA, VA |
| Assoc. Dues |
$0.00 Not Applicable |
| Assoc. Restrictions |
No |
IDX information provided by the Indiana Regional MLS.
IDX information is provided exclusively for consumers’ personal, non-commercial use and may not be used for any purpose other than to identify prospective properties consumers may be interested in purchasing. Data is deemed reliable but is not guaranteed accurate by the MLS.