Property Description
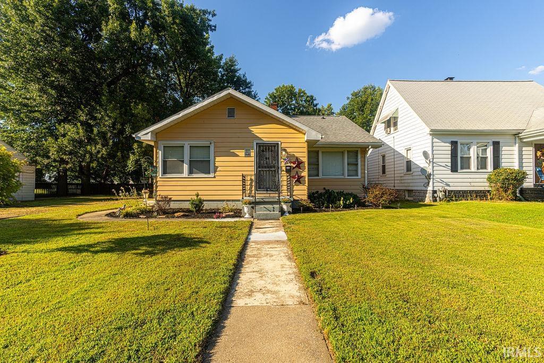
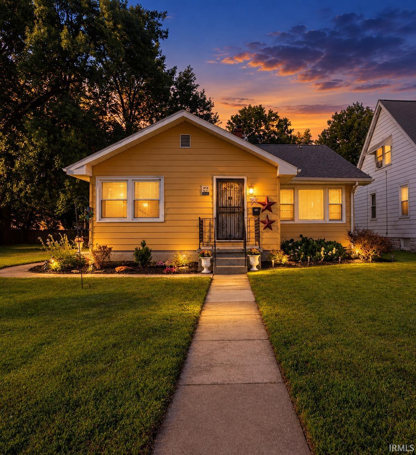
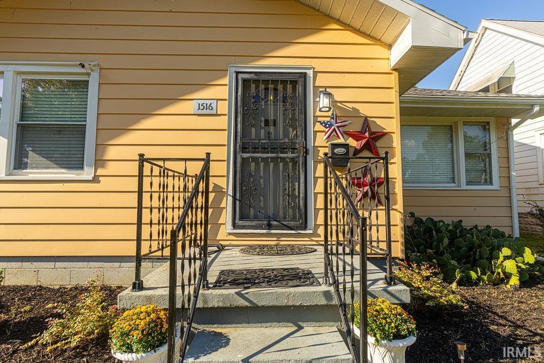
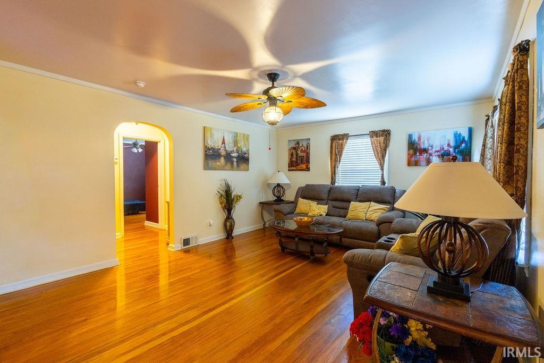
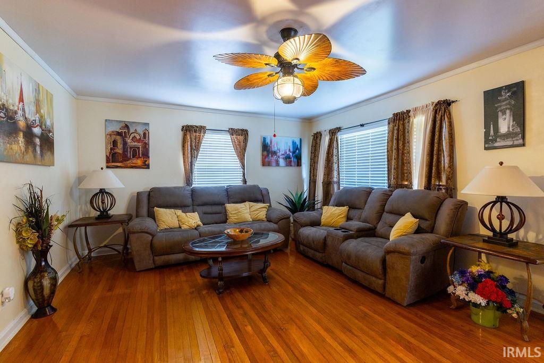
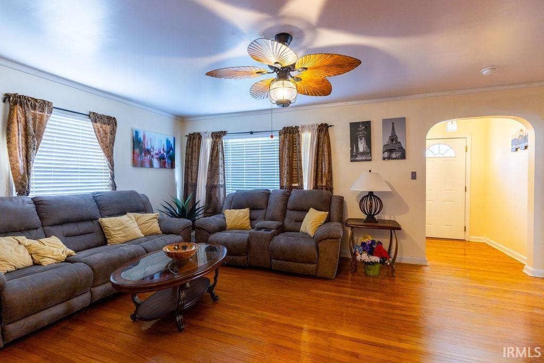
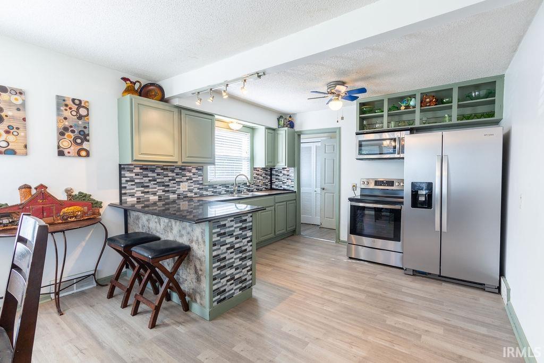
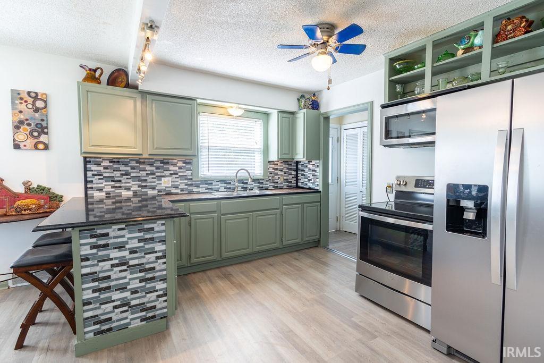
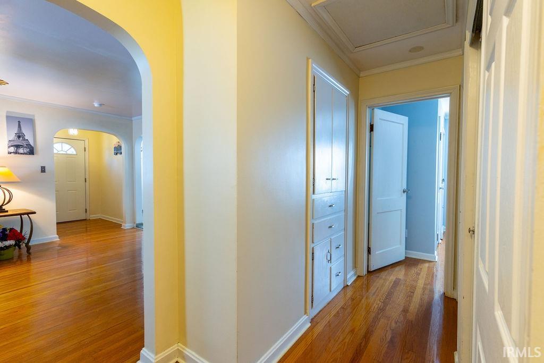
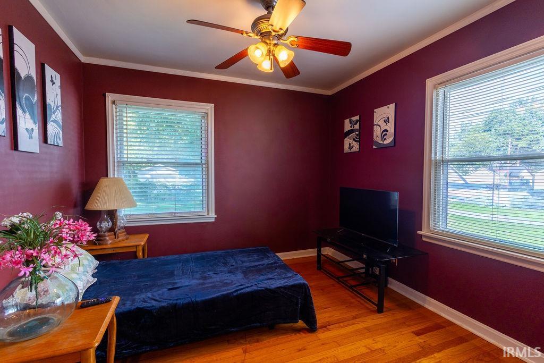
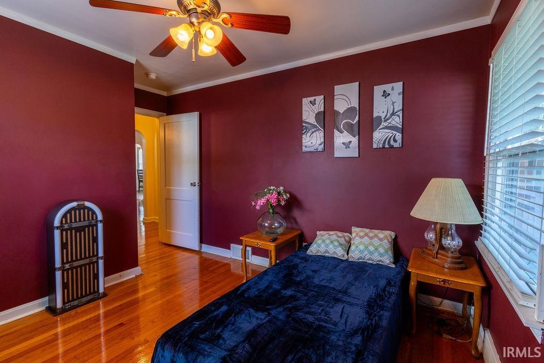
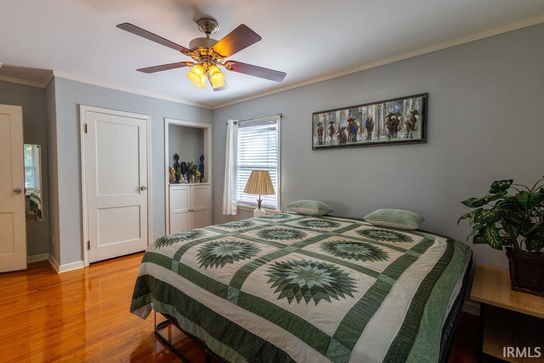
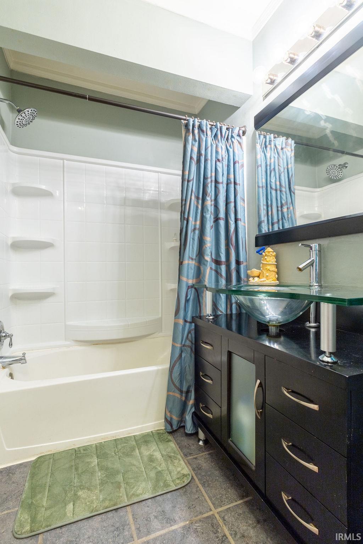
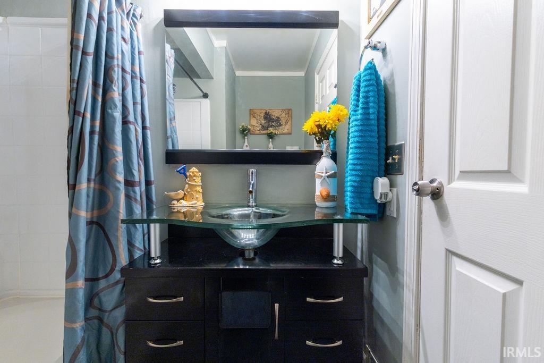
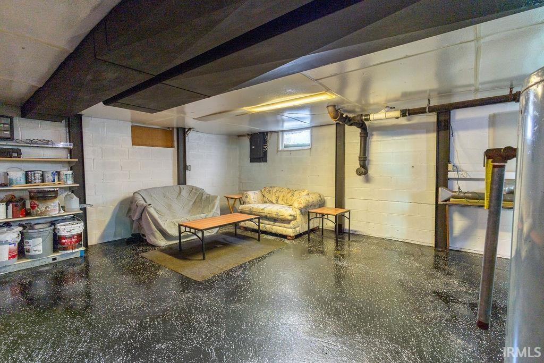
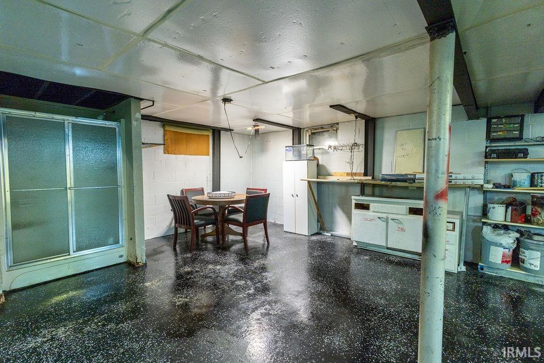
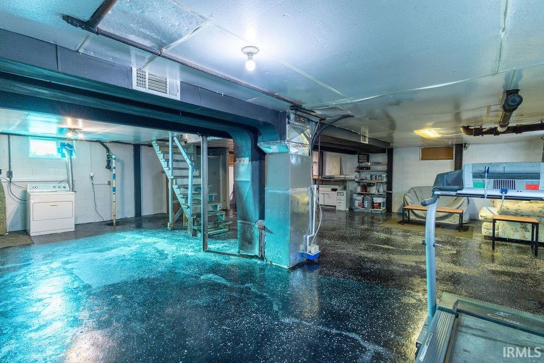
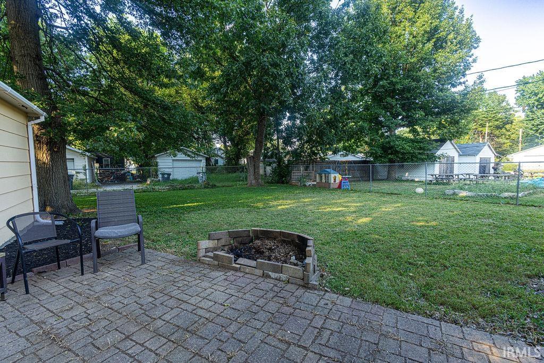
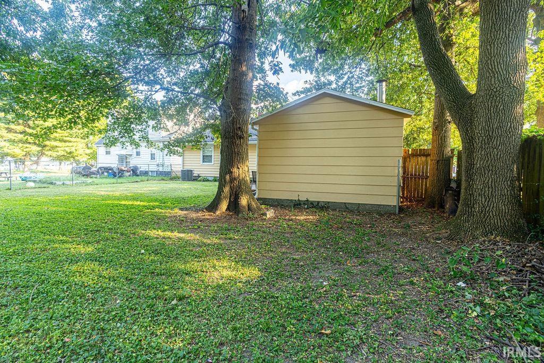
Welcome home to this charming 2/3-bedroom 3rd bedroom closet outside door, 1-bath home. The home offers a comfortable and functional layout along with several important updates that make it ready for its next owner. The kitchen features brand-new appliances, while the roof and air conditioning system are both approximately 2 years old. The heating system has also been recently serviced, with the motherboard and igniter replaced last winter. Outside, you’ll find a fully fenced-in yard that provides plenty of space to relax, entertain, garden, or play, along with a detached garage for convenient parking, storage, or workspace. For added peace of mind, the home will also include a 1-year home warranty. With updated major components, flexible living space, and thoughtful improvements throughout, this home is ready for its next owner
Directions
South Hwy 41, East on Covert Ave, North on S Benninghof Ave, East on Taylor Ave, House sits on the North side.
Amenities
Alarm System-Security, Alarm System-Sec Rented, Ceiling Fan(s), Dryer Hook Up Electric, Home Warranty Included, Patio Open, Range/Oven Hook Up Elec, Alarm System-Sec. Cameras, Tub/Shower Combination
Sale Includes
Microwave, Refrigerator, Washer, Window Treatments, Dryer-Electric, Range-Electric, Water Heater Gas, Window Treatment-Blinds
Property
| MLS # |
202636573 |
| Date Listed |
2026-09-04 |
| Status |
Active |
| Property Type |
Residential |
| Property SubType |
Site-Built Home |
| Finished Square Feet |
1,214 sqft |
| Total Square Feet |
2,428 sqft |
| New Construction |
No |
| Style |
One Story |
| Type |
Site-Built Home |
| Basement |
Yes |
| Bedrooms |
3 |
| Bathrooms |
1 |
| Annual Taxes |
$2,256.00 |
| Year Taxes Payable |
2026 |
| Year Built |
1952 |
| Virtual Tour |
propertypanorama.com » |
| Days on Market |
28 |
| Homestead Year |
No |
Additional
| Design |
Ranch |
| Cooling |
Central Air |
| Heating |
Gas, Conventional, Forced Air |
| Garage |
Detached |
| Hardwood Floors |
Yes |
Room Dimensions
| Family Room |
18 × 13 |
Level |
| Kitchen |
18 × 12 |
Level |
| Master Bedroom |
17 × 10 |
Main Level |
| 2nd Bedroom |
14 × 10 |
Main Level |
| 3rd Bedroom |
13 × 9 |
Main Level |
Bathroom Locations
External Features
| Construction |
Site-Built Home |
| Exterior |
Aluminum |
| Lot Size |
7,405 sq ft |
| Acreage |
0.17 Acres |
| Lot Dimensions |
60x123 |
| Sewer |
City |
| Water |
City |
| Fence |
Chain Link |
Location
| Area |
Vanderburgh County |
| Location |
City/Town/Suburb |
| County |
Vanderburgh |
| Subdivision |
None |
| Township |
Knight |
| City |
Evansville |
| State |
IN |
| Zip |
47714 |
Schools
| School District |
Evansville-Vanderburgh School Corp. |
| Elementary |
Harper |
| Middle School |
Washington |
| High School |
Bosse |
Financial
| Financing Terms |
Cash, Conventional, FHA, Indiana Housing Authority, VA |
| Assoc. Dues |
$0.00 Not Applicable |
IDX information provided by the Indiana Regional MLS.
IDX information is provided exclusively for consumers’ personal, non-commercial use and may not be used for any purpose other than to identify prospective properties consumers may be interested in purchasing. Data is deemed reliable but is not guaranteed accurate by the MLS.