Property Description
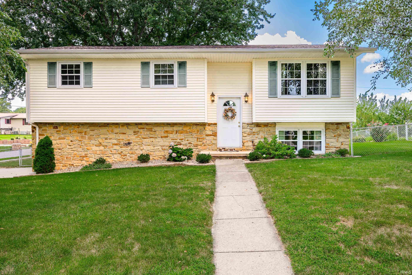
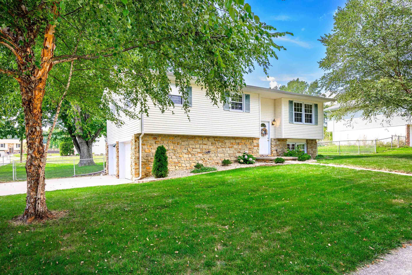
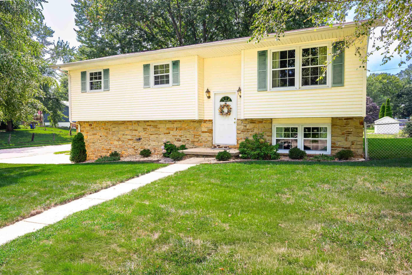
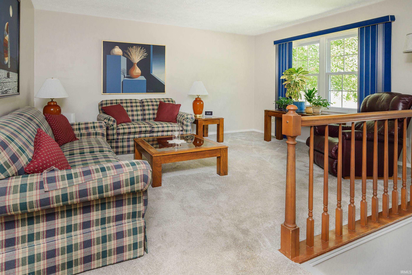
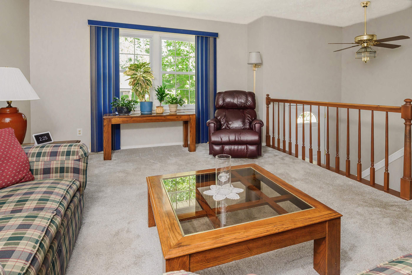
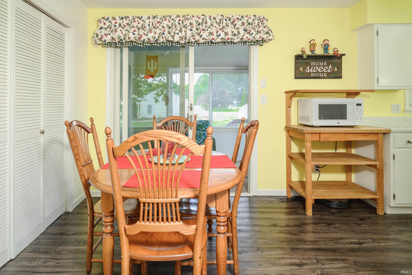
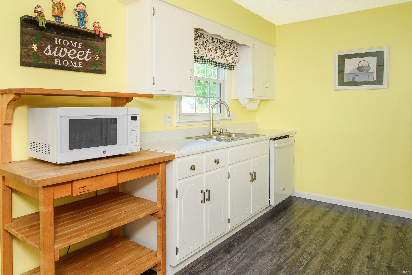
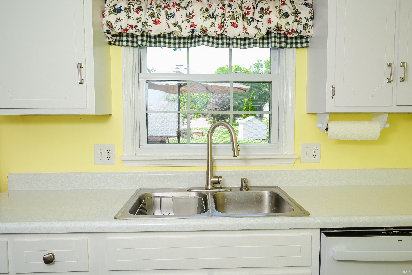
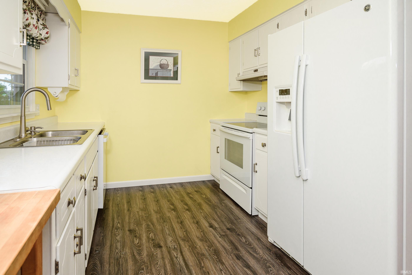
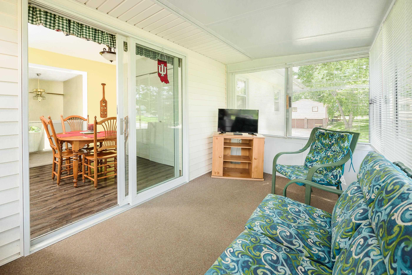
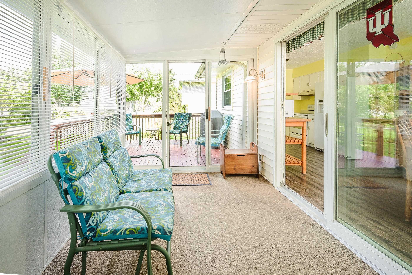
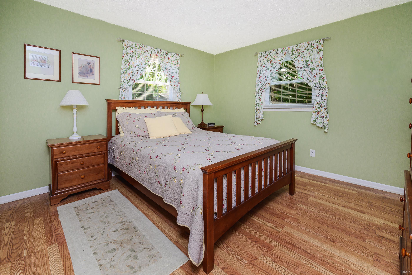
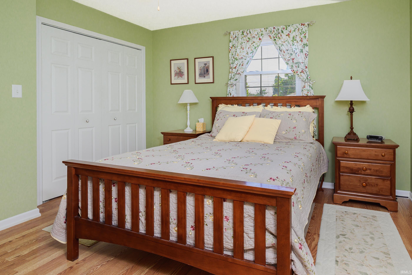
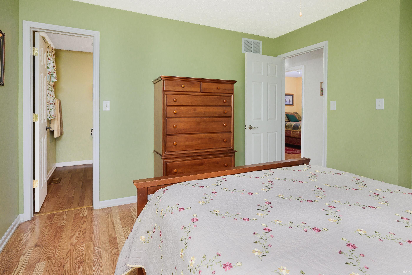
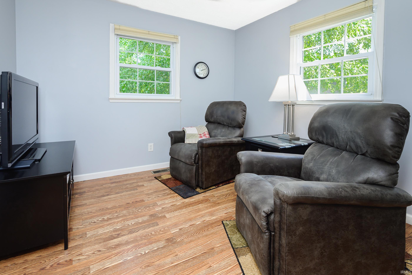
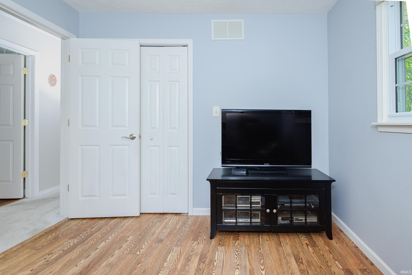
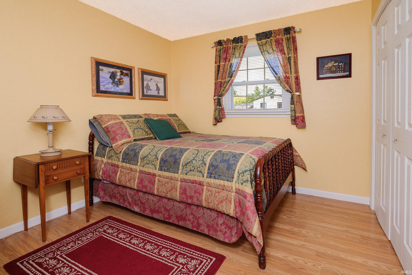
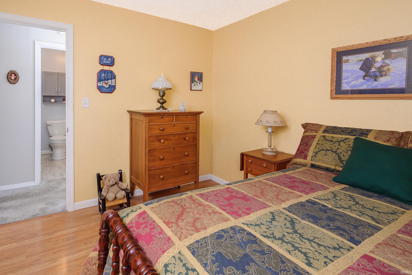
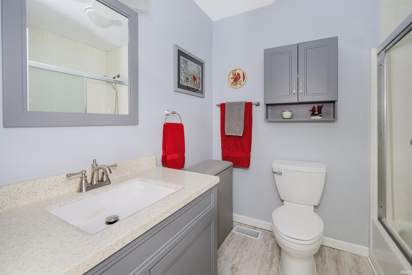
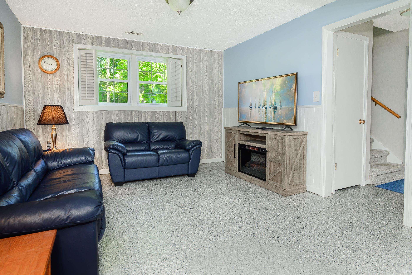
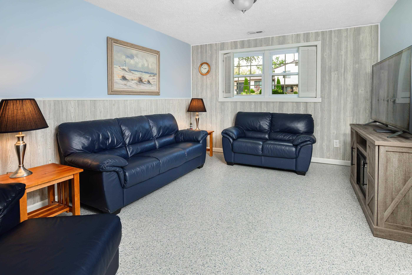
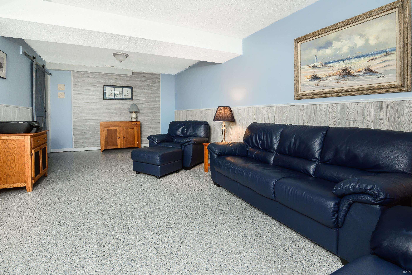
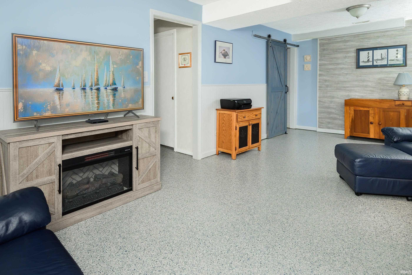
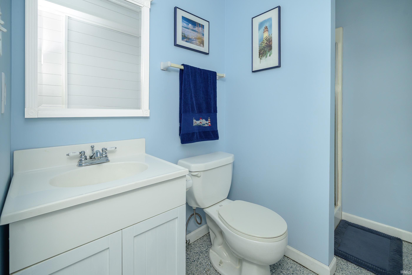
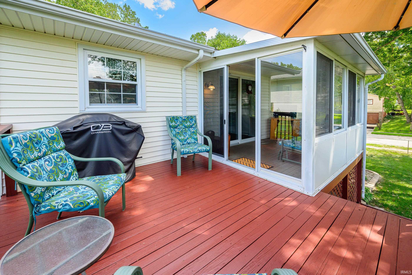
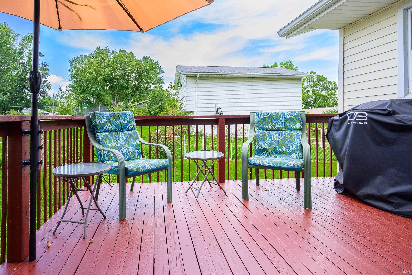
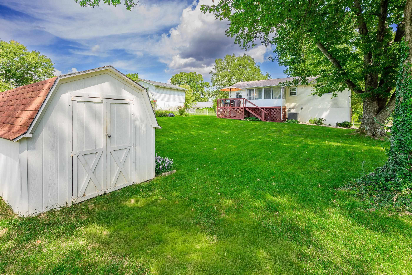
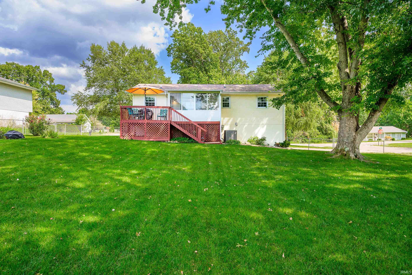
This 3 bedroom, 2.5 bathroom bi-level home sits on a spacious 0.3 acre corner lot shaded by mature trees. It has been lovingly maintained by its original owners since it was built in 1978, with thoughtful updates throughout the 1,656 square feet of finished living space that give it an inviting, cared-for feel from the moment you walk in. The main level features a separate living room along with a kitchen and eat-in dining area that share one open space and lead directly into the sunroom. A finished lower level adds flexible space well suited to a family room, home office, or quiet retreat. The sunroom connects to an open deck for easy indoor-outdoor living, and both overlook the spacious backyard, offering plenty of room to garden, relax, or simply enjoy some time outdoors under the shade of mature trees. An attached 2 car garage adds everyday convenience, and the location puts you just minutes from I-69 and the shopping and amenities of Bloomington's west side.
Directions
GPS Friendly - From W Tapp Rd: South on S Rayle Pl, Left onto Fairington, Right on Indian Creek, Right on Yonkers, house is on the corner of Yonkers and Tilson, on your right.
Amenities
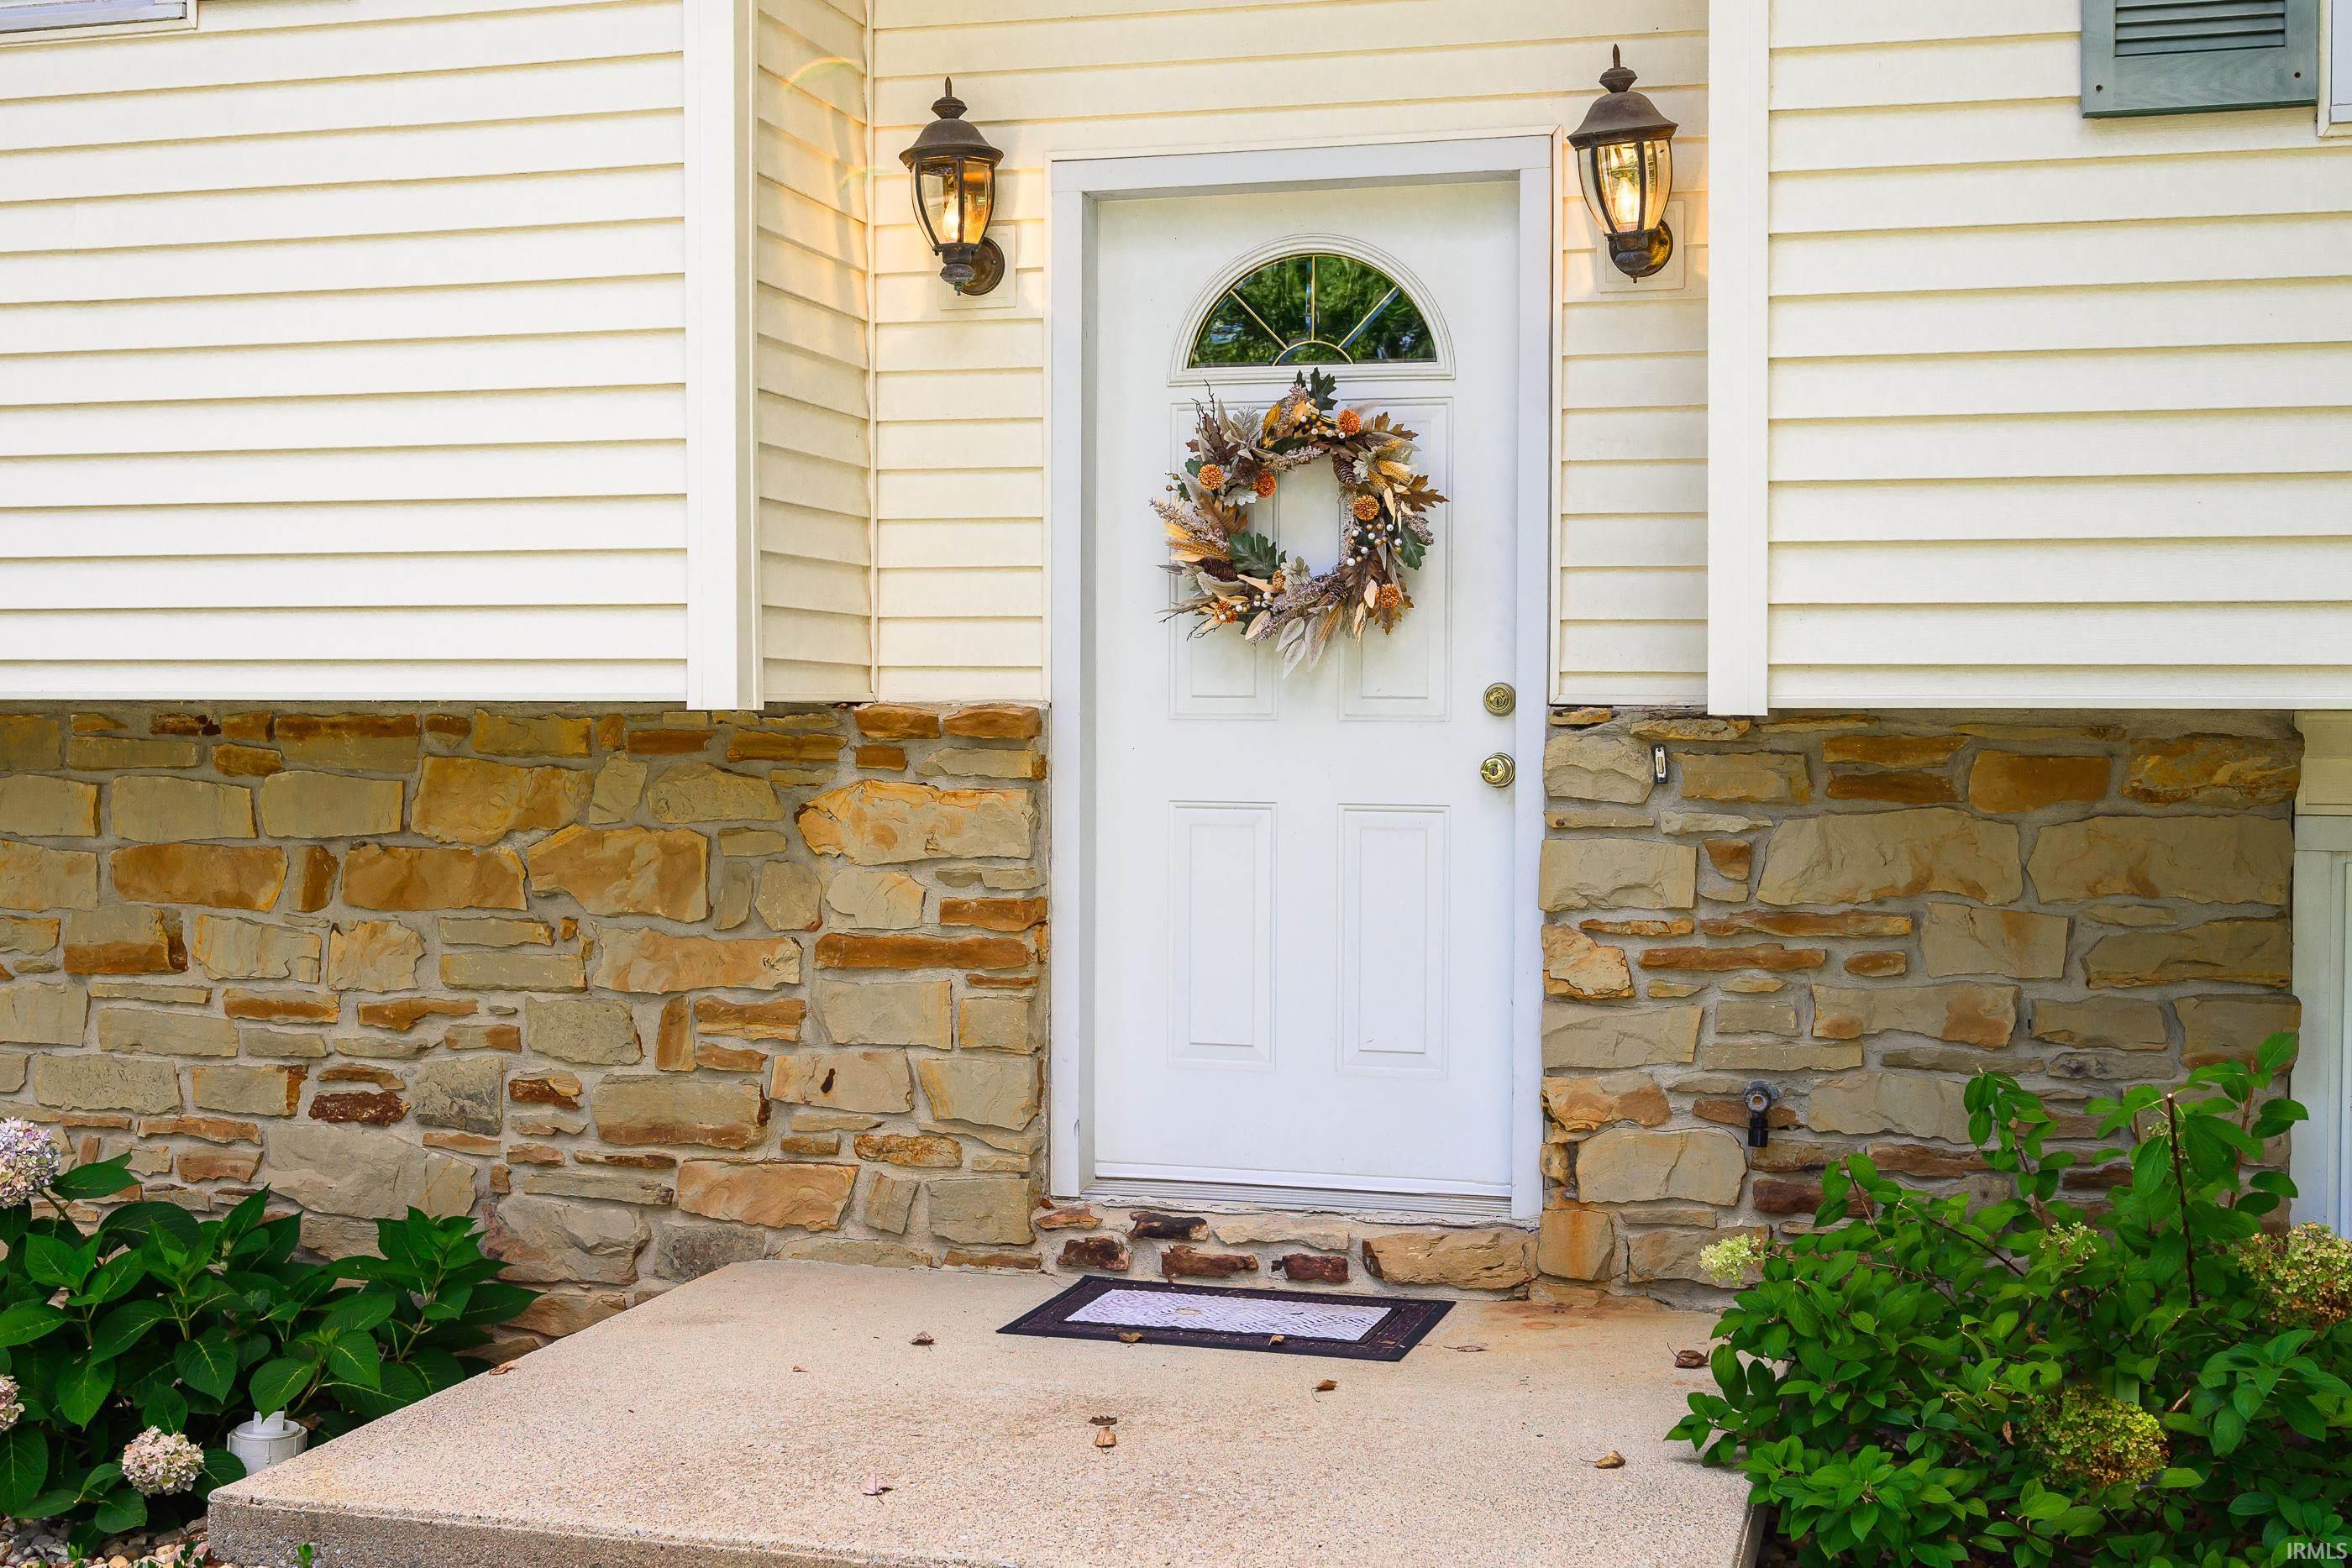
Deck Open, Eat-In Kitchen, Foyer Entry, Porch Open
Sale Includes
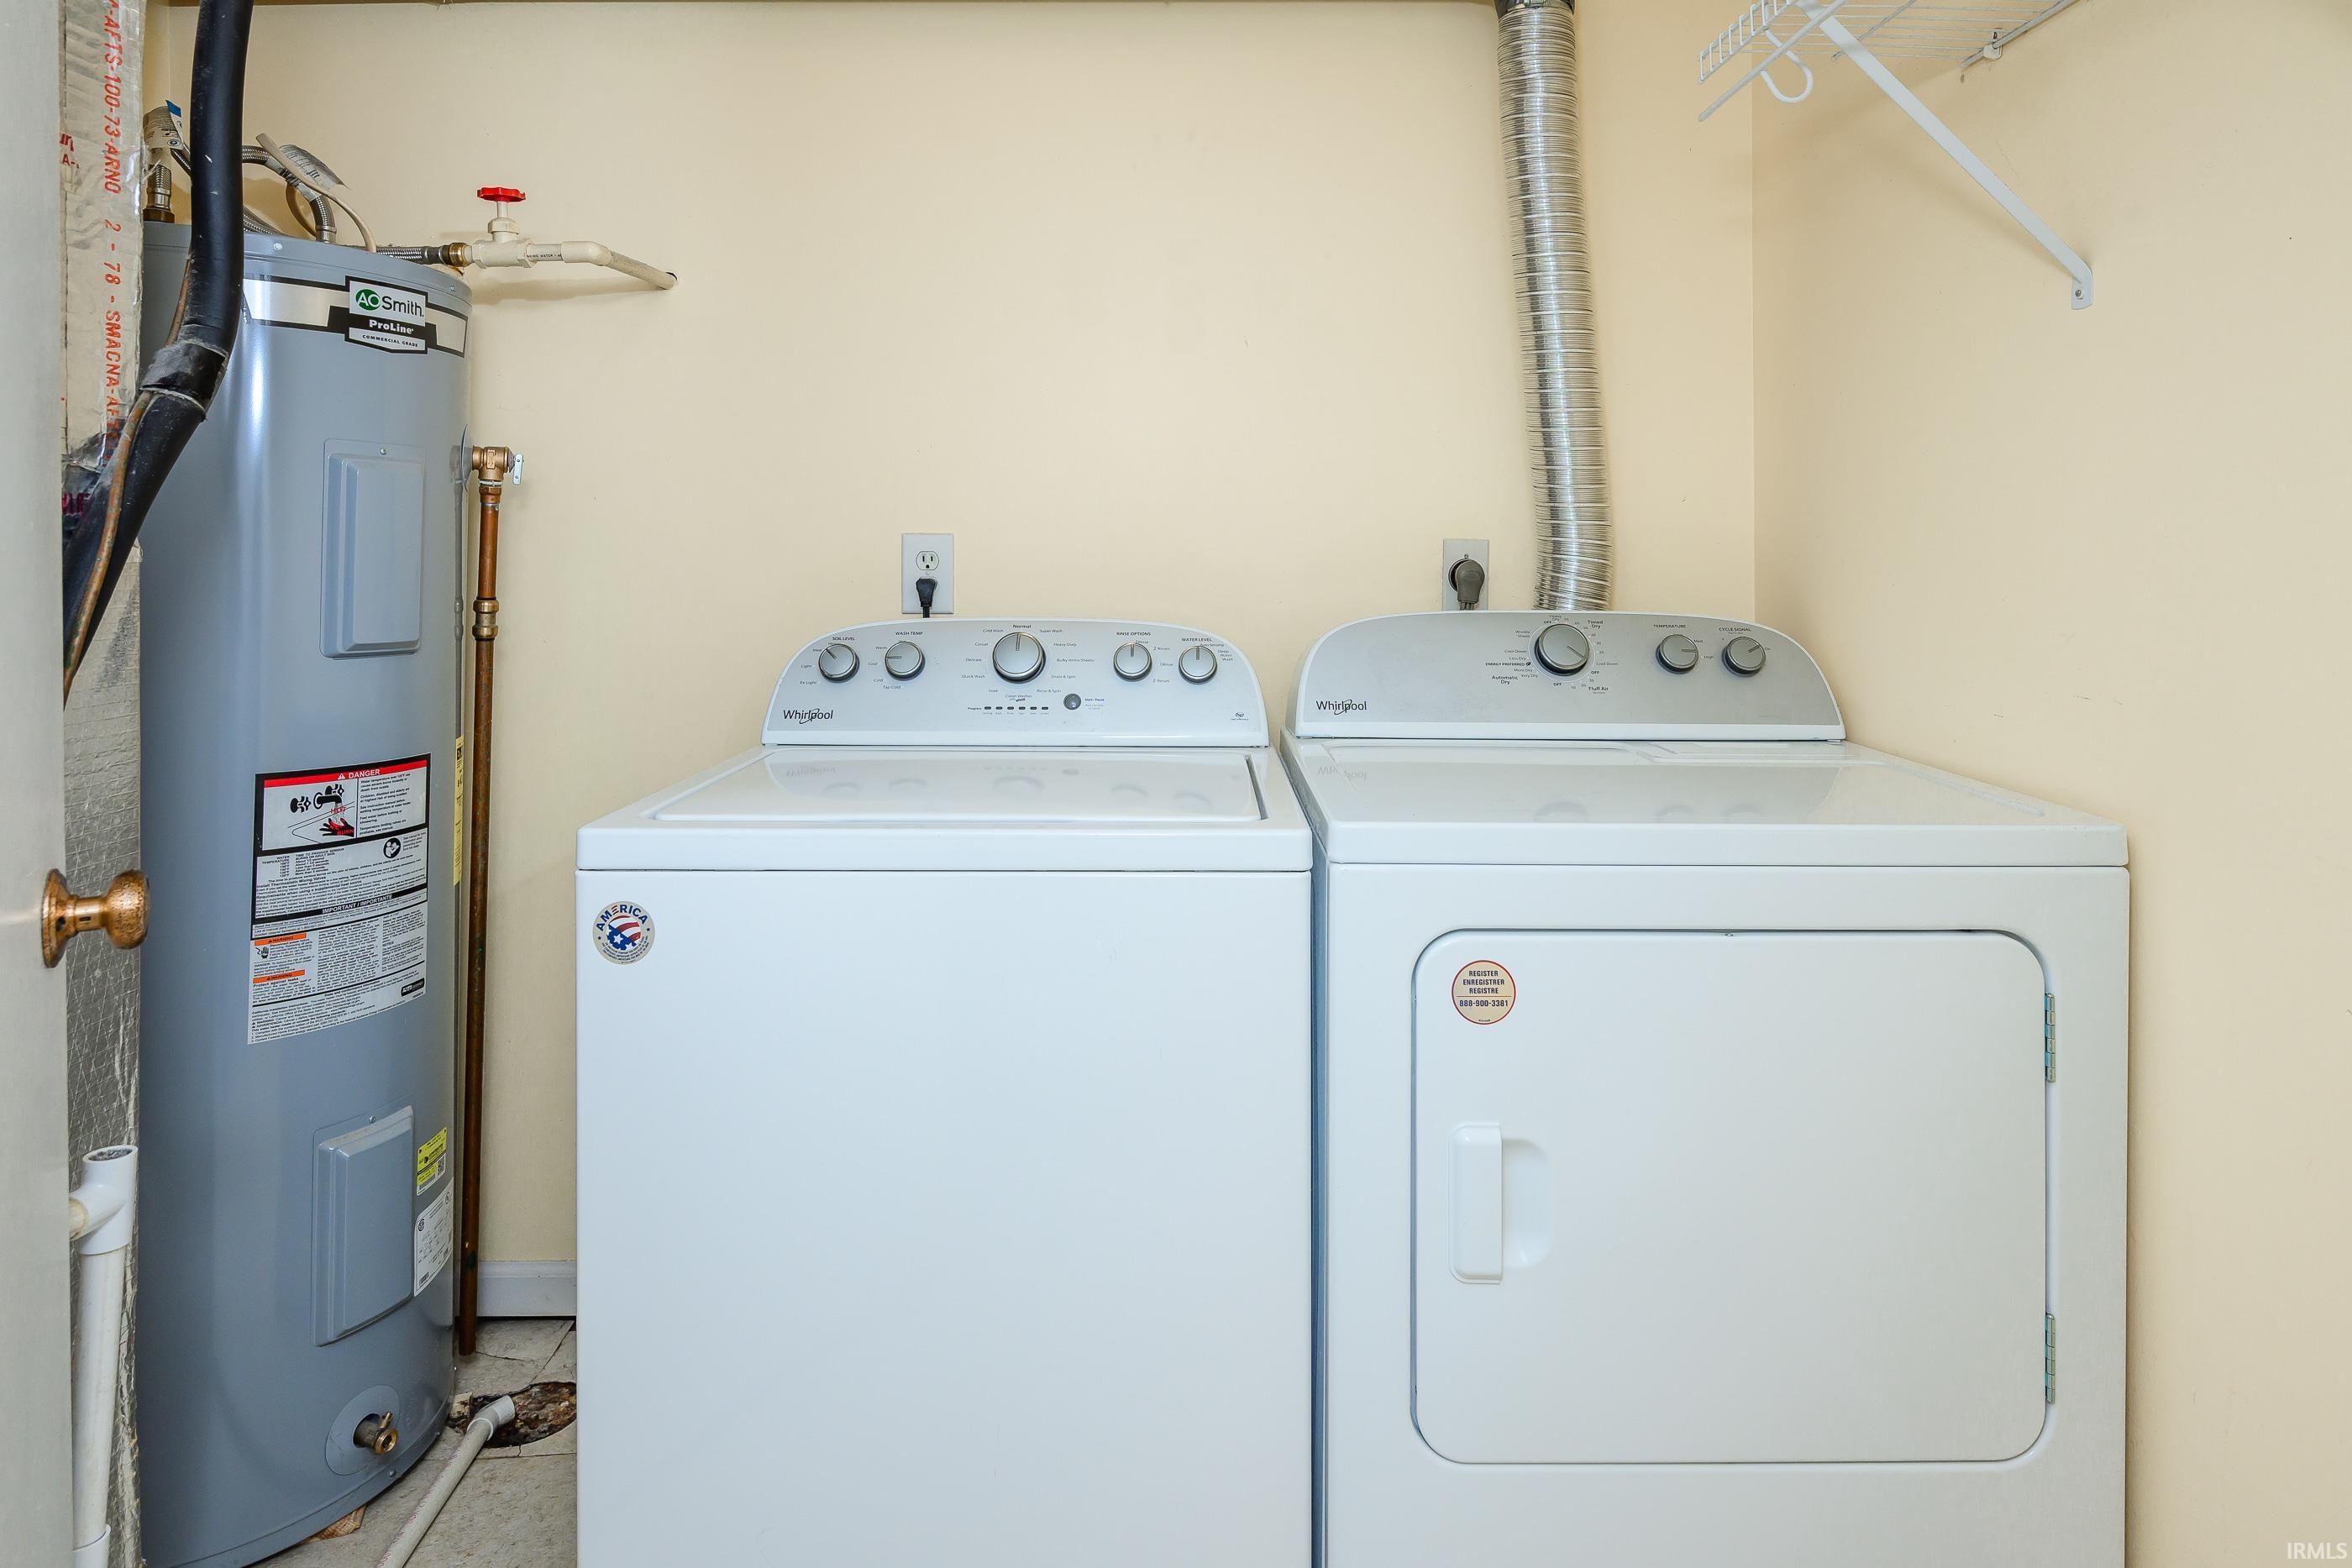
Microwave, Refrigerator, Washer, Window Treatments, Dryer-Electric, Kitchen Exhaust Hood, Range-Electric, Water Heater Electric
Property
| MLS # |
202636575 |
| Date Listed |
2026-09-04 |
| Status |
Active |
| Property Type |
Residential |
| Property SubType |
Site-Built Home |
| Square Feet |
1,656 sqft |
| New Construction |
No |
| Style |
Bi-Level |
| Type |
Site-Built Home |
| Basement |
Yes |
| Bedrooms |
3 |
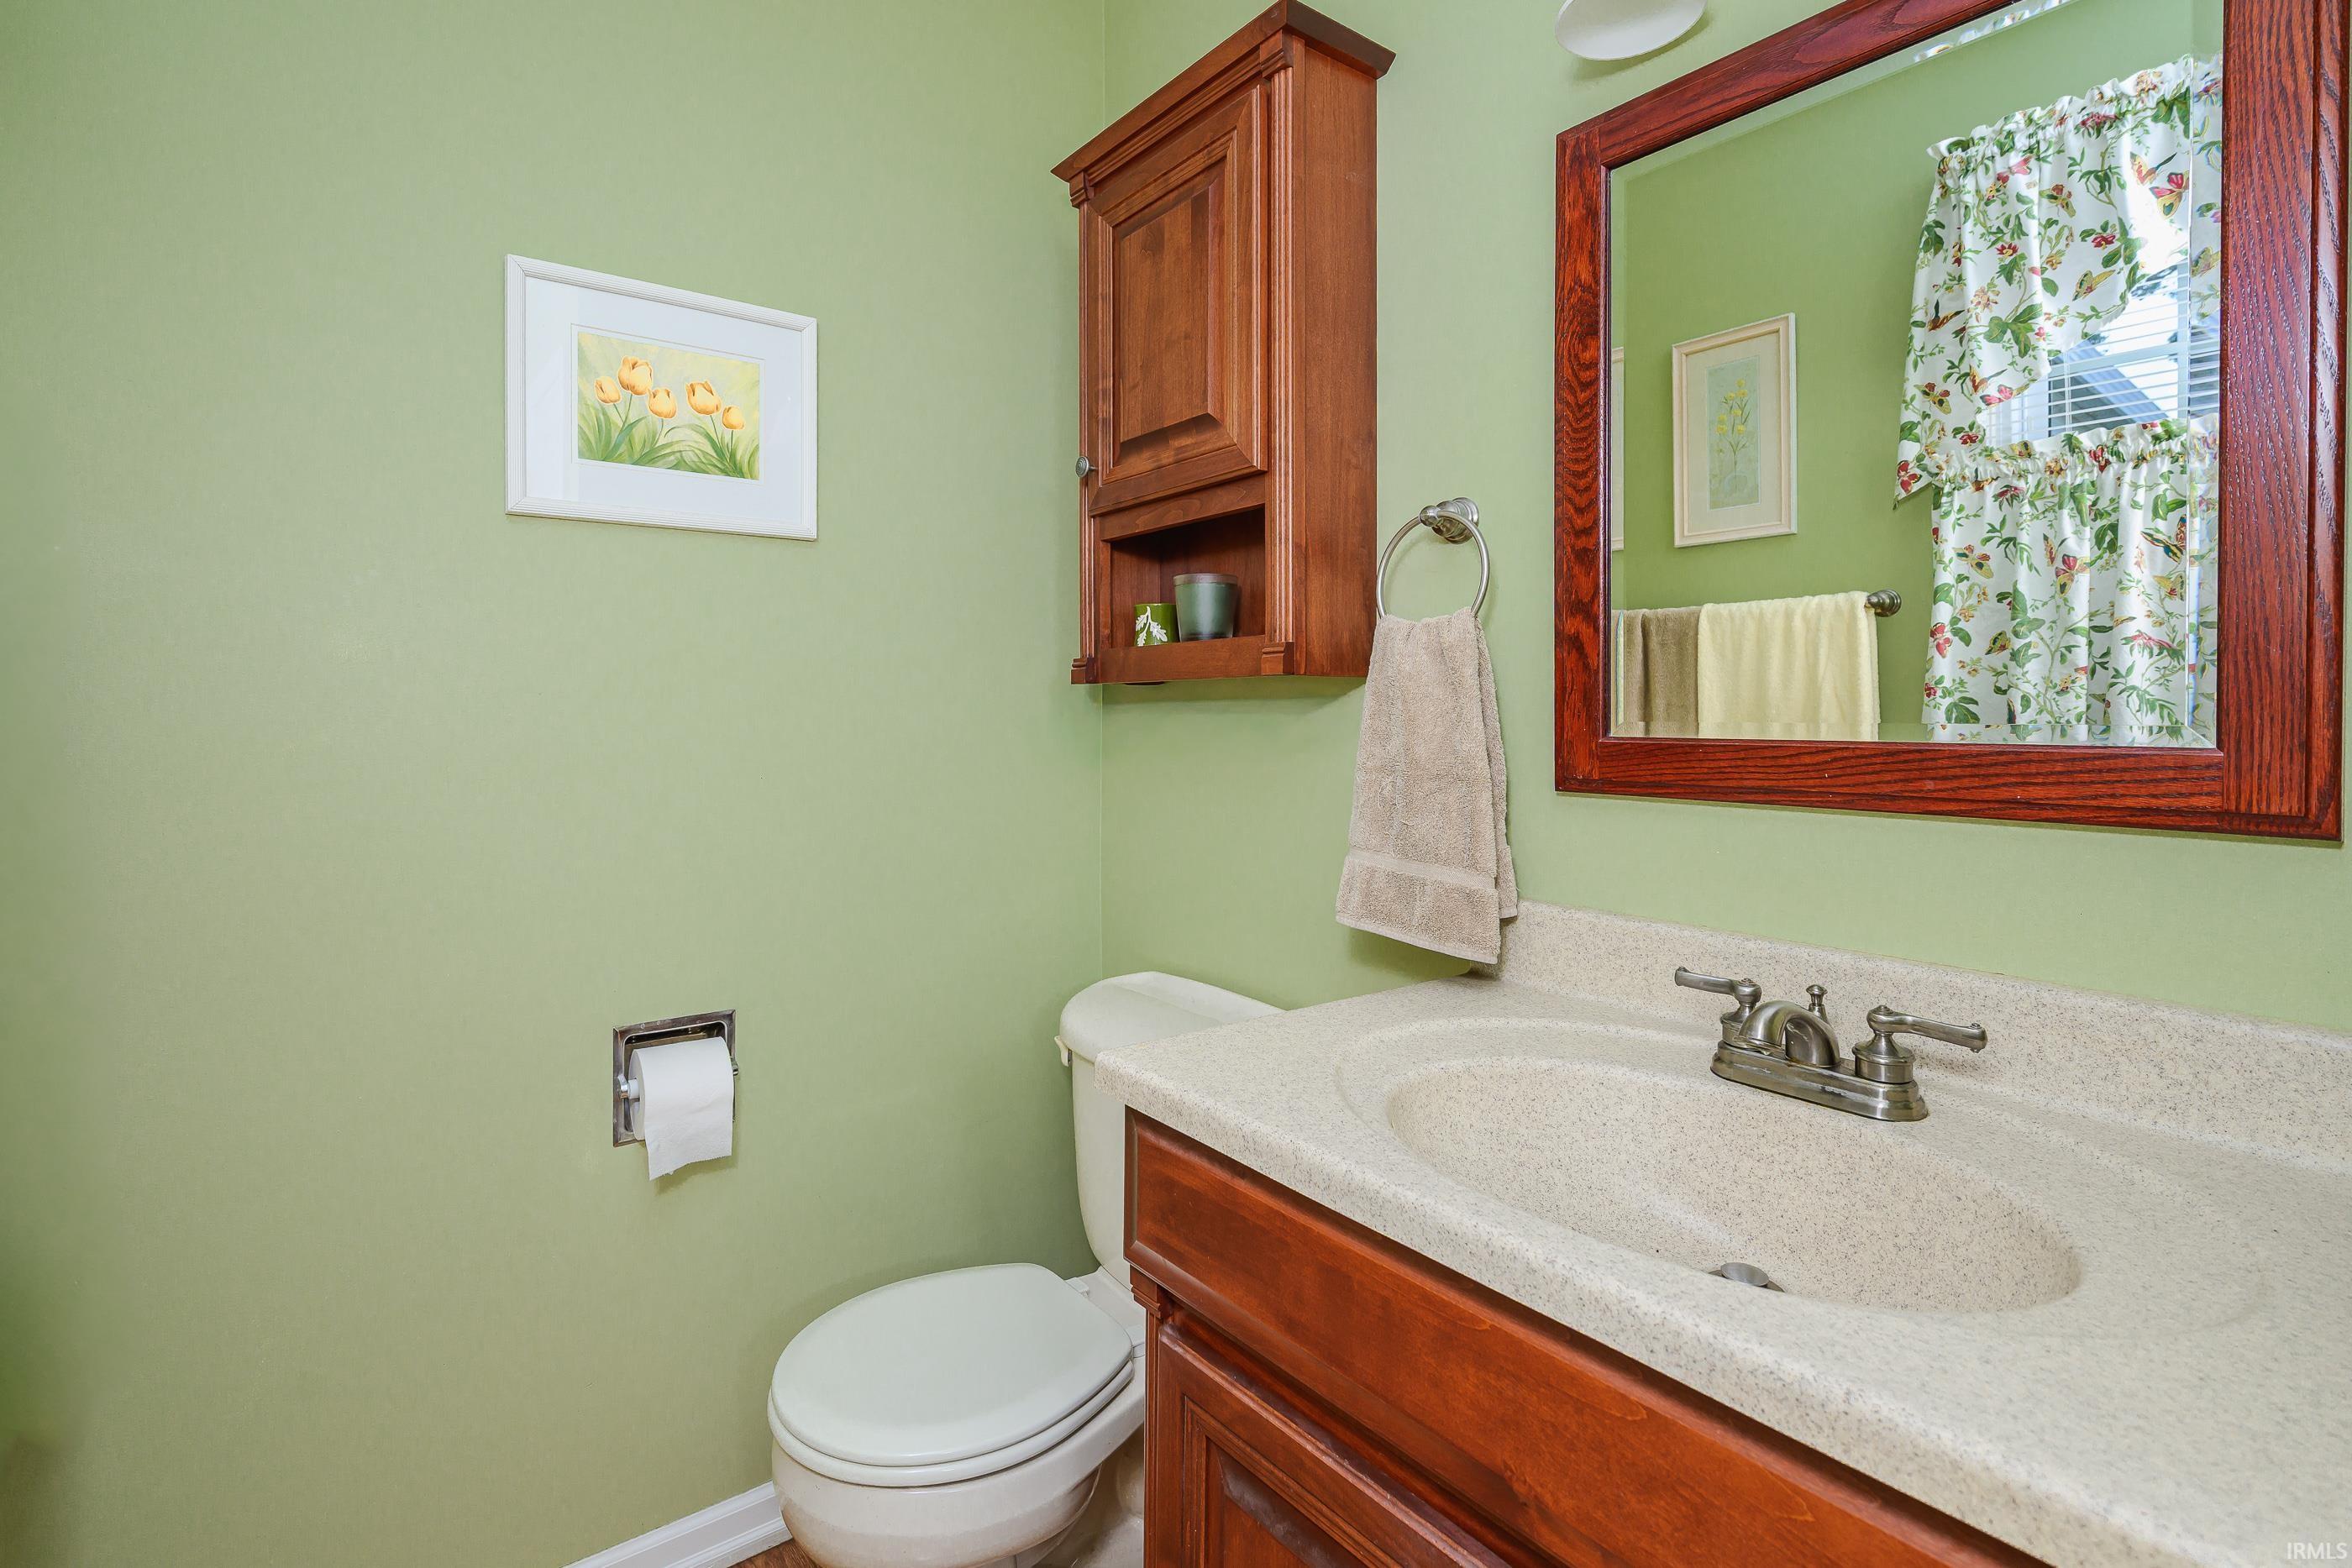
| Bathrooms |
3 (2 Full, 1 Half) |
| Annual Taxes |
$1,694.20 |
| Year Taxes Payable |
2025 Pay 2026 |
| Year Built |
1978 |
| Virtual Tour |
propertypanorama.com » |
| Days on Market |
29 |
| Homestead Year |
No |
Additional
| Cooling |
Central Air |
| Heating |
Electric, Forced Air |
| Garage |
Attached |
| Outbuilding |
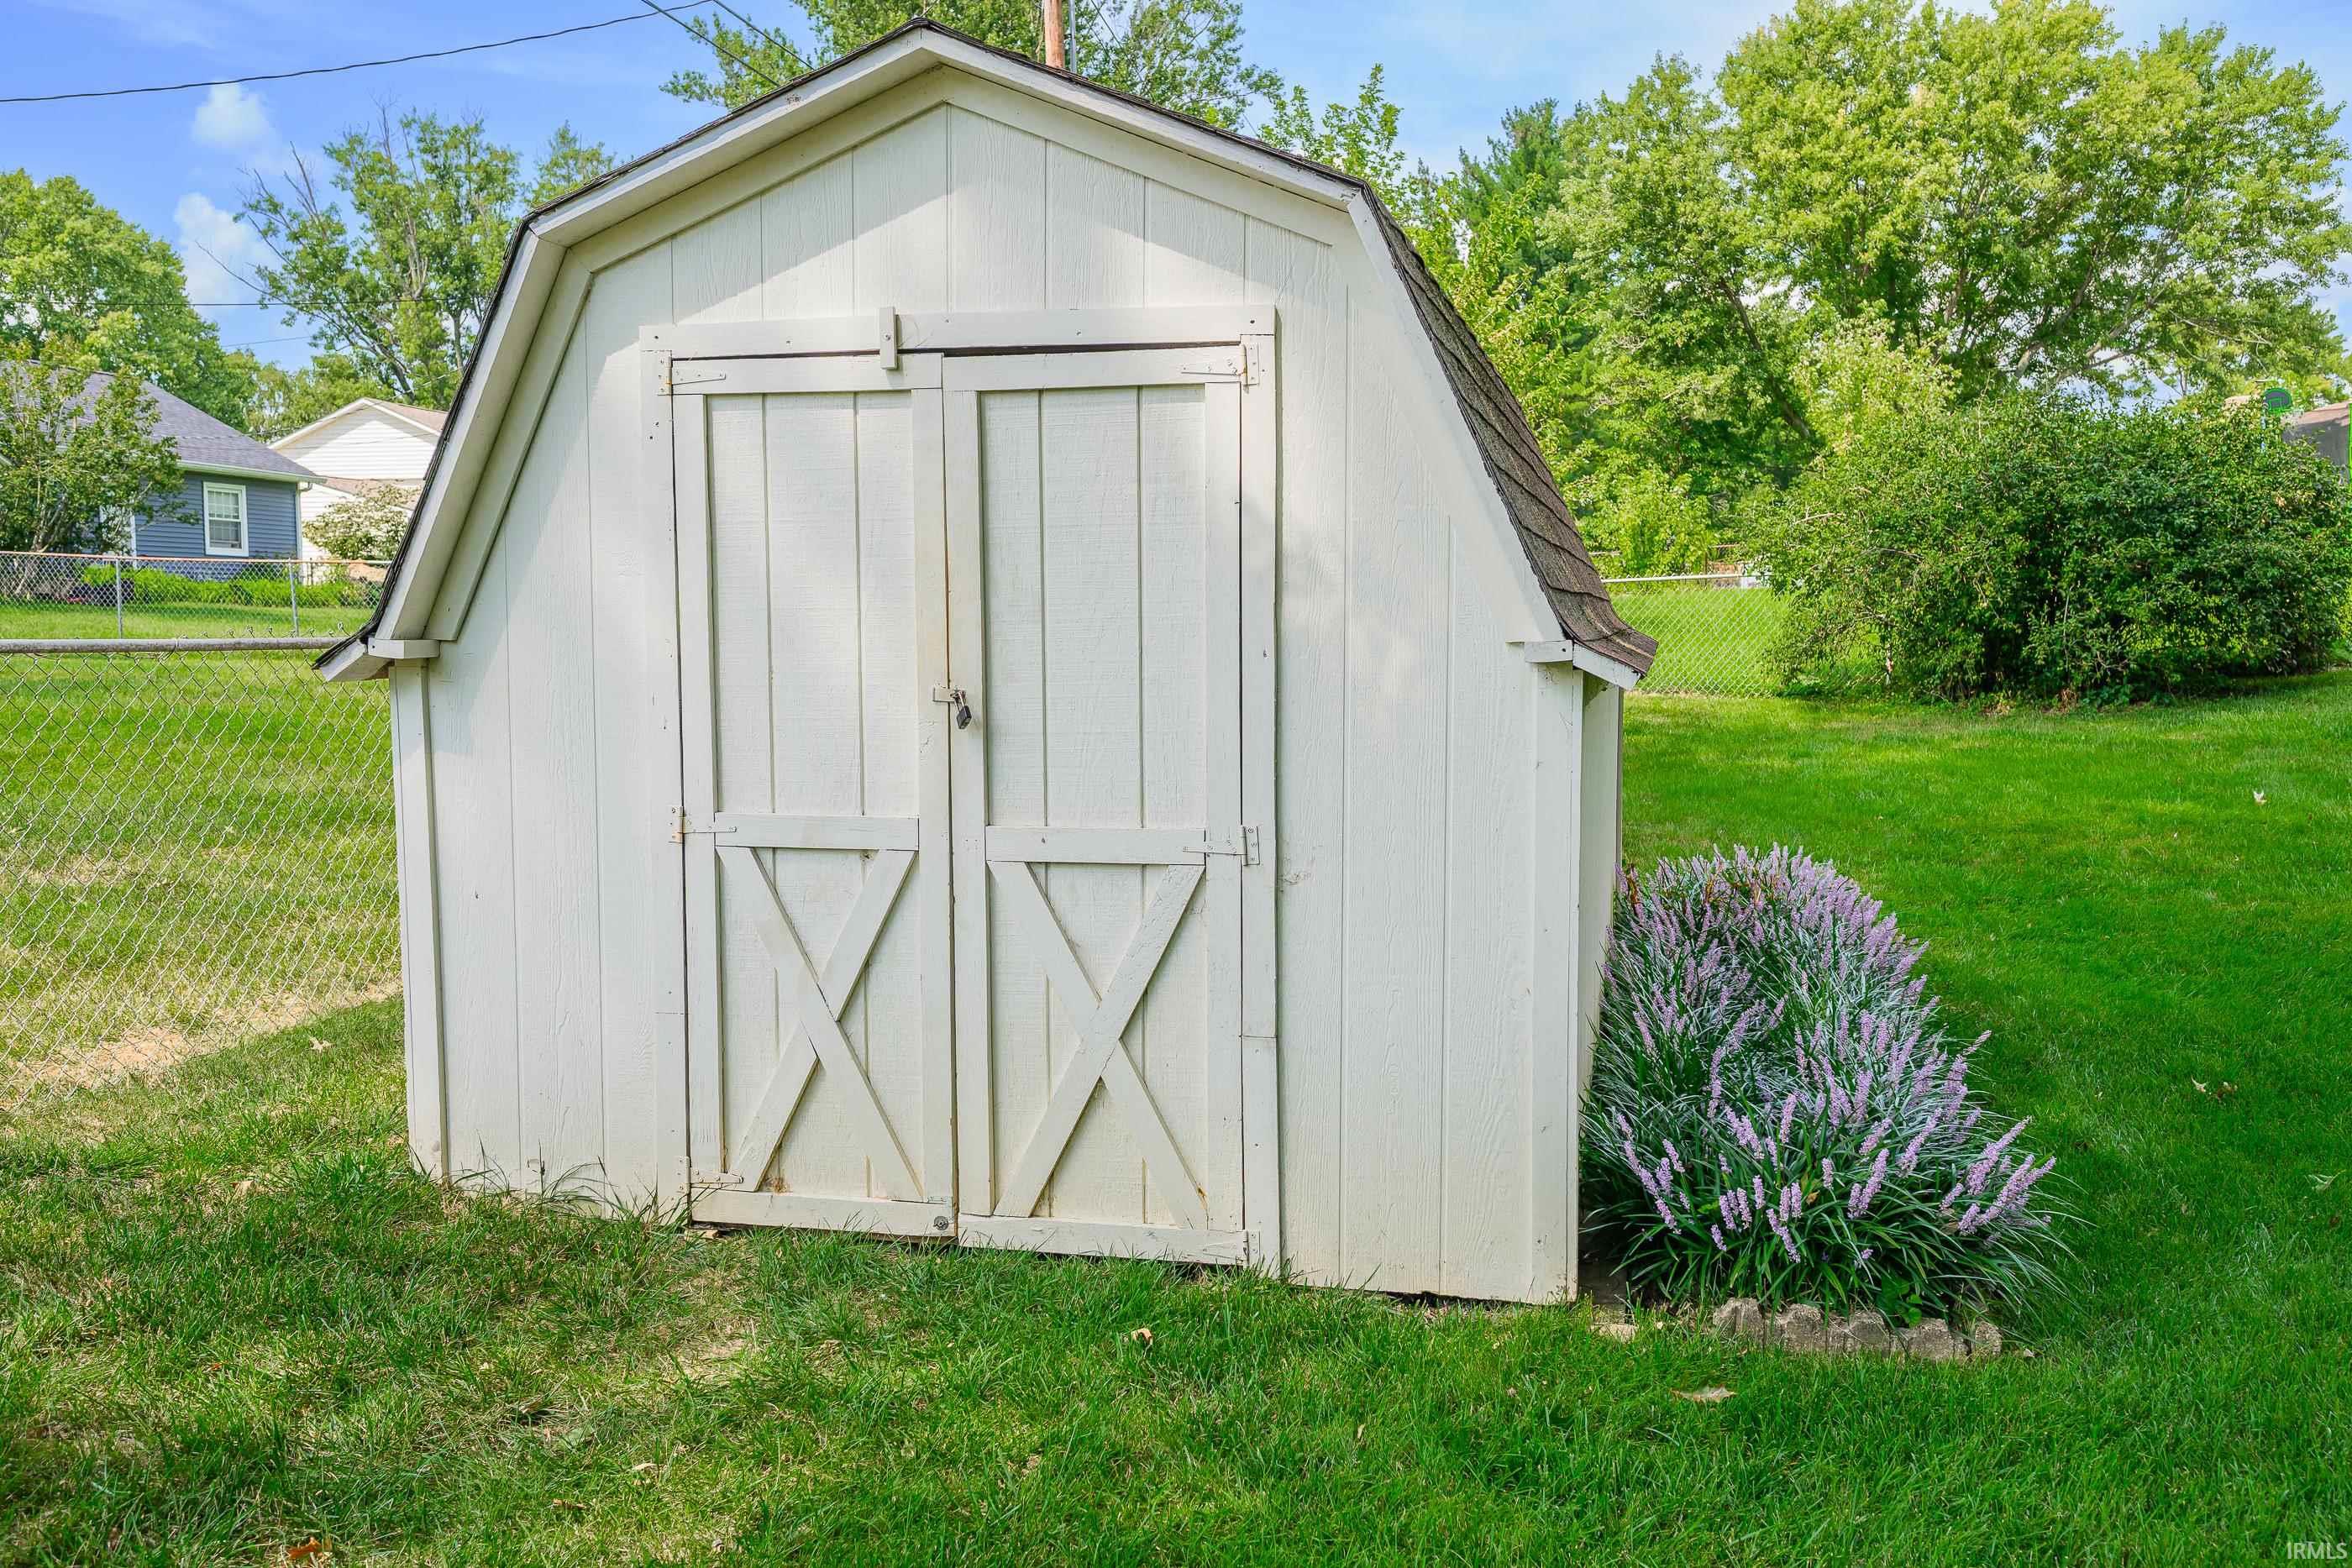
Shed |
Room Dimensions
| Living Room |
12 × 16 |
Main Level |
| Family Room |
12 × 22 |
Lower Level |
| Kitchen |
19 × 9 |
Main Level |
| Master Bedroom |
12 × 13 |
Main Level |
| 2nd Bedroom |
10 × 10 |
Main Level |
| 3rd Bedroom |
9 × 10 |
Main Level |
Bathroom Locations
| Full Baths |
1 Main, 1 Lower |
| Half Baths |
1 Main |
External Features
| Construction |
Site-Built Home |
| Exterior |
Block,Stone,Vinyl |
| Lot Size |
13,068 sq ft |
| Acreage |
0.30 Acres |
| Lot Dimensions |
100 x 134 |
| Out Buildings |
Shed |
| Sewer |
City |
| Water |
City |
| Fence |
Partial,Metal |
Location
| Area |
Monroe County |
| Location |
City/Town/Suburb |
| County |
Monroe |
| Subdivision |
Van Buren Park |
| Township |
Van Buren |
| City |
Bloomington |
| State |
IN |
| Zip |
47403 |
Schools
| School District |
Monroe County Community School Corp. |
| Elementary |
Grandview |
| Middle School |
Batchelor |
| High School |
Bloomington North |
Financial
| Financing Terms |
Cash, Conventional, FHA, VA |
| Assoc. Dues |
$0.00 Not Applicable |
IDX information provided by the Indiana Regional MLS.
IDX information is provided exclusively for consumers’ personal, non-commercial use and may not be used for any purpose other than to identify prospective properties consumers may be interested in purchasing. Data is deemed reliable but is not guaranteed accurate by the MLS.