Property Description
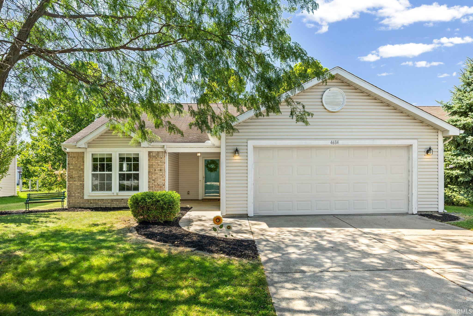
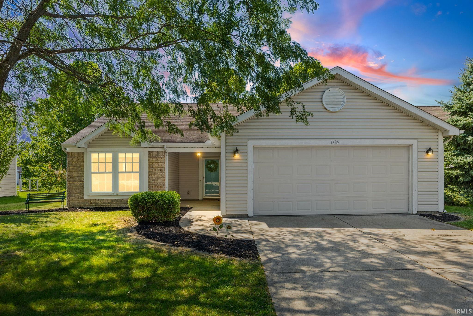
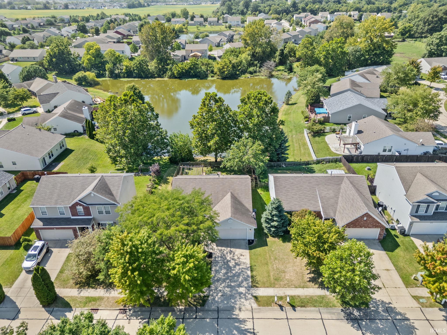
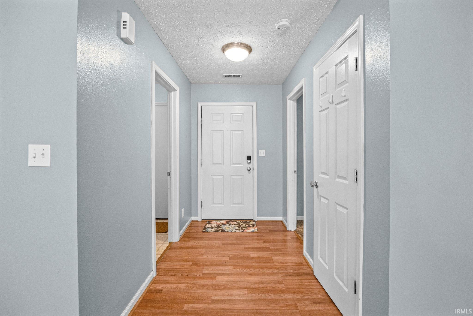
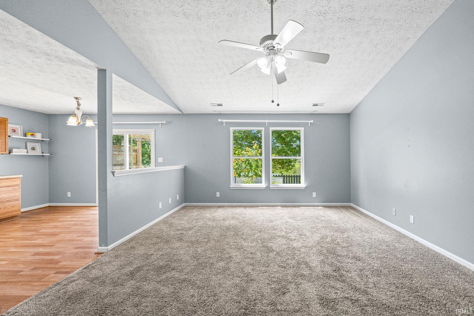
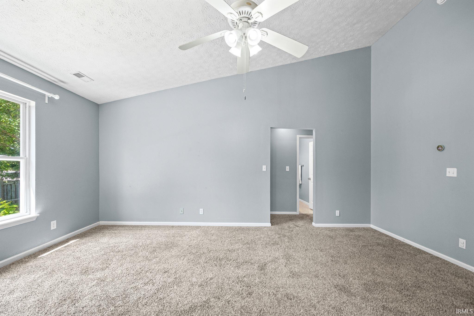
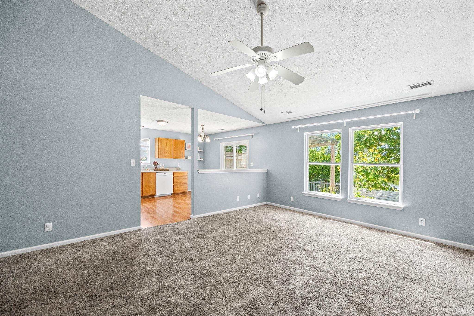
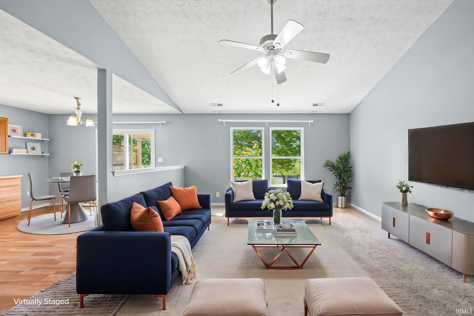
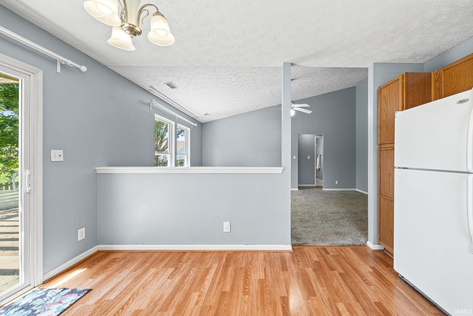
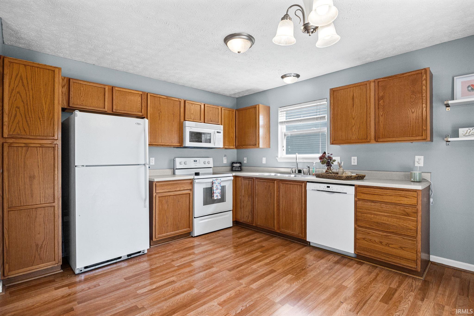
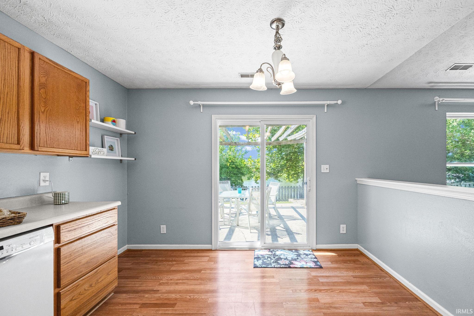
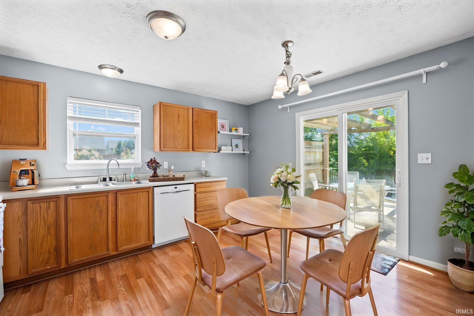
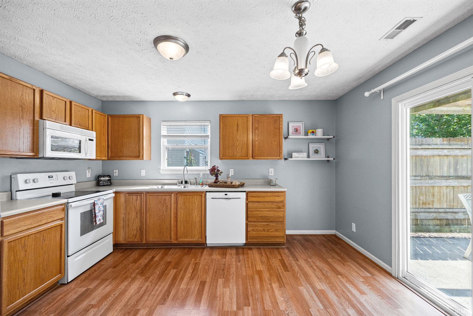
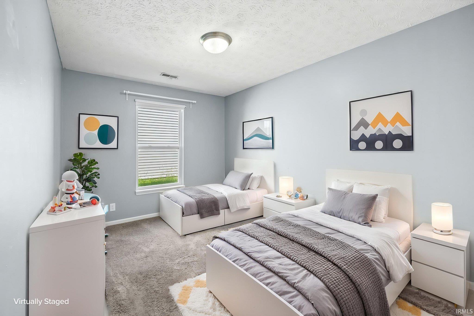
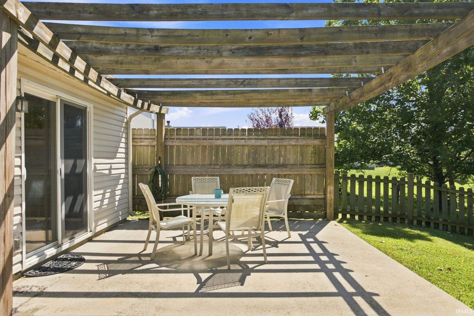
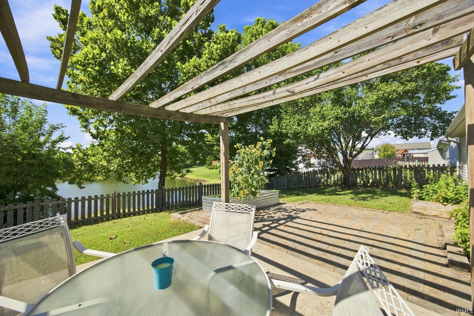
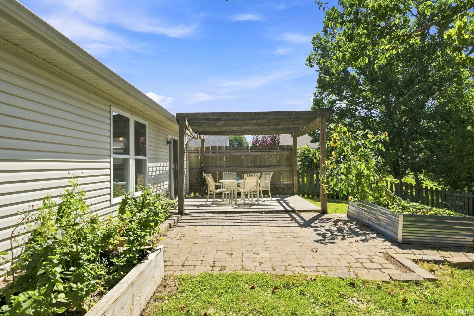
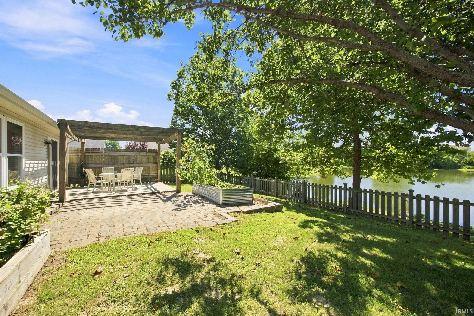
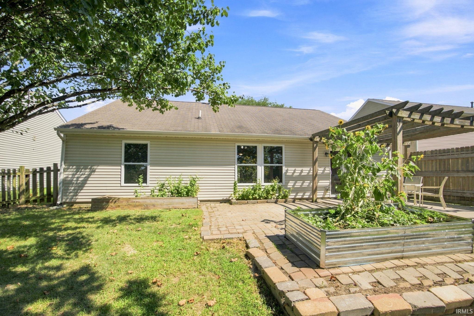
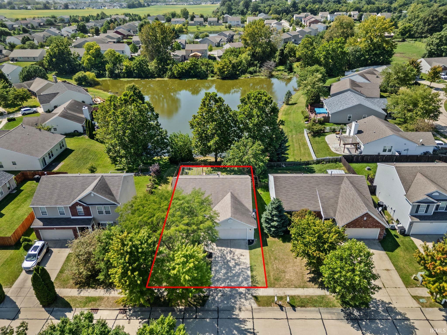
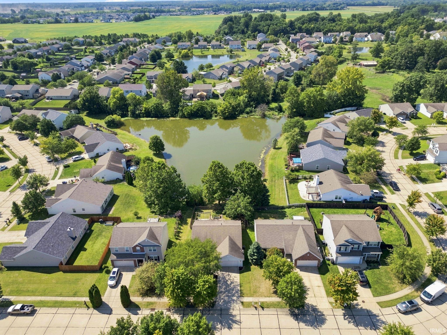
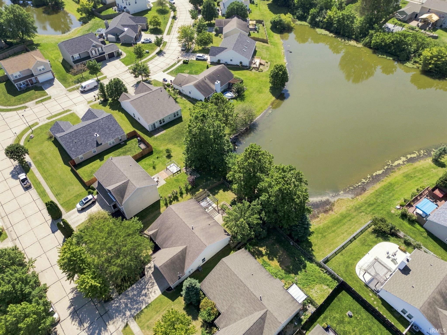
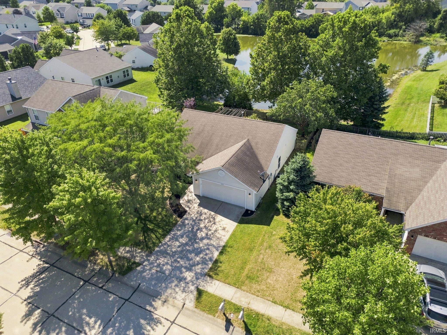
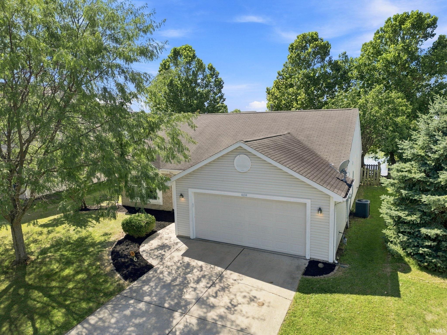
Location, Location, Location! The Seller is providing a 1 year home warranty of this 3-bed, 2-bath ranch home! This would be a great first home or portfolio building investment property! You can own a private retreat backing directly up to a serene neighborhood pond! Imagine sipping your morning coffee or hosting weekend cookouts with peaceful water views and no rear neighbors to interrupt the scenery. Inside, the effortless open kitchen/living area is flooded with natural light and provides privacy with a split bedroom floor plan!
Directions
Solders Home Road to N 75 E, Left on Elijah, home is on the left.
Amenities
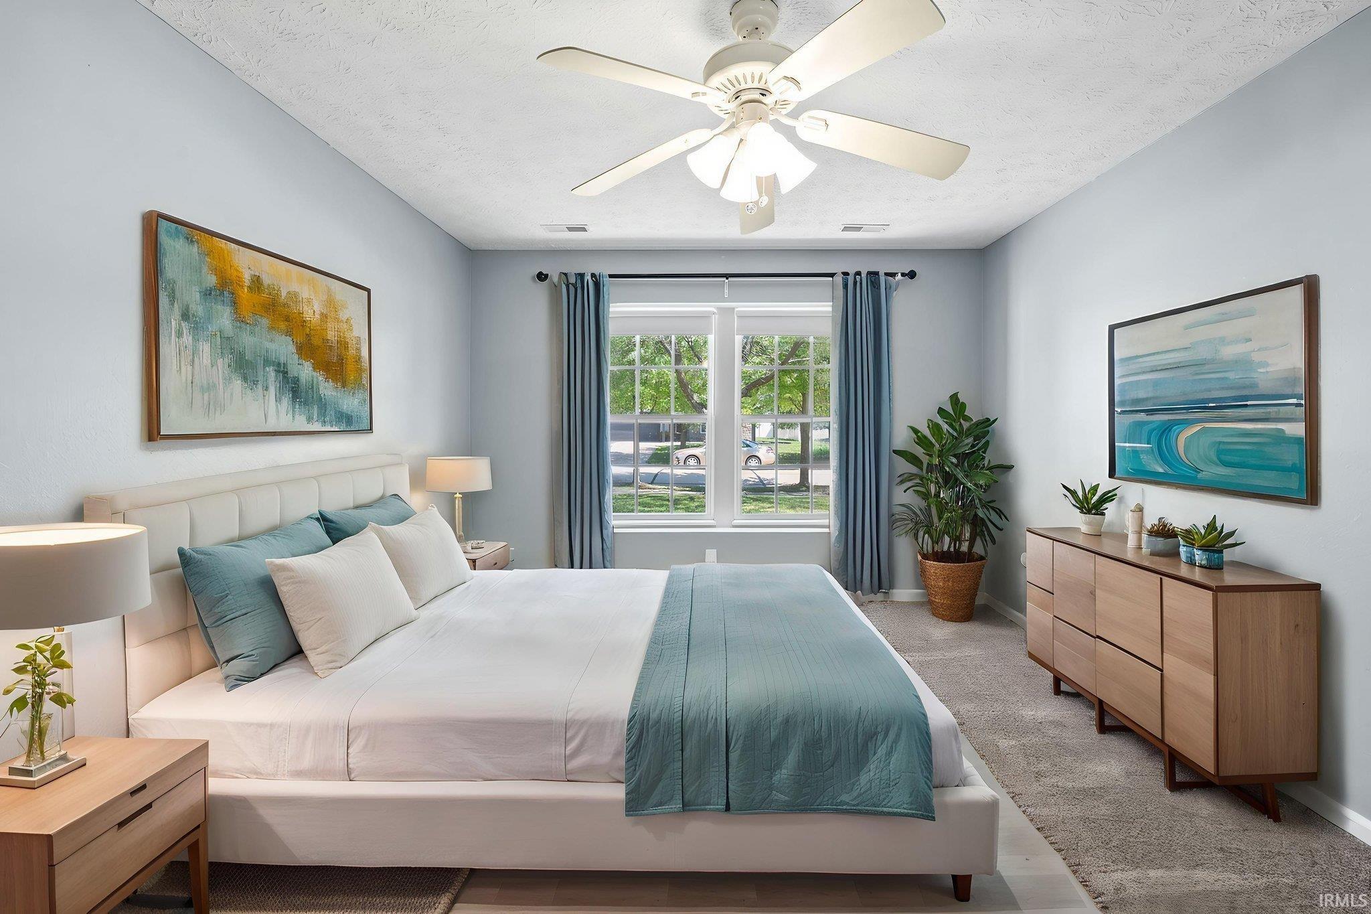
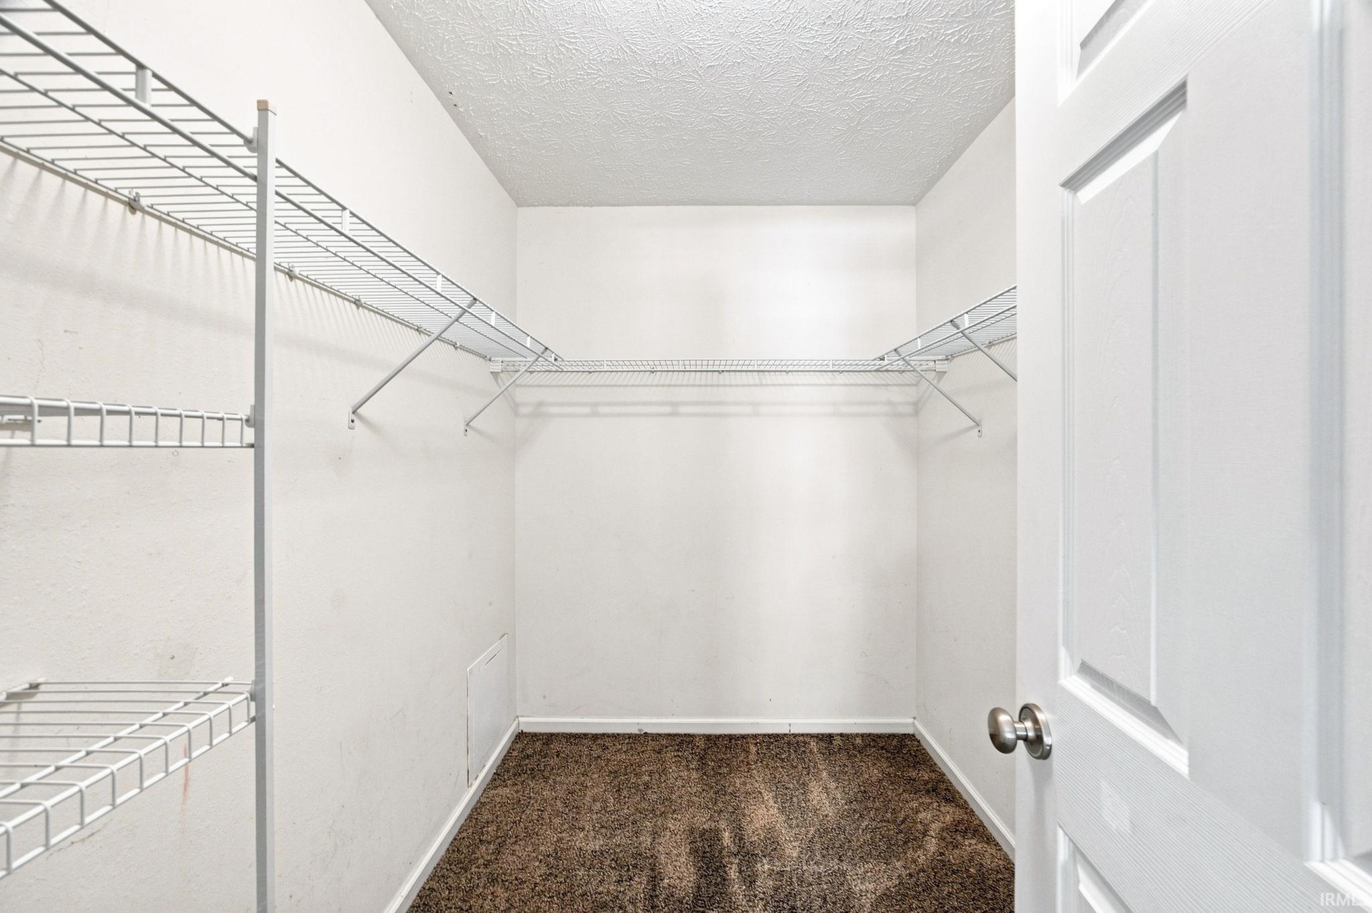
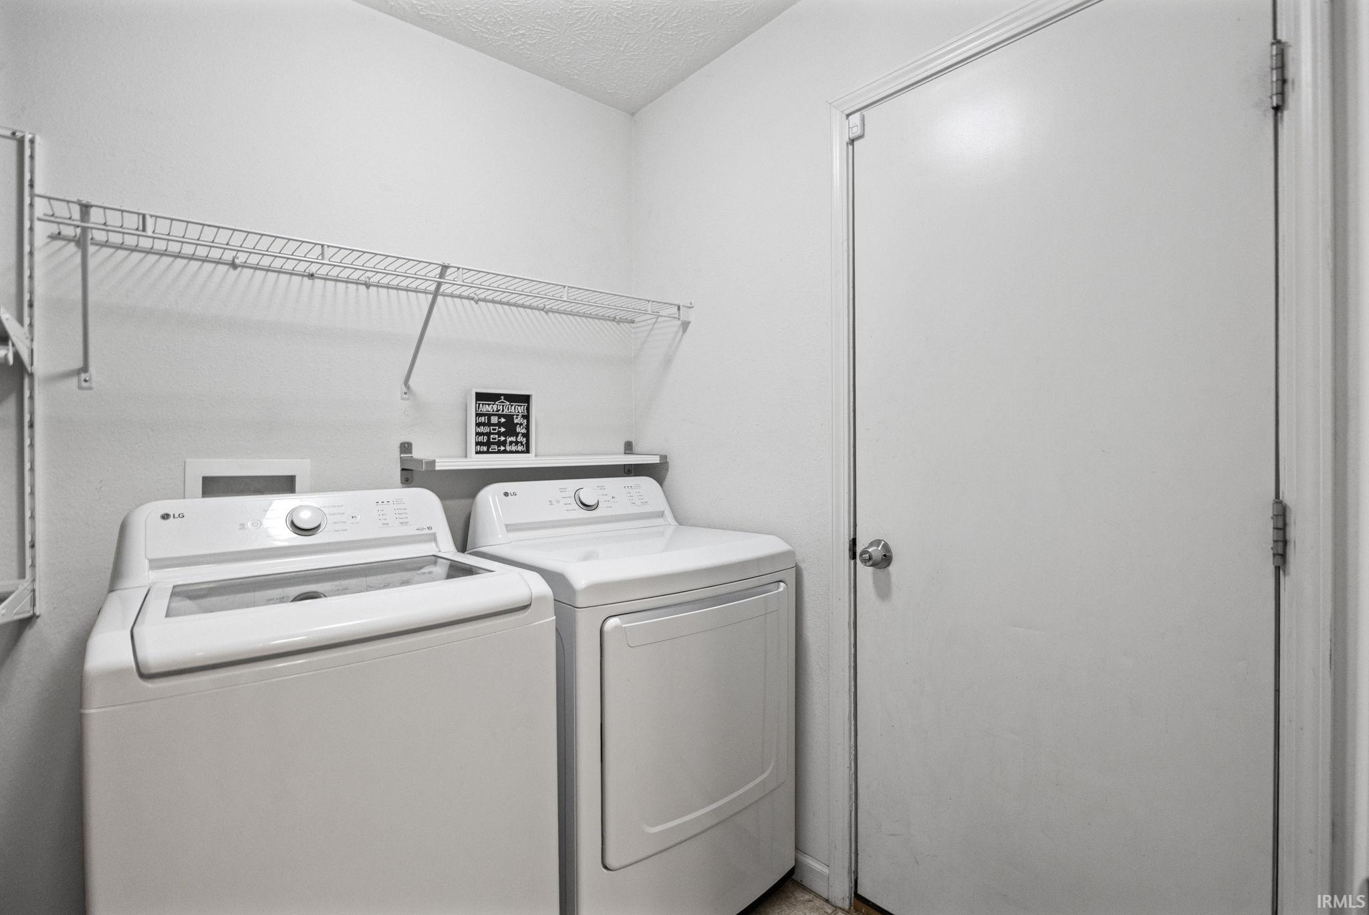
Cable Available, Ceiling Fan(s), Ceilings-Vaulted, Closet(s) Walk-in, Countertops-Laminate, Detector-Smoke, Eat-In Kitchen, Garage Door Opener, Open Floor Plan, Patio Open, Porch Covered, Split Br Floor Plan, Tub/Shower Combination, Main Floor Laundry
Sale Includes
Dishwasher, Microwave, Refrigerator, Washer, Cooktop-Electric, Dryer-Electric, Oven-Electric, Water Heater Gas
Property
| MLS # |
202636580 |
| Date Listed |
2026-09-04 |
| Status |
Active |
| Property Type |
Residential |
| Property SubType |
Site-Built Home |
| Square Feet |
1,240 sqft |
| New Construction |
No |
| Style |
One Story |
| Type |
Site-Built Home |
| Bedrooms |
3 |
| Bathrooms |
2 |
| Annual Taxes |
$4,656.00 |
| Year Taxes Payable |
2025 pay 2026 |
| Year Built |
2004 |
| Virtual Tour |
propertypanorama.com » |
| Days on Market |
29 |
| Homestead Year |
No |
Additional
| Design |
Ranch |
| Cooling |
Central Air |
| Heating |
Gas, Forced Air |
| Garage |
Attached |
| Main Level Laundry |
Yes |
Room Dimensions
| Living Room |
19 × 15 |
Main Level |
| Kitchen |
14 × 12 |
Main Level |
| Master Bedroom |
15 × 13 |
Main Level |
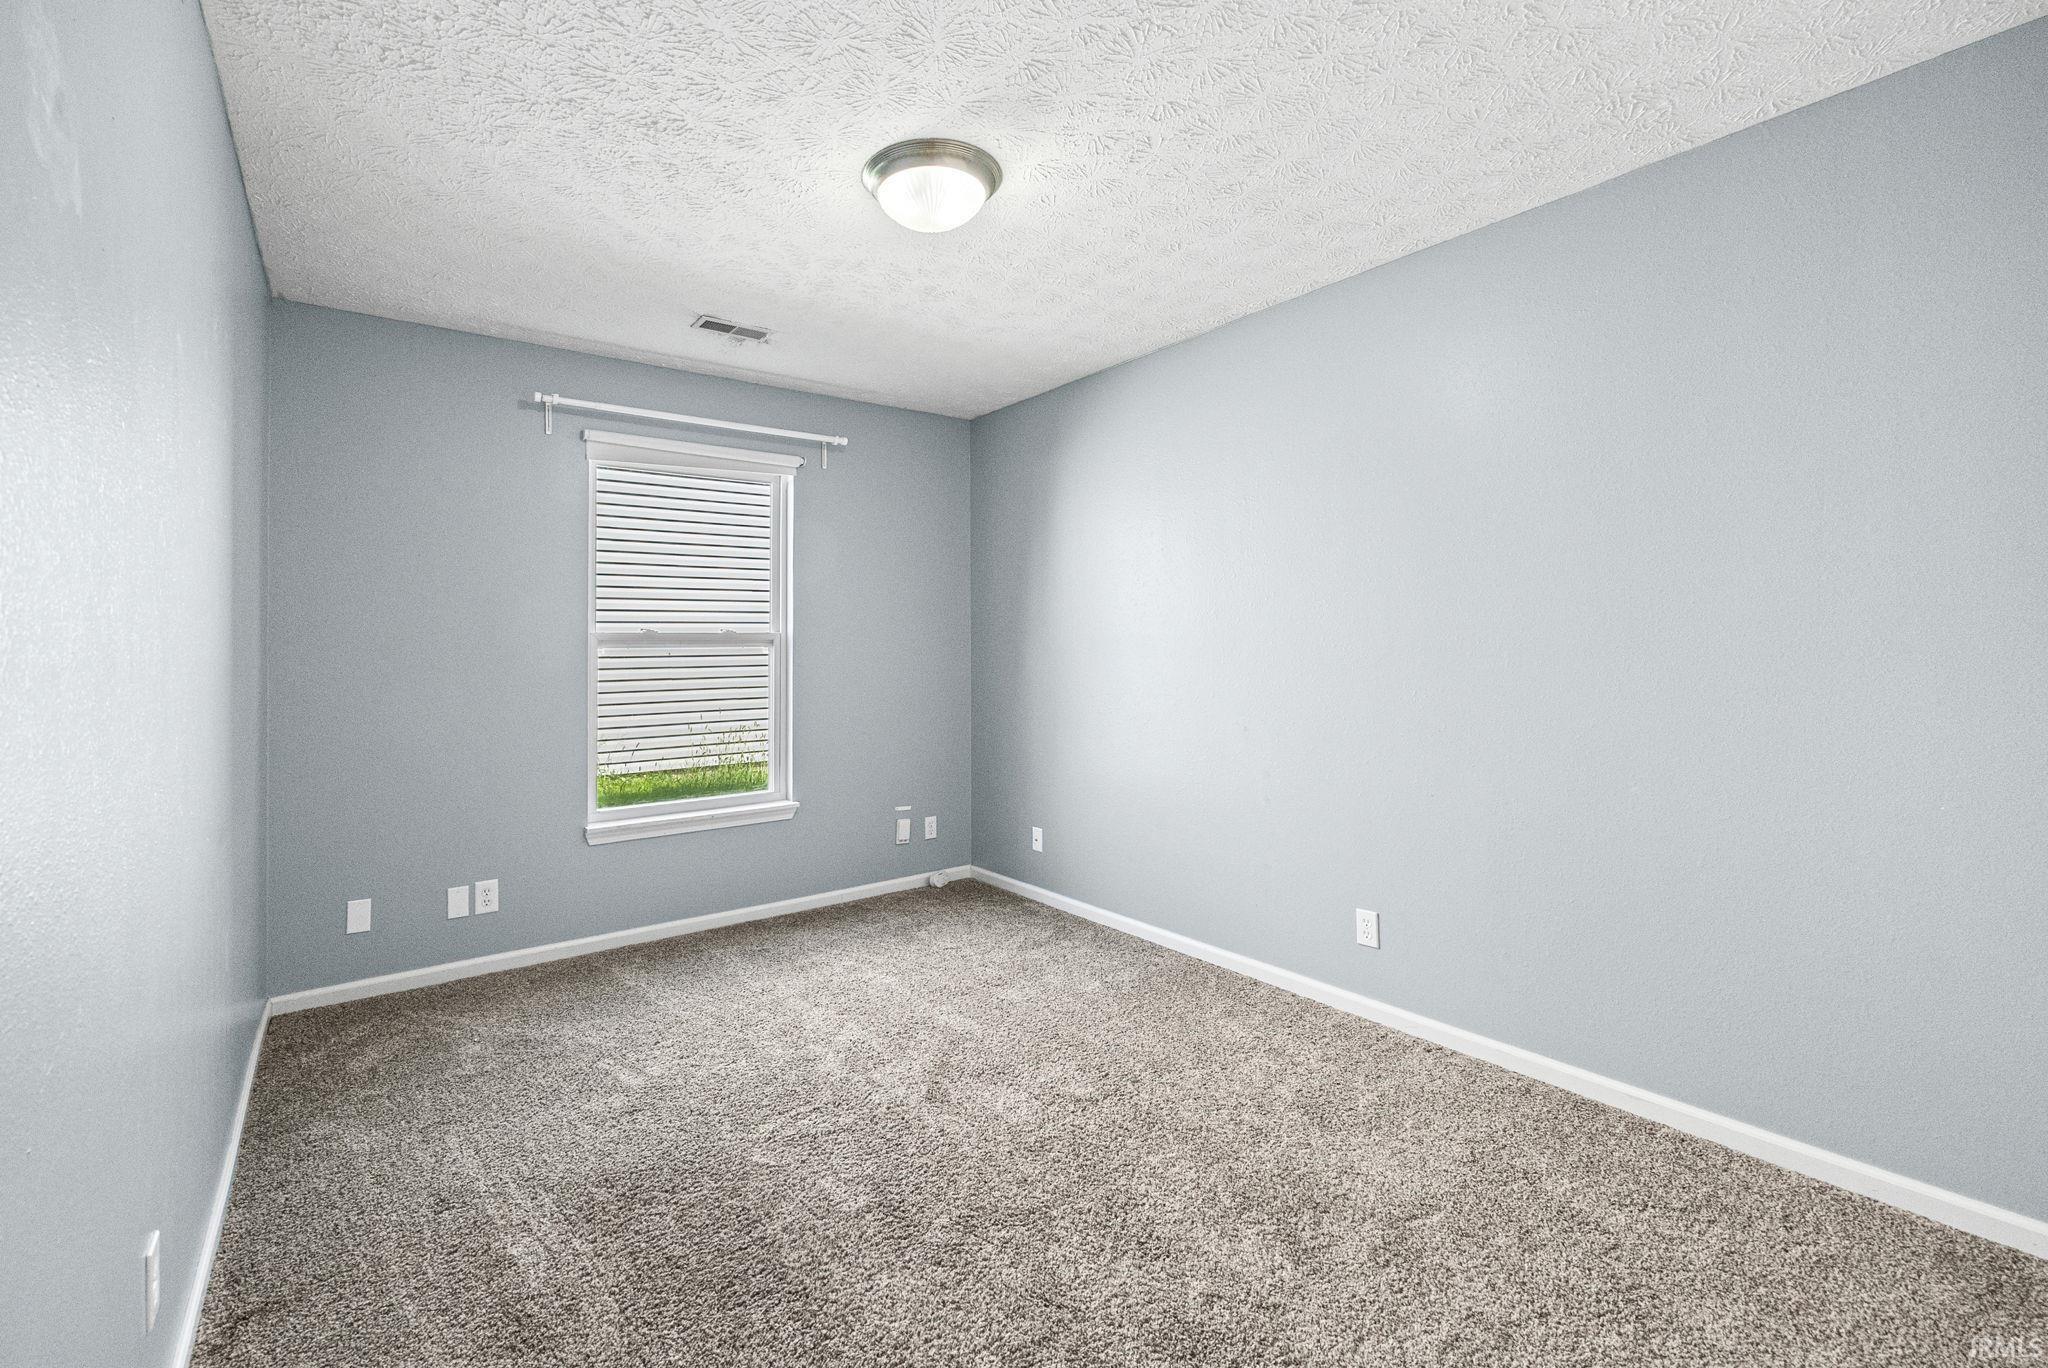
| 2nd Bedroom |
15 × 10 |
Main Level |
| 3rd Bedroom |
12 × 10 |
Main Level |
Bathroom Locations
External Features
| Construction |
Site-Built Home |
| Exterior |
Vinyl |
| Lot Size |
6,534 sq ft |
| Acreage |
0.15 Acres |
| Lot Dimensions |
60 x 110 |
| Sewer |
City |
| Water |
City |
| Fence |
Full,Picket |
Location
| Area |
Tippecanoe County |
| County |
Tippecanoe |
| Subdivision |
Prophets Ridge |
| Township |
Tippecanoe |
| City |
West Lafayette |
| State |
IN |
| Zip |
47906 |
Schools
| School District |
Tippecanoe School Corp. |
| Elementary |
Battle Ground |
| Middle School |
Battle Ground |
| High School |
William Henry Harrison |
Financial
| Financing Terms |
Cash, Conventional, FHA, VA |
| Assoc. Dues |
$190.00 Annually |
IDX information provided by the Indiana Regional MLS.
IDX information is provided exclusively for consumers’ personal, non-commercial use and may not be used for any purpose other than to identify prospective properties consumers may be interested in purchasing. Data is deemed reliable but is not guaranteed accurate by the MLS.