Property Description
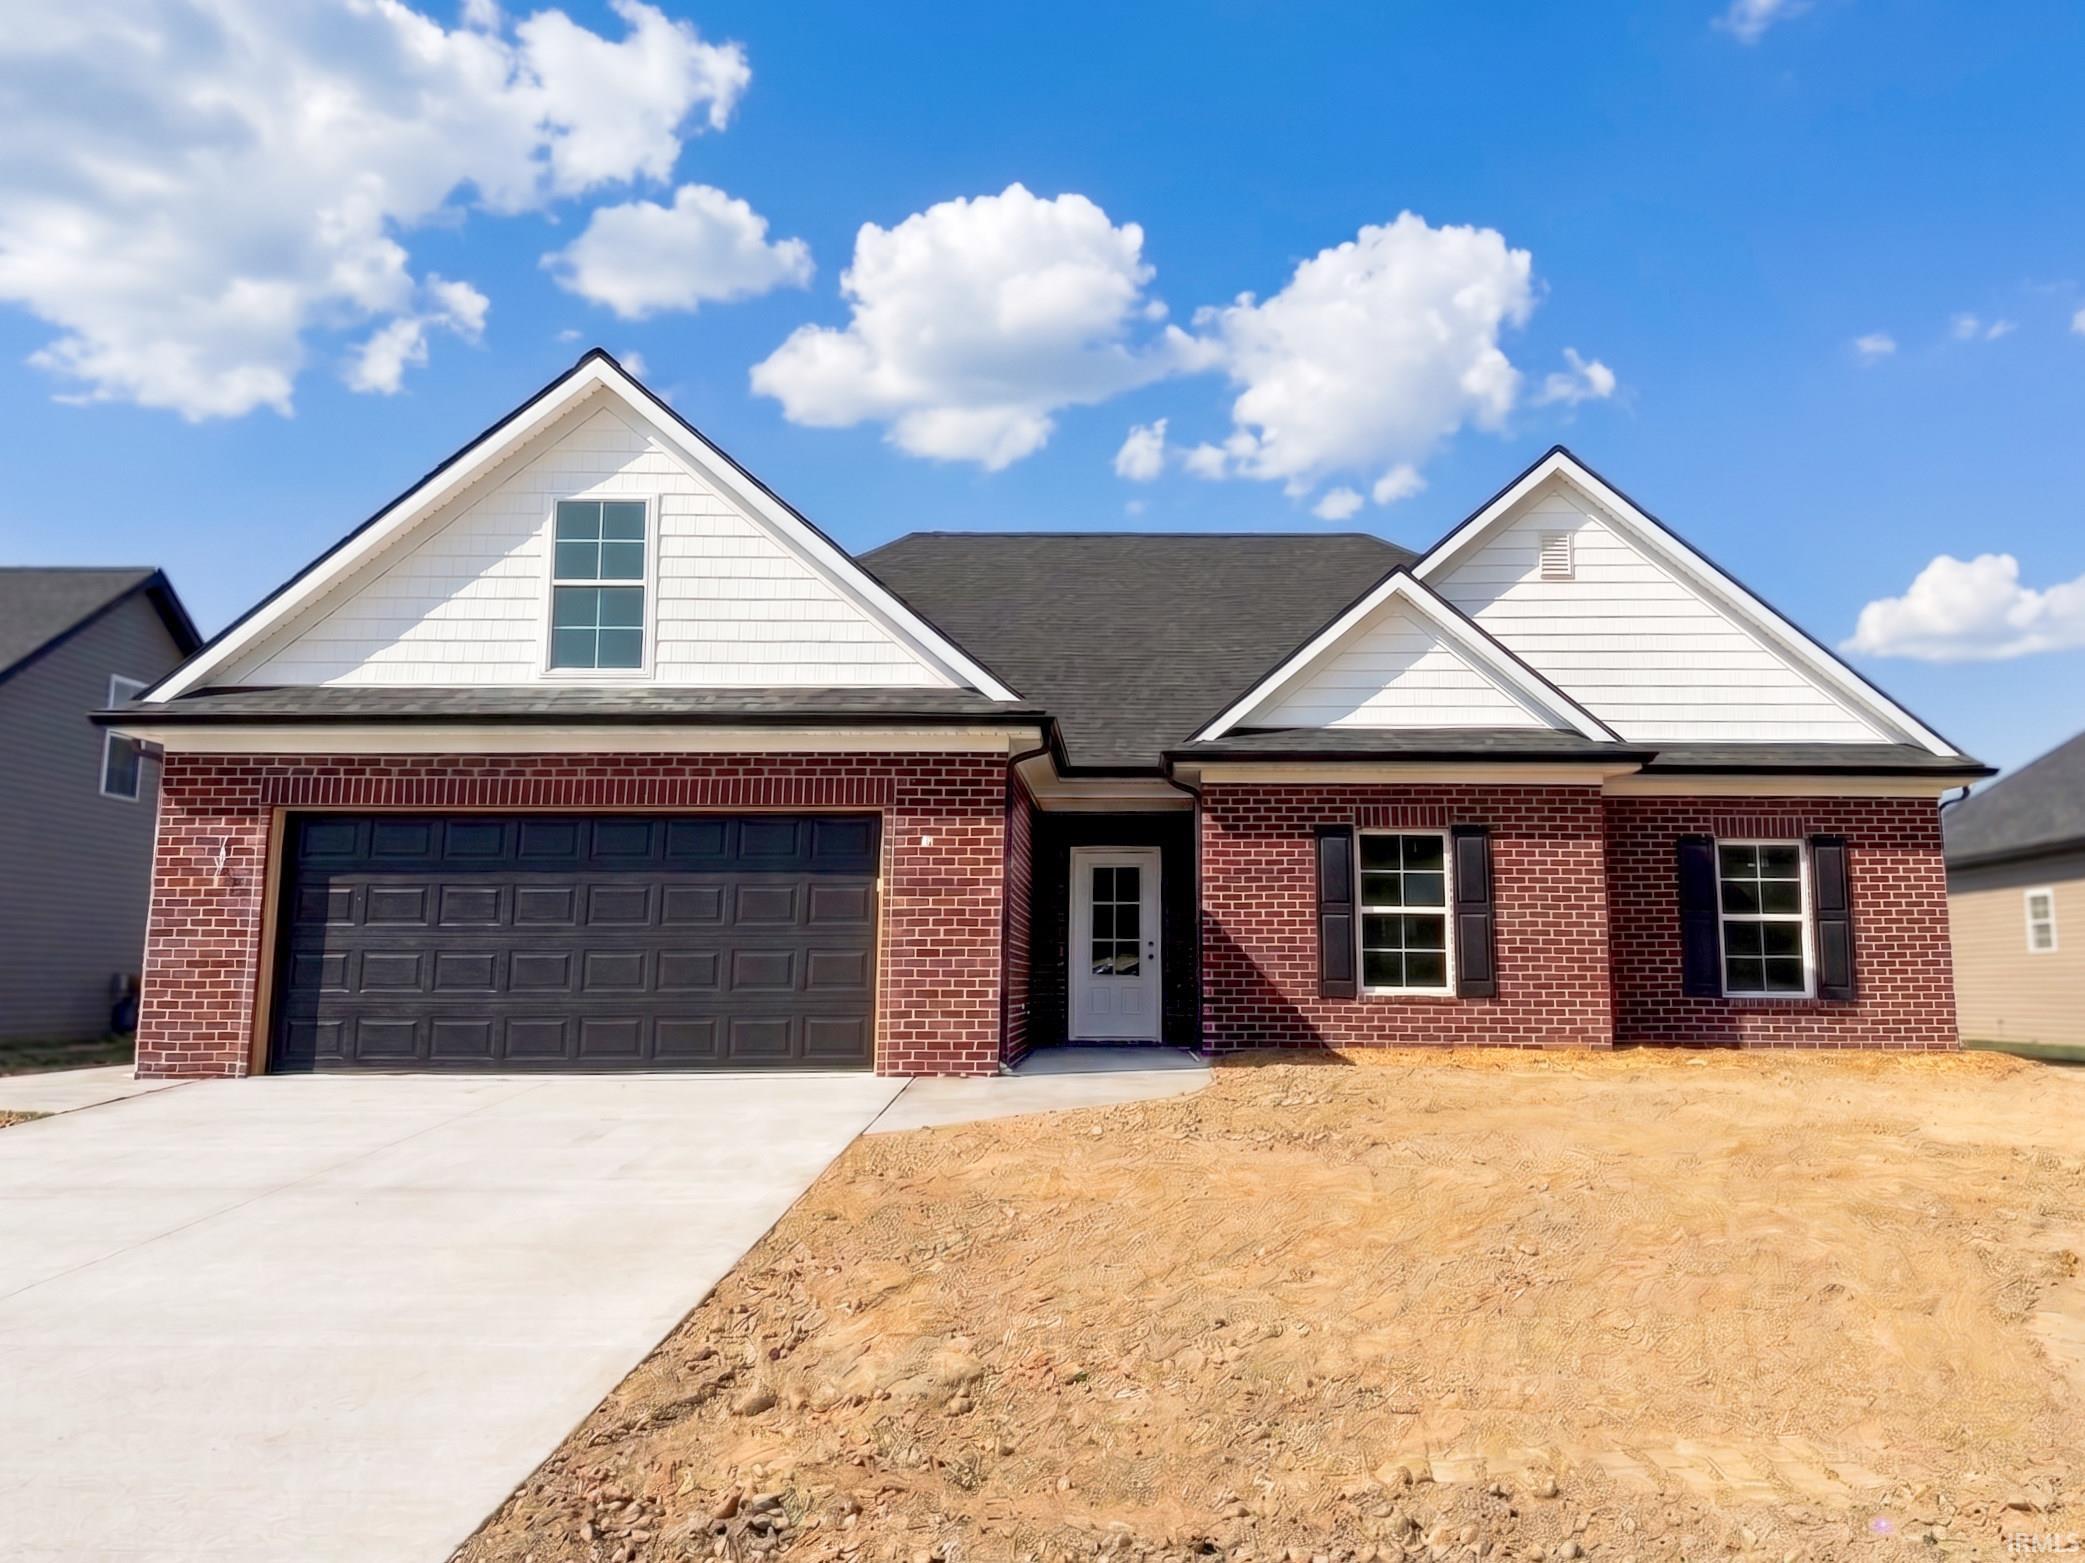
This new construction home offers 3 main level bedrooms + second level bonus room/4th bedroom if desired, 2 baths, and a 2.5 car garage. You will appreciate the quality, amenities, and upgrades throughout this well crafted home including custom cabinetry, luxury vinyl plank flooring, and much more. The large foyer opens to the spacious great room offering an abundance of natural light with door leading to the patio. The open floor plan features a gorgeous kitchen with custom cabinetry with soft close features and dovetail construction, quartz counter tops, island with storage and seating, custom coffee bar with open shelving, stainless steel appliances, walk-in pantry and a large dining area. The owner’s suite offers a spacious bedroom and an ensuite bath with double sink vanity, walk-in shower, and oversized walk-in closet. There are two additional main level bedrooms with walk-in closets and access to the full hall bath with tub/shower combo. The bonus room is perfect for home office, media area, guest bedroom, and more. The laundry with sink is conveniently located off the bedrooms. The oversized 2.5 car garage with service door offers ample parking and storage. This great new construction home by Carl Elpers Contracting is conveniently located with easy access to shopping, dining, medical campuses, and major employers and will be available upon completion.
Directions
From Hwy 41, E on Lynch Road, S on Career Ave, W on Venture Drive, S on Danny Drive to E on Eli Drive or from Morgan Ave, N on Oak Hill Rd, W on Maxx Dr, W on Venture Drive, S on Danny Dr, E on Eli
Amenities
1st Bdrm En Suite, Ceiling Fan(s), Closet(s) Walk-in, Countertops-Stone, Disposal, Eat-In Kitchen, Foyer Entry, Garage Door Opener, Kitchen Island, Landscaped, Open Floor Plan, Pantry-Walk In, Patio Open, Twin Sink Vanity, Stand Up Shower, Tub/Shower Combination, Main Level Bedroom Suite, Great Room, Main Floor Laundry, Custom Cabinetry
Sale Includes
Dishwasher, Microwave, Refrigerator, Range-Electric
Property
| MLS # |
202636581 |
| Date Listed |
2026-09-03 |
| Status |
Active |
| Property Type |
Residential |
| Property SubType |
Site-Built Home |
| Square Feet |
2,030 sqft |
| New Construction |
Spec |
| Style |
One and Half Story |
| Type |
Site-Built Home |
| Bedrooms |
3 |
| Bathrooms |
2 |
| Annual Taxes |
$17.72 |
| Year Taxes Payable |
2026 |
| Year Built |
2026 |
| Days on Market |
30 |
| Homestead Year |
No |
Additional
| Design |
Traditional |
| Cooling |
Central Air |
| Heating |
Conventional, Forced Air |
| Garage |
Attached |
| Main Level Laundry |
Yes |
Room Dimensions
| Living Room |
20 × 18 |
Main Level |
| Kitchen |
22 × 11 |
Main Level |
| Master Bedroom |
13 × 15 |
Main Level |
| 2nd Bedroom |
12 × 13 |
Main Level |
| 3rd Bedroom |
16 × 11 |
Main Level |
| Extra Room |
14 × 7 |
Main Level |
Bathroom Locations
External Features
| Construction |
Site-Built Home |
| Exterior |
Brick,Vinyl |
| Lot Size |
9,583 sq ft |
| Acreage |
0.22 Acres |
| Lot Dimensions |
68x134 |
| Parking |
Yes |
| Sewer |
Public |
| Water |
Public |
| Fence |
None |
Location
| Area |
Vanderburgh County |
| Location |
City/Town/Suburb |
| County |
Vanderburgh |
| Subdivision |
Briar Pointe |
| Township |
Center |
| City |
Evansville |
| State |
IN |
| Zip |
47711 |
Schools
| School District |
Evansville-Vanderburgh School Corp. |
| Elementary |
Vogel |
| Middle School |
North |
| High School |
North |
Financial
| Financing Terms |
Cash, Conventional, FHA, VA |
| Assoc. Dues |
$0.00 Not Applicable |
| Assoc. Restrictions |
Yes |
IDX information provided by the Indiana Regional MLS.
IDX information is provided exclusively for consumers’ personal, non-commercial use and may not be used for any purpose other than to identify prospective properties consumers may be interested in purchasing. Data is deemed reliable but is not guaranteed accurate by the MLS.