Property Description
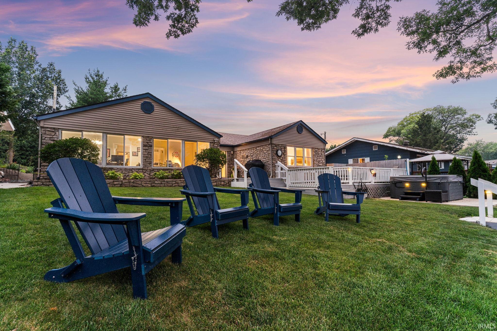
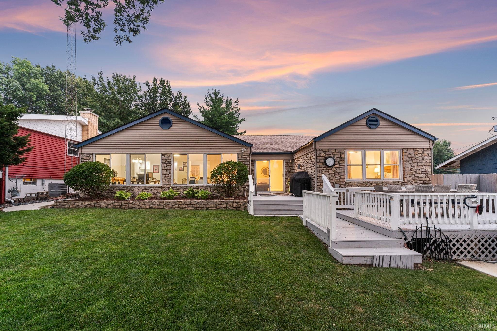
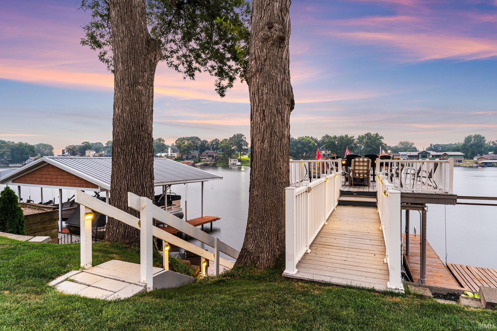
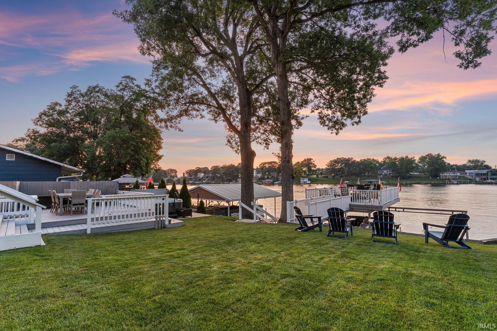
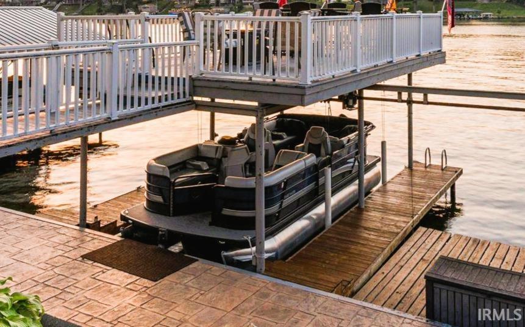
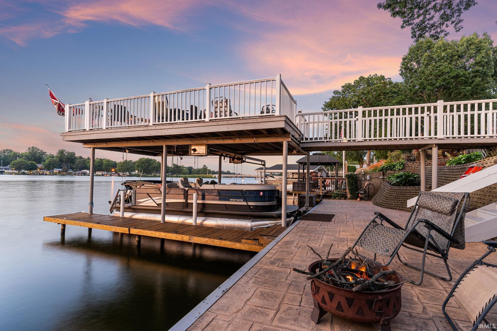
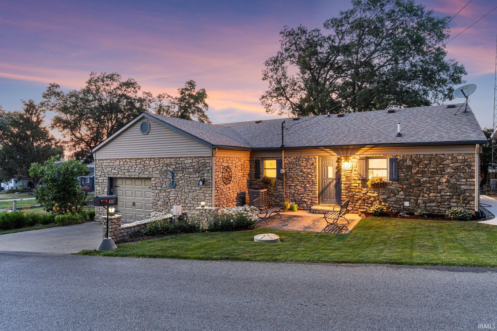
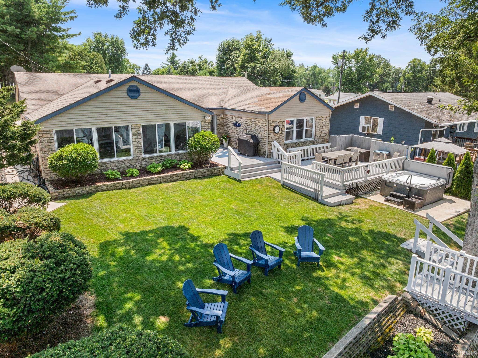
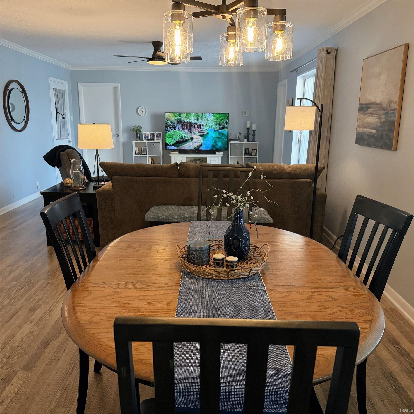
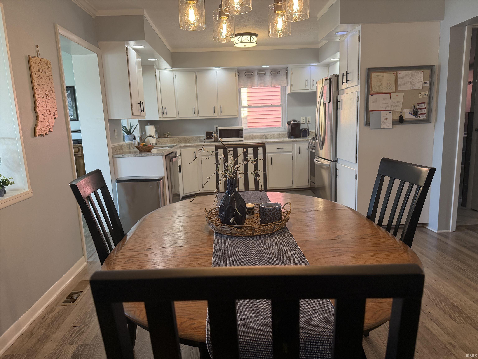
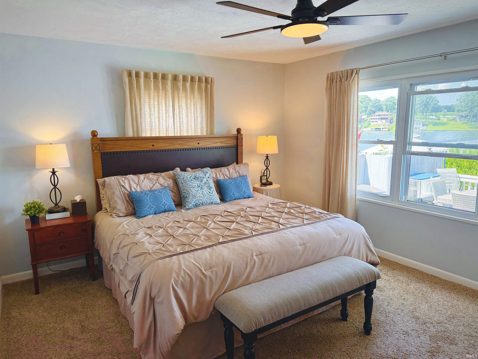
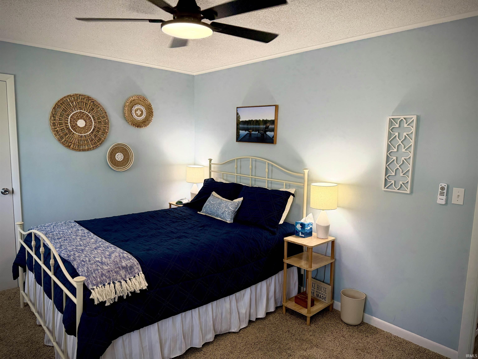
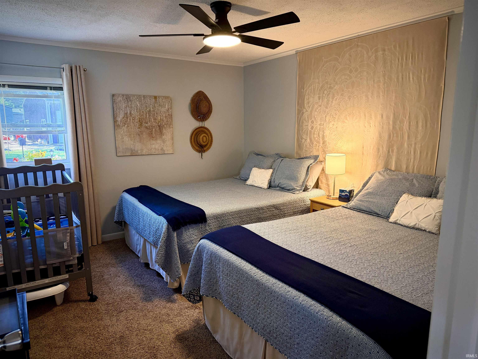
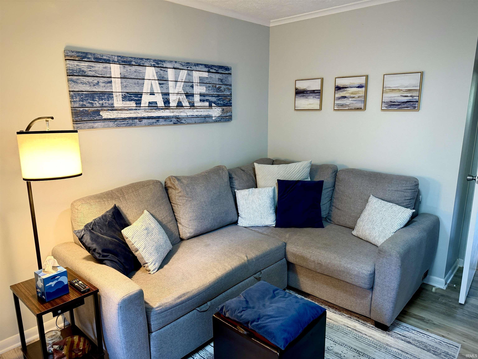
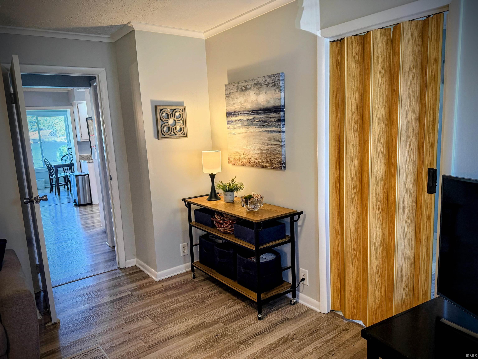
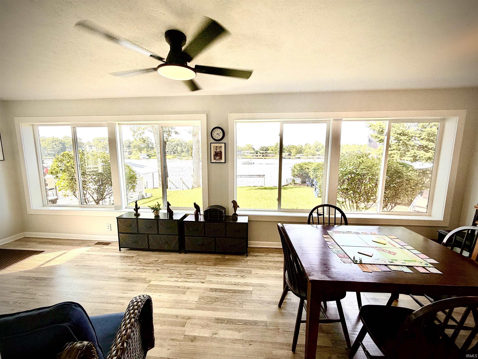
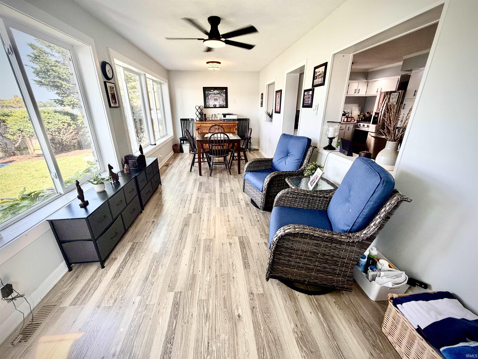
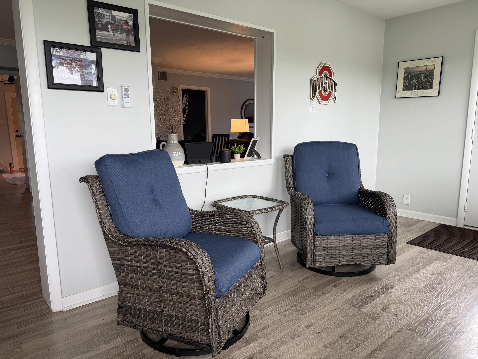
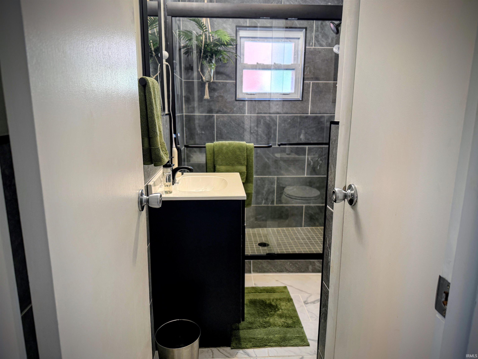
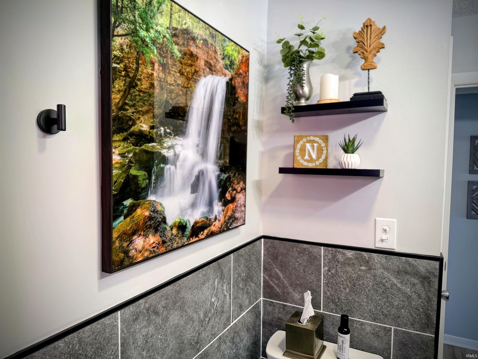
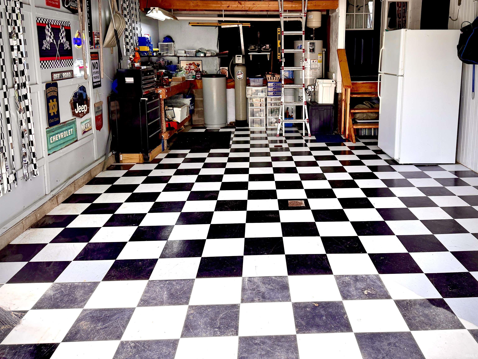
Shamrock Shores AWAITS! To the seller's knowledge, this is one of the few completely stone homes on the Lake! Major renovations are now complete, and it's move-in ready. This property is all about the LAKE!. No less than 5 vistas available to relax and take in the beauty of Lake Shafer. NO steep inclines. Upper deck access-no stairs. Lower deck access- 13 steps. Sellers worked to make the lawn and shrubbery beautiful. The newer hot tub is a treat for early morning lake spa treatments and really fun in winter! 3 bedrooms PLUS. Don't look at square feet. Look at livable space- one of the best on the lake. Comps available in Docs tab. Personal watercraft dock also. Check out NASCAR garage...just one beautiful property. Lake Living at the highest level. The cinder block foundation makes this home structurally sound and helps with utility bills. Almost everything new. Come see and enjoy some Irish nostalgia. Godfrey Pontoon 22 ft, 2023, with Suzuki 150, available on a separate bill of sale. Only 105 hours used.
Directions
GPS Friendly. NW Shafer Drive to Lowes Bridge, Cross Bridger turn right on NE Shafer Drive. First right is Penrod. Listing is down the street.
Amenities
Hot Tub/Spa, Deck Open, Jet Tub
Sale Includes
Dishwasher, Microwave, Refrigerator, Washer, Boat Lift-Covered, Boat Lift-Permanent, Dryer-Electric, Range-Gas, Water Heater Gas, Water Softener-Owned
Property
| MLS # |
202636587 |
| Date Listed |
2026-09-04 |
| Status |
Active |
| Property Type |
Residential |
| Property SubType |
Site-Built Home |
| Square Feet |
1,822 sqft |
| New Construction |
No |
| Style |
One Story |
| Type |
Site-Built Home |
| Bedrooms |
3 |
| Bathrooms |
2 |
| Annual Taxes |
$3,604.00 |
| Year Taxes Payable |
2025 |
| Year Built |
1960 |
| Virtual Tour |
propertypanorama.com » |
| Days on Market |
28 |
| Homestead Year |
No |
Additional
| Cooling |
Central Air |
| Heating |
Gas |
| Garage |
Attached |
| Main Level Laundry |
Yes |
Room Dimensions
| Living Room |
18 × 13 |
Main Level |
| Dining Room |
12 × 12 |
Main Level |
| Family Room |
12 × 10 |
Main Level |
| Kitchen |
12 × 10 |
Main Level |
| Den |
12 × 12 |
Main Level |
| Master Bedroom |
15 × 14 |
Main Level |
| 2nd Bedroom |
14 × 11 |
Main Level |
| 3rd Bedroom |
13 × 11 |
Main Level |
Bathroom Locations
External Features
| Construction |
Site-Built Home |
| Exterior |
Stone |
| Lot Size |
6,213 sq ft |
| Acreage |
0.14 Acres |
| Lot Dimensions |
57x109 |
| Parking |
Yes |
| Sewer |
Regional |
| Water |
Well |
| Fence |
None |
Location
| Area |
White County |
| Location |
Lake |
| County |
White |
| Subdivision |
Fair View / Fairview |
| Township |
Liberty |
| City |
Monticello |
| State |
IN |
| Zip |
47960 |
Schools
| School District |
North White School Corp. |
| Elementary |
North White Primary |
| Middle School |
North White Jr/Sr |
| High School |
North White Jr/Sr |
Financial
| Financing Terms |
Cash, Conventional |
| Assoc. Dues |
$1.00 |
| Other Fees |
$175.00 Annually |
IDX information provided by the Indiana Regional MLS.
IDX information is provided exclusively for consumers’ personal, non-commercial use and may not be used for any purpose other than to identify prospective properties consumers may be interested in purchasing. Data is deemed reliable but is not guaranteed accurate by the MLS.