Property Description
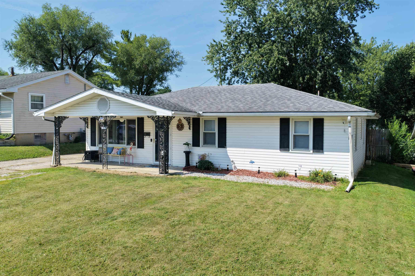
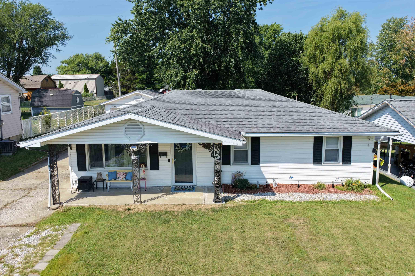
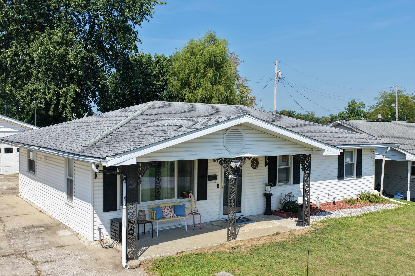
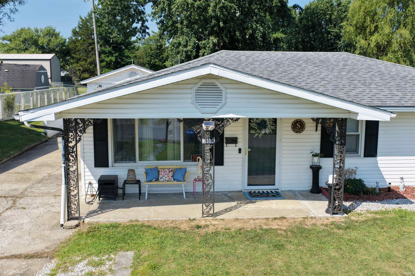
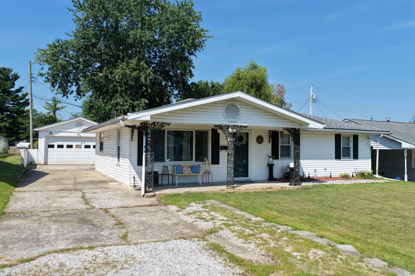
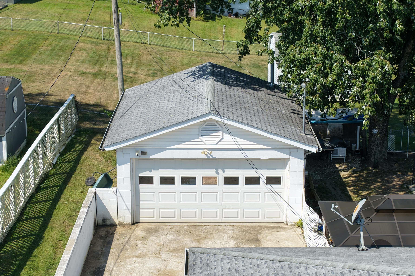
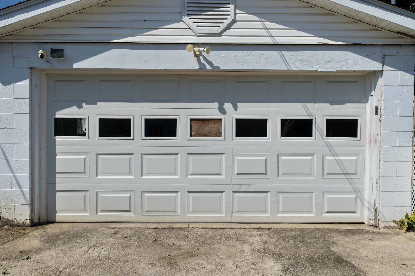
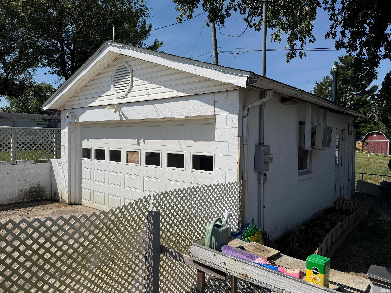
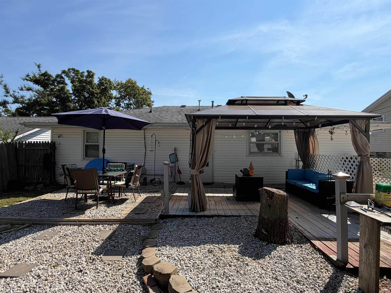
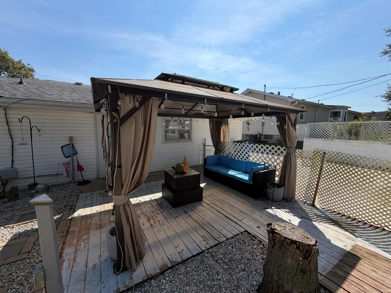
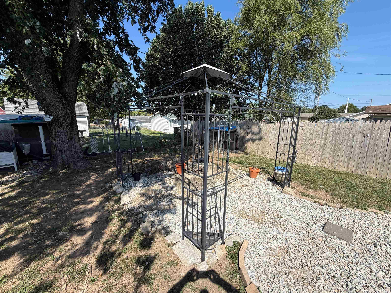
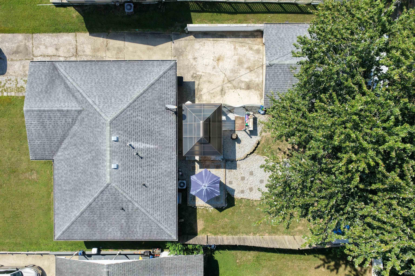
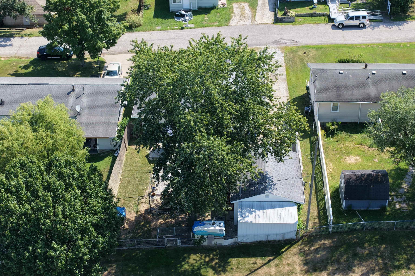
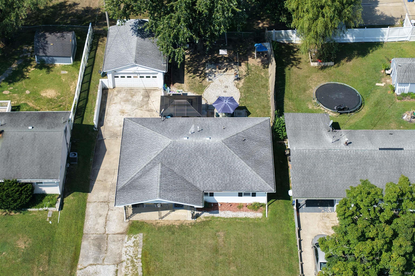
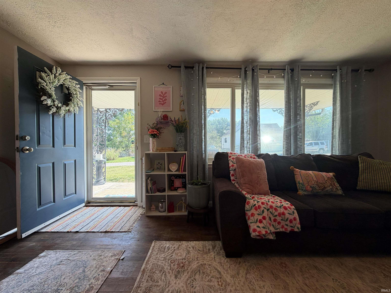
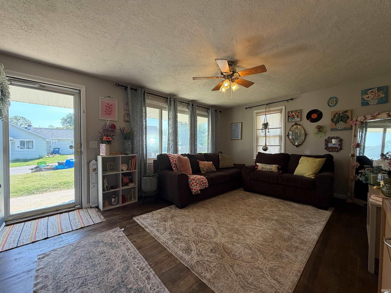
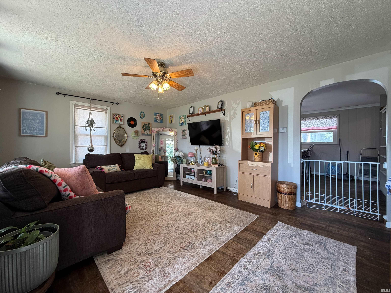
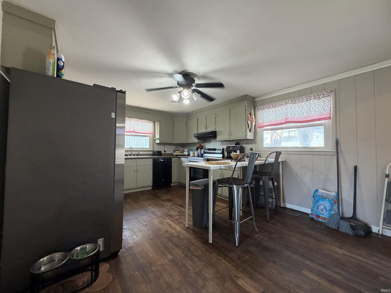
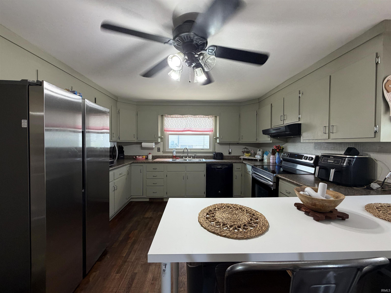
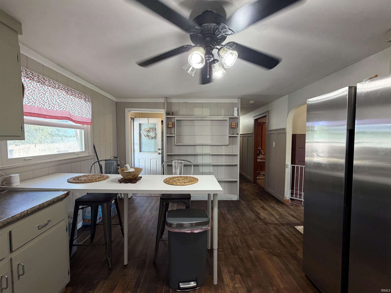
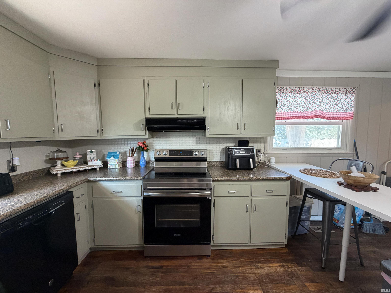
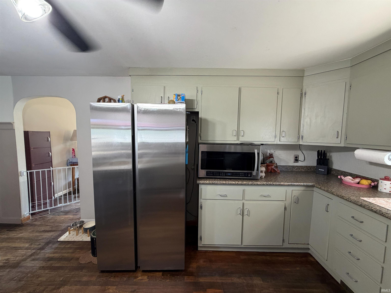
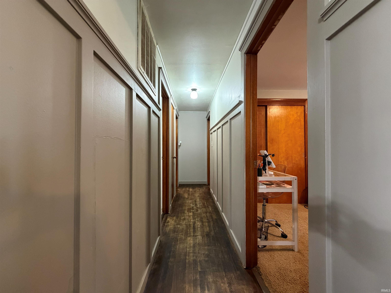
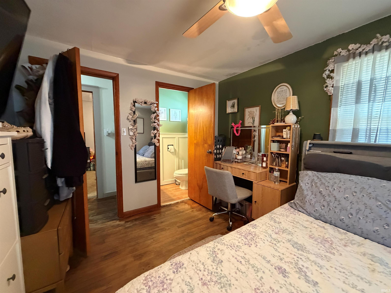
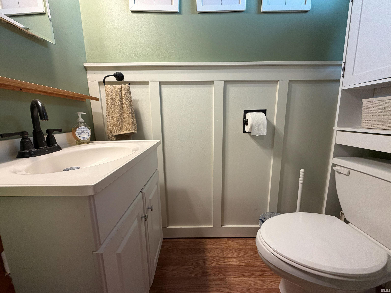
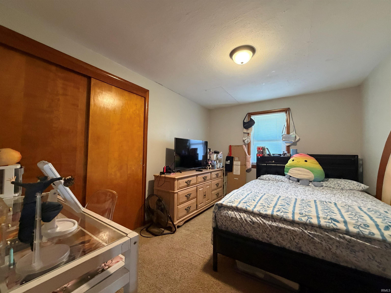
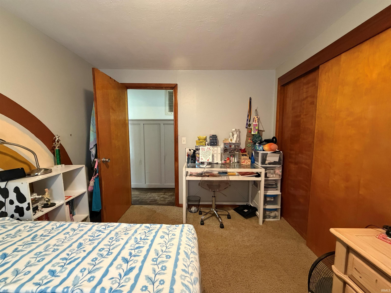
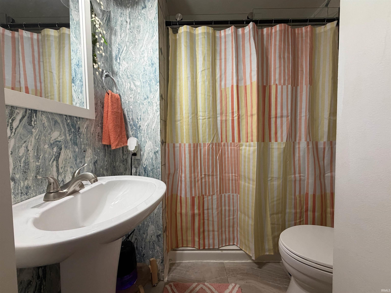
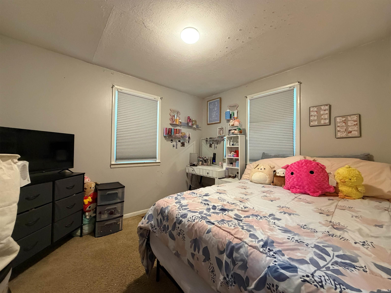
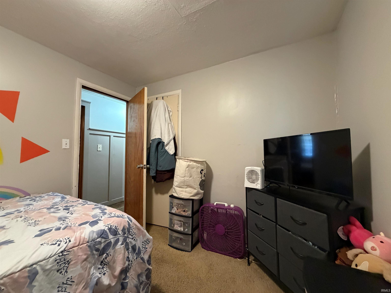
WELCOME HOME TO THIS LOVELY RANCH ON A NICE LEVEL LOT INCLUDING A 1 CAR DETACHED GARAGE AND FENCED BACK YARD. ENJOY THE COVERED FRONT PATIO AND LARGE REAR PAVILION THAT IS EASILY ACCESSED FROM THE CONCRETE DRIVEWAY WITH TONS OF OFF STREET PARKING. INCLUDING 3 BEDROOMS, 1.5 BATHROOMS, EAT IN KITCHEN, EN SUITE PRIMARY, HARDWOOD FLOORS AND FRESH PAINT THROUGHOUT. UPDATES IN BOTH BATHROOMS MAKE THIS A MOVE IN READY HOME. GREAT LOCATION WITH EASY ACCESS TO DOWNTOWN AND HIGHWAY 37. THIS WELL LOVED HOME INCLUDES KITCHEN APPLIANCES AND A 1 YEAR HSA HOME WARRANTY.
Directions
FROM STATE ROAD 37 SOUTH, TURN LEFT ONTO 16TH STREET, RIGHT ONTO M STREET, LEFT ONTO M STREET, TAKE A SLIGHT LEFT ONTO 22ND STREET, RIGHT ONTO J STREET, HOME IS ON YOUR RIGHT
Amenities
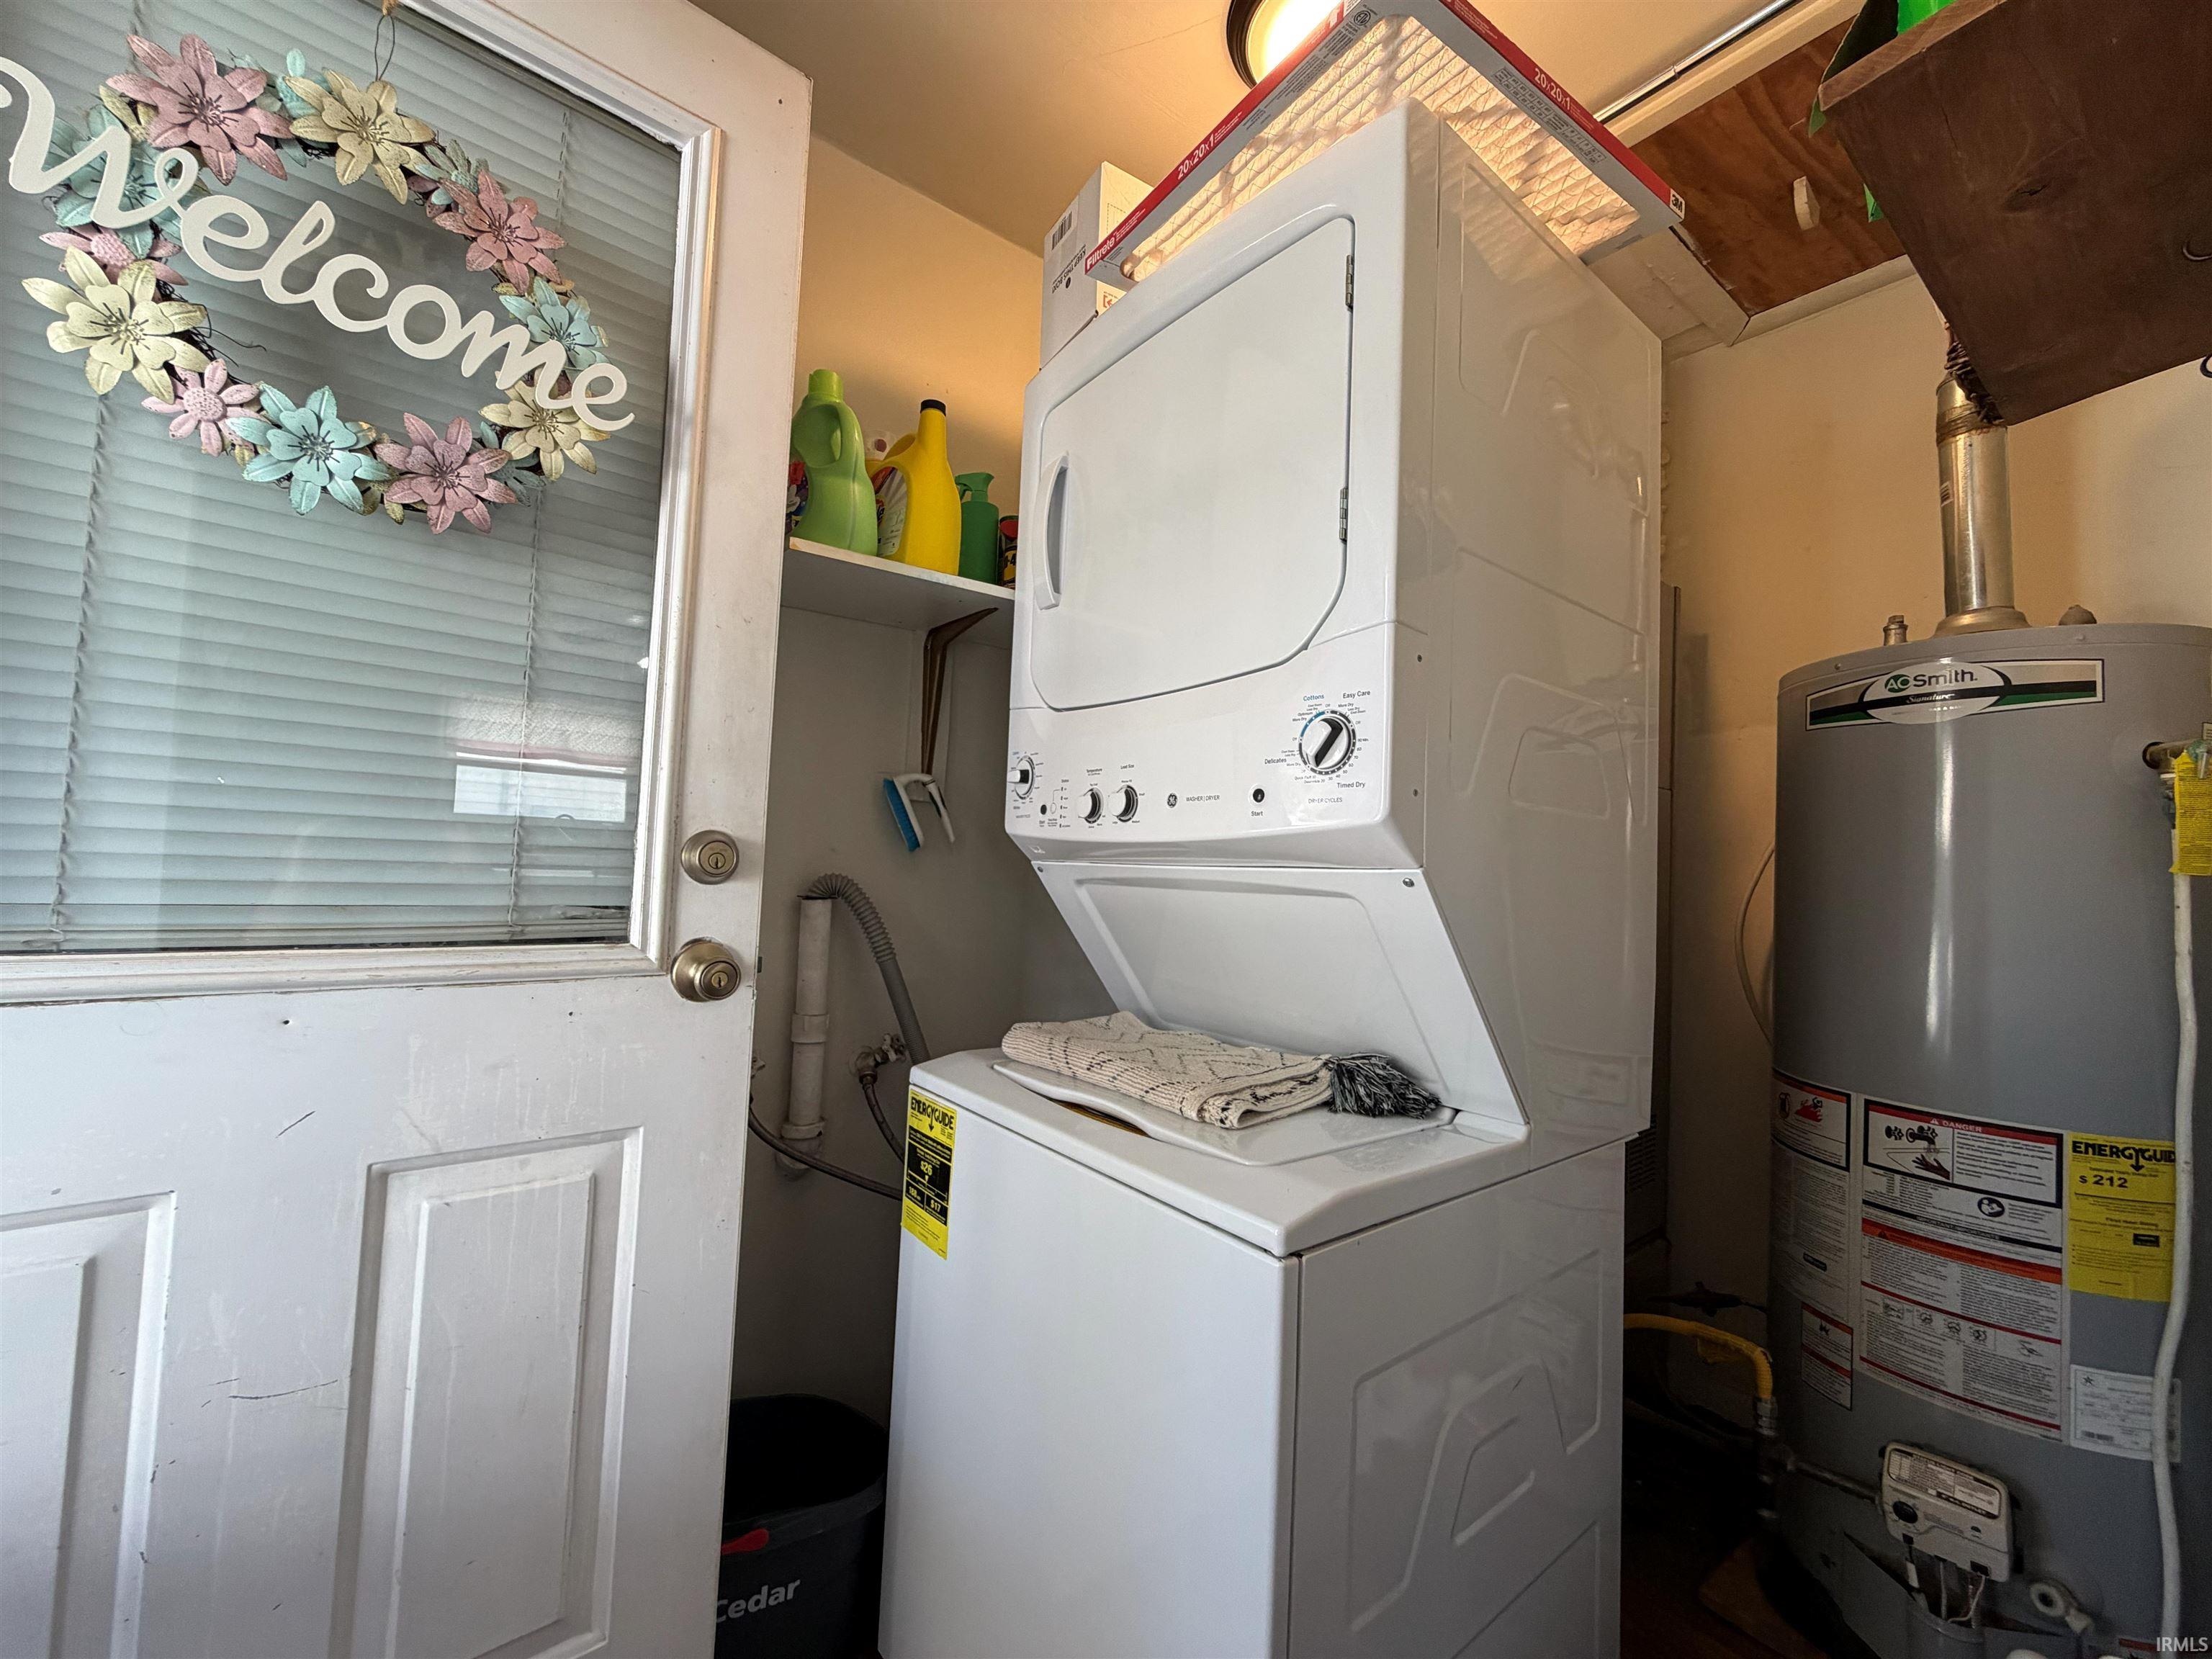
1st Bdrm En Suite, Breakfast Bar, Built-In Bookcase, Ceiling Fan(s), Countertops-Laminate, Detector-Smoke, Dryer Hook Up Electric, Eat-In Kitchen, Home Warranty Included, Landscaped, Patio Open, Porch Covered, Storm Doors, Tub/Shower Combination, Main Level Bedroom Suite, Main Floor Laundry, Washer Hook-Up, Garage Utilities
Sale Includes
Dishwasher, Refrigerator, Washer, Dryer-Electric, Kitchen Exhaust Hood, Oven-Electric, Range-Electric, Water Heater Gas, Window Treatment-Blinds
Property
| MLS # |
202636594 |
| Date Listed |
2026-09-04 |
| Status |
Active |
| Property Type |
Residential |
| Property SubType |
Site-Built Home |
| Square Feet |
1,040 sqft |
| New Construction |
No |
| Style |
One Story |
| Type |
Site-Built Home |
| Bedrooms |
3 |
| Bathrooms |
2 (1 Full, 1 Half) |
| Annual Taxes |
$1,270.96 |
| Year Taxes Payable |
2026 |
| Year Built |
1959 |
| Virtual Tour |
propertypanorama.com » |
| Days on Market |
30 |
| Homestead Year |
No |
Additional
| Design |
Ranch |
| Cooling |
Central Air |
| Heating |
Gas, Forced Air |
| Garage |
Detached |
| Hardwood Floors |
Yes |
| Main Level Laundry |
Yes |
| Outbuilding |
2nd Detached Garage |
Room Dimensions
| Living Room |
17 × 12 |
Main Level |
| Kitchen |
17 × 12 |
Main Level |
| Master Bedroom |
13 × 9 |
Main Level |
| 2nd Bedroom |
10 × 9 |
Main Level |
| 3rd Bedroom |
13 × 9 |
Main Level |
Bathroom Locations
| Full Baths |
1 Main |
| Half Baths |
1 Main |
External Features
| Construction |
Site-Built Home |
| Exterior |
Metal,Shingle,Vinyl |
| Lot Size |
6,534 sq ft |
| Acreage |
0.15 Acres |
| Lot Dimensions |
58X112 |
| Out Buildings |
2nd Detached Garage |
| Sewer |
City |
| Water |
City |
| Fence |
Privacy,Wood |
Location
| Area |
Lawrence County |
| Location |
City/Town/Suburb |
| County |
Lawrence |
| Subdivision |
None |
| Township |
Shawswick |
| City |
Bedford |
| State |
IN |
| Zip |
47421 |
Schools
| School District |
North Lawrence Community Schools |
| Elementary |
Lincoln |
| Middle School |
Bedford |
| High School |
Bedford-North Lawrence |
Financial
| Financing Terms |
Cash, Conventional, FHA, USDA, VA |
| Assoc. Dues |
$0.00 Not Applicable |