Property Description
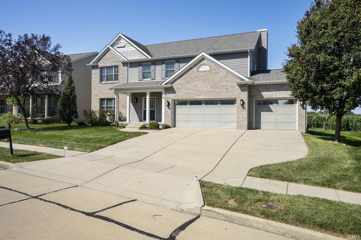
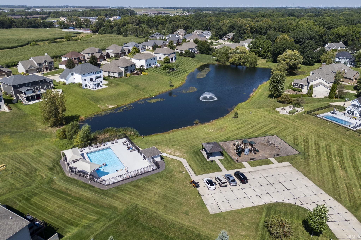
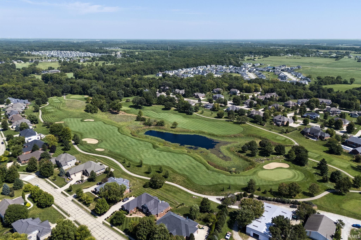
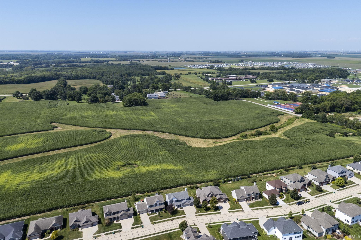
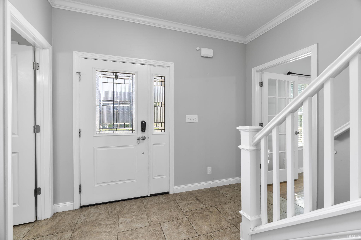
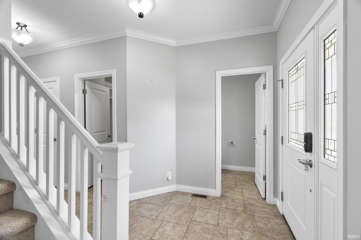
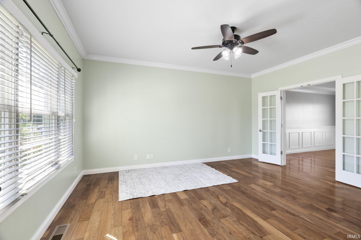
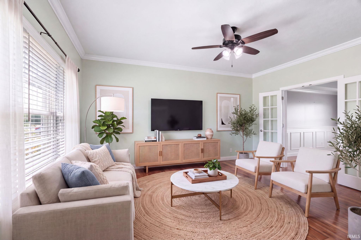
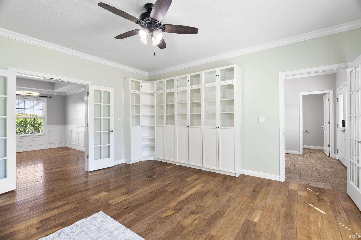
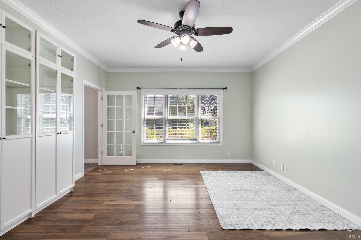
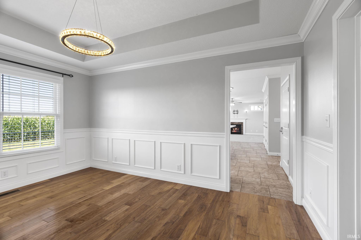
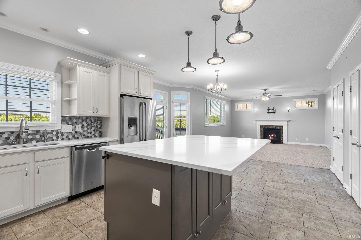
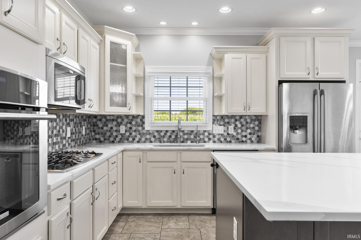
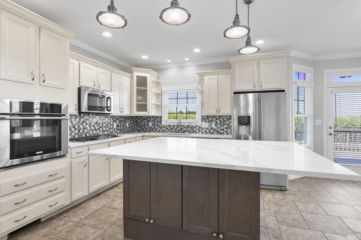
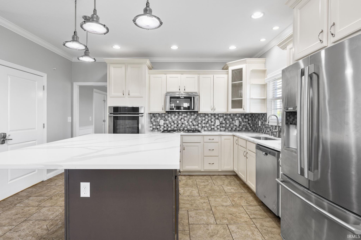
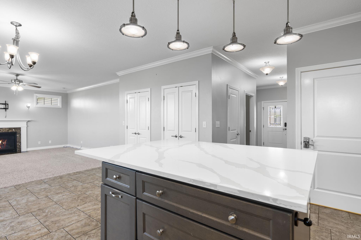
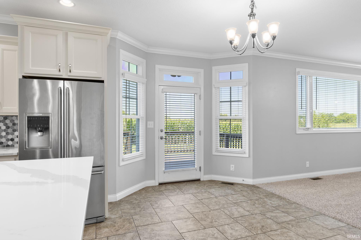
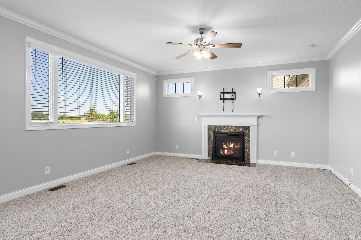
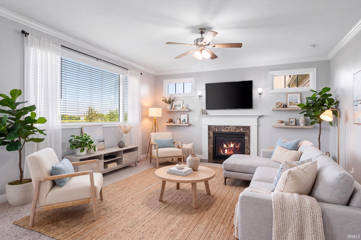
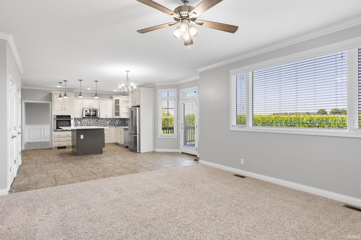
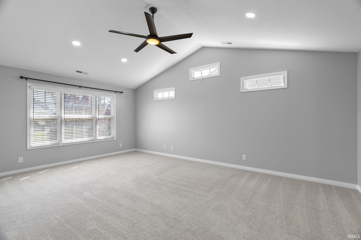
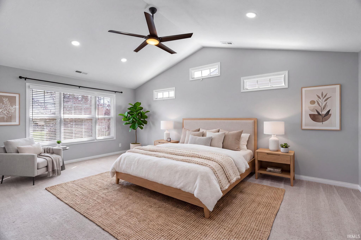
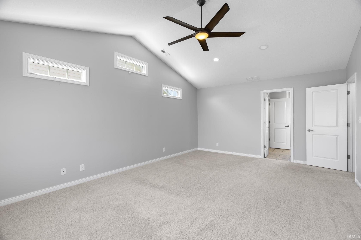
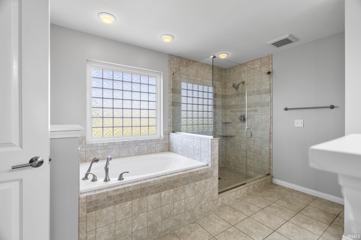
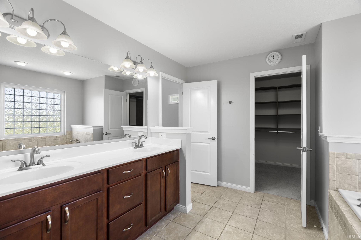
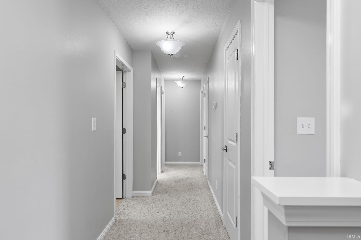
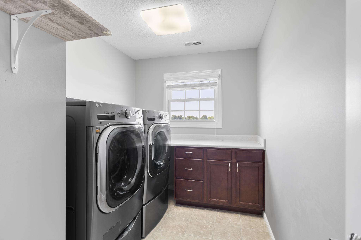
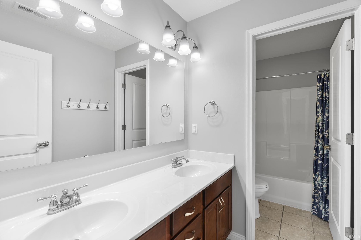
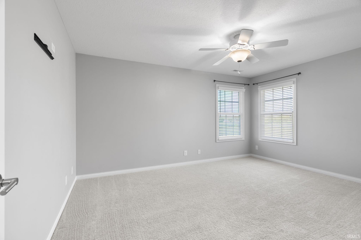
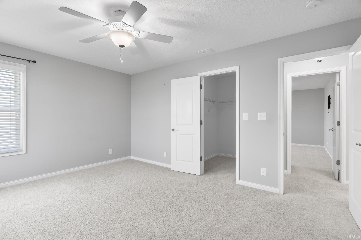
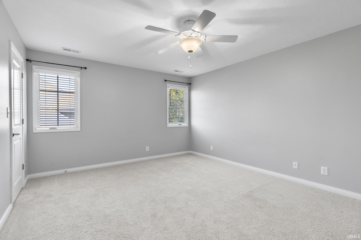
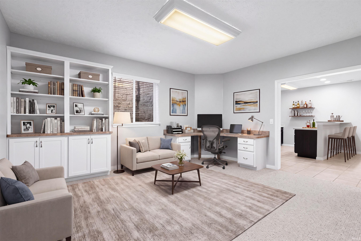
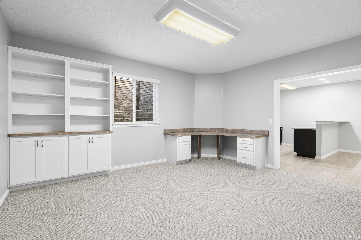
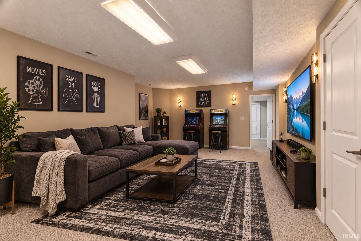
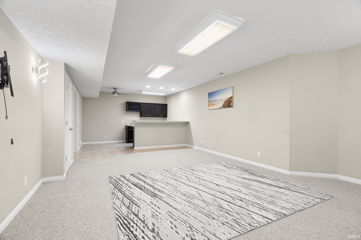
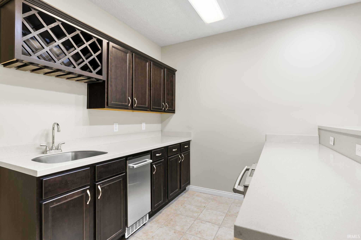
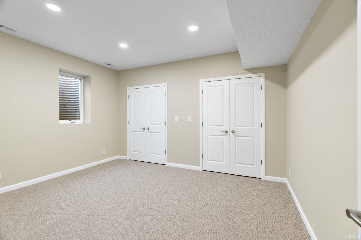
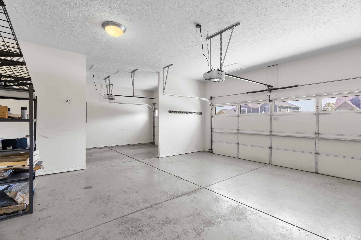
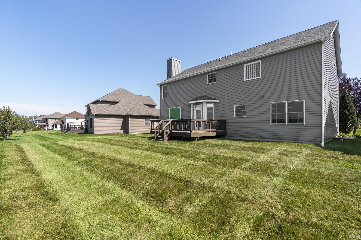
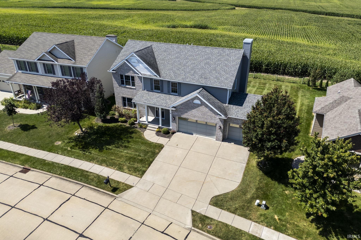
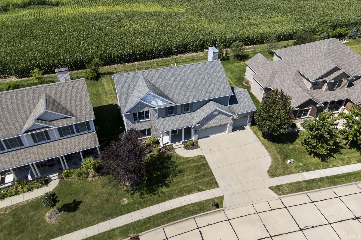
There’s a reason people love calling Winding Creek home. Evening walks through the neighborhood, summer days at the community pool, trips to the playground, and weekends at Coyote Crossing Golf Course can all become part of your everyday routine, while Purdue, shopping, dining, and I-65 are just minutes away. With more than 4100 square feet, this 5-bedroom, 3.5-bath home has the space to match the lifestyle. Inside, you’ll find an updated kitchen with quartz countertops and a large island, spacious living areas, a gas fireplace, an office with built-in book cases and convenient upstairs laundry. The finished basement adds even more room to gather with a wet bar, recreation space, fifth bedroom, and full bath. A 3-car garage, deck, irrigation system & whole-home humidifier round out a home designed for every day comfortable living. Come for the house, stay for the Winding Creek lifestyle.
Directions
Sagamore Parkway to north on Salisbury to County Road 500 N turn east to Grapevine to Flowermound Dr
Amenities
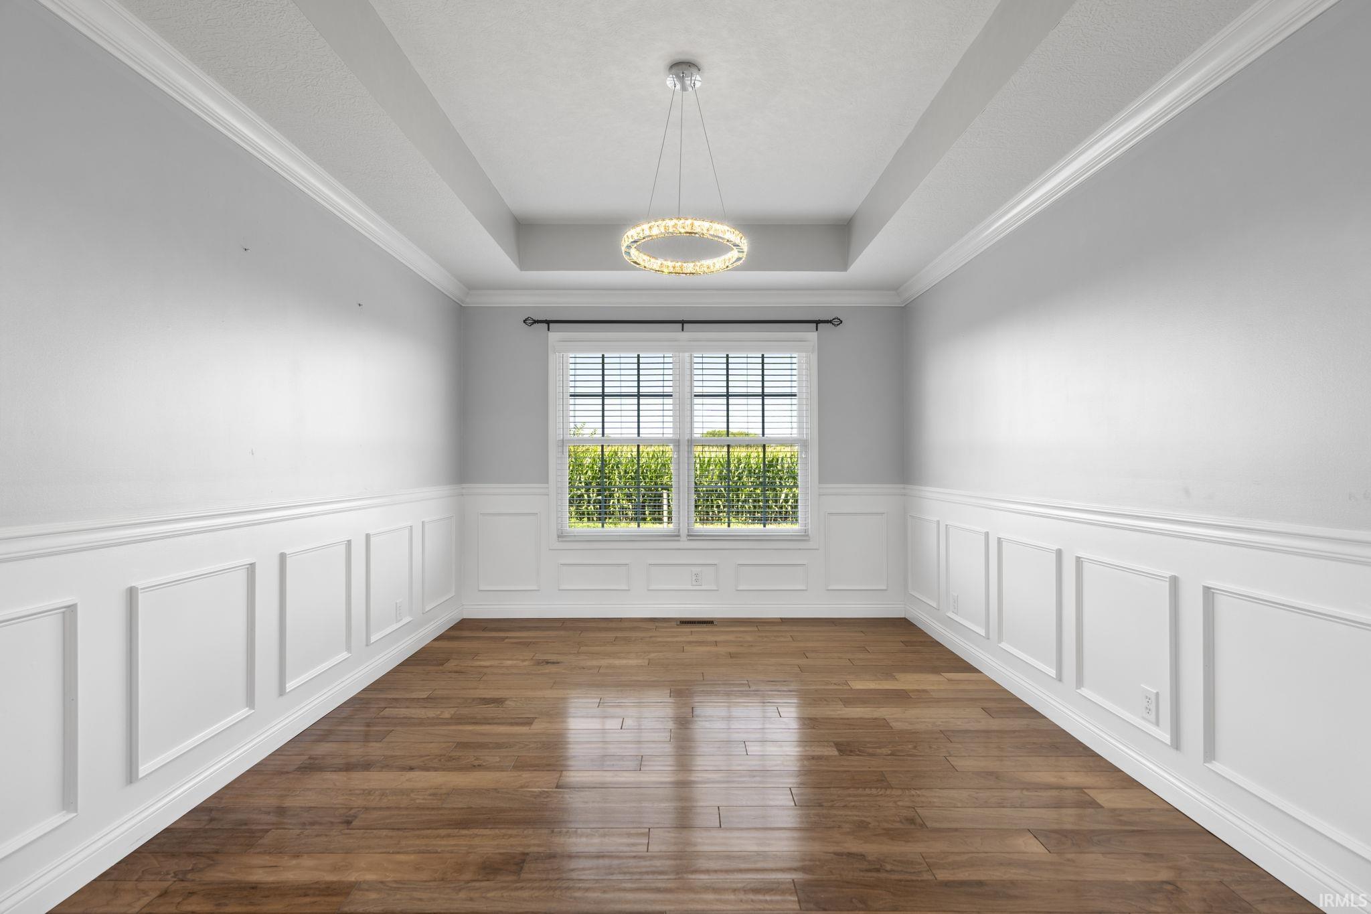
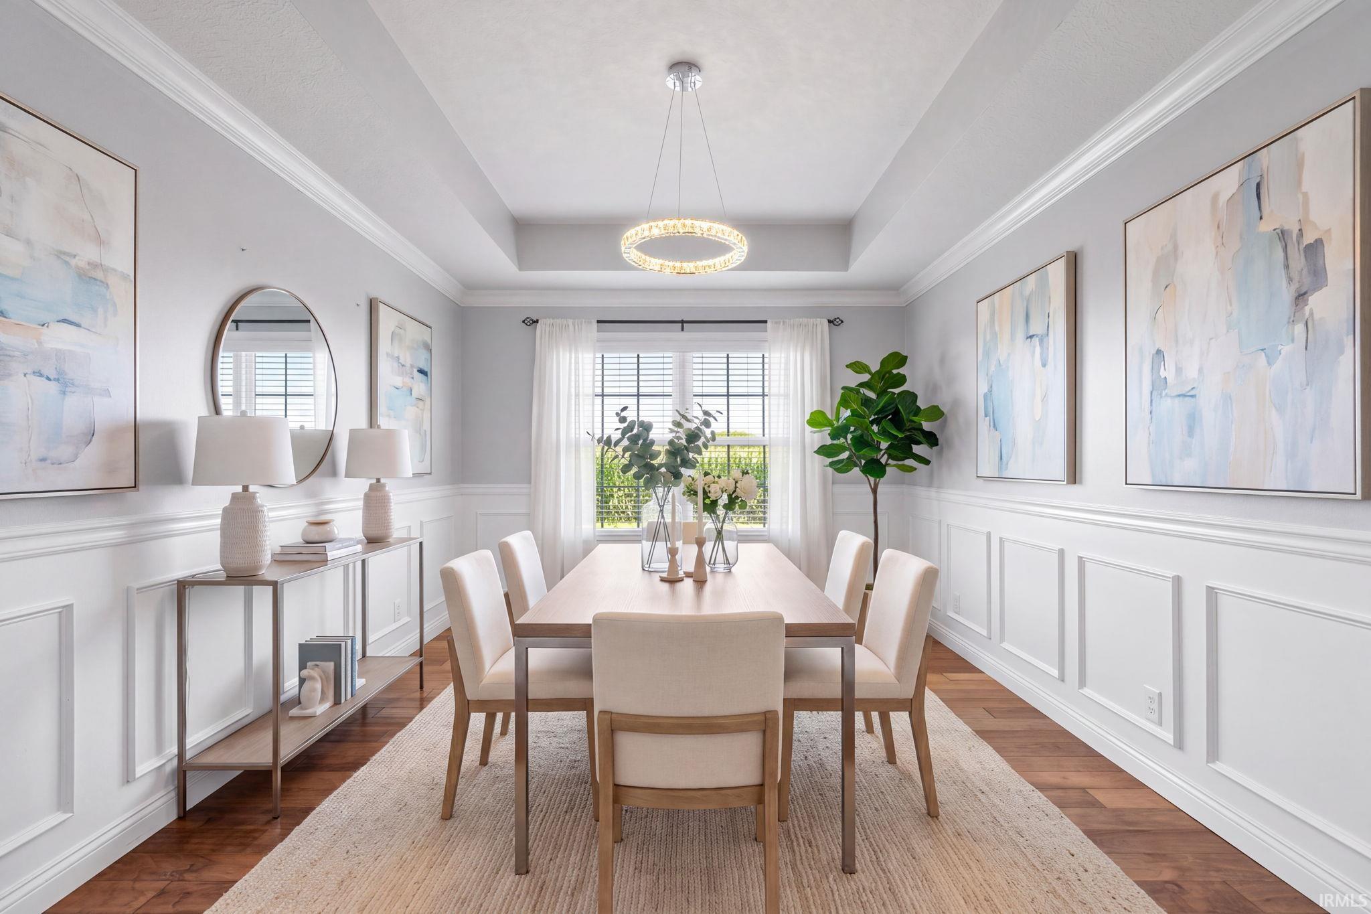
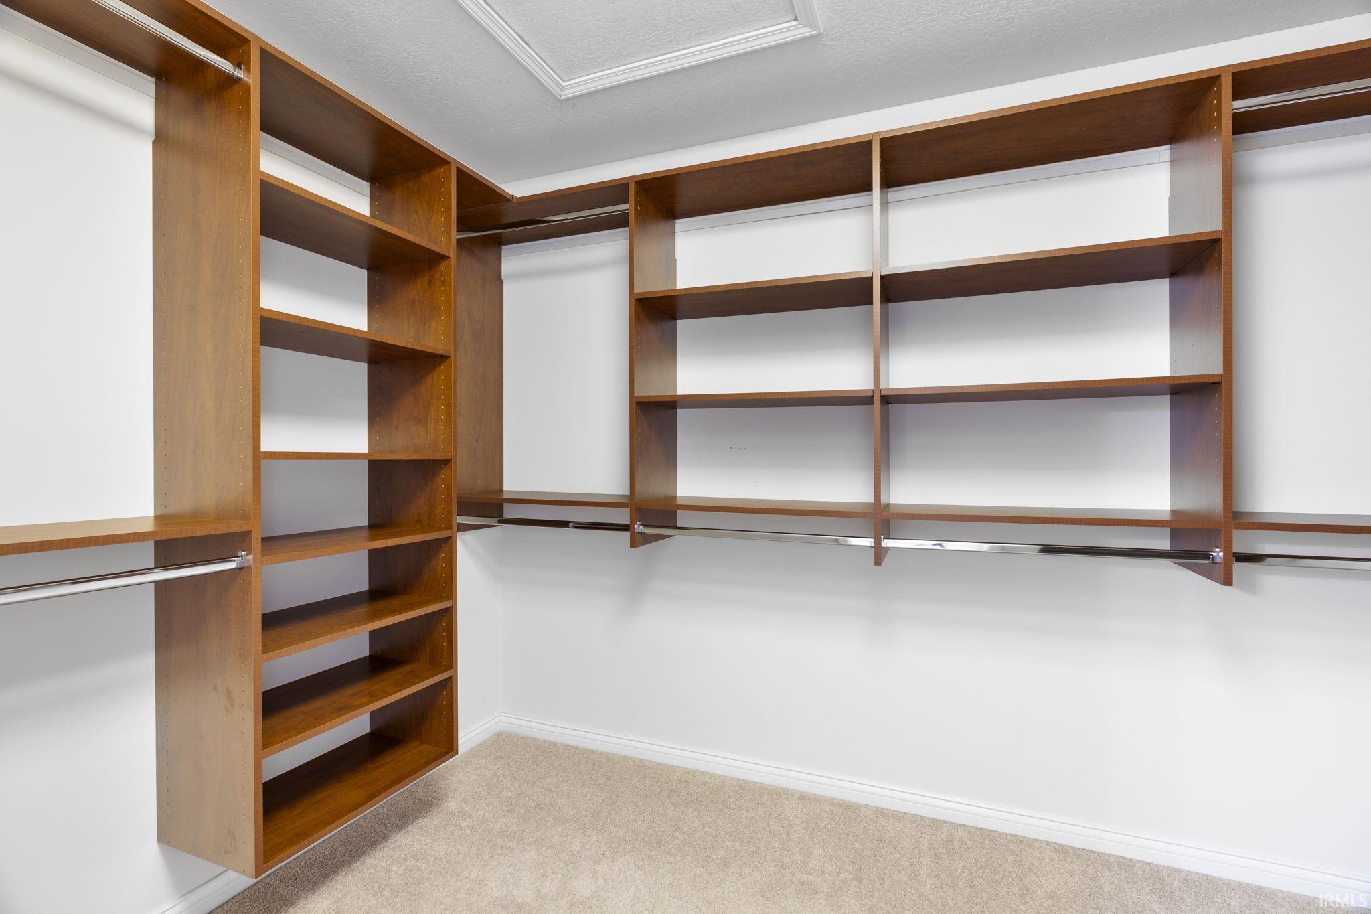
1st Bdrm En Suite, Breakfast Bar, Built-In Bookcase, Cable Ready, Closet(s) Walk-in, Countertops-Solid Surf, Deck Open, Disposal, Garage Door Opener, Irrigation System, Kitchen Island, Landscaped, Porch Covered, Wet Bar, Tub and Separate Shower, Tub/Shower Combination, Formal Dining Room, Sump Pump
Sale Includes
Dishwasher, Microwave, Refrigerator, Washer, Window Treatments, Cooktop-Gas, Dryer-Electric, Humidifier, Kitchen Exhaust Hood, Oven-Built-In, Sump Pump, Water Heater Gas, Water Softener-Owned, Wine Chiller
Property
| MLS # |
202636607 |
| Date Listed |
2026-09-04 |
| Status |
Active |
| Property Type |
Residential |
| Property SubType |
Site-Built Home |
| Finished Square Feet |
4,134 sqft |
| Total Square Feet |
4,148 sqft |
| New Construction |
No |
| Style |
Two Story |
| Type |
Site-Built Home |
| Basement |
Yes |
| Bedrooms |
5 |
| Bathrooms |
4 (3 Full, 1 Half) |
| Annual Taxes |
$3,527.00 |
| Year Taxes Payable |
2026 |
| Year Built |
2014 |
| Virtual Tour |
propertypanorama.com » |
| Days on Market |
29 |
| Homestead Year |
No |
Additional
| Design |
Traditional |
| Cooling |
Central Air |
| Heating |
Gas, Forced Air |
| Garage |
Attached |
| Golf Course |
Yes |
| Hardwood Floors |
Yes |
| Pool |
Yes |
Room Dimensions
| Living Room |
16 × 13 |
Main Level |
| Dining Room |
15 × 11 |
Main Level |
| Family Room |
16 × 17 |
Main Level |
| Kitchen |
15 × 10 |
Main Level |
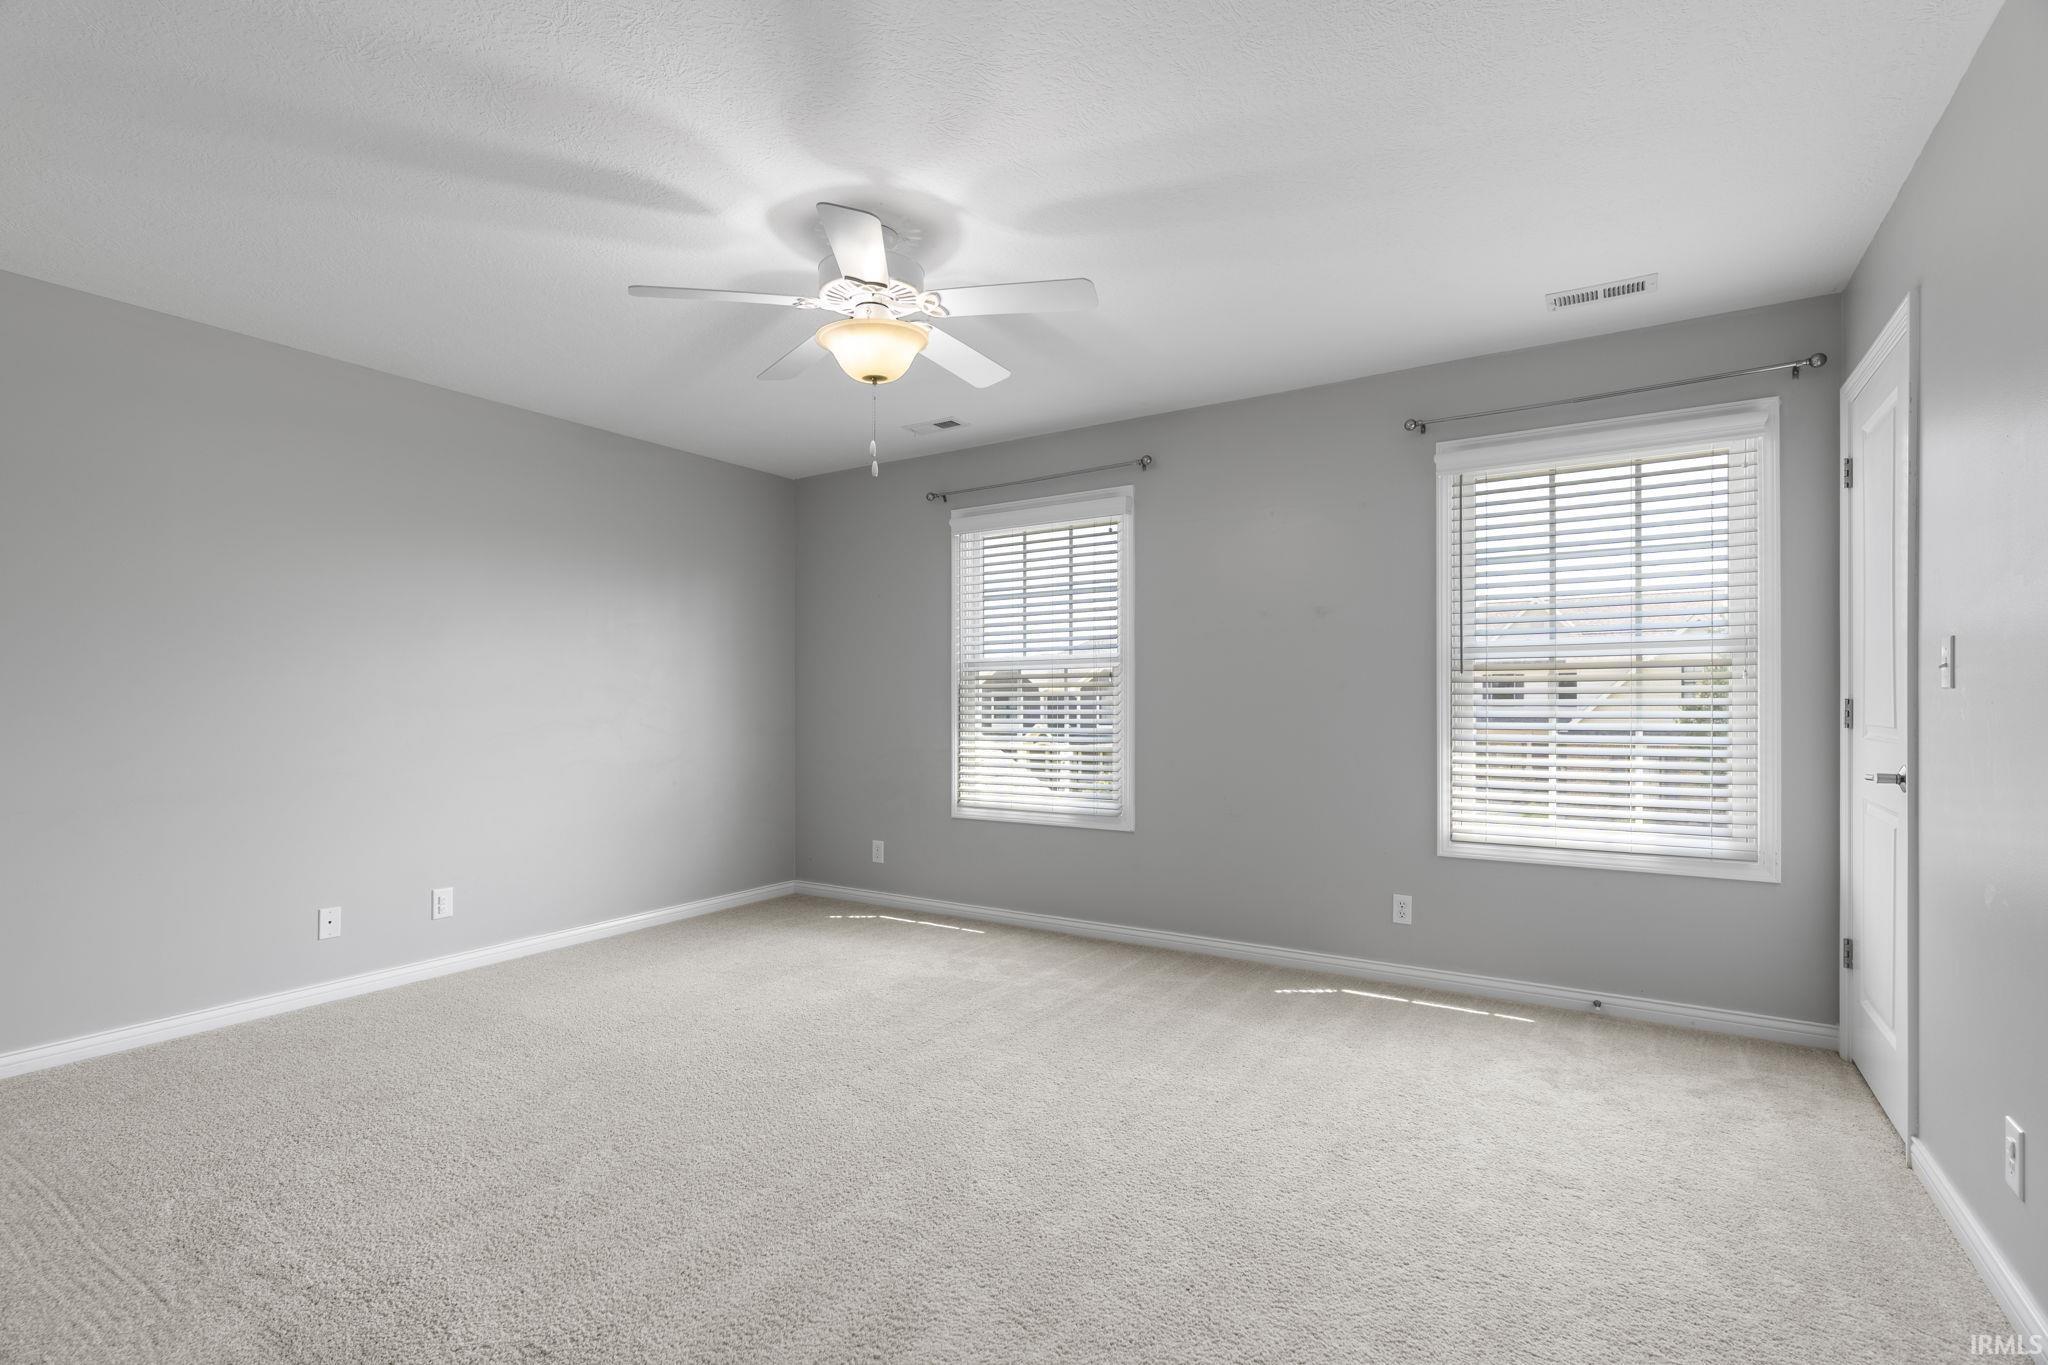
| Master Bedroom |
20 × 14 |
Upper Level |
| 2nd Bedroom |
15 × 13 |
Upper Level |
| 3rd Bedroom |
15 × 12 |
Upper Level |
| 4th Bedroom |
16 × 13 |
Upper Level |
| 5th Bedroom |
16 × 14 |
Lower Level |
| Recreation Room |
18 × 12 |
Lower Level |
Bathroom Locations
| Full Baths |
2 Upper, 1 Lower |
| Half Baths |
1 Main |
External Features
| Construction |
Site-Built Home |
| Exterior |
Asphalt,Brick,Shingle,Vinyl |
| Lot Size |
9,104 sq ft |
| Acreage |
0.21 Acres |
| Lot Dimensions |
72x114 |
| Sewer |
City |
| Water |
City |
| Fence |
None |
Location
| Area |
Tippecanoe County |
| Location |
City/Town/Suburb |
| County |
Tippecanoe |
| Subdivision |
Winding Creek |
| Township |
Tippecanoe |
| City |
West Lafayette |
| State |
IN |
| Zip |
47906 |
Schools
| School District |
Tippecanoe School Corp. |
| Elementary |
Battle Ground |
| Middle School |
Battle Ground |
| High School |
William Henry Harrison |
Financial
| Financing Terms |
Cash, Conventional, FHA, VA |
| Assoc. Dues |
$540.00 Annually |