Property Description
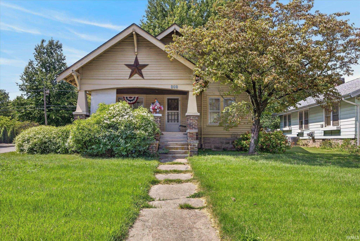
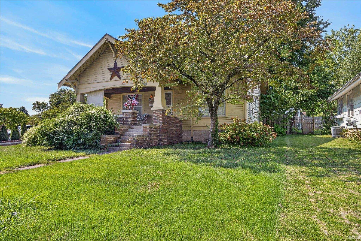
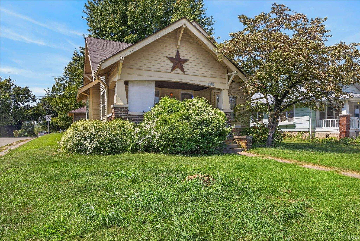
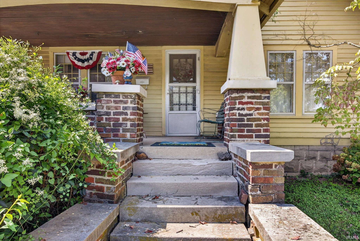
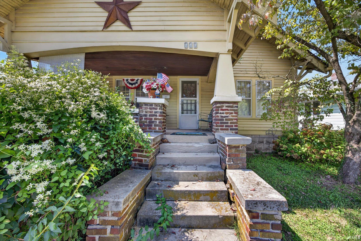
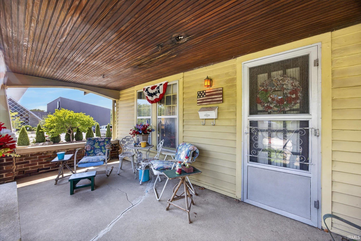
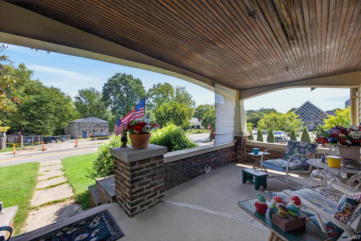
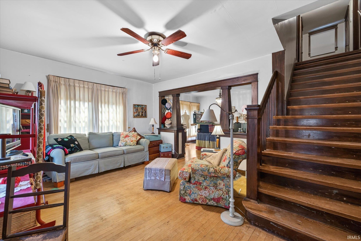
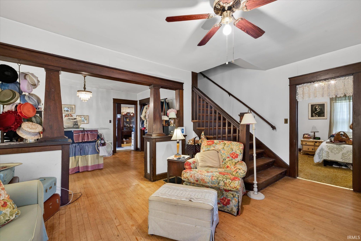
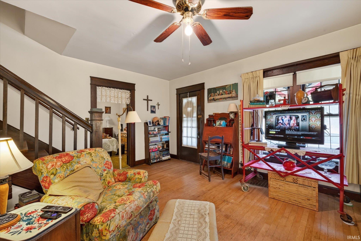
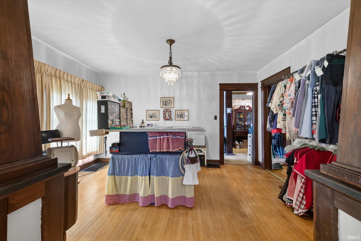
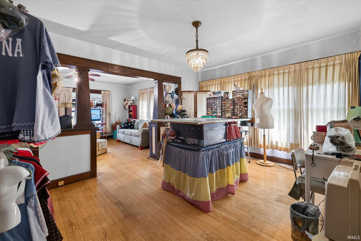
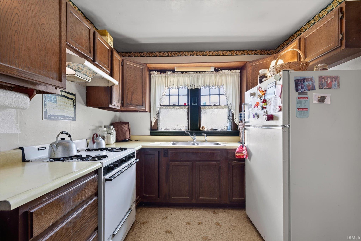
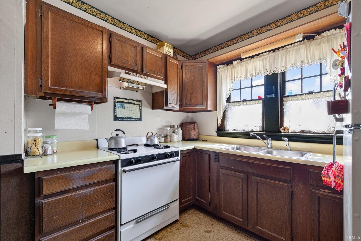
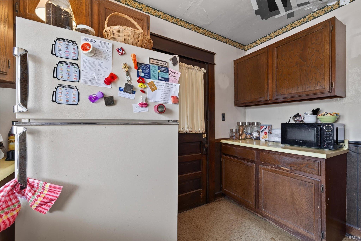
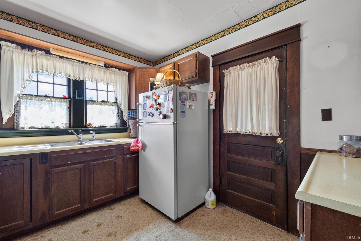
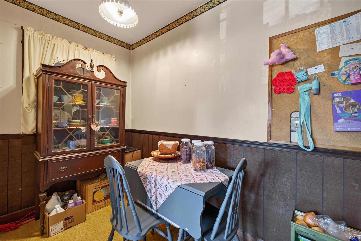
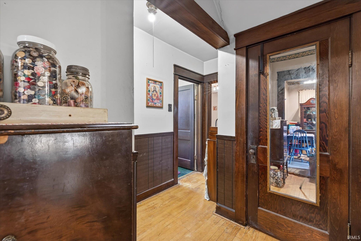
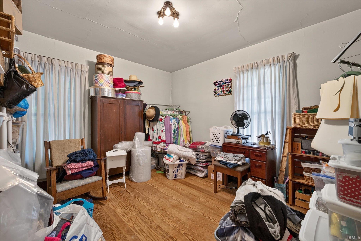
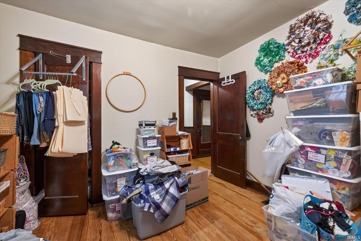
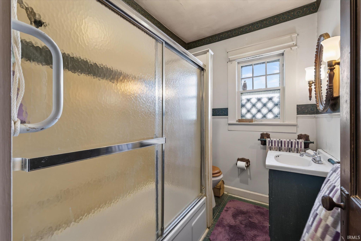
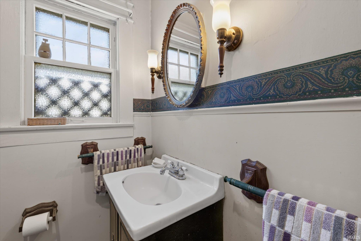
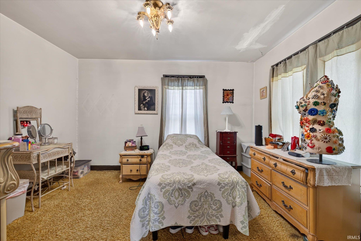
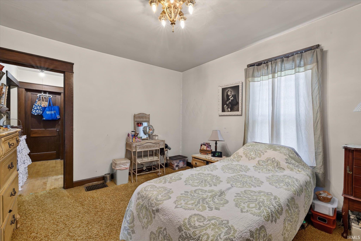
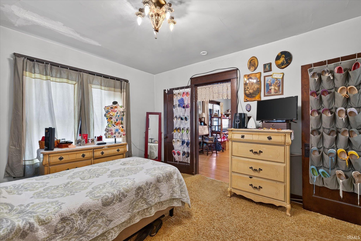
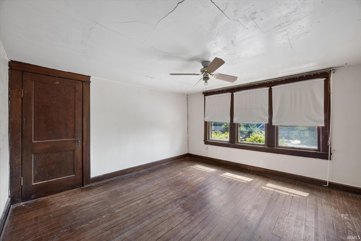
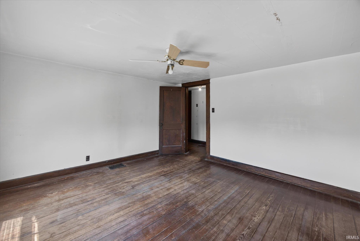
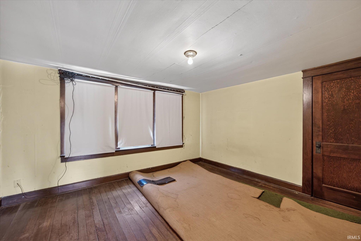
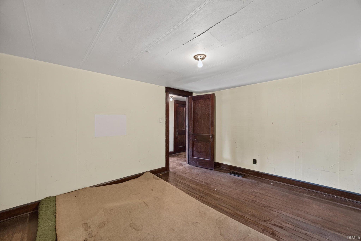
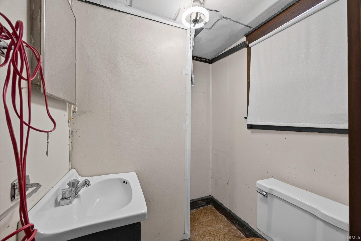
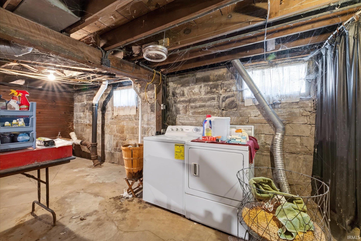
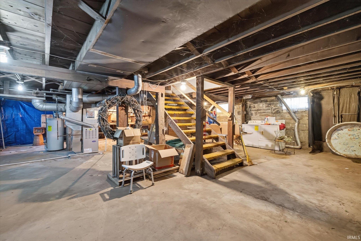
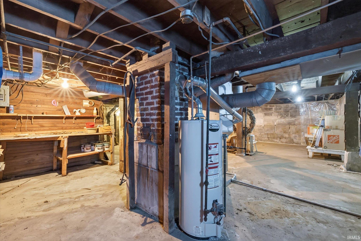
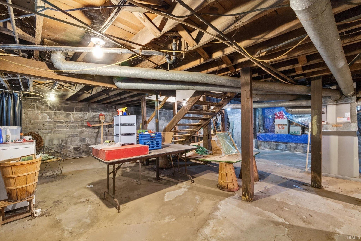
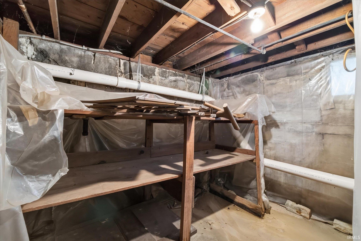
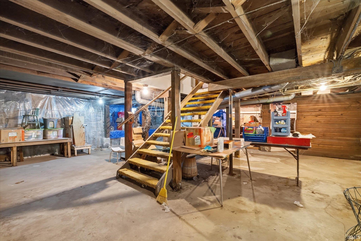
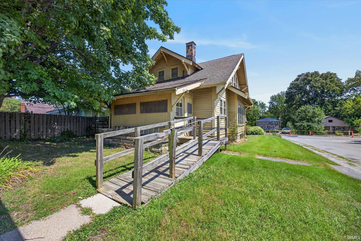
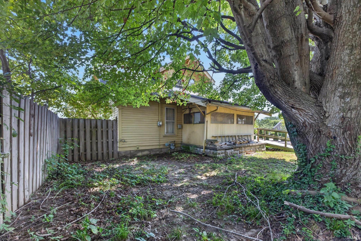
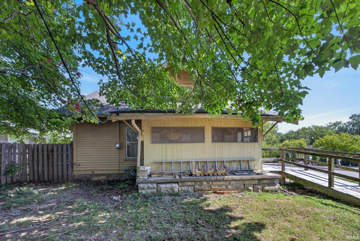
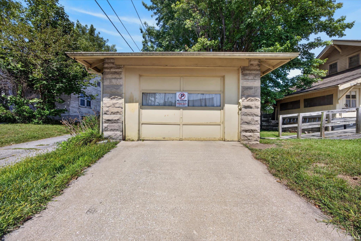
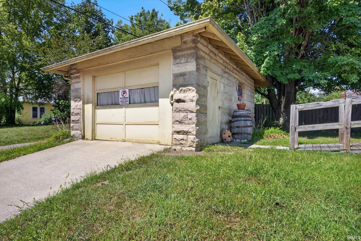
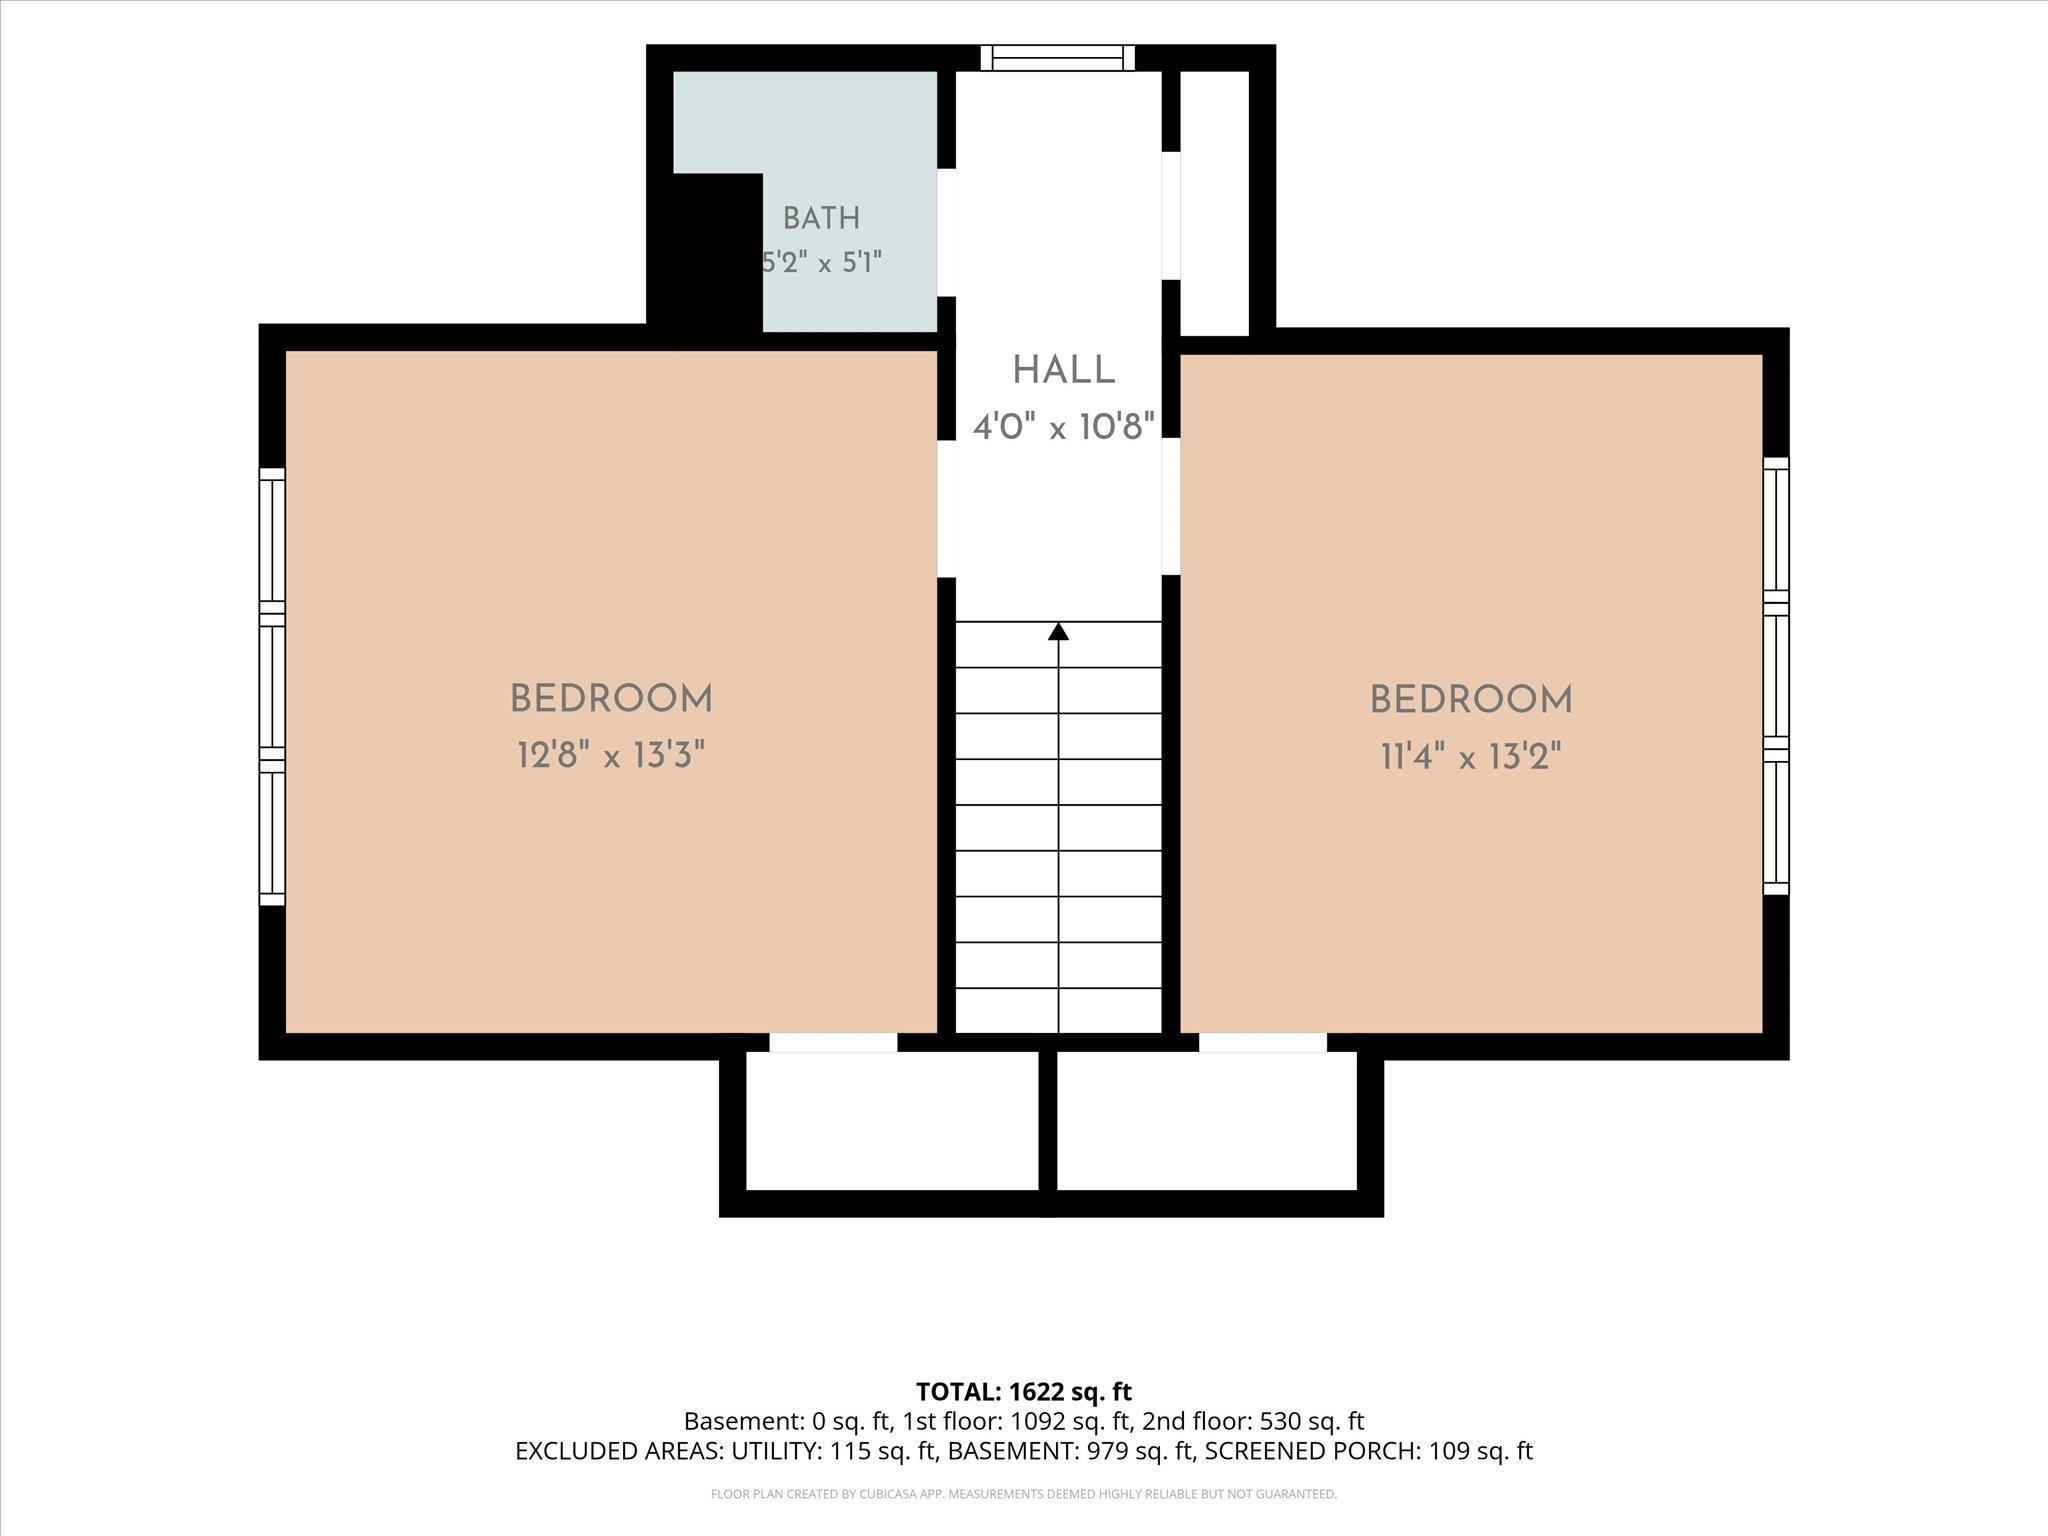
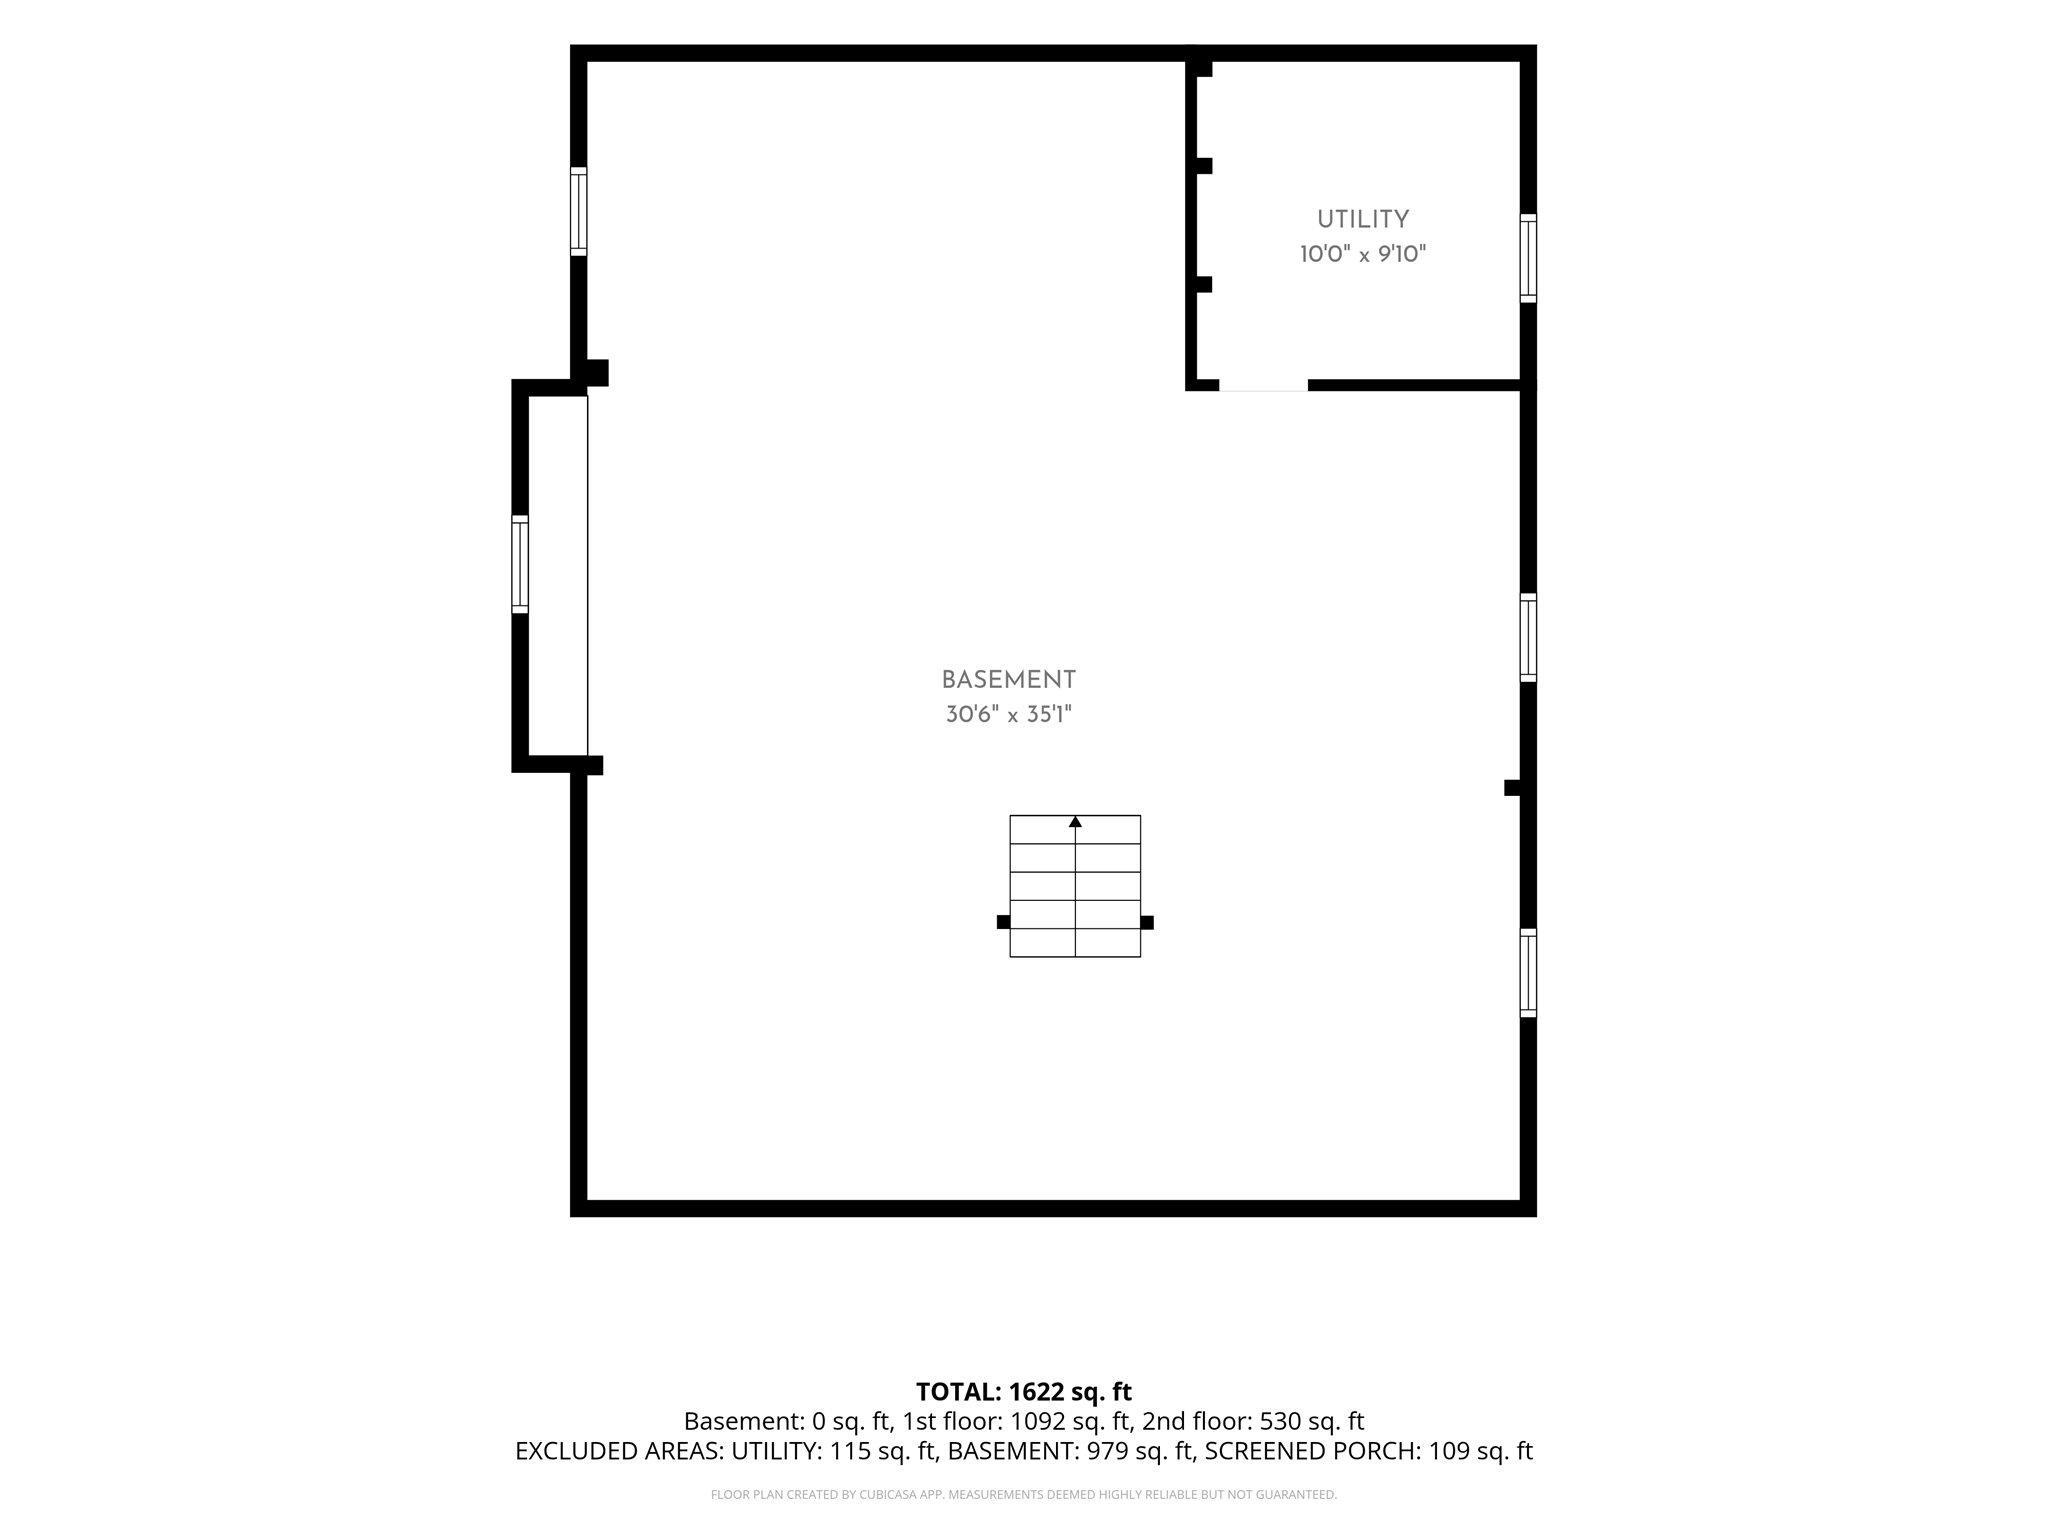
Charming two-story Craftsman home in Bloomington’s desirable McDoel Historic District, offering a fantastic combination of historic character, location, and investment potential. This 4-bedroom, 1.5-bath home features a full unfinished basement, detached garage, and corner-lot setting. Original details include beautiful solid wood trim, much of the original hardwood flooring, and original hardwood stairs, providing an excellent foundation for a thoughtful renovation. The location is hard to beat, with downtown Bloomington’s restaurants, bars, coffee shops, and entertainment just a short walk away, while Indiana University, Kirkwood Avenue, and Memorial Stadium are all easily accessible. For investors, the property offers multiple possibilities, including a long-term rental, short-term rental, or renovation project with the potential to create significant value. Whether you're looking to restore a historic home, add to your rental portfolio, or take on a rewarding remodel, this property presents an exciting opportunity in one of Bloomington’s most convenient and sought-after locations. Home is being sold As-Is.
Directions
GPS Friendly. Next to Hoosier Heights Bloomington.
Amenities
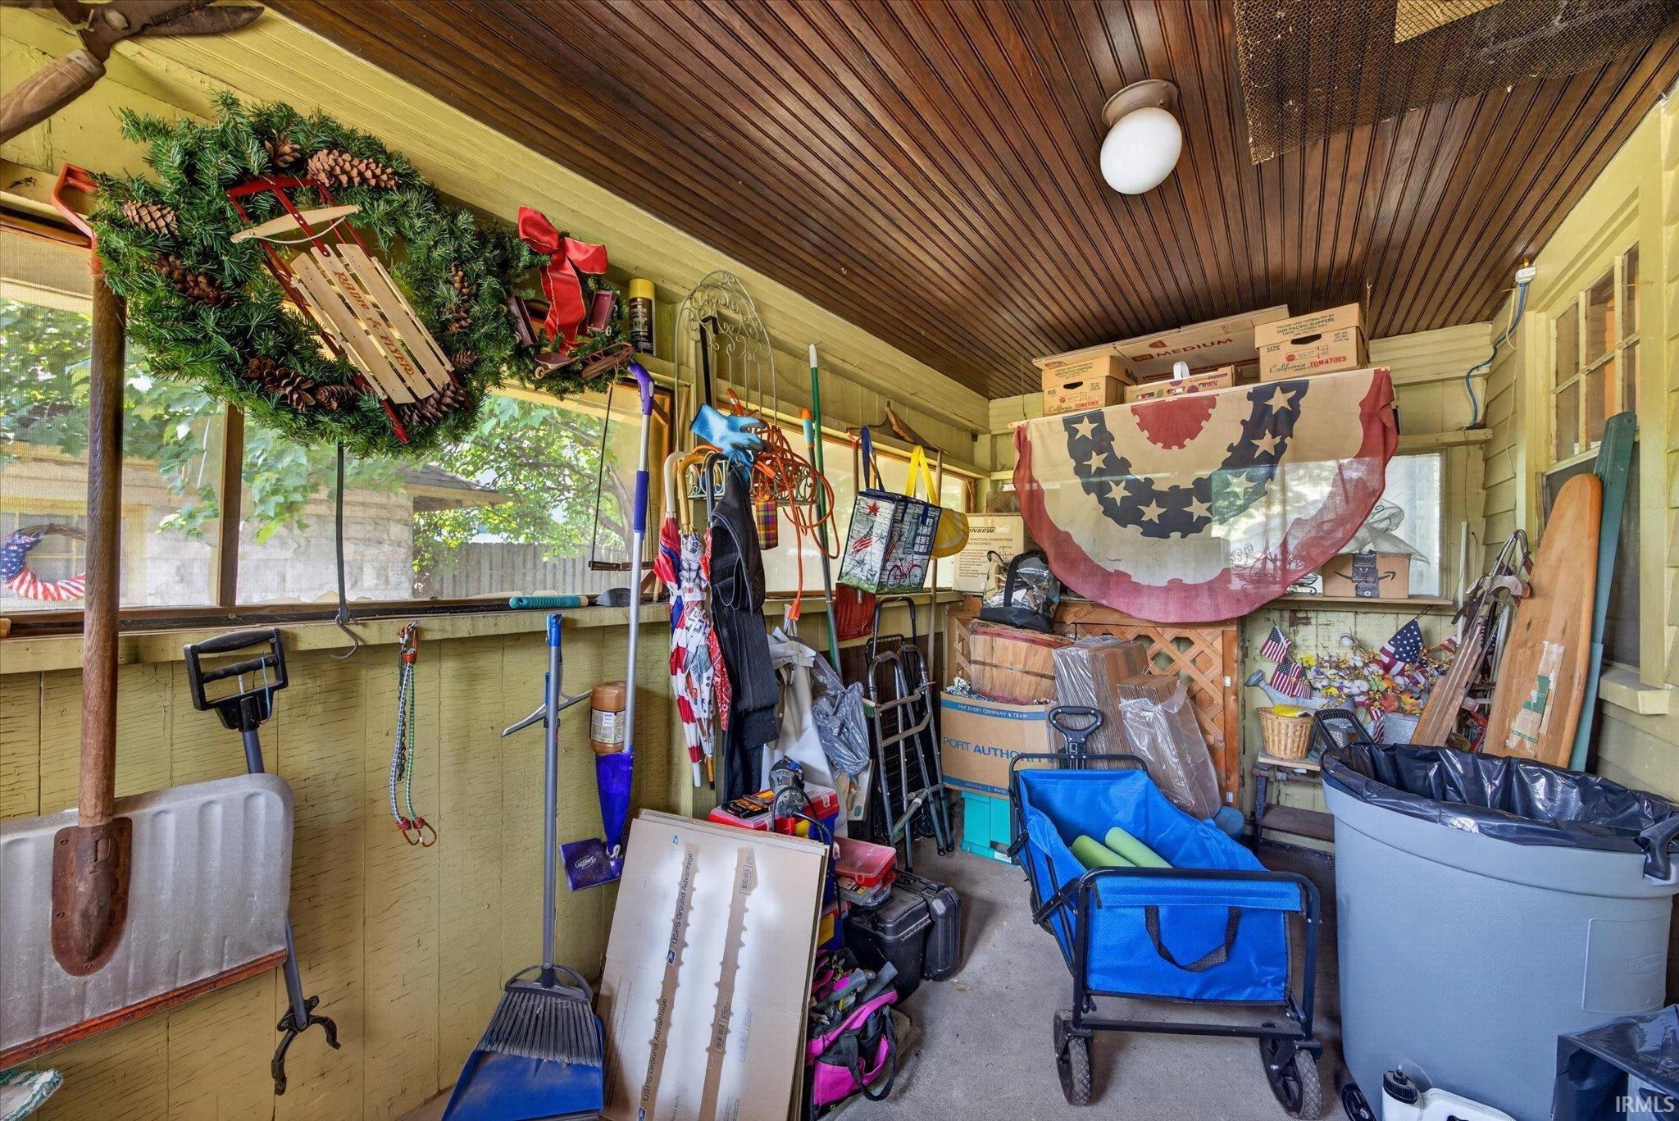
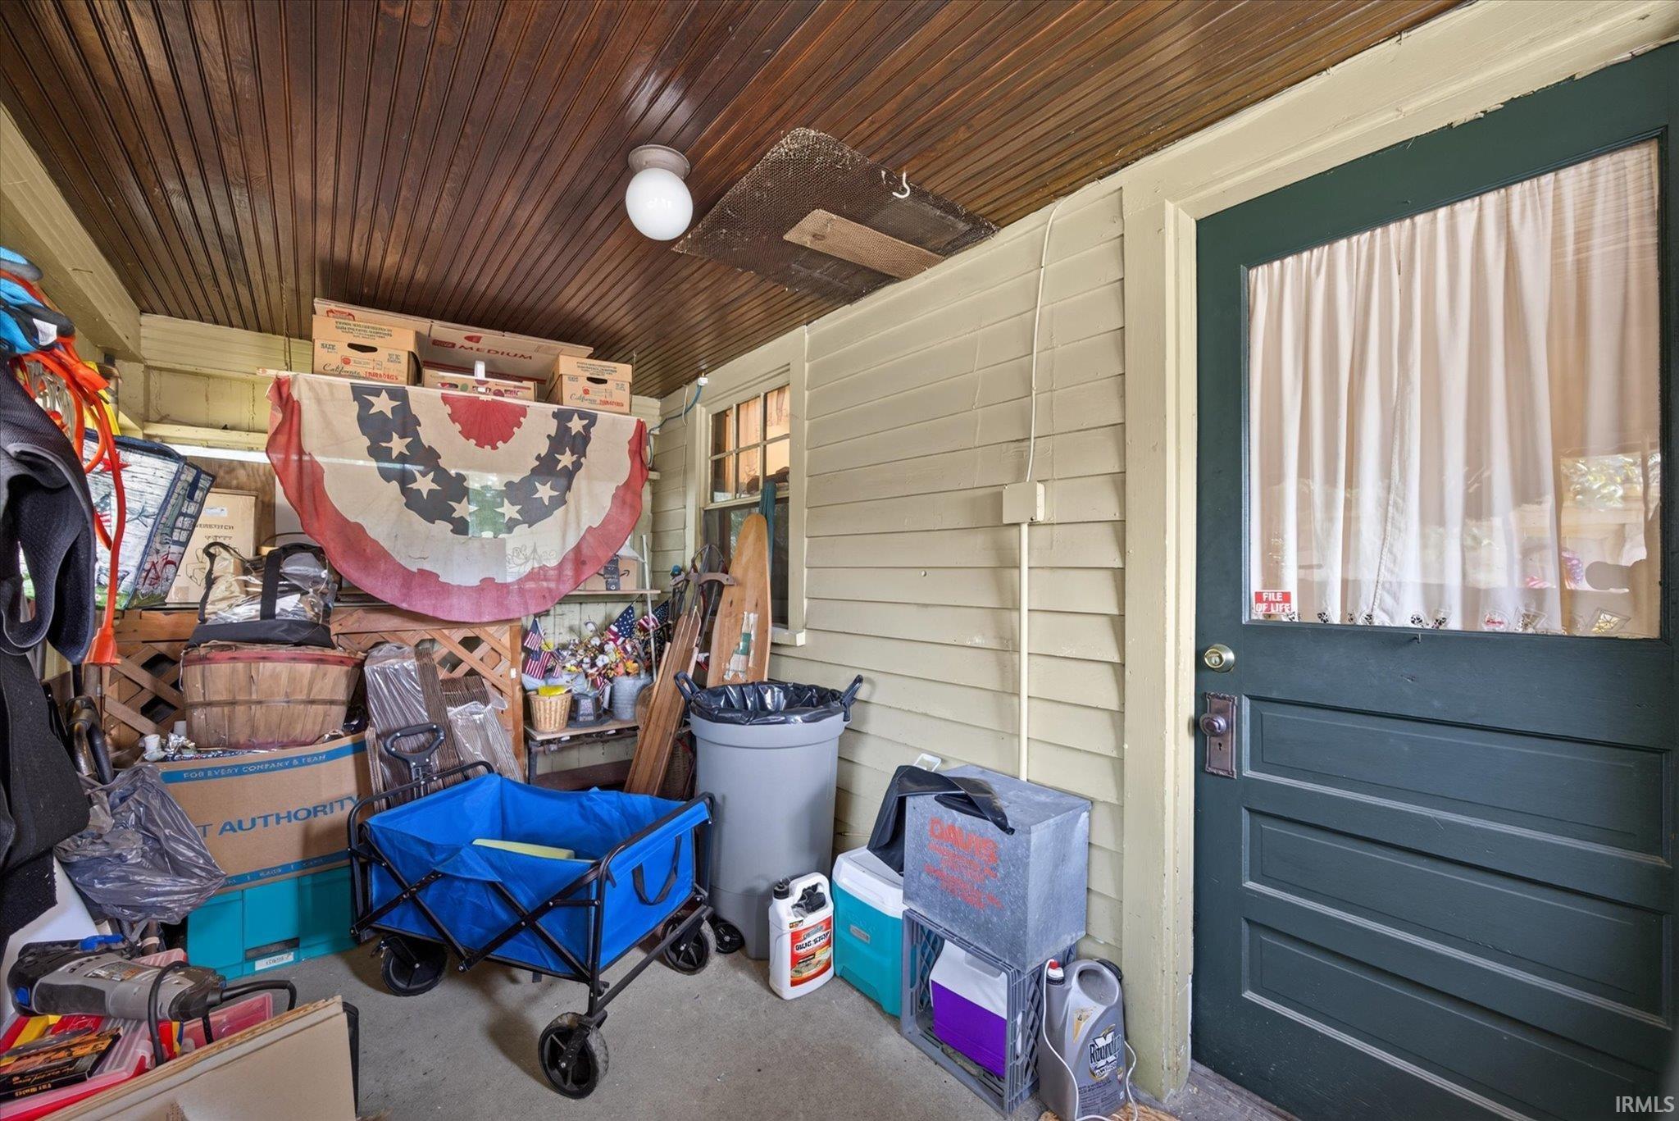
Dryer Hook Up Electric, Garage Door Opener, Porch Covered, Porch Enclosed
Sale Includes
Refrigerator, Washer, Dryer-Electric, Oven-Gas, Range-Gas, Water Heater Gas
Property
| MLS # |
202636609 |
| Date Listed |
2026-09-04 |
| Status |
Active |
| Property Type |
Residential |
| Property SubType |
Site-Built Home |
| Finished Square Feet |
1,732 sqft |
| Total Square Feet |
2,824 sqft |
| New Construction |
No |
| Style |
Two Story |
| Type |
Site-Built Home |
| Basement |
Yes |
| Bedrooms |
4 |
| Bathrooms |
2 (1 Full, 1 Half) |
| Annual Taxes |
$2,440.20 |
| Year Taxes Payable |
2026 |
| Year Built |
1925 |
| Virtual Tour |
propertypanorama.com » |
| Days on Market |
29 |
| Homestead Year |
No |
Additional
| Design |
Craftsman |
| Cooling |
Central Air |
| Heating |
Gas, Forced Air |
| Garage |
Detached |
Room Dimensions
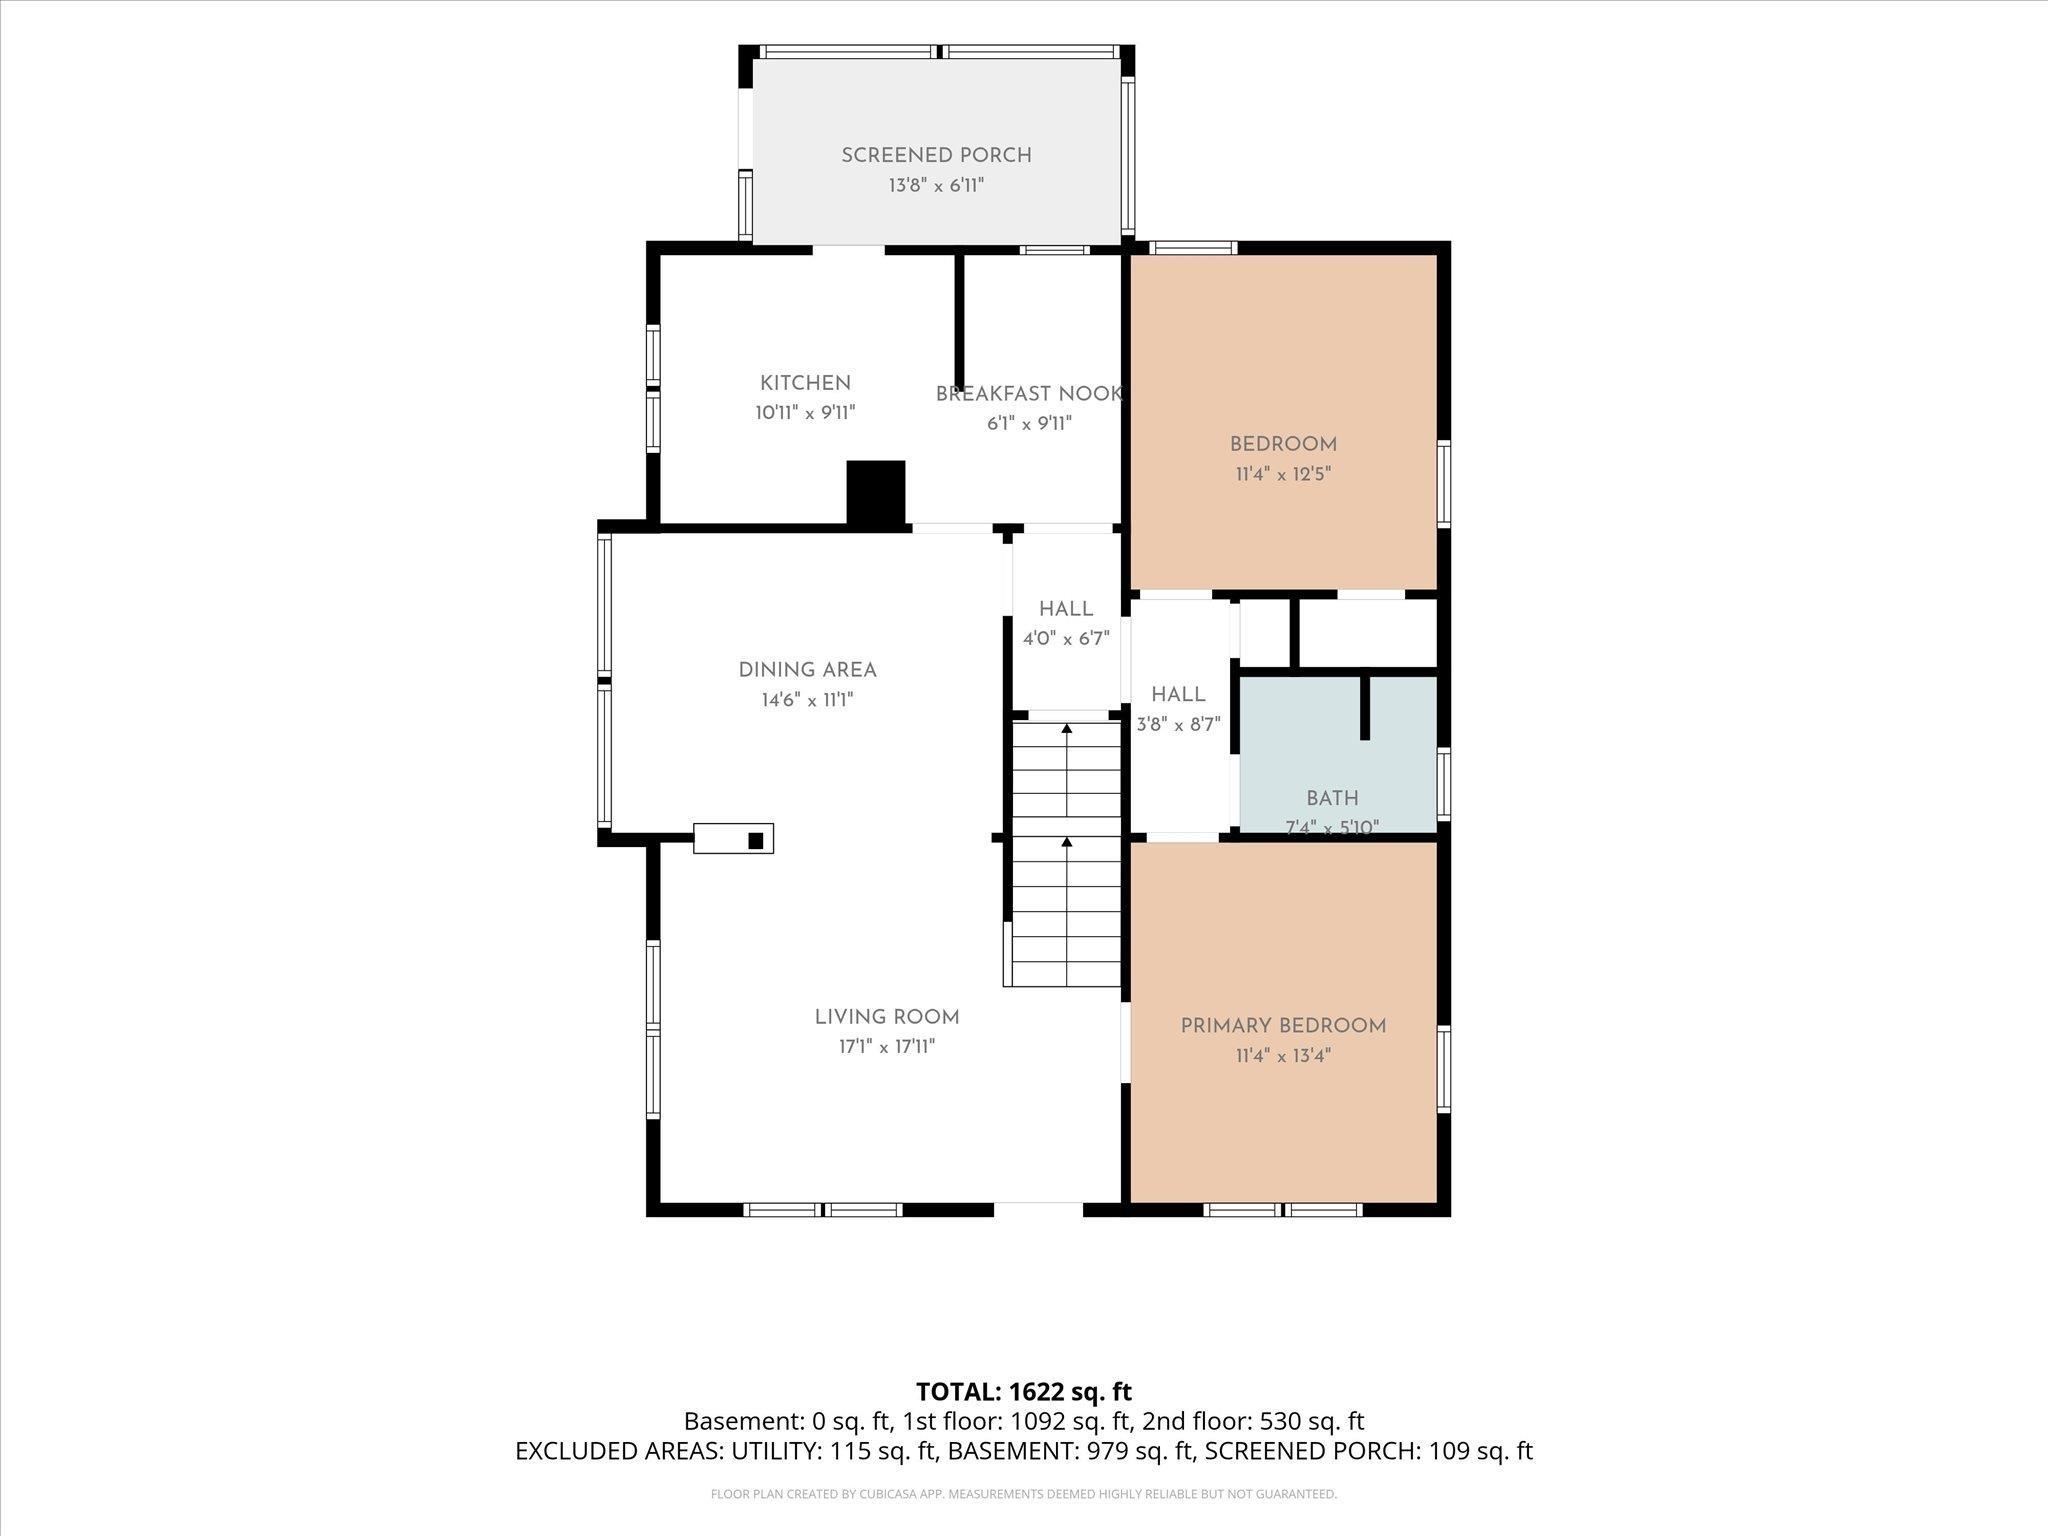
| Living Room |
17 × 17 |
Main Level |
| Dining Room |
15 × 11 |
Main Level |
| Kitchen |
11 × 10 |
Main Level |
| Breakfast Area |
6 × 10 |
Main Level |
| Master Bedroom |
13 × 11 |
Main Level |
| 2nd Bedroom |
12 × 11 |
Main Level |
| 3rd Bedroom |
13 × 13 |
Upper Level |
| 4th Bedroom |
13 × 11 |
Upper Level |
Bathroom Locations
| Full Baths |
1 Main |
| Half Baths |
1 Upper |
External Features
| Construction |
Site-Built Home |
| Exterior |
Wood |
| Lot Size |
6,534 sq ft |
| Acreage |
0.15 Acres |
| Lot Dimensions |
132 x 48 |
| Sewer |
City |
| Water |
City |
| Fence |
None |
Location
| Area |
Monroe County |
| County |
Monroe |
| Subdivision |
None |
| Township |
Perry |
| City |
Bloomington |
| State |
IN |
| Zip |
47403 |
Schools
| School District |
Monroe County Community School Corp. |
| Elementary |
Templeton |
| Middle School |
Batchelor |
| High School |
Bloomington South |
Financial
| Financing Terms |
Cash, Conventional, VA |
| Assoc. Dues |
$0.00 Not Applicable |
IDX information provided by the Indiana Regional MLS.
IDX information is provided exclusively for consumers’ personal, non-commercial use and may not be used for any purpose other than to identify prospective properties consumers may be interested in purchasing. Data is deemed reliable but is not guaranteed accurate by the MLS.