Property Description
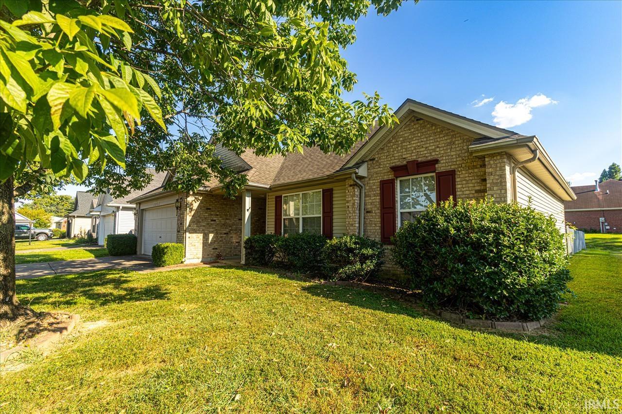
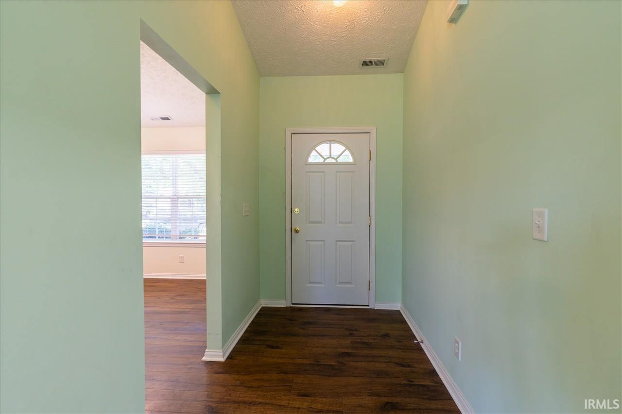
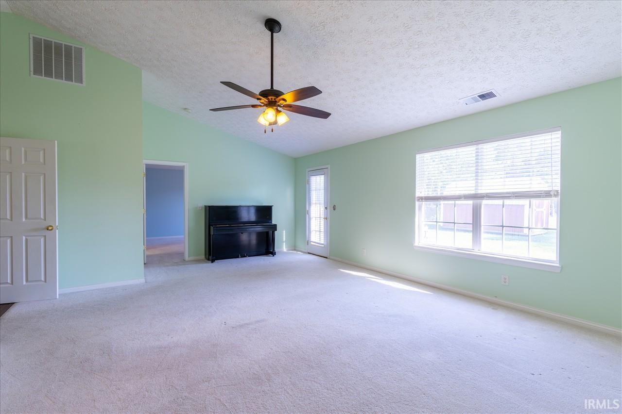
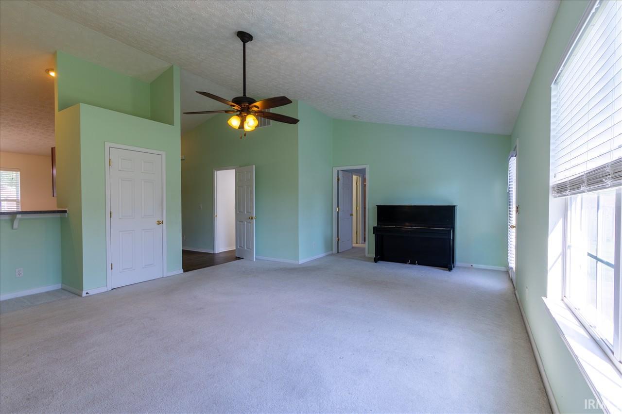
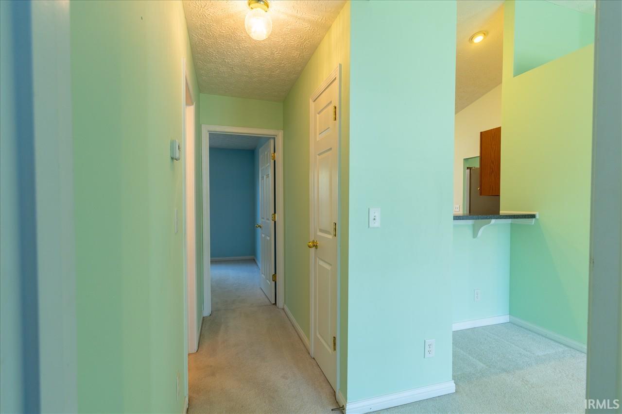
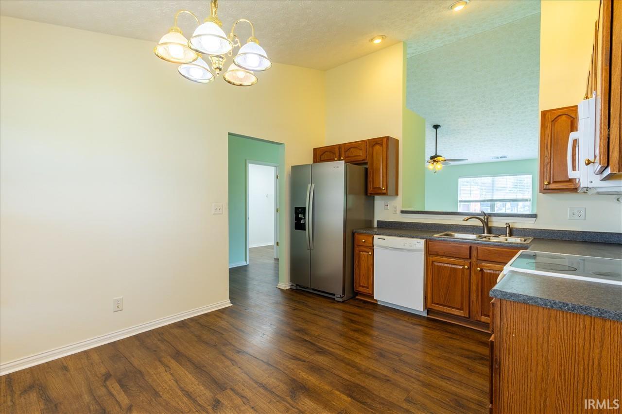
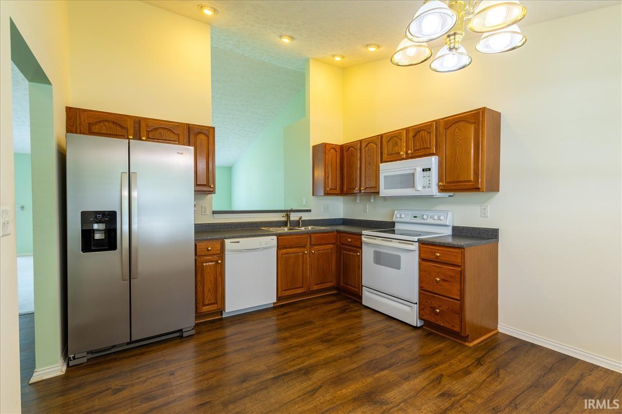
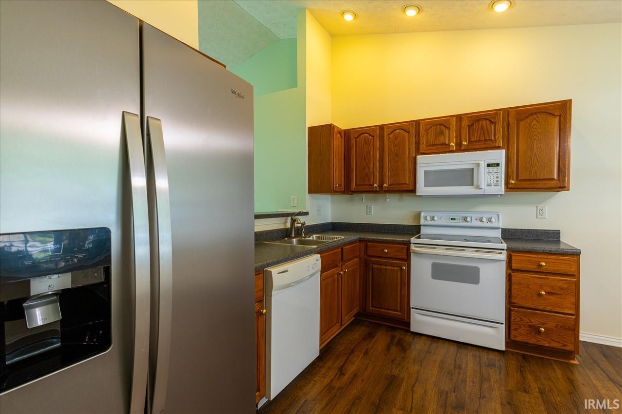
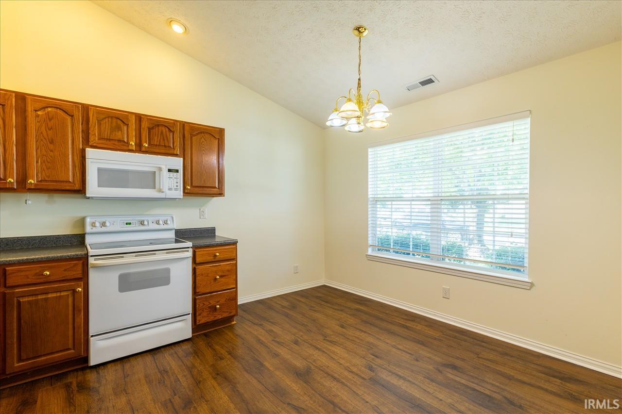
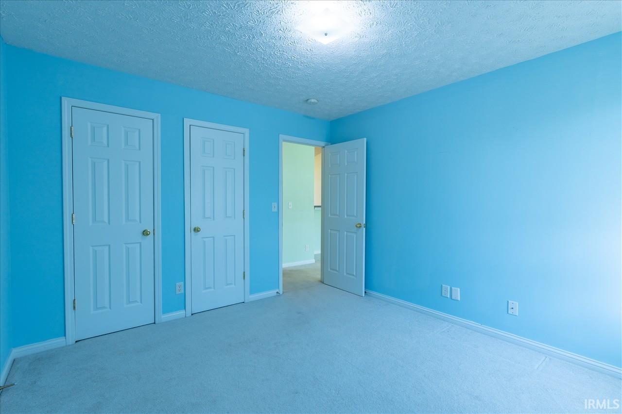
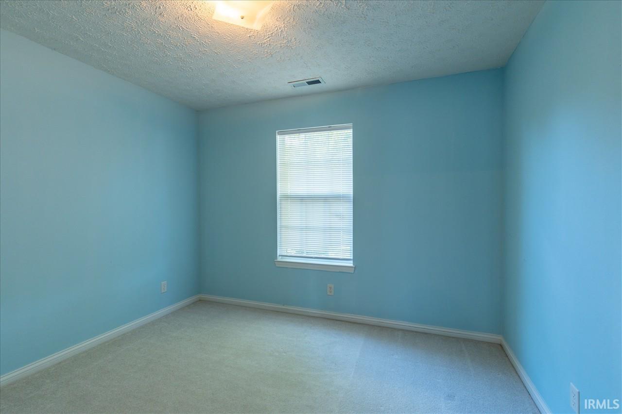
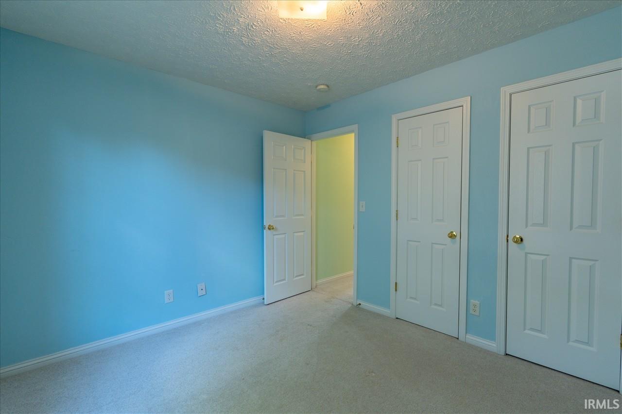
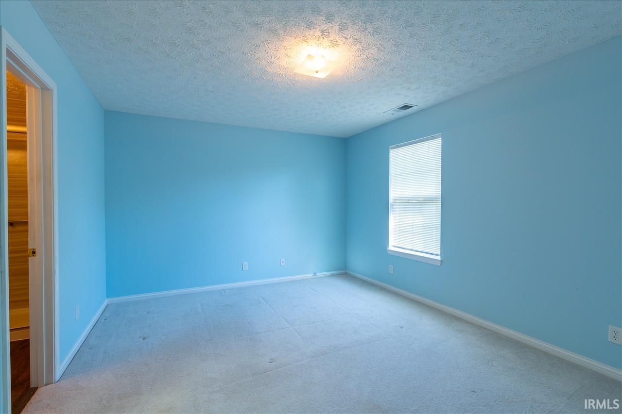
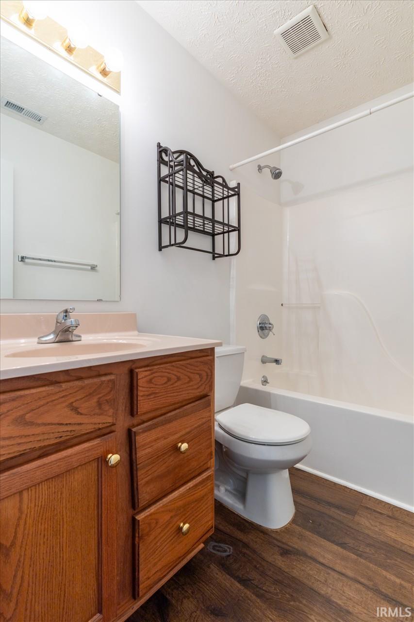
Tucked away on a quiet cul-de-sac in a convenient Newburgh location, this home offers 3 bedrooms, 2 full baths, and a 2-car attached garage, combining comfortable living with a smart, functional floor plan. Step inside to an inviting open-concept layout featuring vaulted ceilings and engineered hardwood flooring. The popular split-bedroom design provides added privacy, with the primary suite separated from the additional bedrooms. The spacious primary suite features its own private bath with an upgraded walk-in shower, creating a comfortable and convenient retreat. The eat-in kitchen offers plenty of room for everyday meals and includes a new refrigerator. Additional updates include a newer roof and a water heater approximately two years old, adding even more value and peace of mind. Located in a low-traffic area while still being close to schools, shopping, dining, and everyday conveniences, 7955 Cedar Point offers the best of both world, a quiet neighborhood setting with everything Newburgh has to offer just minutes away. This home is ready to welcome its next owner!
Directions
Oak Grove Road to North on Coal Mine Road to West on Alanton Park. Right onto Burton Lane, Left onto Cedar Point Drive, third house on t182he left.
Amenities
1st Bdrm En Suite, Ceiling-Cathedral, Closet(s) Walk-in, Countertops-Laminate, Disposal, Dryer Hook Up Electric, Eat-In Kitchen, Foyer Entry, Garage Door Opener, Home Warranty Included, Landscaped, Open Floor Plan, Patio Open, Split Br Floor Plan, Stand Up Shower, Tub/Shower Combination
Sale Includes
Dishwasher, Microwave, Refrigerator, Window Treatments, Range-Electric, Water Heater Gas
Property
| MLS # |
202636621 |
| Date Listed |
2026-09-03 |
| Status |
Active |
| Property Type |
Residential |
| Property SubType |
Site-Built Home |
| Square Feet |
1,373 sqft |
| New Construction |
No |
| Style |
One Story |
| Type |
Site-Built Home |
| Bedrooms |
3 |
| Bathrooms |
2 |
| Annual Taxes |
$1,179.00 |
| Year Taxes Payable |
2026 |
| Year Built |
2003 |
| Virtual Tour |
propertypanorama.com » |
| Days on Market |
30 |
| Homestead Year |
No |
Additional
| Design |
Traditional |
| Cooling |
Central Air |
| Heating |
Gas, Forced Air |
| Garage |
Attached |
| Main Level Laundry |
Yes |
Room Dimensions
| Living Room |
18 × 15 |
Main Level |
| Dining Room |
12 × 10 |
Main Level |
| Kitchen |
10 × 11 |
Main Level |
| Master Bedroom |
11 × 12 |
Main Level |
| 2nd Bedroom |
11 × 10 |
Main Level |
| 3rd Bedroom |
12 × 10 |
Main Level |
Bathroom Locations
External Features
| Construction |
Site-Built Home |
| Exterior |
Brick,Vinyl |
| Lot Size |
8,276 sq ft |
| Acreage |
0.19 Acres |
| Lot Dimensions |
182 x 63 |
| Sewer |
Public |
| Water |
Public |
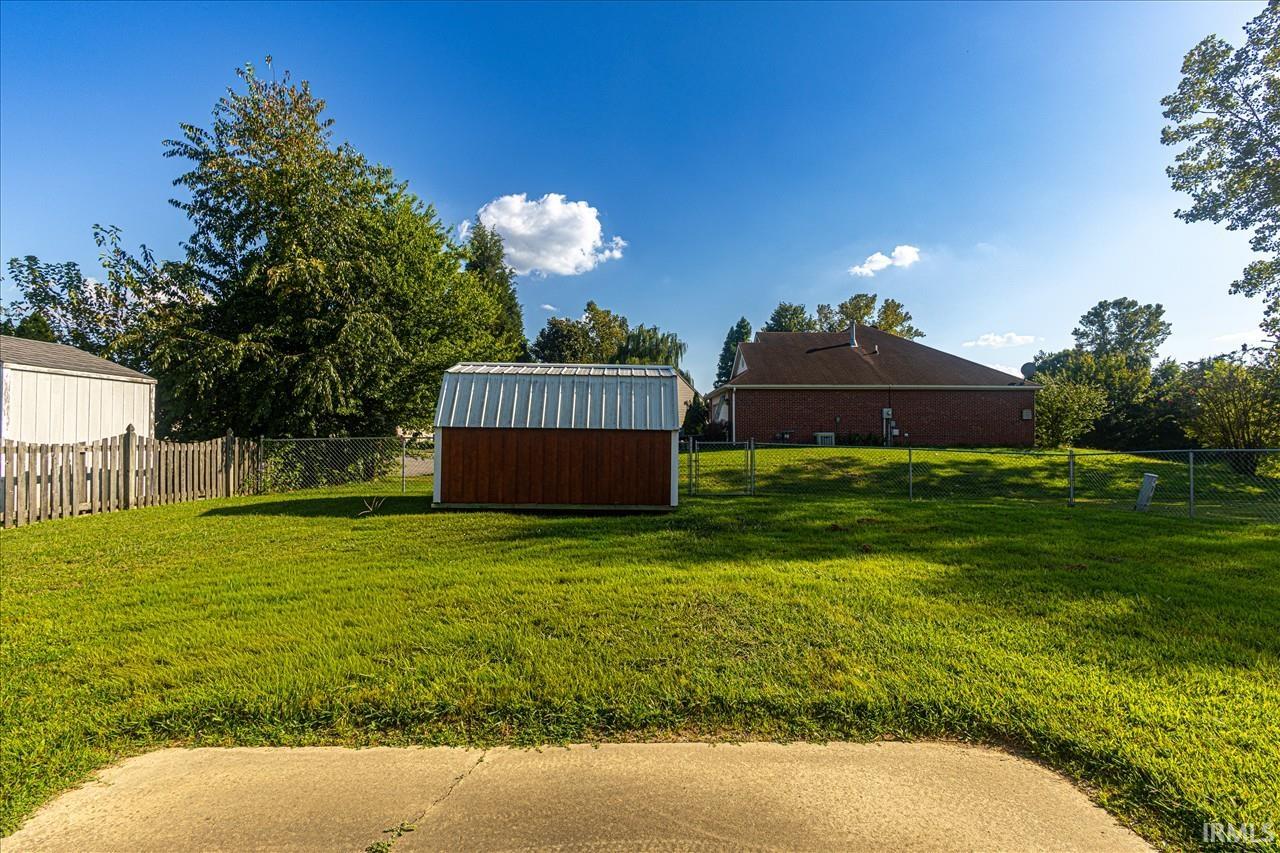
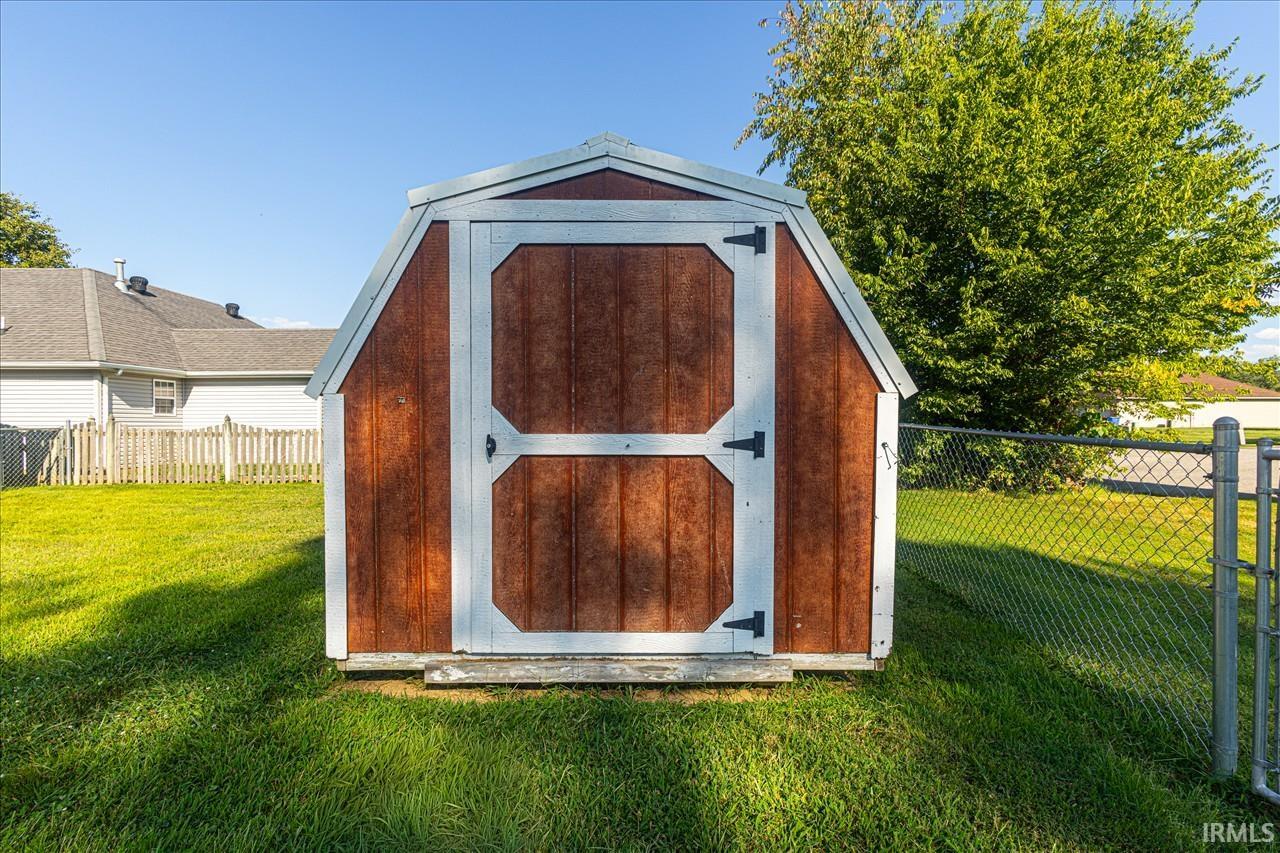
| Fence |
Full,Chain Link |
Location
| Area |
Warrick County |
| Location |
City/Town/Suburb |
| County |
Warrick |
| Subdivision |
Alanton Park |
| Township |
Ohio |
| City |
Newburgh |
| State |
IN |
| Zip |
47630 |
Schools
| School District |
Warrick County School Corp. |
| Elementary |
Castle |
| Middle School |
Castle North |
| High School |
Castle |
Financial
| Financing Terms |
Cash, Conventional, FHA, VA |
| Assoc. Dues |
$0.00 Not Applicable |
IDX information provided by the Indiana Regional MLS.
IDX information is provided exclusively for consumers’ personal, non-commercial use and may not be used for any purpose other than to identify prospective properties consumers may be interested in purchasing. Data is deemed reliable but is not guaranteed accurate by the MLS.