Property Description
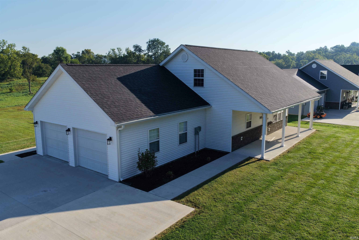
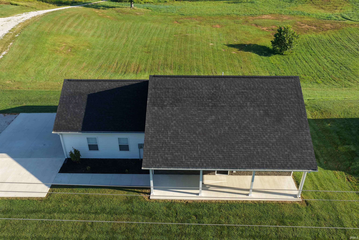
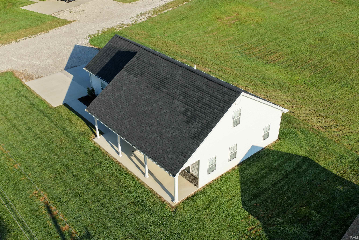
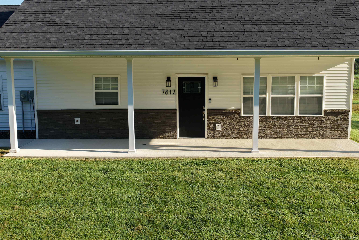
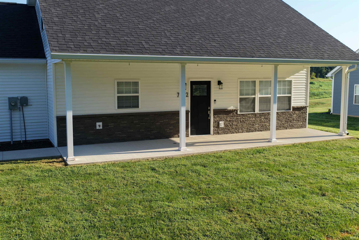
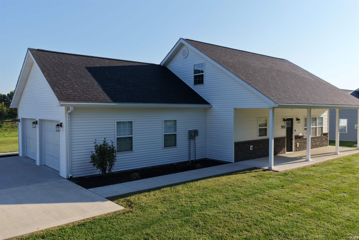
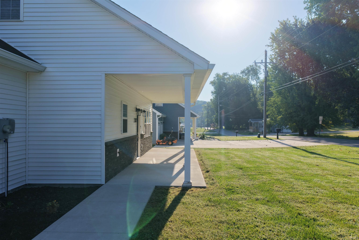
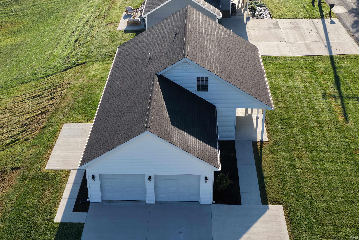
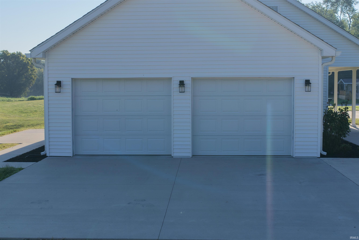
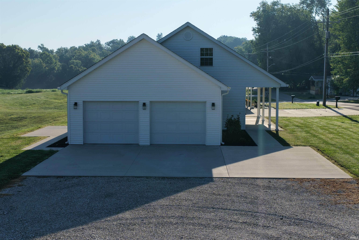
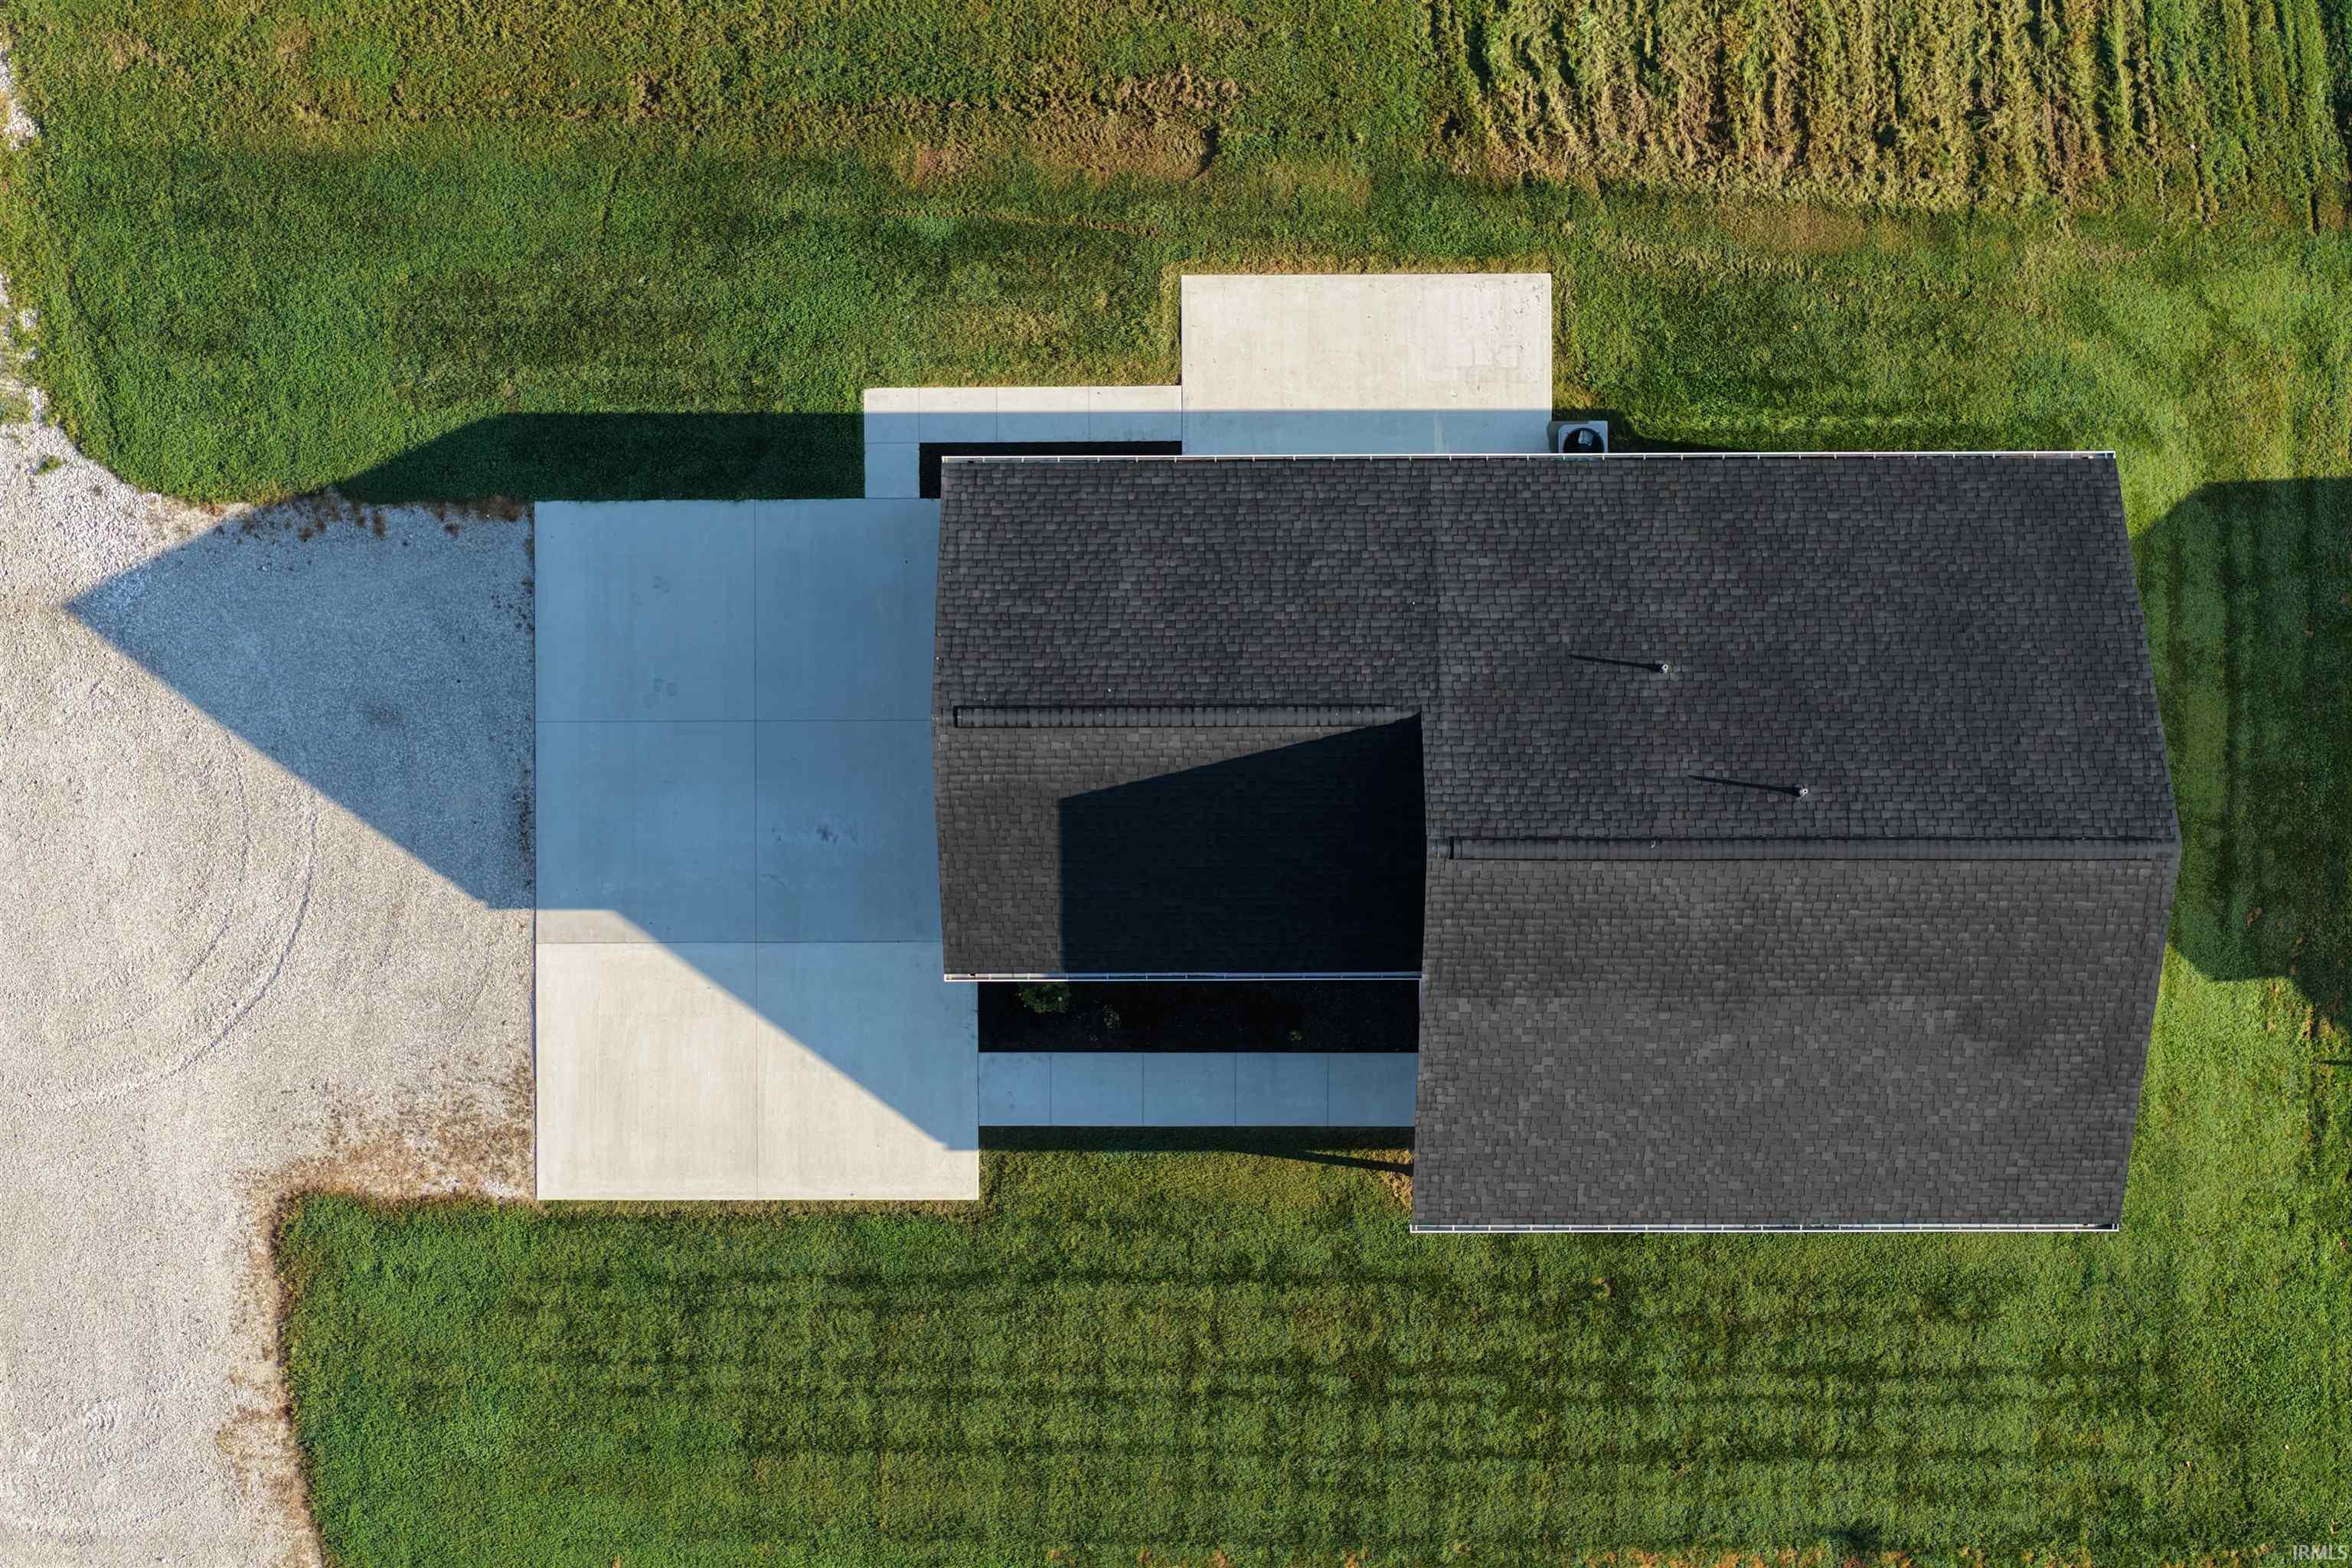
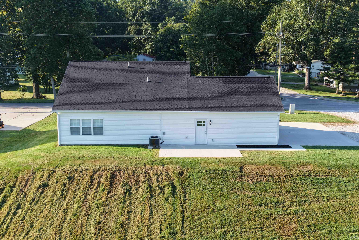
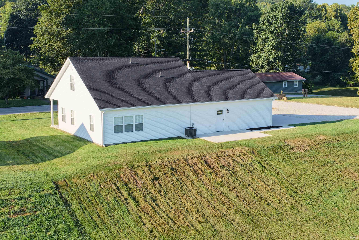
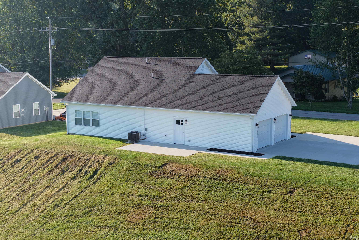
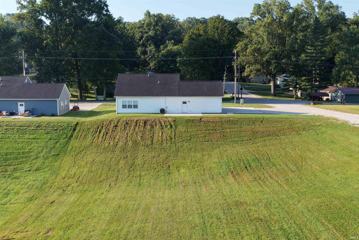
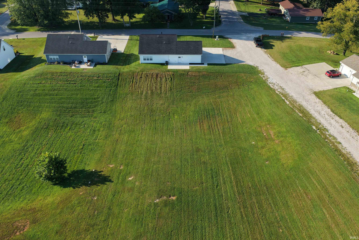
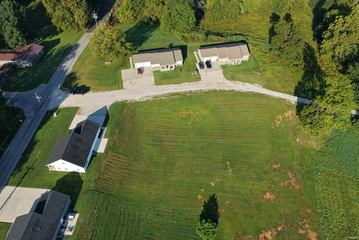
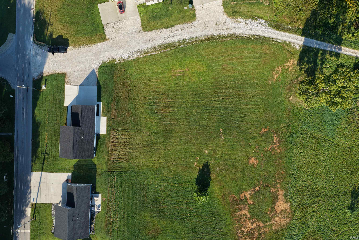
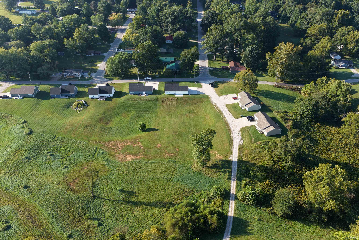
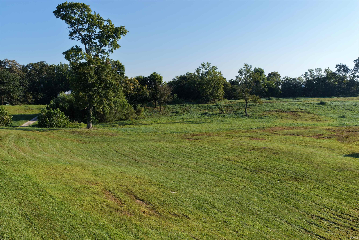
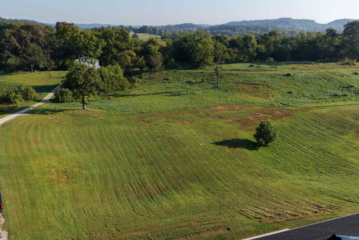
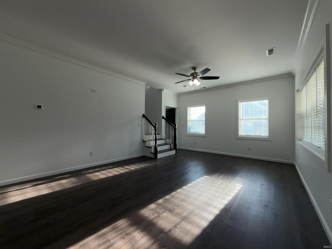
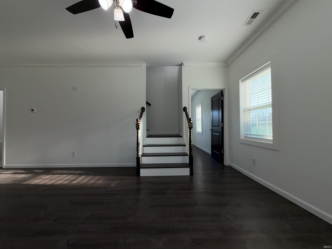
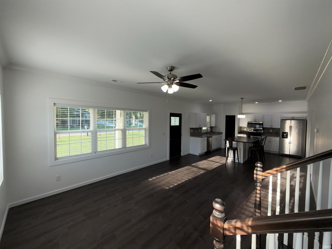
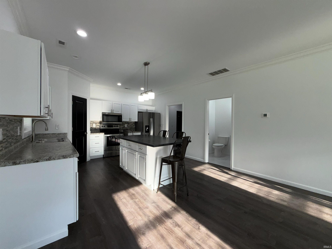
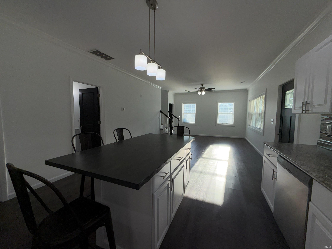
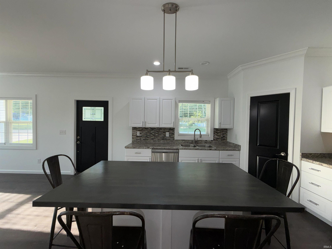
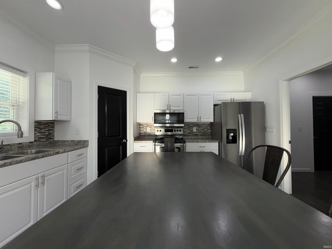
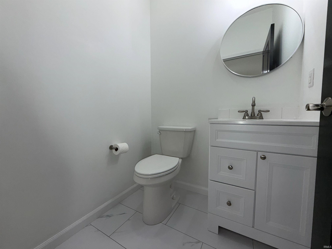
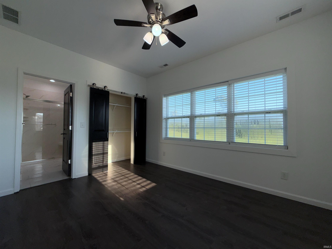
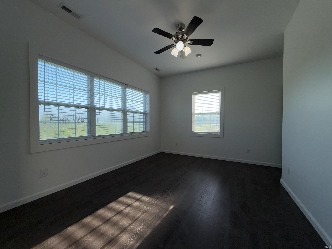
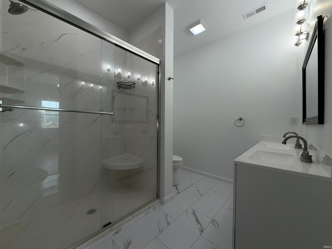
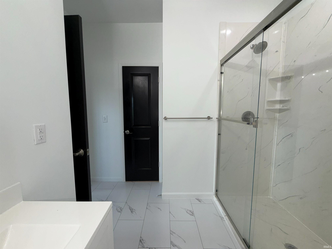
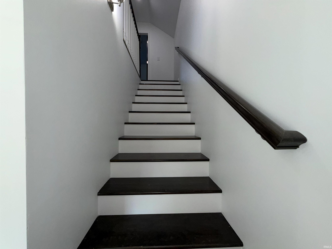
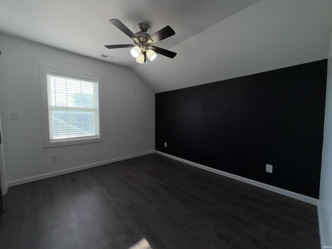
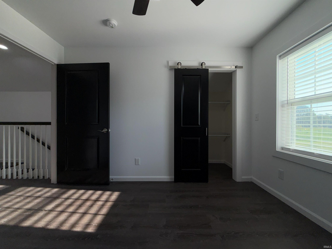
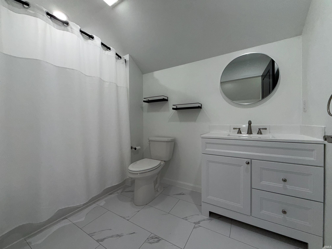
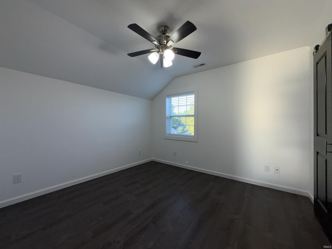
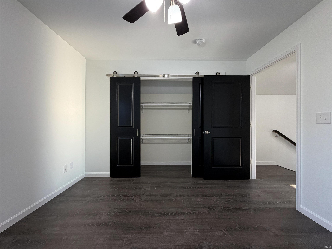
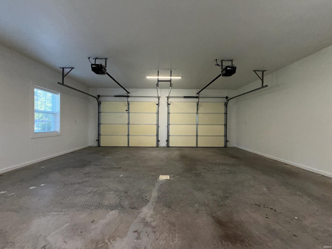
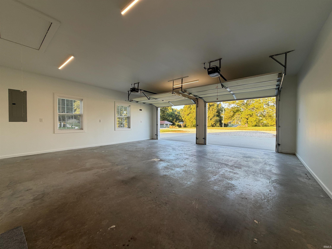
PACK YOUR BAGS! WE FOUND THE ONE! THIS NEWER CONSTRUCTION HOME FEATURES 3 BEDROOMS, 2.5 BATHROOMS, SPACIOUS KITCHEN WITH STAINLESS APPLIANCES, LOFT AREA, EN SUITE PRIMARY, 2 CAR ATTACHED GARAGE, CONCRETED DRIVEWAY, AND OVER 1.17 ACRES WITH AMAZING VIEWS. ENJOY THE COVERED FRONT PATIO OR RELAX OUT BACK AND ENJOY THE SPRAWLING TRACT OF LAND. EN SUITE PRIMARY OFFERS RELAXATION AND PLENTY OF CLOSET SPACE. 2ND AND 3RD BEDROOMS SET ADJACENT TO 2ND FULL BATHROOM, MAKE A MESS IN THE KITCHEN AND ENJOY YOUR MEALS ON THIS LARGE ISLAND AREA. ALL KITCHEN APPLIANCES AND A 1 YEAR HSA HOME WARRANTY ARE INCLUDED FOR BUYER'S PEACE OF MIND. DID WE MENTION THAT THIS HOME SETS JUST 3 MINUTES FROM RESORTS, DINING, GOLFING AND ENTERTAINMENT?
Directions
FROM STATE ROAD 37 SOUTH, TURN RIGHT ONTO STATE ROAD 60, LEFT ONTO COUNTY ROAD 350 W, RIGHT ONTO N COUNTY ROAD 475 W, RIGHT ONTO W COUNTY ROAD 650 N, LEFT ONTO COUNTY ROAD 500 W, RIGHT ONTO US 50, LEFT ONTO ABBEYDELL PIKE, HOME IS ON YOUR LEFT.
Amenities
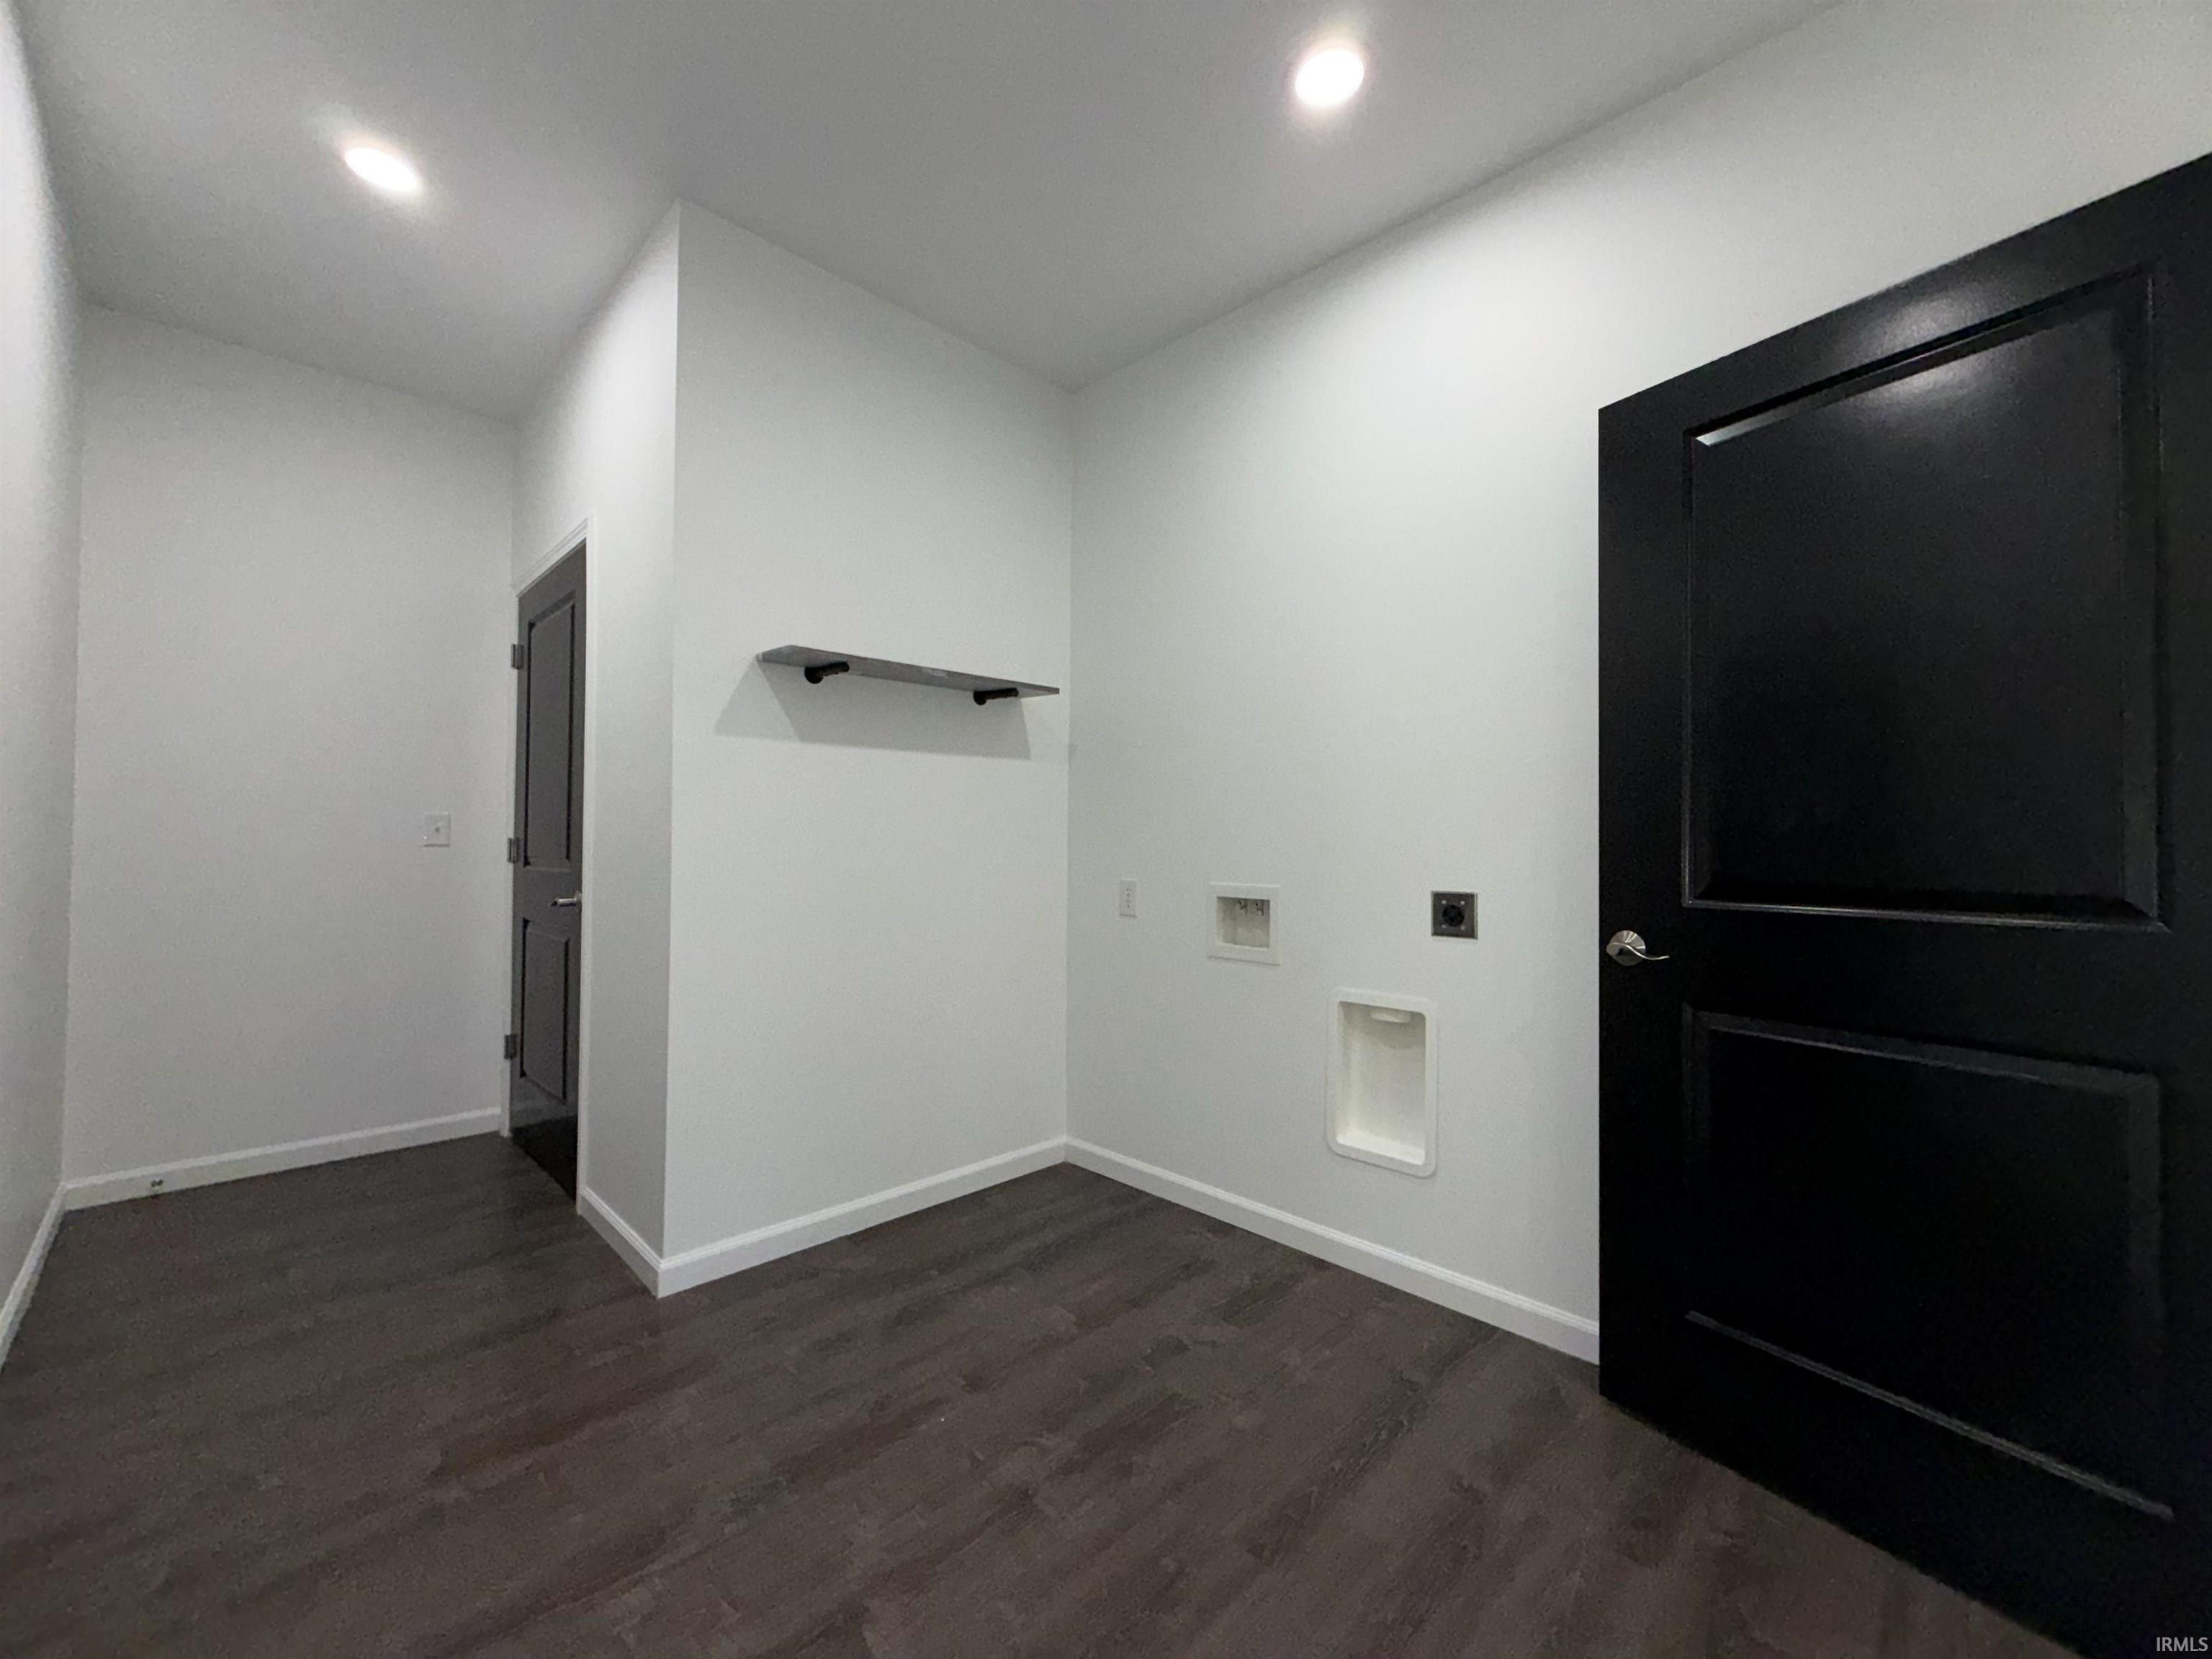
1st Bdrm En Suite, Ceiling Fan(s), Countertops-Laminate, Detector-Smoke, Dryer Hook Up Electric, Eat-In Kitchen, Garage Door Opener, Home Warranty Included, Kitchen Island, Landscaped, Patio Covered, Range/Oven Hook Up Elec, RV Parking, Stand Up Shower, Tub/Shower Combination, Main Level Bedroom Suite, Main Floor Laundry, Washer Hook-Up, Custom Cabinetry, Garage Utilities
Sale Includes
Dishwasher, Refrigerator, Kitchen Exhaust Hood, Oven-Electric, Range-Electric, Water Heater Electric, Window Treatment-Blinds
Property
| MLS # |
202636624 |
| Date Listed |
2026-09-04 |
| Status |
Active |
| Property Type |
Residential |
| Property SubType |
Site-Built Home |
| Square Feet |
2,040 sqft |
| New Construction |
No |
| Style |
One and Half Story |
| Type |
Site-Built Home |
| Bedrooms |
3 |
| Bathrooms |
3 (2 Full, 1 Half) |
| Annual Taxes |
$1,828.10 |
| Year Taxes Payable |
2026 |
| Year Built |
2022 |
| Virtual Tour |
propertypanorama.com » |
| Days on Market |
30 |
| Homestead Year |
No |
Additional
| Cooling |
Central Air |
| Heating |
Electric, Heat Pump |
| Garage |
Attached |
| Main Level Laundry |
Yes |
Room Dimensions
| Living Room |
19 × 14 |
Main Level |
| Kitchen |
15 × 14 |
Main Level |
| Master Bedroom |
15 × 14 |
Main Level |
| 2nd Bedroom |
11 × 11 |
Upper Level |
| 3rd Bedroom |
12 × 10 |
Upper Level |
| Loft |
11 × 8 |
Upper Level |
Bathroom Locations
| Full Baths |
1 Main, 1 Upper |
| Half Baths |
1 Main |
External Features
| Construction |
Site-Built Home |
| Exterior |
Metal,Shingle,Vinyl |
| Lot Size |
50,965 sq ft |
| Acreage |
1.17 Acre |
| Lot Dimensions |
IRREGULAR |
| Sewer |
Septic |
| Water |
City |
| Fence |
None |
Location
| Area |
Orange County |
| Location |
Rural Subdivision |
| County |
Orange |
| Subdivision |
None |
| Township |
French Lick |
| City |
West Baden Springs |
| State |
IN |
| Zip |
47469 |
Schools
| School District |
Springs Valley Community Schools |
| Elementary |
Springs Valley |
| Middle School |
Springs Valley Jr/Sr |
| High School |
Springs Valley Jr/Sr |
Financial
| Financing Terms |
Cash, Conventional, FHA, USDA, VA |
| Assoc. Dues |
$0.00 Not Applicable |