Property Description
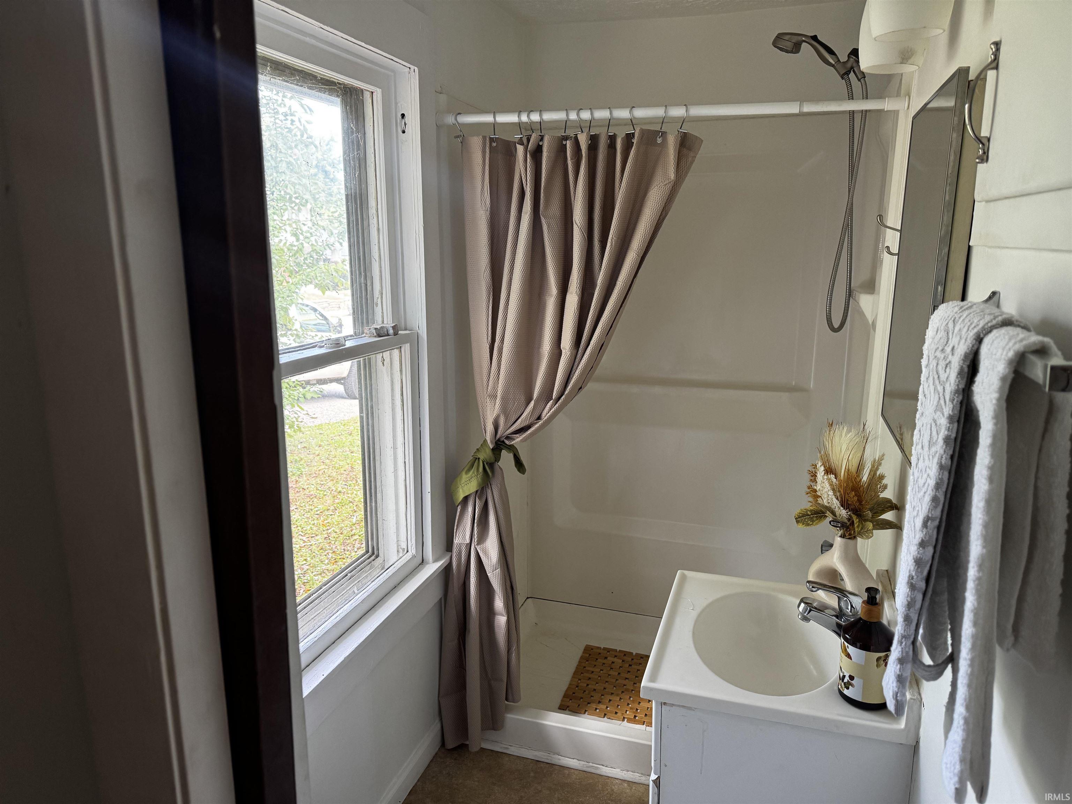
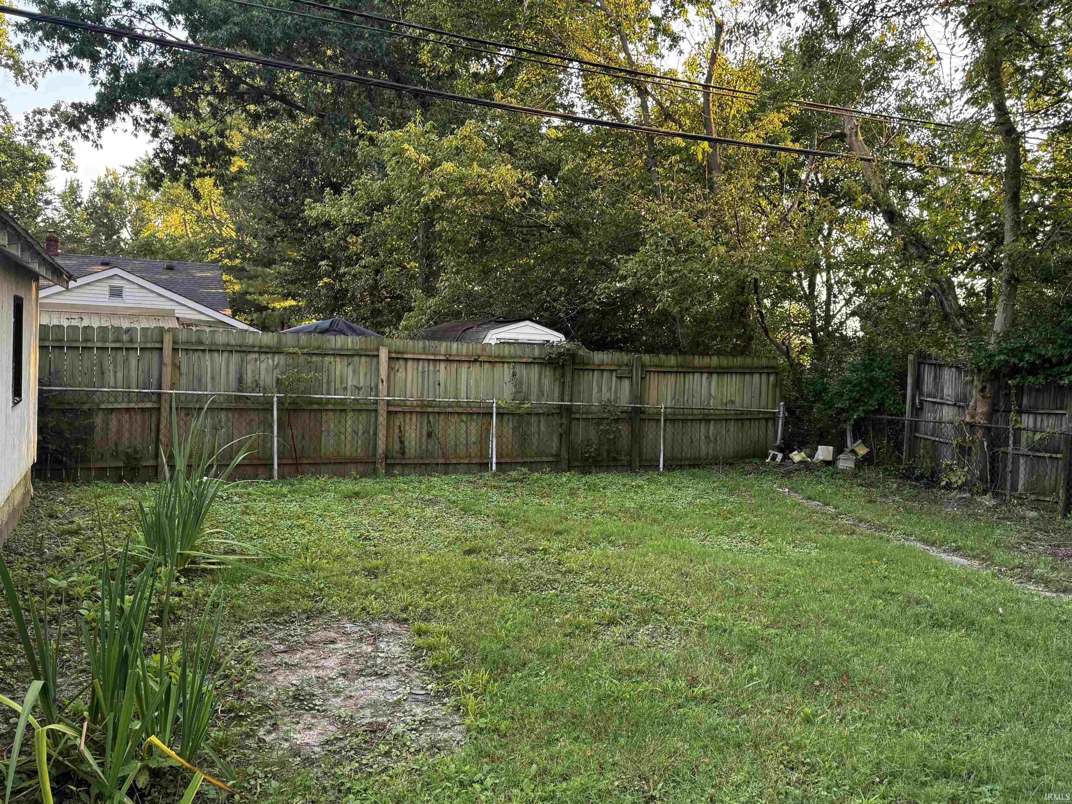
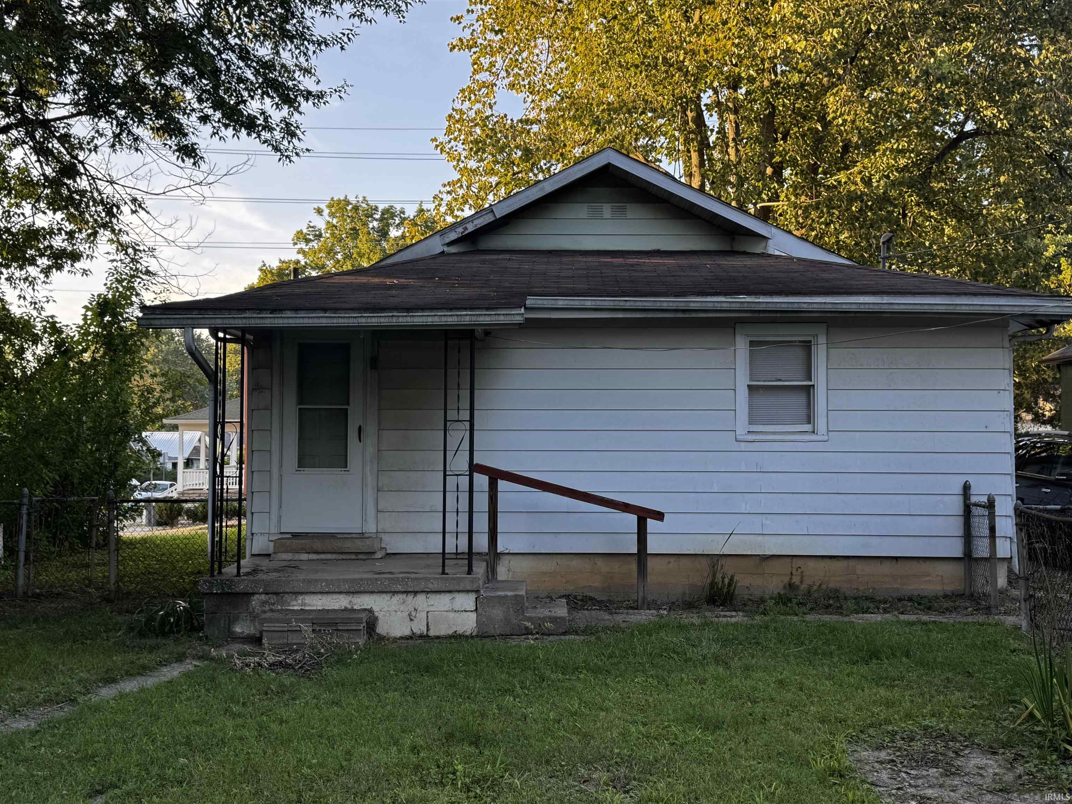
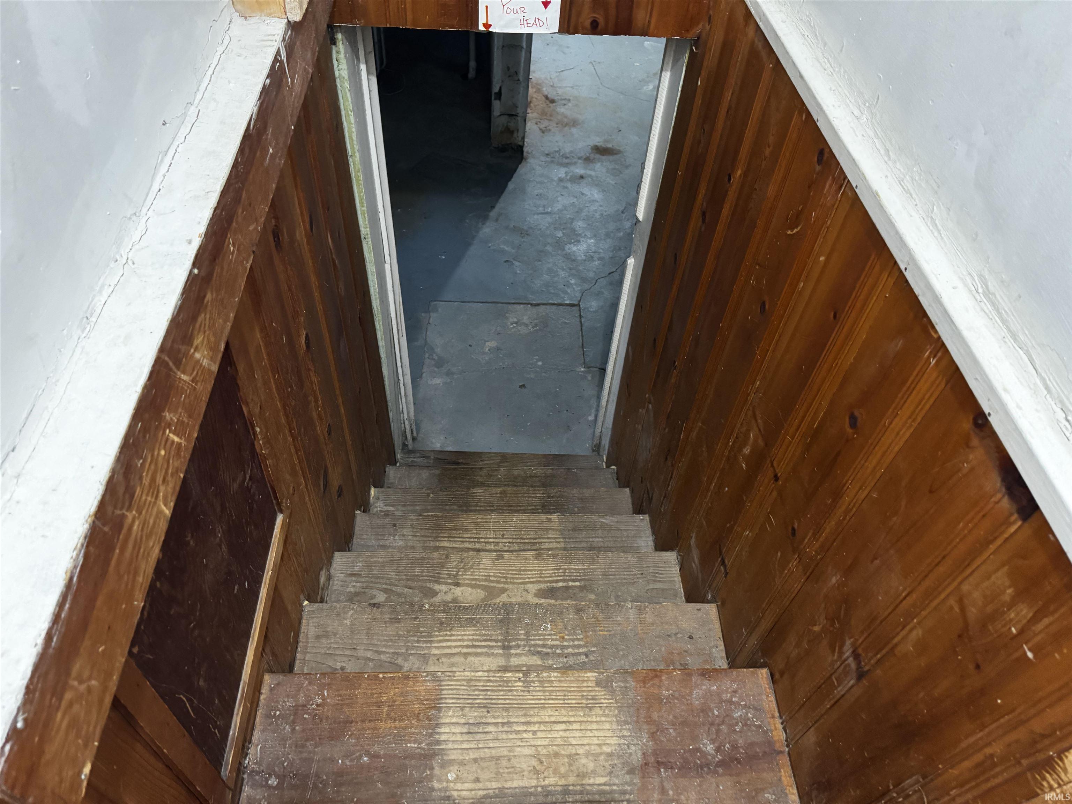
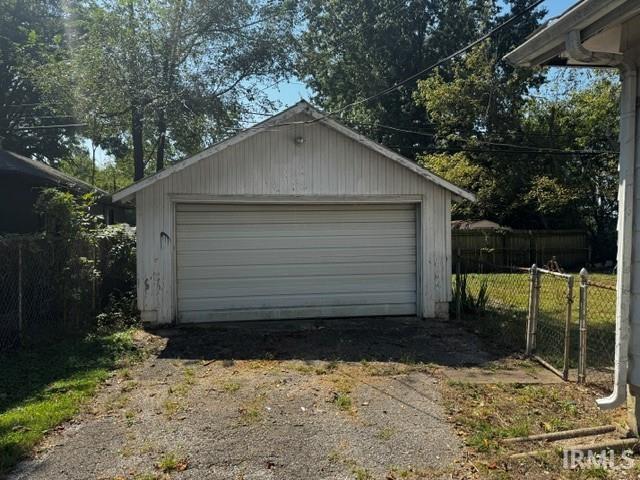
Ready for its next chapter! This 2-bedroom, 1-bath home has lots of potential. Previously tenant occupied as an investment property and now vacant, it offers flexibility for an owner-occupant to provide a little tlc, investor, or buyer looking for a property they can update and make their own. The home features a functional floor plan with harwood floors, two bedrooms and a full bathroom with a stand-up shower. An unfinished basement provides additional storage space and houses the laundry area. Outside, a detached one-car garage offers additional storage and parking. Enjoy a covered front porch with room for a small seating area, plus a covered back entrance that opens into a fenced-in backyard. Whether you're searching for a place to call home or looking to add another property to your investment portfolio, this home offers plenty of potential. Ready for a new owner to bring their ideas and personal touches.
Directions
South Walnut St to Hillside Dr, turn left onto Hillside Dr and house will be on your right.
Amenities
Disposal, Porch Covered, Storm Doors, Stand Up Shower
Sale Includes
Refrigerator, Washer, Window Treatments, Dryer-Electric, Range-Electric, Sump Pump, Water Heater Gas, Window Treatment-Blinds
Property
| MLS # |
202636628 |
| Date Listed |
2026-09-03 |
| Status |
Active |
| Property Type |
Residential |
| Property SubType |
Site-Built Home |
| Finished Square Feet |
912 sqft |
| Total Square Feet |
1,596 sqft |
| New Construction |
No |
| Style |
One Story |
| Type |
Site-Built Home |
| Basement |
Yes |
| Bedrooms |
2 |
| Bathrooms |
1 |
| Annual Taxes |
$2,560.24 |
| Year Taxes Payable |
2026 |
| Year Built |
1950 |
| Virtual Tour |
propertypanorama.com » |
| Days on Market |
30 |
| Homestead Year |
No |
Additional
| Design |
Bungalow |
| Cooling |
Central Air |
| Heating |
Gas, Forced Air |
| Garage |
Detached |
| Hardwood Floors |
Yes |
Room Dimensions
| Living Room |
23 × 11 |
Main Level |
| Kitchen |
12 × 10 |
Main Level |
| Master Bedroom |
12 × 11 |
Main Level |
| 2nd Bedroom |
11 × 10 |
Main Level |
Bathroom Locations
External Features
| Construction |
Site-Built Home |
| Exterior |
Aluminum |
| Lot Size |
5,663 sq ft |
| Acreage |
0.13 Acres |
| Lot Dimensions |
50x113 |
| Parking |
Yes |
| Sewer |
City |
| Water |
City |
| Fence |
Full,Chain Link |
Location
| Area |
Monroe County |
| Location |
City/Town/Suburb |
| County |
Monroe |
| Subdivision |
None |
| Township |
Perry |
| City |
Bloomington |
| State |
IN |
| Zip |
47401 |
Schools
| School District |
Monroe County Community School Corp. |
| Elementary |
Templeton |
| Middle School |
Jackson Creek |
| High School |
Bloomington South |
Financial
| Assoc. Dues |
$0.00 Not Applicable |
IDX information provided by the Indiana Regional MLS.
IDX information is provided exclusively for consumers’ personal, non-commercial use and may not be used for any purpose other than to identify prospective properties consumers may be interested in purchasing. Data is deemed reliable but is not guaranteed accurate by the MLS.