Property Description
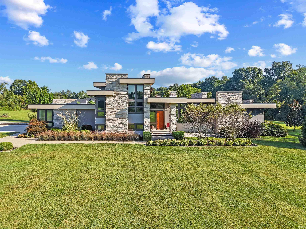
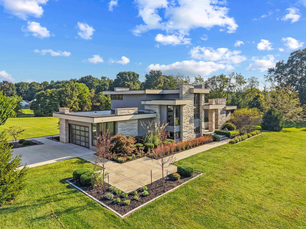
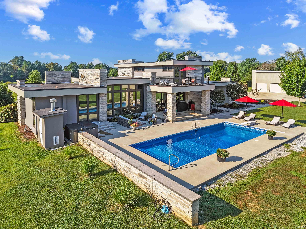
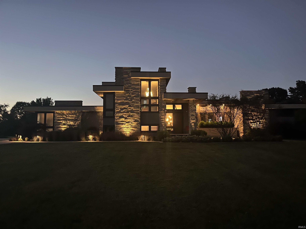
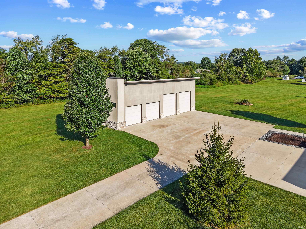
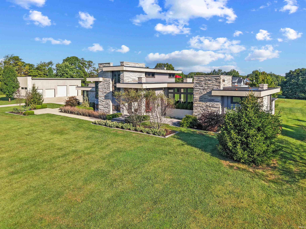
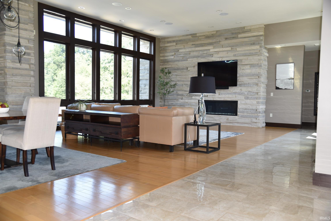
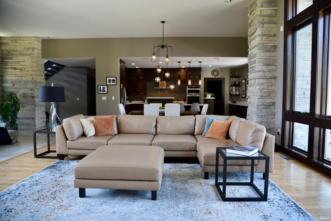
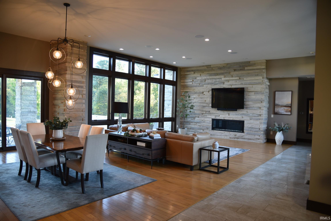
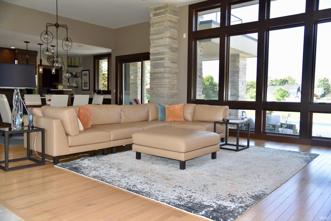
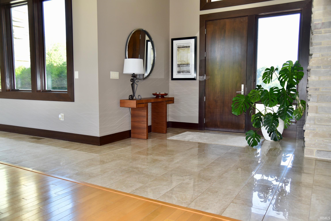
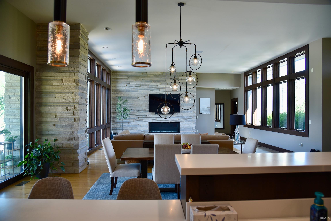
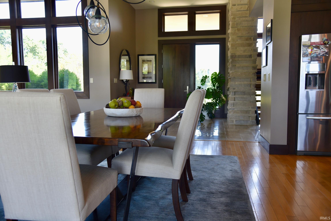
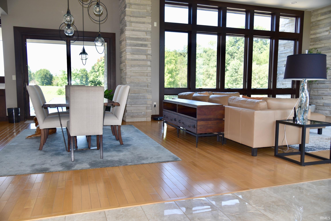
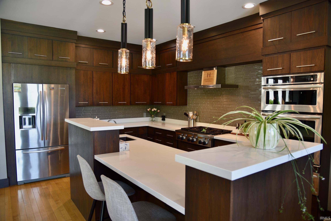
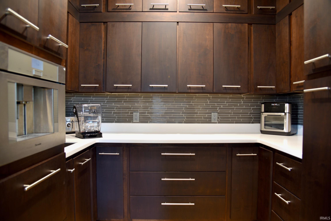
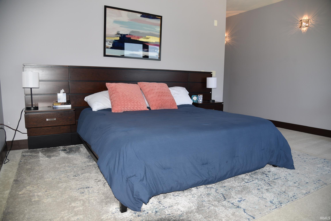
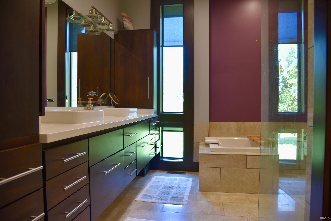
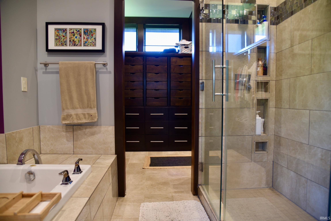
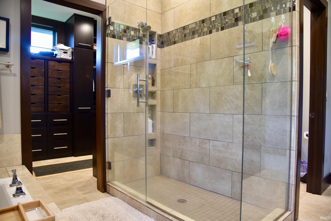
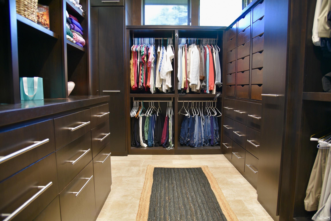
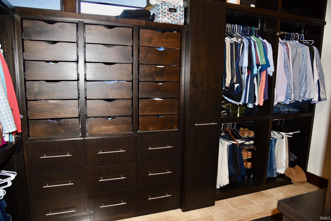
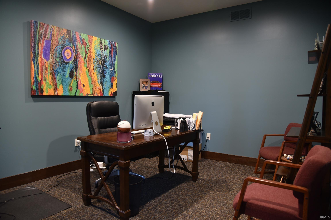
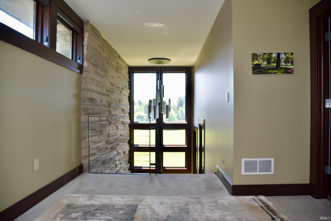
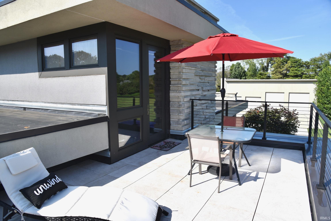
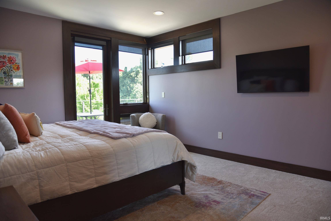
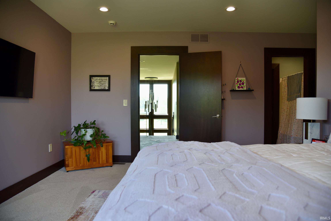
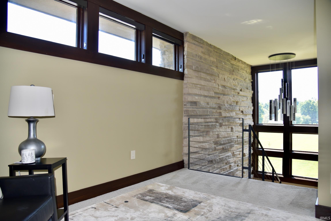
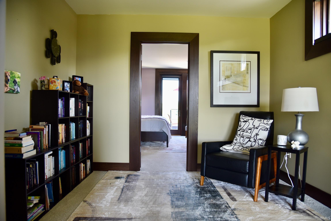
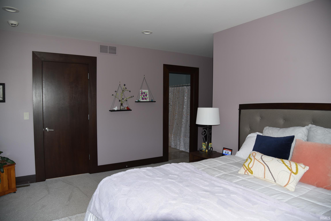
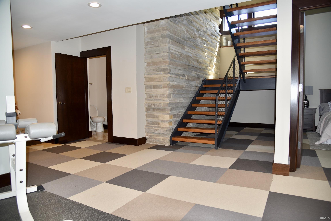
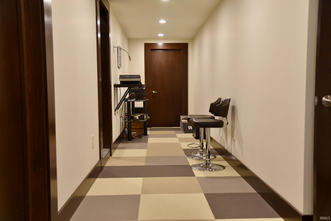
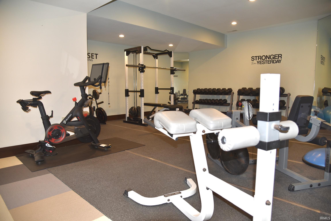
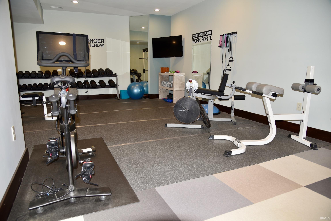
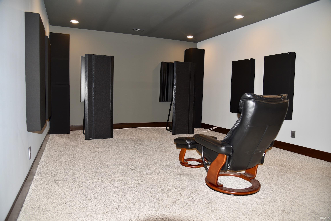
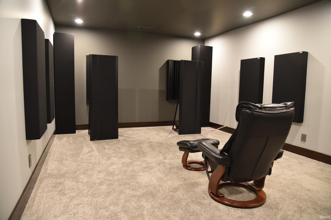
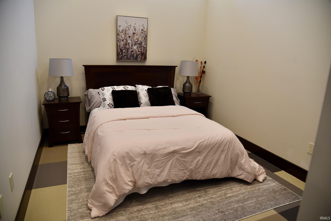
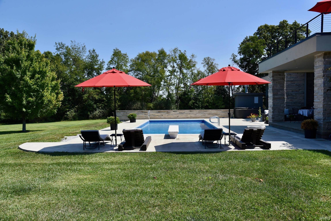
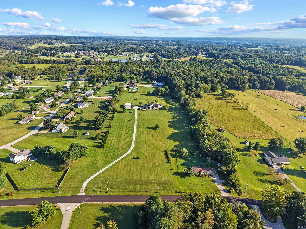
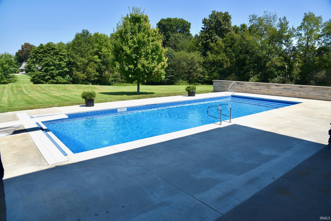
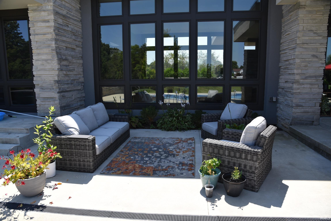
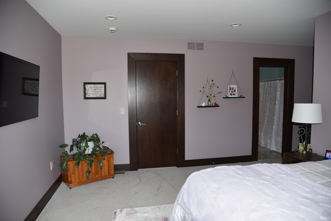
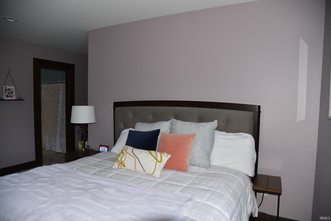
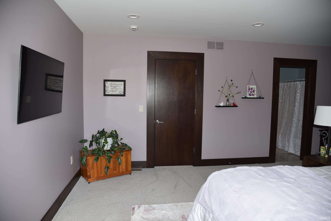
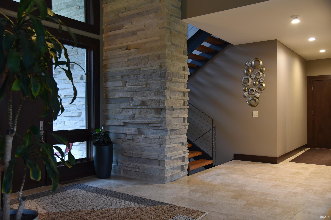
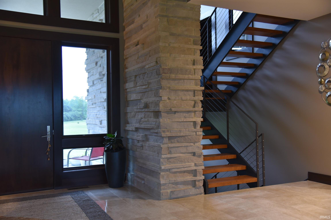
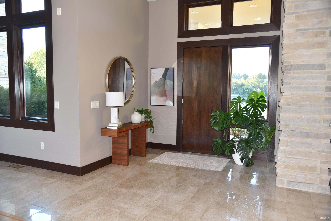
Modern Estate on 10+ Acres | Springville, IN Experience the perfect blend of modern architecture, privacy, and exceptional amenities in this striking contemporary estate built in 2013 and set on 10+ beautiful acres. Offering approximately 5,100 sq. ft. of refined living space, this distinctive multi-level home features a dramatic flat-roof design, expansive windows, clean architectural lines, and a beautiful combination of Indiana limestone and stucco. The thoughtfully designed interior includes two spacious primary suites with full baths, a cozy sitting room, and a mid-level office. The open-concept kitchen, dining, and living areas are ideal for everyday living and entertaining, featuring abundant walnut cabinetry, a full-service pantry, built-in Thermador automatic coffee system, and a striking linear limestone gas fireplace. The upper-level primary suite offers a private balcony overlooking the 16' x 40' in ground pool with diving board. Designed for an active lifestyle, the home also includes a dedicated 380 sq. ft. fitness room. A separate 14' x 24' music room with acoustically treated walls provides an exceptional space for practicing, recording, listening, or enjoying music. Additional amenities include a 28' x 28' attached garage and an impressive 52' x 34' gas-heated detached garage with a 4-post car lift-ideal for car enthusiasts, hobbies, a workshop, or additional storage. A fully automatic whole-house generator powers the entire property, including air conditioning. A rare combination of architectural style, acreage, privacy, recreation, and modern convenience-this remarkable Springville estate offers a truly exceptional lifestyle home.
Amenities
Hot Tub/Spa, 1st Bdrm En Suite, Alarm System-Security, Balcony, Breakfast Bar, Built-In Speaker System, Cable Ready, Ceiling-9+, Closet(s) Walk-in, Countertops-Solid Surf, Deck Open, Detector-Smoke, Disposal, Dryer Hook Up Electric, Foyer Entry, Garage Door Opener, Generator-Whole House, Guest Quarters, Kitchen Island, Landscaped, Natural Woodwork, Open Floor Plan, Pantry-Walk In, Pocket Doors, Porch Covered, Porch Open, Split Br Floor Plan, Twin Sink Vanity, Utility Sink, Wiring-Security System, Alarm System-Sec. Cameras, Stand Up Shower, Tub and Separate Shower, Tub/Shower Combination, Workshop, Main Level Bedroom Suite, Garage-Heated, Great Room, Main Floor Laundry, Sump Pump, Custom Cabinetry, Garage Utilities
Sale Includes
Dishwasher, Microwave, Refrigerator, Washer, Window Treatments, Cooktop-Gas, Dryer-Electric, Kitchen Exhaust Hood, Oven-Built-In, Oven-Convection, Oven-Electric, Pool Equipment, Sump Pump, Sump Pump+Battery Backup, Warming Drawer, Water Filtration System, Water Heater Gas, Water Softener-Owned, Window Treatment-Blinds
Property
| MLS # |
202636632 |
| Date Listed |
2026-09-04 |
| Status |
Active |
| Property Type |
Residential |
| Property SubType |
Site-Built Home |
| Square Feet |
5,202 sqft |
| New Construction |
No |
| Style |
Multi-Story (3+) |
| Type |
Site-Built Home |
| Basement |
Yes |
| Bedrooms |
3 |
| Bathrooms |
4 (3 Full, 1 Half) |
| Annual Taxes |
$5,235.82 |
| Year Taxes Payable |
2025 |
| Year Built |
2013 |
| Virtual Tour |
propertypanorama.com » |
| Days on Market |
29 |
| Homestead Year |
No |
Additional
| Design |
Contemporary |
| Cooling |
Central Air |
| Heating |
Gas, Forced Air |
| Garage |
Attached |
| Hardwood Floors |
Yes |
| Main Level Laundry |
Yes |
| Outbuilding |
2nd Detached Garage |
| Pool |
Yes |
Room Dimensions
| Living Room |
23 × 24 |
Main Level |
| Dining Room |
11 × 20 |
Main Level |
| Kitchen |
22 × 18 |
Main Level |
| Master Bedroom |
14 × 18 |
Main Level |
| 2nd Bedroom |
13 × 16 |
Upper Level |
| 3rd Bedroom |
10 × 12 |
Basement Level |
| Extra Room |
8 × 9 |
Main Level |
Bathroom Locations
| Full Baths |
1 Main, 1 Upper, 1 Lower |
| Half Baths |
1 Main |
External Features
| Construction |
Site-Built Home |
| Exterior |
Stucco,Limestone |
| Lot Size |
448,232 sq ft |
| Acreage |
10.29 Acres |
| Lot Dimensions |
145x357 |
| Out Buildings |
2nd Detached Garage |
| Sewer |
Septic |
| Water |
Public |
| Fence |
None |
Location
| Area |
Lawrence County |
| Location |
Rural, Rural Subdivision |
| County |
Lawrence |
| Subdivision |
None |
| Township |
Perry |
| City |
Springville |
| State |
IN |
| Zip |
47462 |
Schools
| School District |
North Lawrence Community Schools |
| Elementary |
Needmore |
| Middle School |
Bedford |
| High School |
Bedford-North Lawrence |
Financial
| Assoc. Dues |
$0.00 Not Applicable |