Property Description
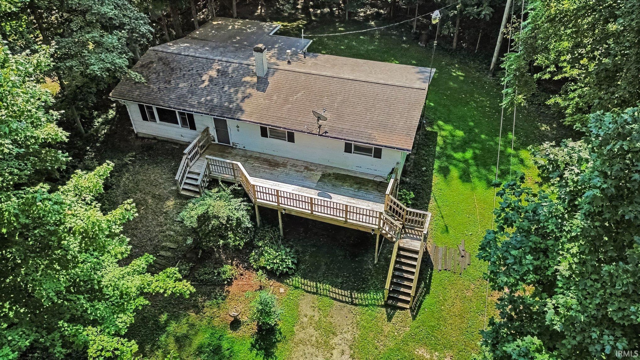
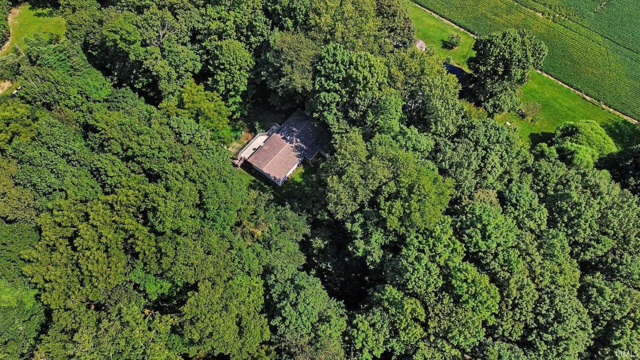
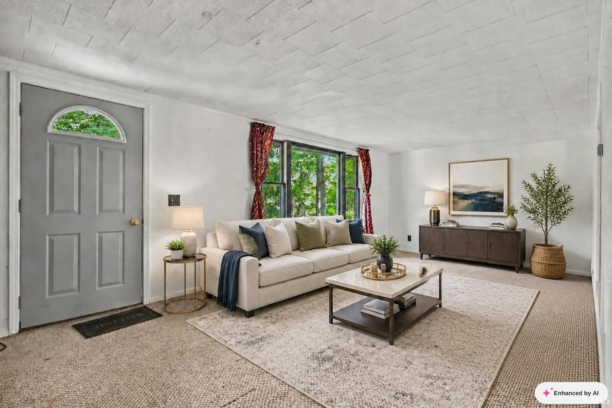
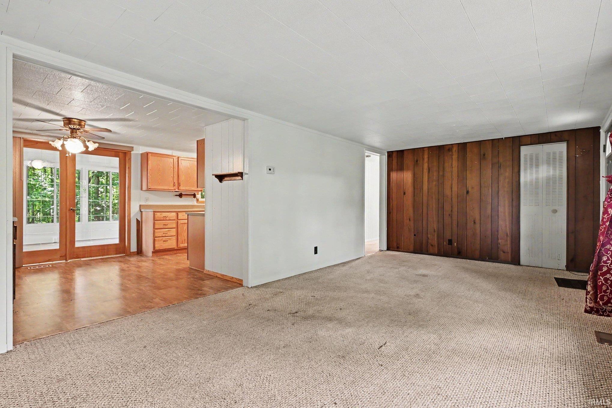
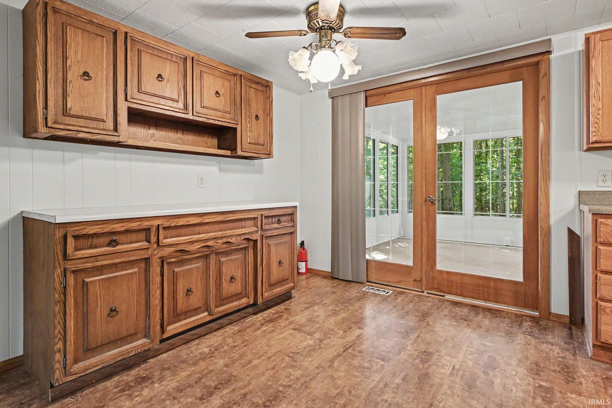
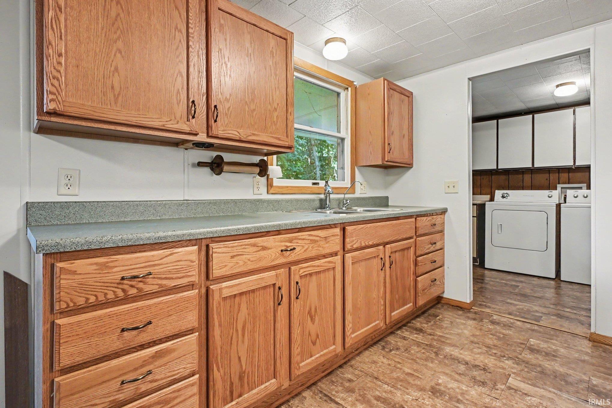
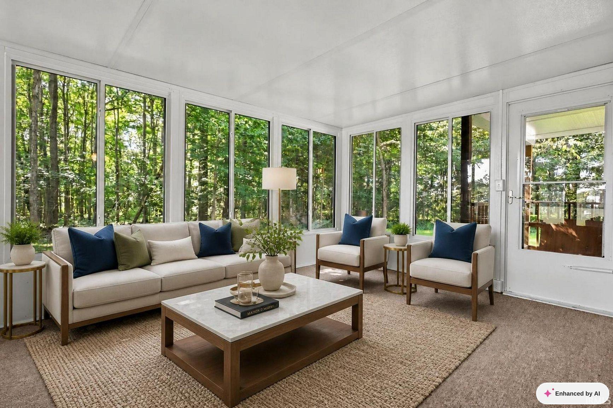
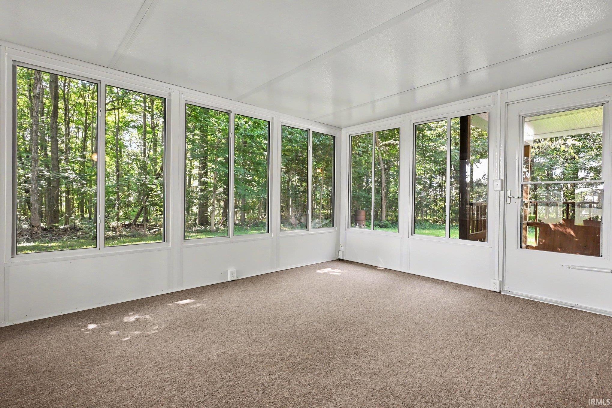
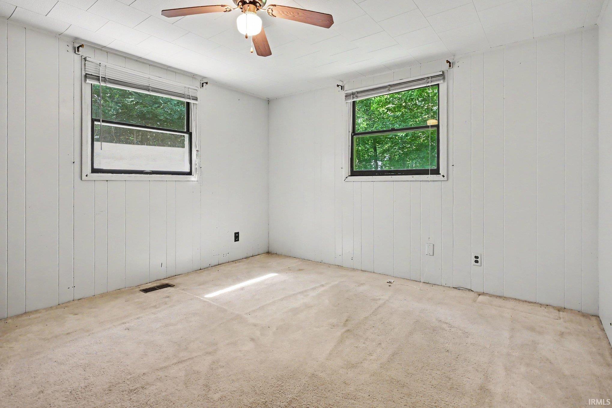
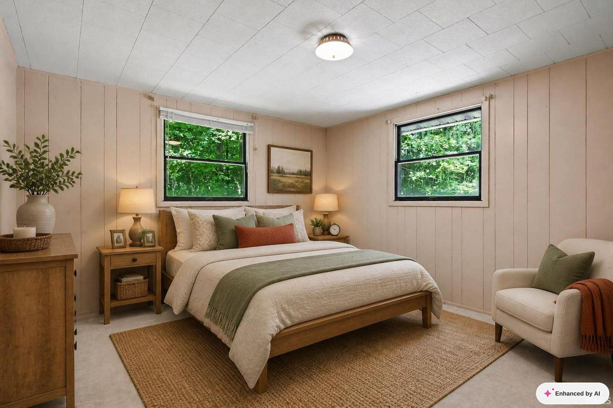
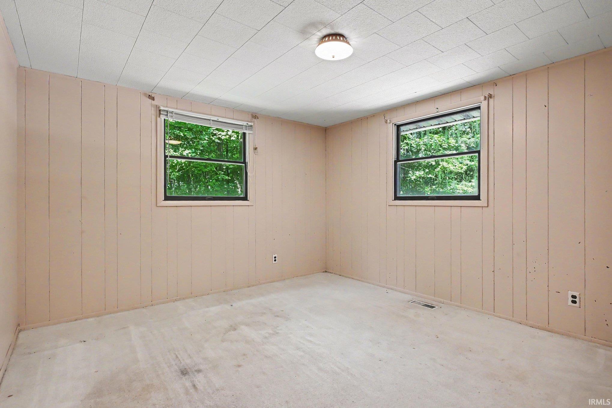
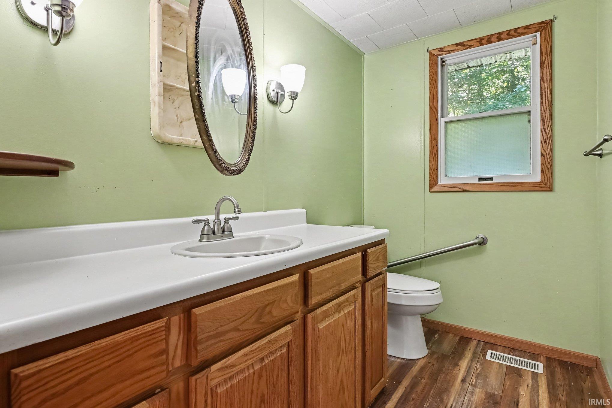
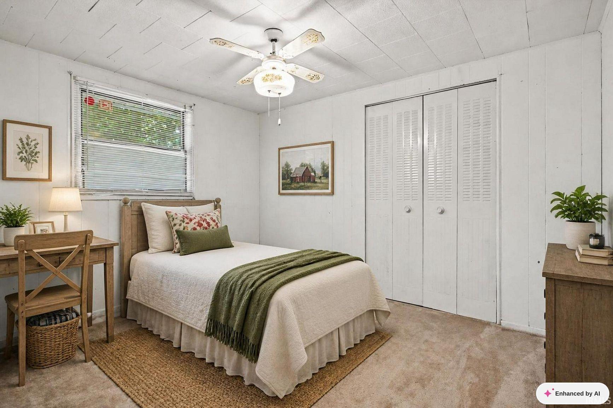
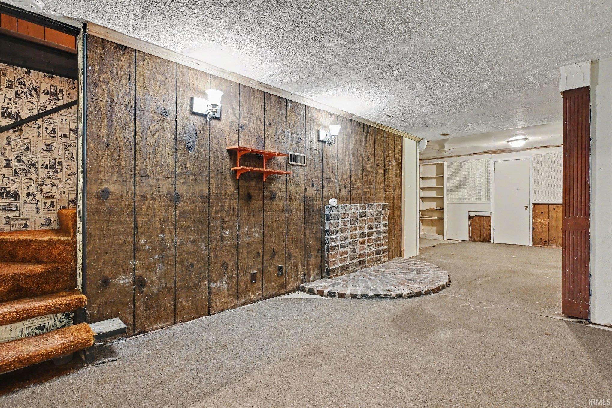
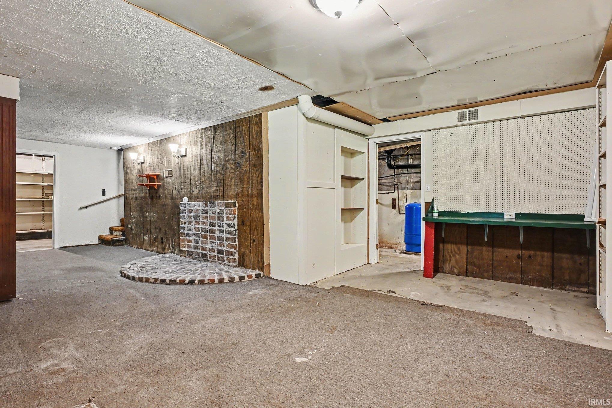
This 3 bedroom, 1.5 bath ranch style home offers privacy and natural surroundings on 1.4 heavily wooded acres. Tucked away at the end of a gravel drive, the property provides a peaceful setting with a walk out design. The home features an open front deck and an enclosed sunroom, providing comfortable spaces to enjoy the wooded surroundings. A 1 car attached garage adds convenience and storage. The property offers plenty of potential and would benefit from some TLC, making it a great opportunity to create a home tailored to your needs.
Directions
US 30 east to Old 30 east. Turn left onto N 300 E. Turn right onto E 100 N. Property on right.
Amenities
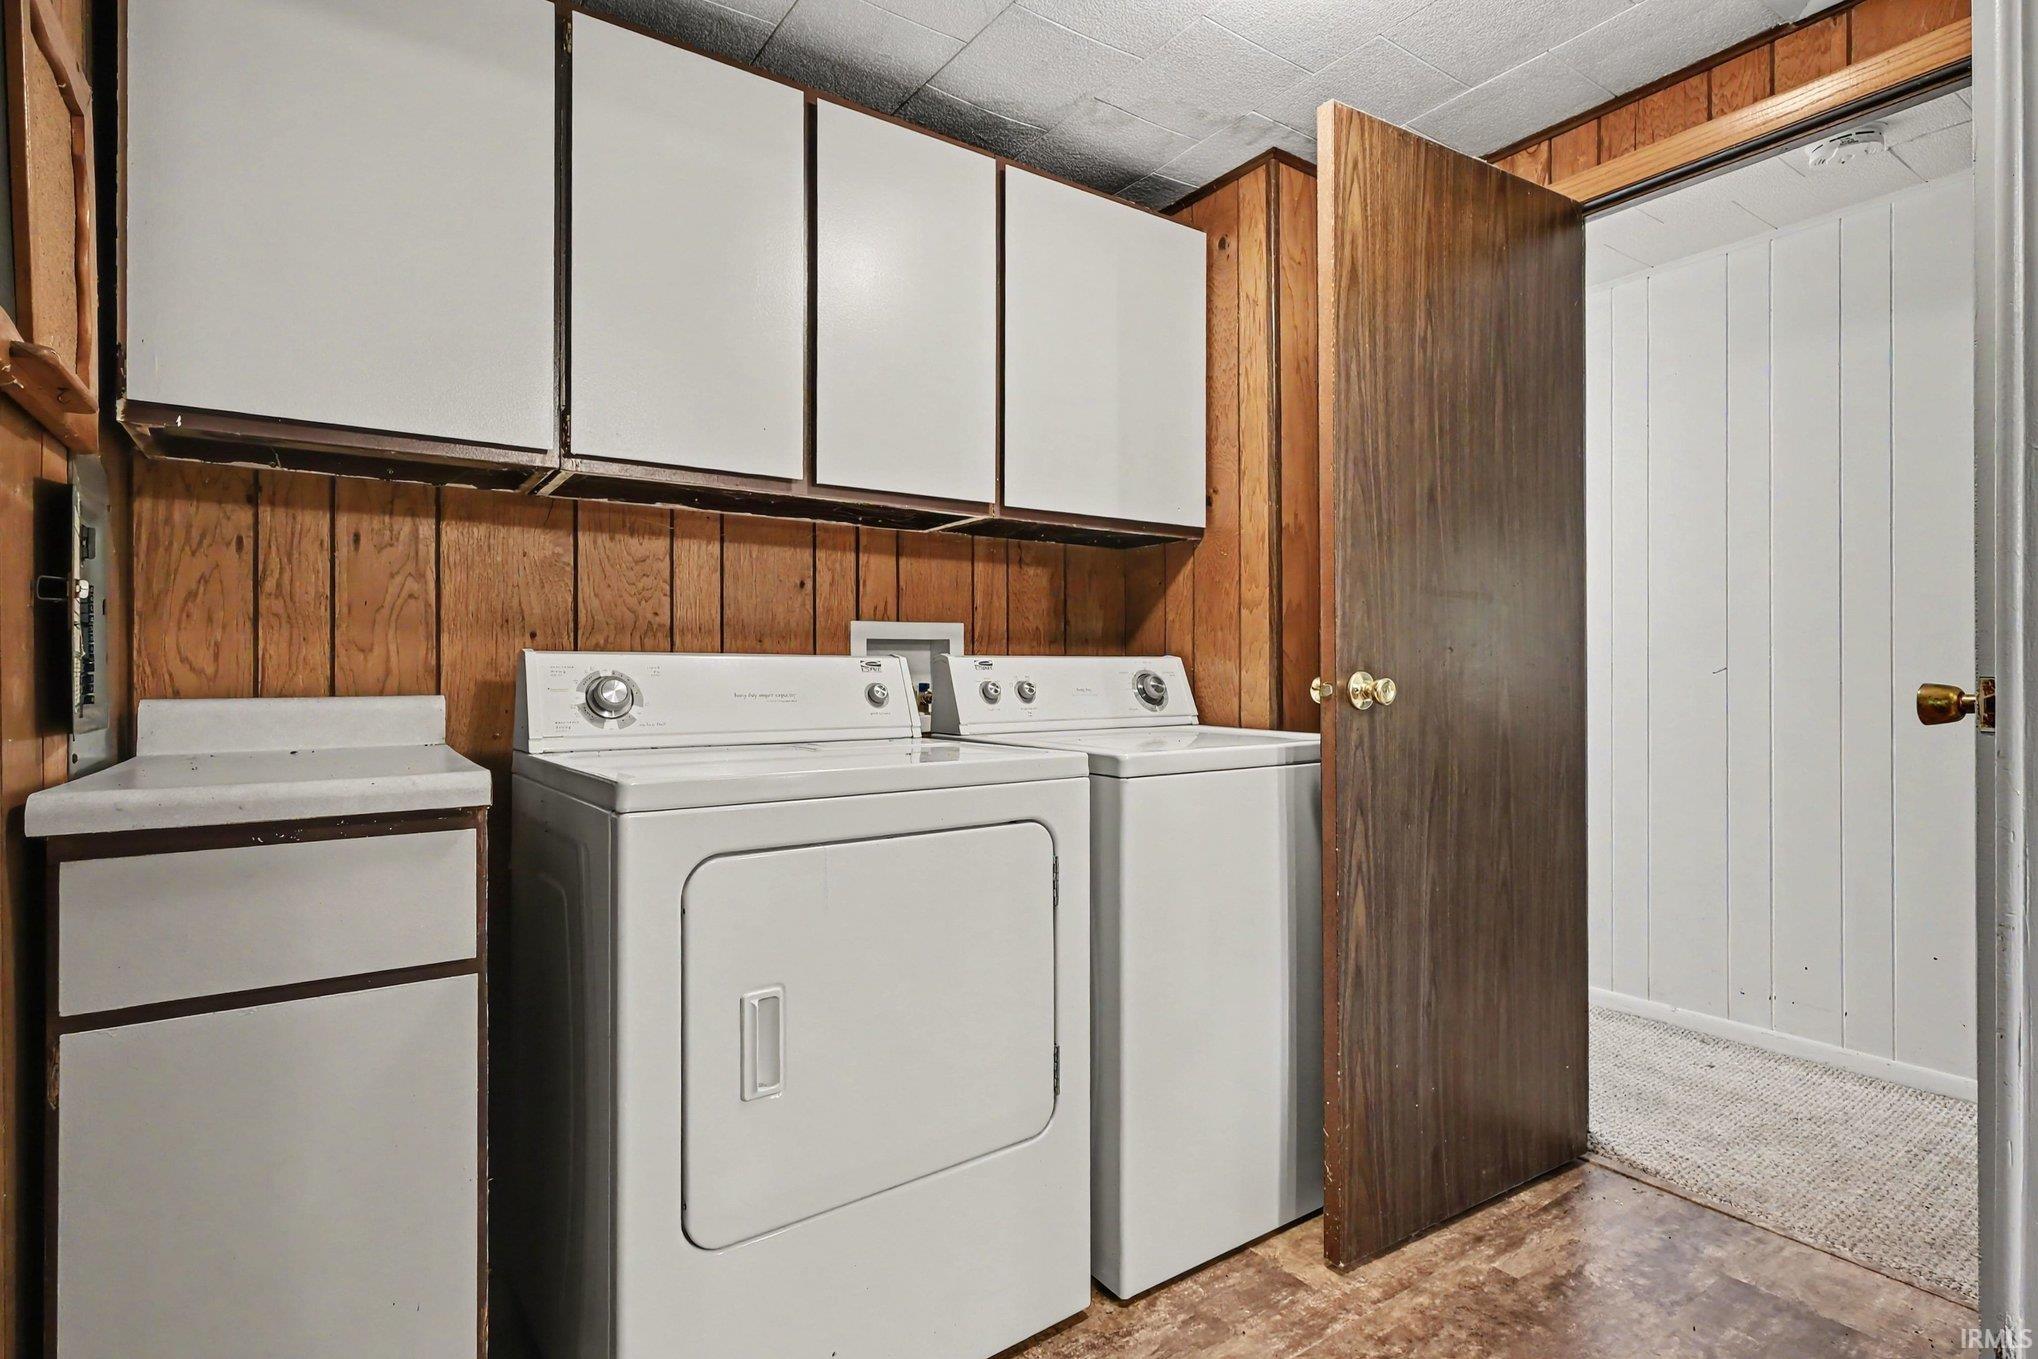
Countertops-Laminate, Deck Open, Dryer Hook Up Electric, Eat-In Kitchen, Porch Enclosed, Tub/Shower Combination, Main Floor Laundry, Sump Pump, Washer Hook-Up
Sale Includes
Washer, Dryer-Electric, Sump Pump, Water Heater Gas
Property
| MLS # |
202636638 |
| Date Listed |
2026-09-03 |
| Status |
Cont-AccptngBackupOffers |
| Property Type |
Residential |
| Property SubType |
Site-Built Home |
| Finished Square Feet |
1,519 sqft |
| Total Square Feet |
2,112 sqft |
| New Construction |
No |
| Style |
One Story |
| Type |
Site-Built Home |
| Basement |
Yes |
| Bedrooms |
3 |
| Bathrooms |
2 (1 Full, 1 Half) |
| Annual Taxes |
$763.68 |
| Year Taxes Payable |
2026 |
| Year Built |
1971 |
| Virtual Tour |
propertypanorama.com » |
| Days on Market |
30 |
| Homestead Year |
No |
Additional
| Cooling |
Central Air |
| Heating |
Gas, Forced Air |
| Garage |
Attached |
| Main Level Laundry |
Yes |
Room Dimensions
| Living Room |
22 × 12 |
Main Level |
| Dining Room |
10 × 12 |
Main Level |
| Family Room |
29 × 11 |
Lower Level |
| Kitchen |
10 × 9 |
Main Level |
| Master Bedroom |
12 × 12 |
Main Level |
| 2nd Bedroom |
14 × 12 |
Main Level |
| 3rd Bedroom |
10 × 12 |
Main Level |
| Extra Room |
14 × 13 |
Main Level |
Bathroom Locations
| Full Baths |
1 Main |
| Half Baths |
1 Main |
External Features
| Construction |
Site-Built Home |
| Exterior |
Vinyl |
| Lot Size |
60,984 sq ft |
| Acreage |
1.40 Acre |
| Lot Dimensions |
150X430 |
| Sewer |
Septic |
| Water |
Well |
| Fence |
None |
Location
| Area |
Kosciusko County |
| Location |
Rural |
| County |
Kosciusko |
| Subdivision |
None |
| Township |
Wayne |
| City |
Warsaw |
| State |
IN |
| Zip |
46582 |
Schools
| School District |
Warsaw Community |
| Elementary |
Harrison |
| Middle School |
Lakeview |
| High School |
Warsaw |
Financial
| Financing Terms |
Cash, Conventional, FHA, VA |
| Assoc. Dues |
$0.00 Not Applicable |
IDX information provided by the Indiana Regional MLS.
IDX information is provided exclusively for consumers’ personal, non-commercial use and may not be used for any purpose other than to identify prospective properties consumers may be interested in purchasing. Data is deemed reliable but is not guaranteed accurate by the MLS.