Property Description
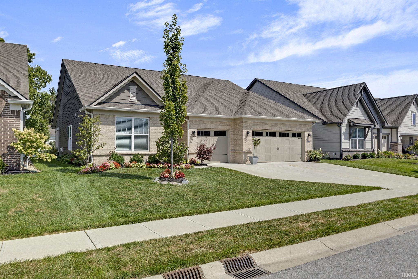
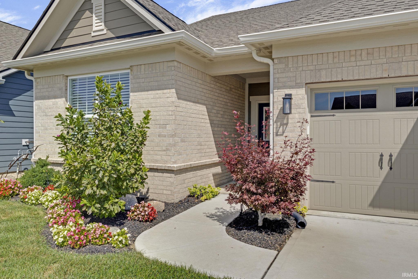
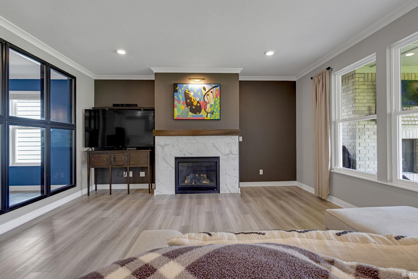
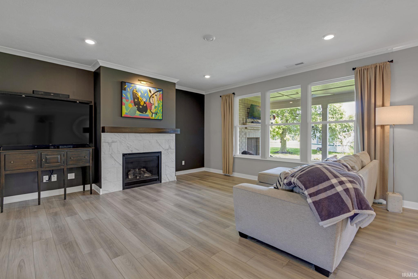
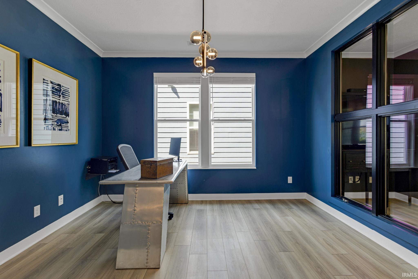
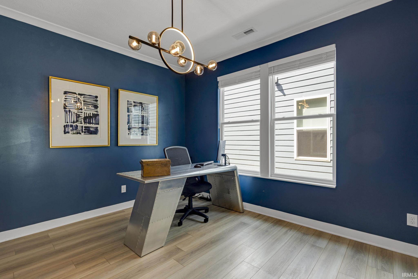
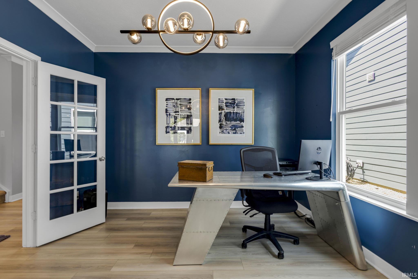
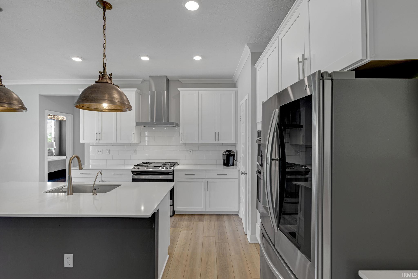
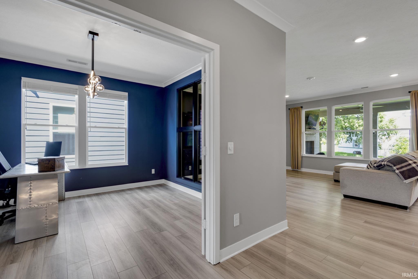
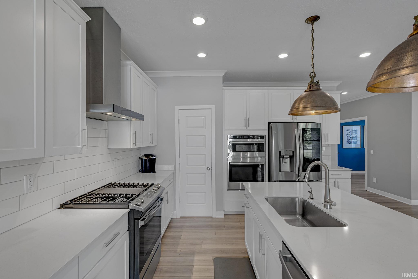
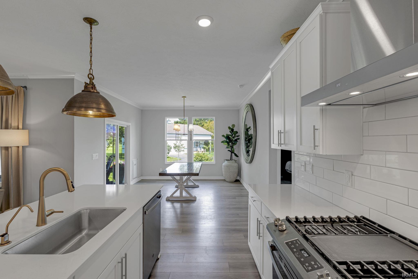
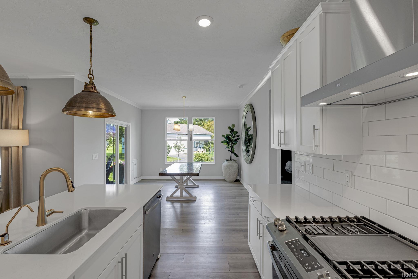
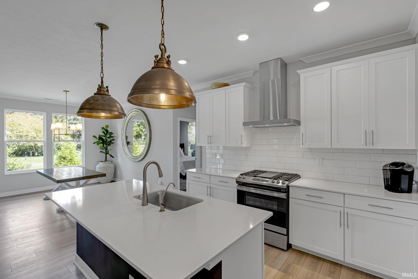
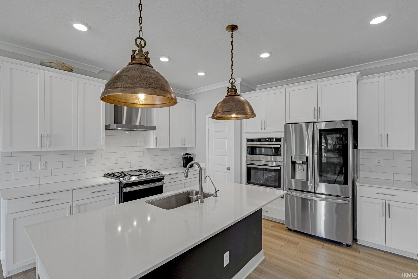
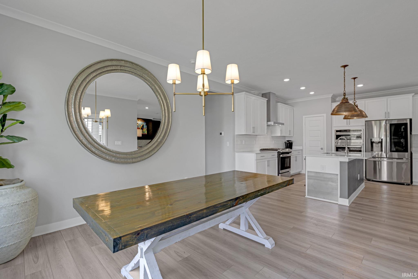
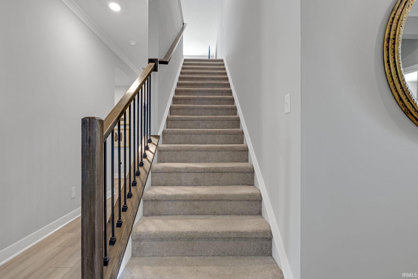
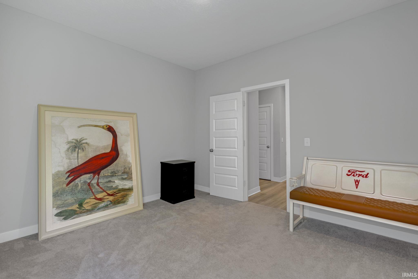
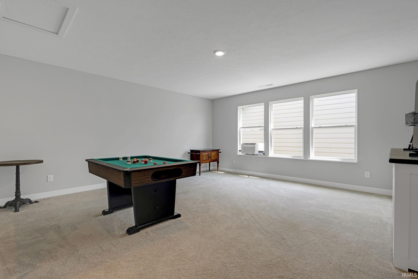
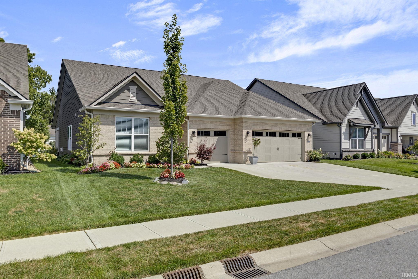
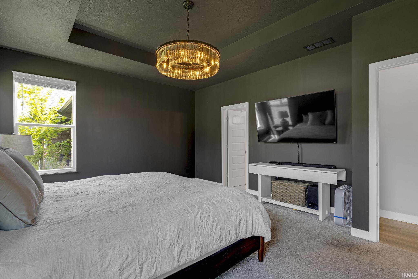
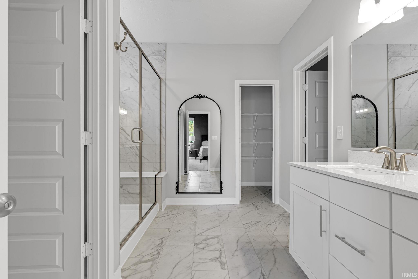
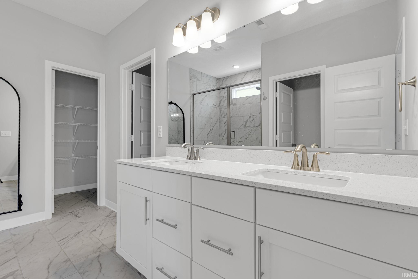
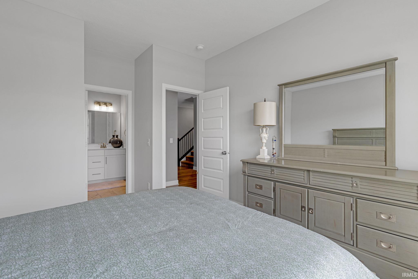
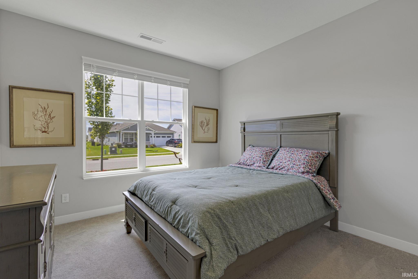
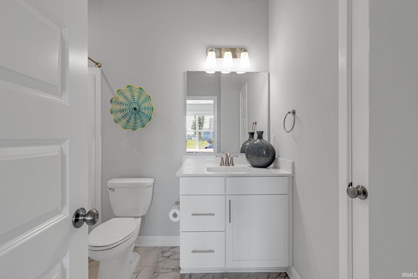
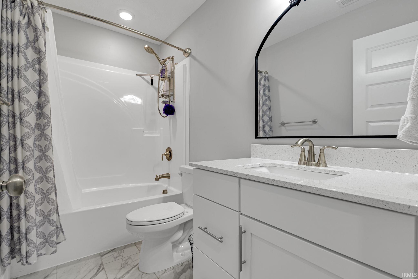
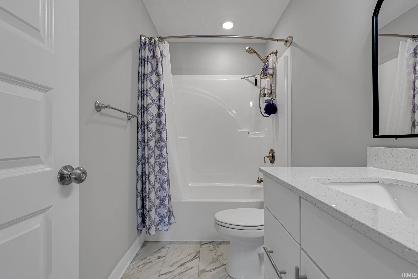
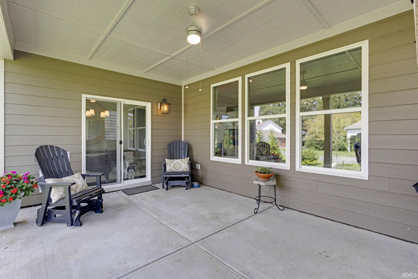
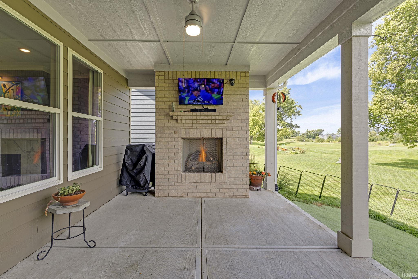
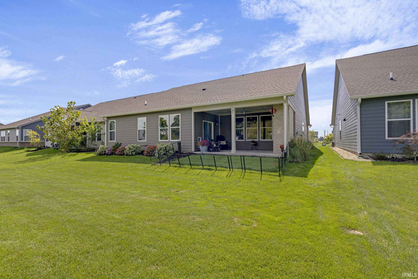
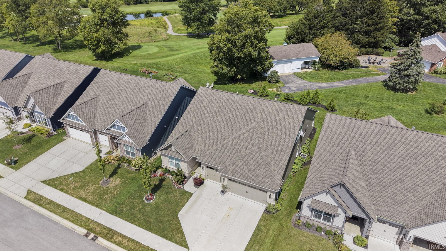
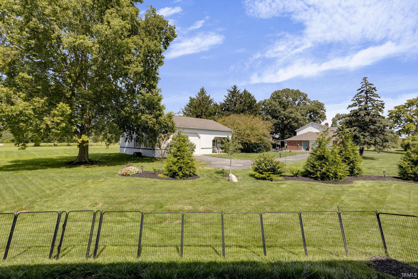
Welcome to this beautifully maintained home in Lennar’s premier Cardinal Pointe golf course community in Whitestown! This impressive Cornerstone Seabrook floor plan offers approximately 2,688 square feet, 3 bedrooms, 4 full baths, a second-floor bonus/family room, and an oversized 3-car garage. The main level features an inviting, open-concept design with a stunning Chef’s Kitchen, complete with stainless steel appliances, a gas range, microwave hood vented to the exterior, subway tile backsplash, and quartz countertops. The spacious primary suite features a tray ceiling and luxurious ensuite bath with beautifully tiled shower, double-bowl raised-height vanity, and separate water closet. Two additional bedrooms and two additional full baths are conveniently located on the main floor. A private den/office provides the perfect quiet workspace, with wonderful natural light from two-sided windows. Upstairs, you’ll find a versatile bonus/family room along with a fourth full bath, offering excellent flexibility for guests, recreation, hobbies, or additional living space. Step outside to enjoy the covered back porch, highlighted by a gas-log fireplace—an ideal spot for relaxing on crisp fall evenings or entertaining friends and family. Additional features include an oversized 3-car garage, tasteful landscaping, and meticulous care throughout. Located in Cardinal Pointe and served by Lebanon Community School Corporation, this home combines thoughtful design, quality finishes, and a desirable golf course community setting. A wonderful opportunity to enjoy comfortable, low-maintenance living in one of Whitestown’s sought-after communities!
Directions
I-65 to IND 267 to E on 750 S to N on S CR 525 E L of Bayberry Ct, home is 3rd on the right backs up to Golf Course Hole #17.
Amenities
1st Bdrm En Suite, Cable Available, Ceiling-9+, Countertops-Solid Surf, Countertops-Stone, Deck Covered, Detector-Carbon Monoxide, Detector-Smoke, Disposal, Dryer Hook Up Electric, Eat-In Kitchen, Foyer Entry, Garage Door Opener, Irrigation System, Kitchen Island, Landscaped, Near Walking Trail, Open Floor Plan, Porch Covered, Porch Open, Range/Oven Hook Up Gas, Split Br Floor Plan, Storm Doors, Twin Sink Vanity, Stand Up Shower, Tub and Separate Shower, Tub/Shower Combination, Main Level Bedroom Suite, Formal Dining Room, Great Room, Main Floor Laundry
Sale Includes
Dishwasher, Microwave, Refrigerator, Washer, Window Treatments, Cooktop-Gas, Dryer-Electric, Oven-Convection, Oven-Gas, Range-Gas, Water Heater Gas, Water Softener-Owned
Property
| MLS # |
202636650 |
| Date Listed |
2026-09-03 |
| Status |
Active |
| Property Type |
Residential |
| Property SubType |
Site-Built Home |
| Square Feet |
2,645 sqft |
| New Construction |
No |
| Style |
One and Half Story |
| Type |
Site-Built Home |
| Bedrooms |
3 |
| Bathrooms |
4 |
| Annual Taxes |
$4,998.78 |
| Year Taxes Payable |
2026 |
| Year Built |
2023 |
| Virtual Tour |
propertypanorama.com » |
| Days on Market |
30 |
| Homestead Year |
No |
Additional
| Design |
Ranch,Traditional |
| Cooling |
Central Air |
| Heating |
Gas, Forced Air |
| Garage |
Attached |
| Golf Course |
Yes |
| Hardwood Floors |
Yes |
| Main Level Laundry |
Yes |
Room Dimensions
| Living Room |
17 × 17 |
Main Level |
| Dining Room |
17 × 14 |
Main Level |
| Family Room |
17 × 17 |
Upper Level |
| Kitchen |
16 × 16 |
Main Level |
| Den |
12 × 12 |
Main Level |
| Master Bedroom |
17 × 14 |
Main Level |
| 2nd Bedroom |
12 × 15 |
Main Level |
| 3rd Bedroom |
12 × 12 |
Main Level |
Bathroom Locations
| Full Baths |
3 Main, 1 Upper |
External Features
| Construction |
Site-Built Home |
| Exterior |
Brick,Vinyl |
| Lot Size |
7,579 sq ft |
| Acreage |
0.17 Acres |
| Lot Dimensions |
60X126 |
| Parking |
Yes |
| Sewer |
Public |
| Water |
City |
| Fence |
None |
Location
| Area |
Boone County |
| Location |
Rural Subdivision |
| County |
Boone |
| Subdivision |
None |
| Township |
Perry |
| City |
Whitestown |
| State |
IN |
| Zip |
46075 |
Schools
| School District |
Lebanon Community School Corp. |
| Elementary |
Perry Worth |
| Middle School |
Lebanon |
| High School |
Lebanon |
Financial
| Financing Terms |
Cash, Conventional |
| Assoc. Dues |
$0.00 Not Applicable |