Property Description
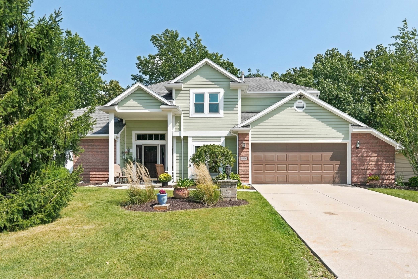
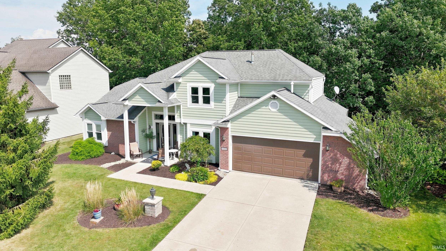
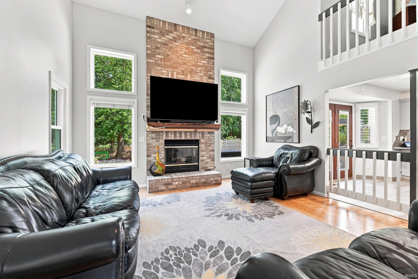
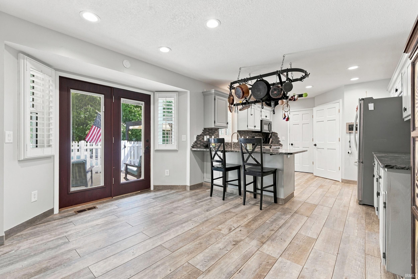
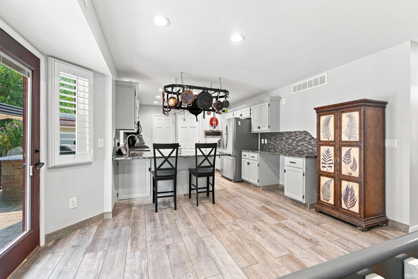
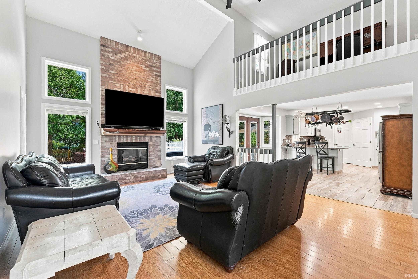
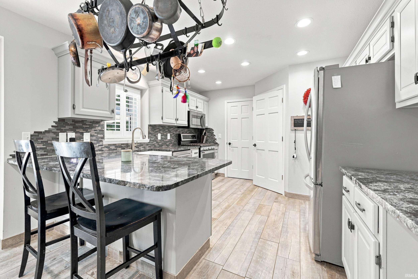
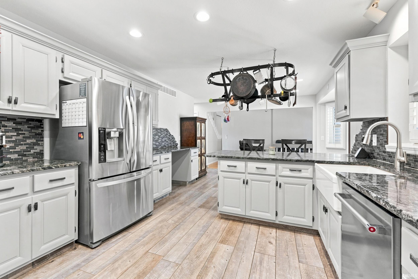
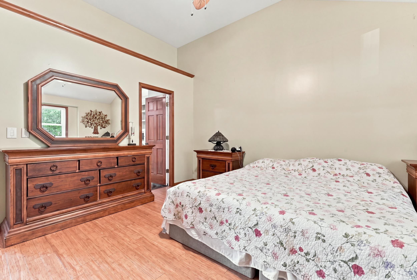
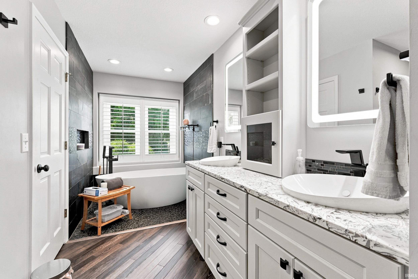
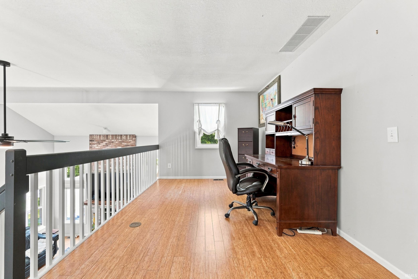
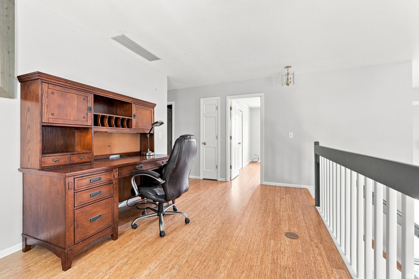
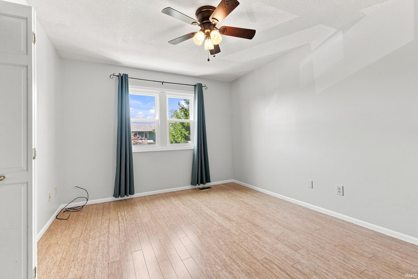
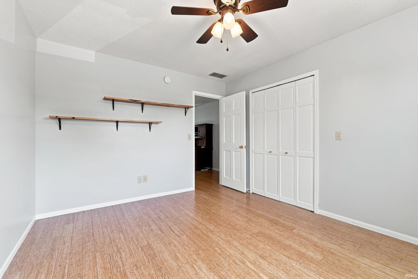
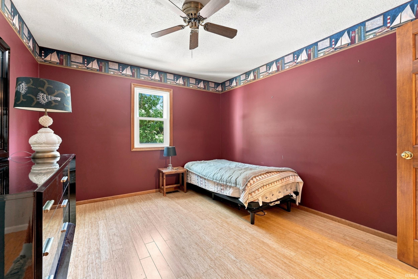
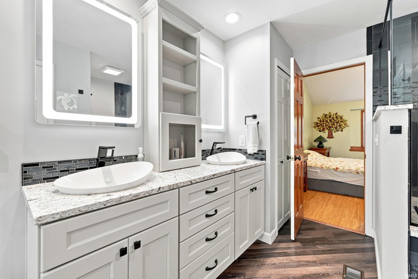
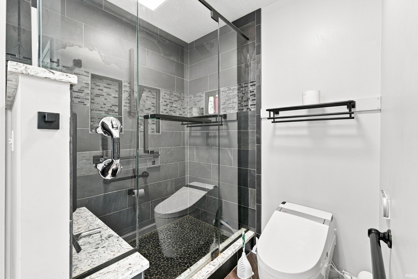
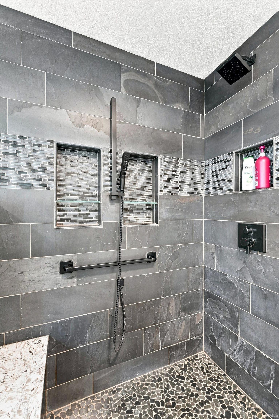
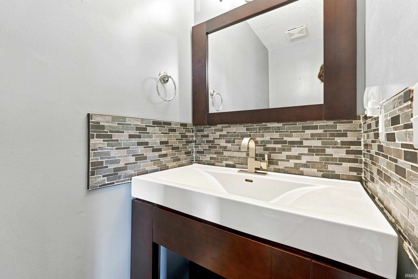
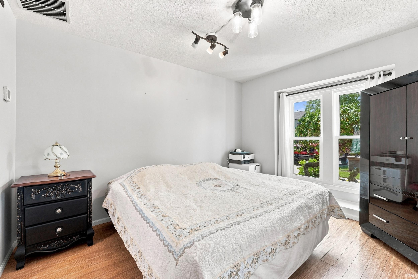
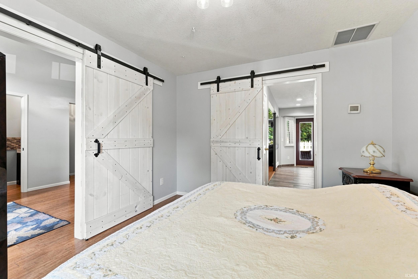
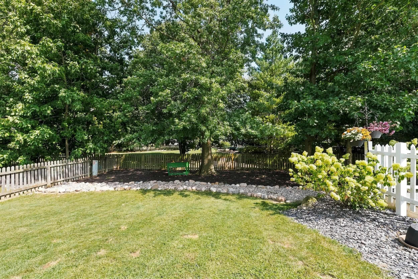
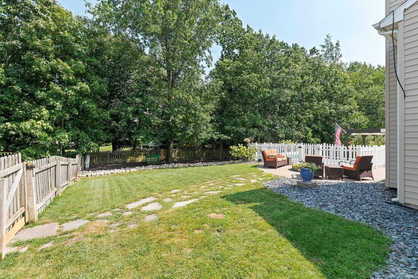
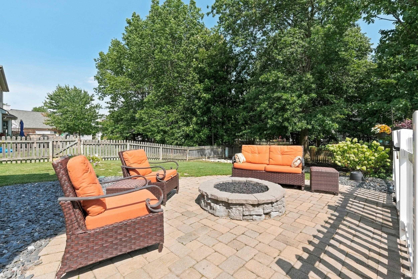
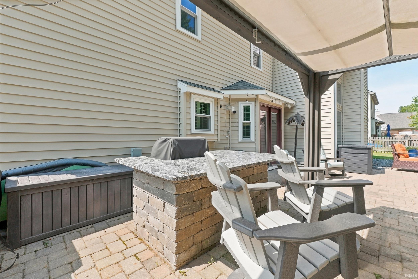
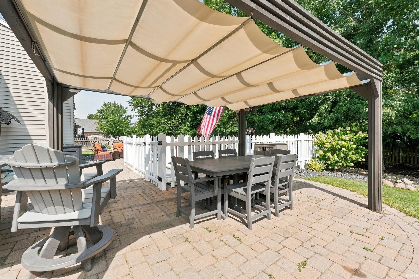
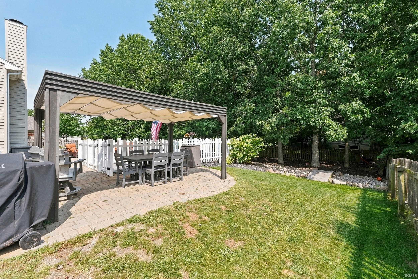
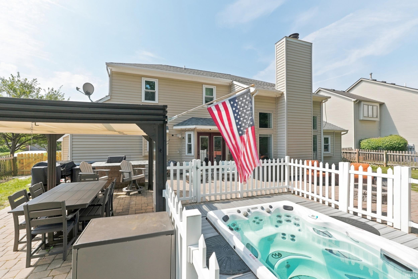
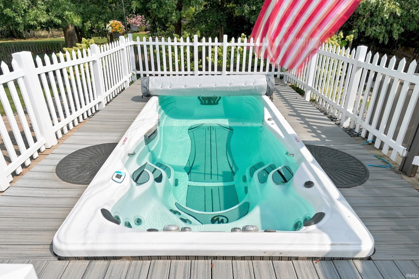
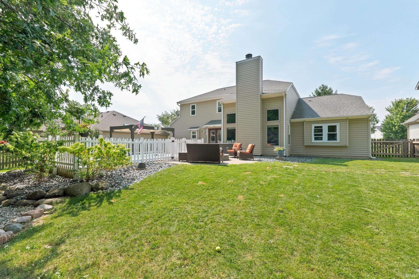
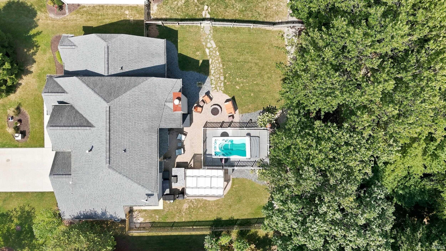
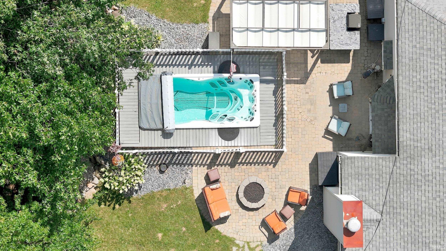
Welcome to this beautifully renovated two-story home in Chandler’s Landing, blending timeless charm with modern comfort. Featuring 3 bedrooms, including a main-level primary suite, the home offers a spacious vaulted great room with a stunning custom cherry fireplace mantel handcrafted by local artist Parker Lee of Three Feather Woodworking. The updated granite kitchen includes stainless steel appliances, tile backsplash, breakfast bar, and eat-in nook, while the formal dining room and versatile upstairs loft provide flexible living space for an office, media room, or retreat. Step outside to your private, fully fenced backyard oasis featuring a built-in MasterSpas swim spa, outdoor kitchen with gas grill, pergola, firepit, expansive paver patio, and beautiful landscaping with a dry creek bed. Ideally located near top-rated schools, shopping, dining, and everyday amenities, this home offers the perfect blend of style, privacy, comfort, and convenience.
Amenities
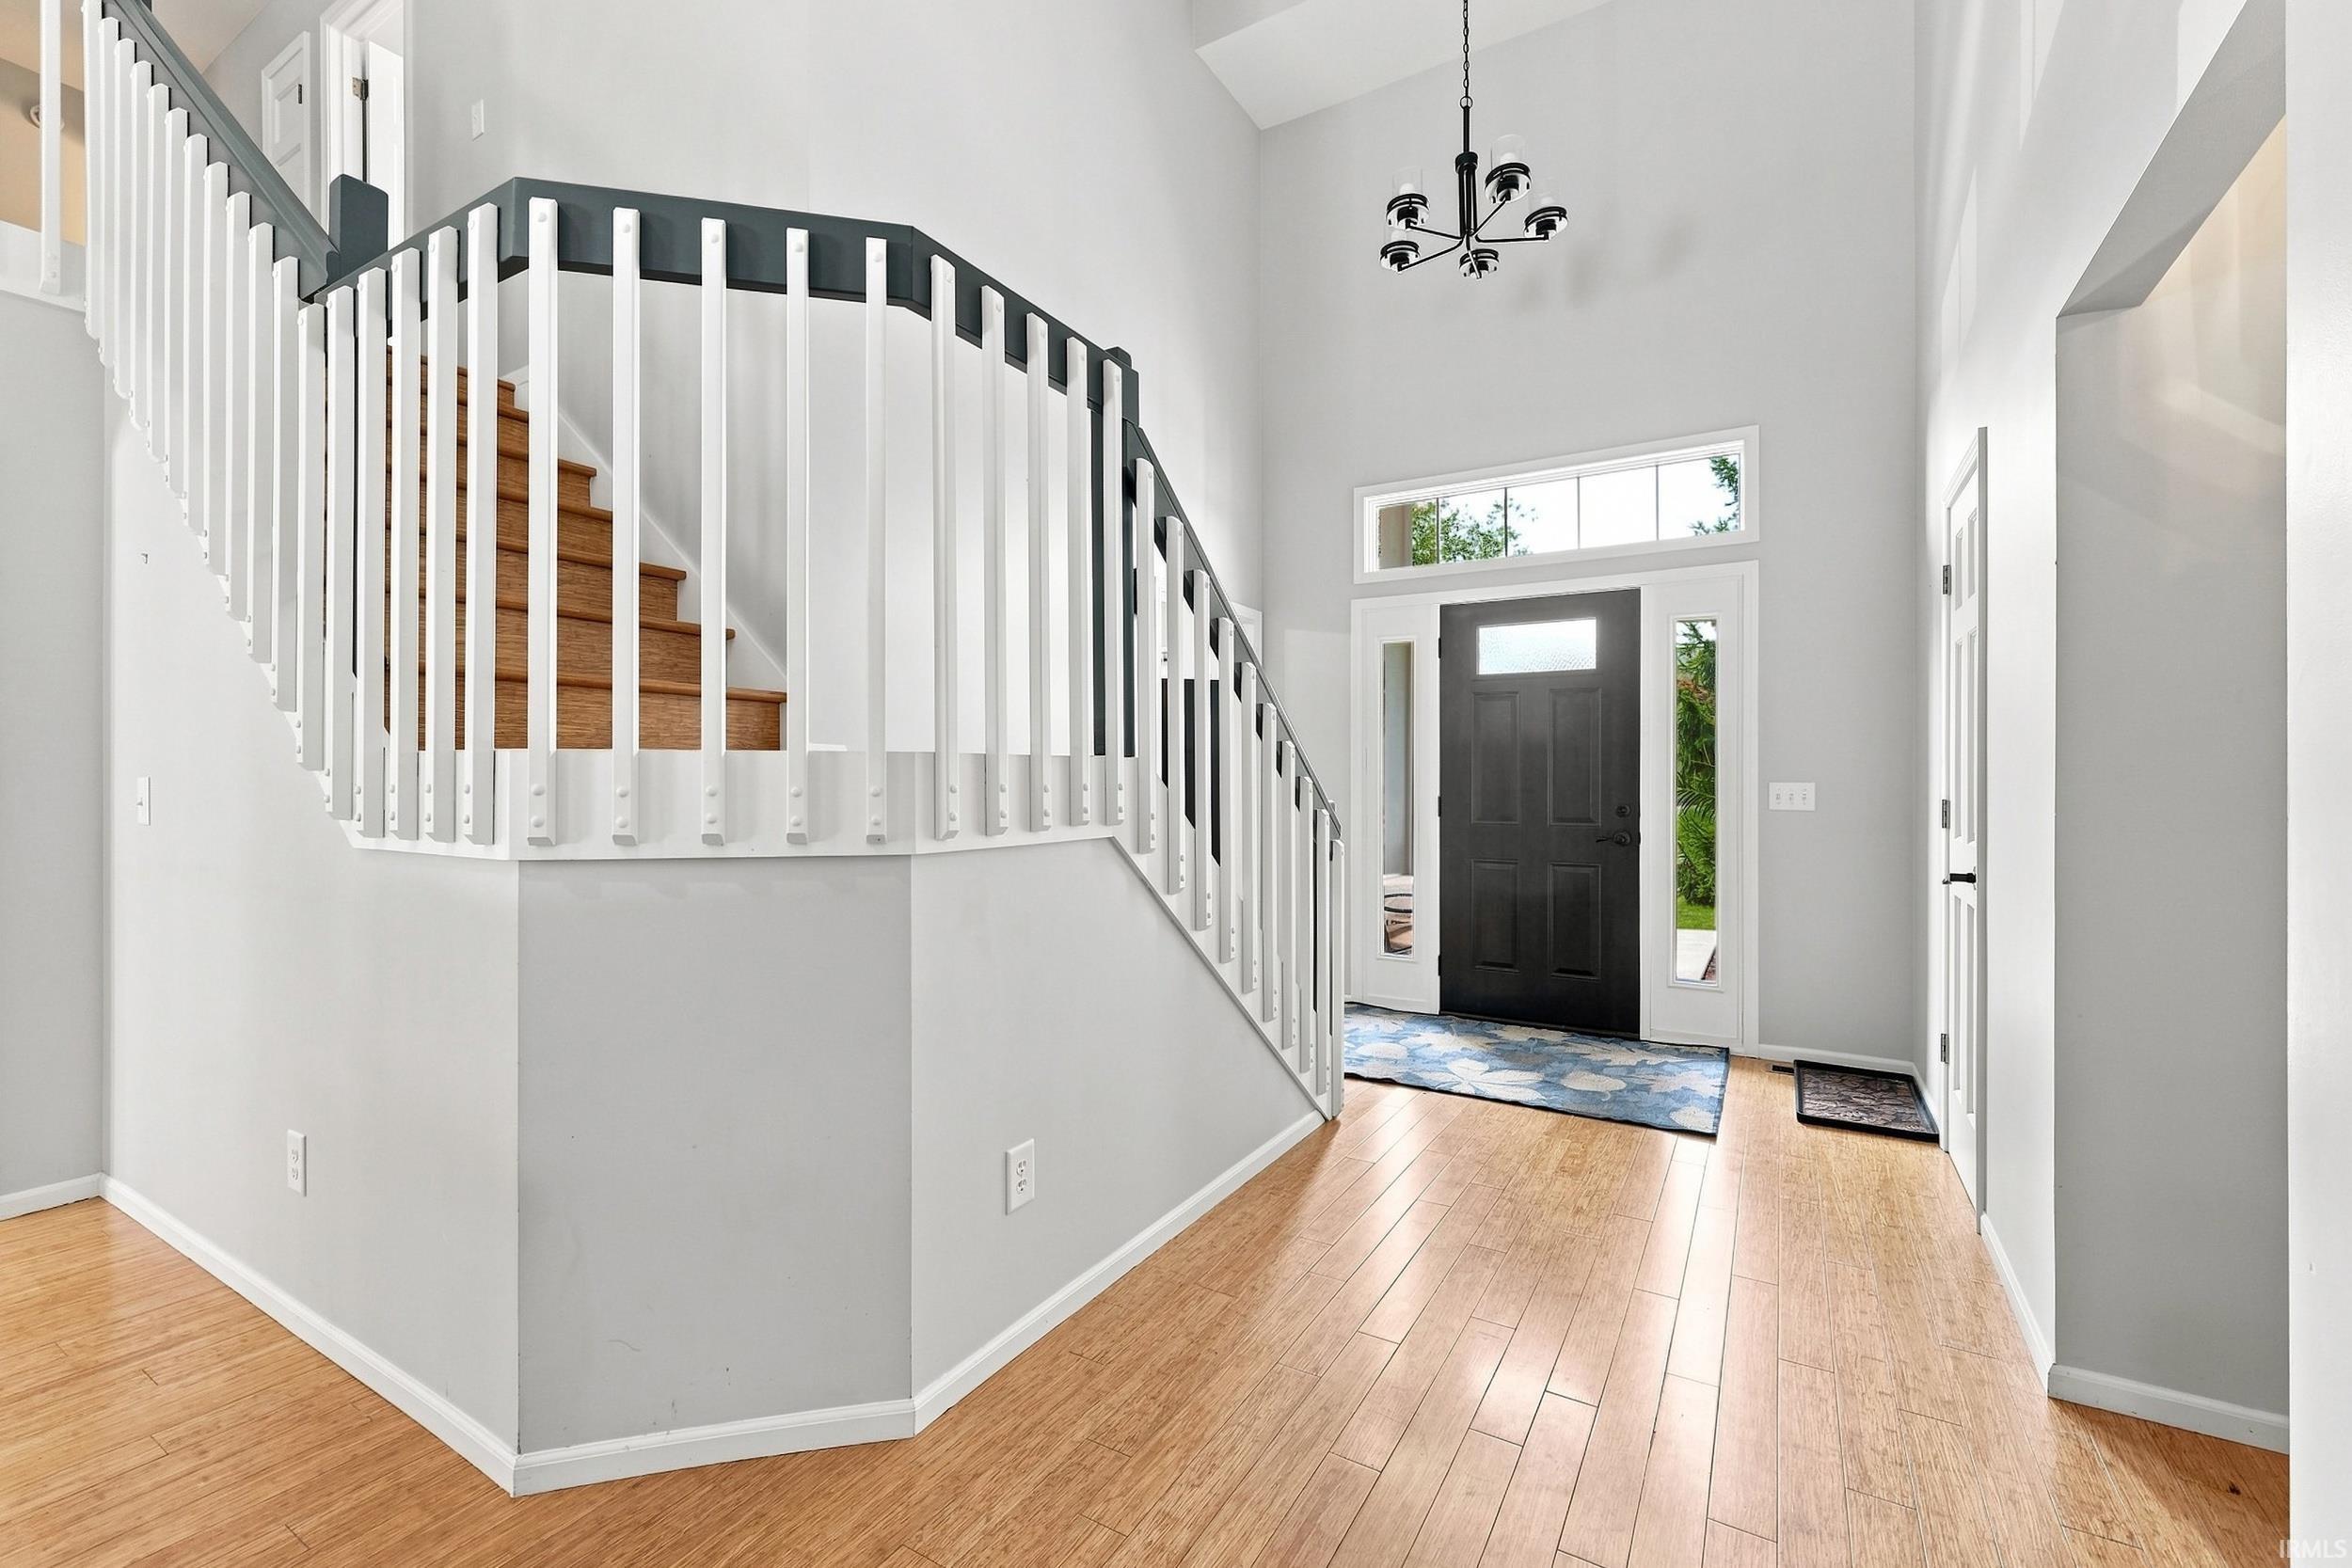
1st Bdrm En Suite, Ceiling-9+, Ceiling-Cathedral, Ceiling Fan(s), Closet(s) Walk-in, Countertops-Stone, Dryer Hook Up Electric, Eat-In Kitchen, Firepit, Foyer Entry
Sale Includes
Dishwasher, Microwave, Refrigerator, Window Treatments, Dryer-Electric, Oven-Gas, Range-Gas, Water Heater Gas, Window Treatment-Blinds
Property
| MLS # |
202636661 |
| Date Listed |
2026-09-04 |
| Status |
Active |
| Property Type |
Residential |
| Property SubType |
Site-Built Home |
| Square Feet |
2,060 sqft |
| New Construction |
No |
| Style |
Two Story |
| Type |
Site-Built Home |
| Bedrooms |
3 |
| Bathrooms |
3 (2 Full, 1 Half) |
| Annual Taxes |
$2,996.68 |
| Year Taxes Payable |
2026 |
| Year Built |
1998 |
| Virtual Tour |
propertypanorama.com » |
| Days on Market |
28 |
| Homestead Year |
No |
Additional
| Cooling |
Central Air |
| Heating |
Forced Air |
| Garage |
Attached |
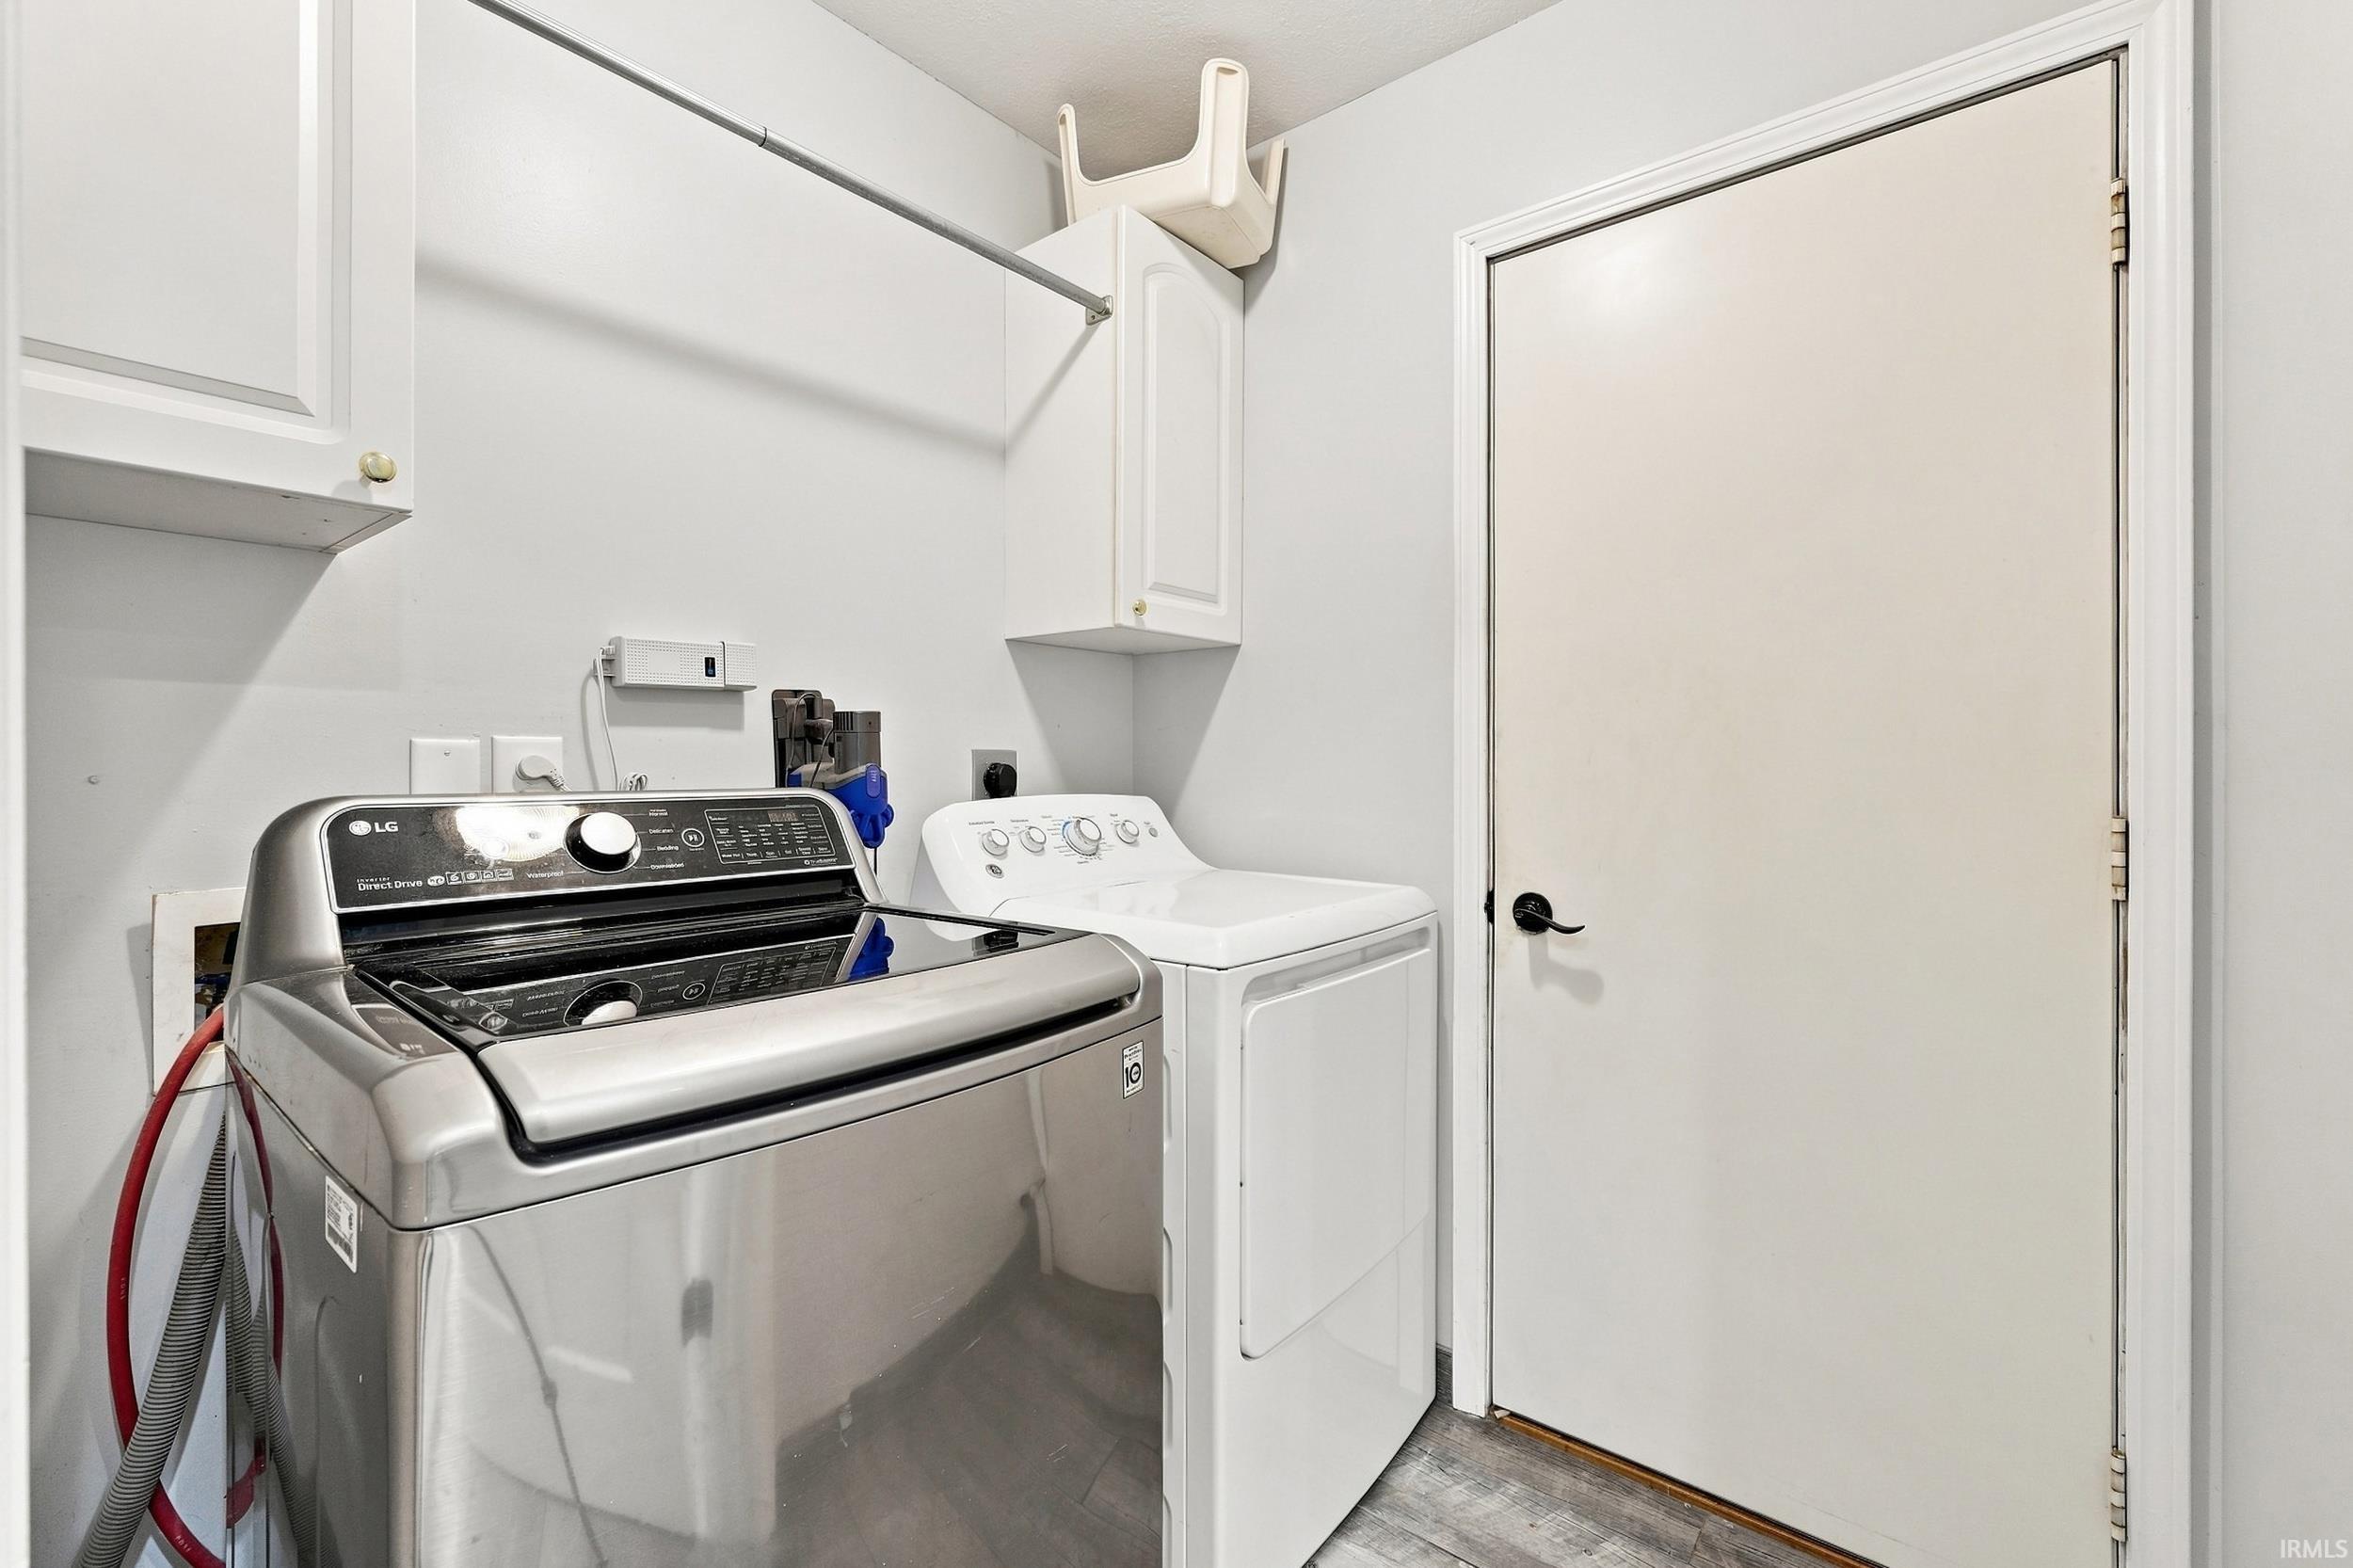
| Main Level Laundry |
Yes |
Room Dimensions
| Living Room |
19 × 15 |
Main Level |
| Dining Room |
12 × 11 |
Main Level |
| Kitchen |
12 × 12 |
Main Level |
| Breakfast Area |
14 × 11 |
Main Level |
| Master Bedroom |
14 × 15 |
Main Level |
| 2nd Bedroom |
13 × 11 |
Upper Level |
| 3rd Bedroom |
13 × 11 |
Upper Level |
| Loft |
12 × 9 |
Upper Level |
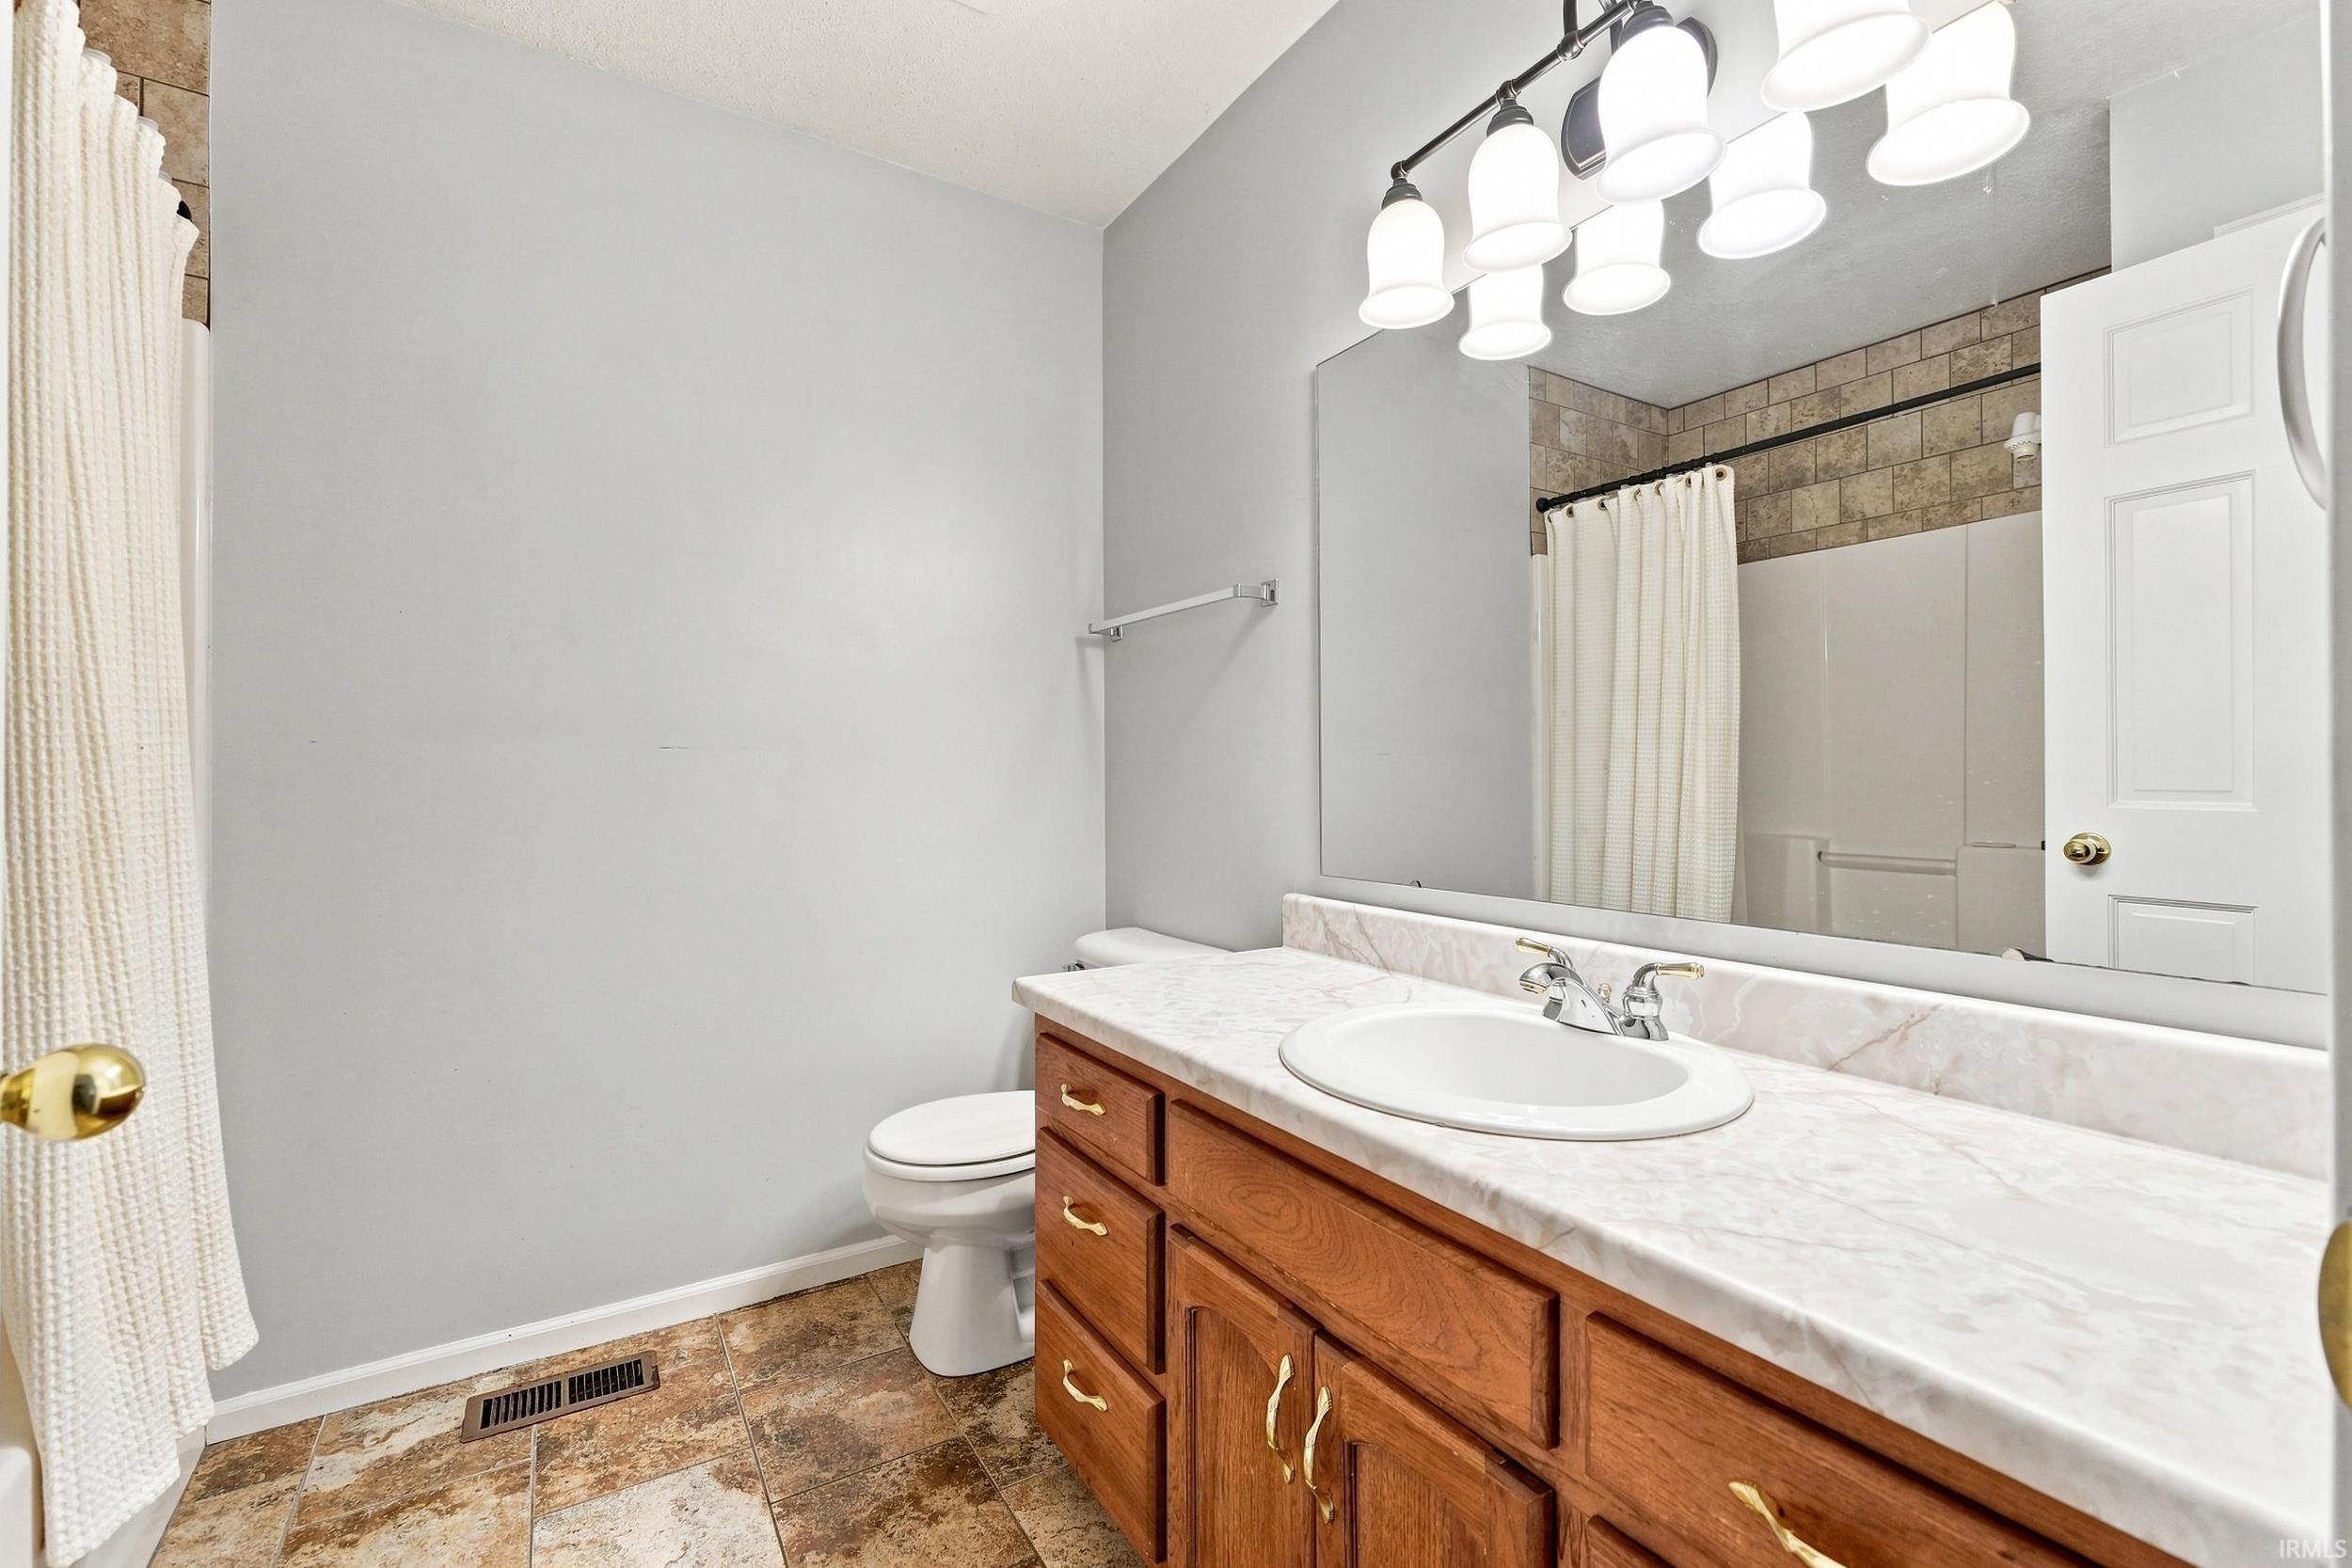
Bathroom Locations
| Full Baths |
1 Main, 1 Upper |
| Half Baths |
1 Main |
External Features
| Construction |
Site-Built Home |
| Exterior |
Brick,Vinyl,Fiber Cement |
| Lot Size |
9,750 sq ft |
| Acreage |
0.22 Acres |
| Lot Dimensions |
75X130 |
| Sewer |
City |
| Water |
City |
| Fence |
None |
Location
| Area |
Allen County |
| County |
Allen |
| Subdivision |
The Coves of Chandler's Landing |
| Township |
St Joe |
| City |
Fort Wayne |
| State |
IN |
| Zip |
46835 |
Schools
| School District |
Fort Wayne Community |
| Elementary |
Arlington |
| Middle School |
Jefferson |
| High School |
Northrop |
Financial
| Assoc. Dues |
$360.00 Annually |
IDX information provided by the Indiana Regional MLS.
IDX information is provided exclusively for consumers’ personal, non-commercial use and may not be used for any purpose other than to identify prospective properties consumers may be interested in purchasing. Data is deemed reliable but is not guaranteed accurate by the MLS.