Property Description
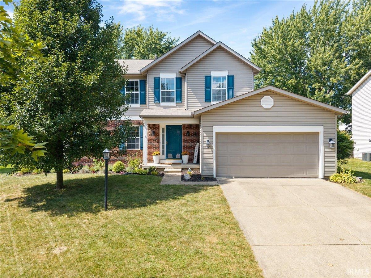
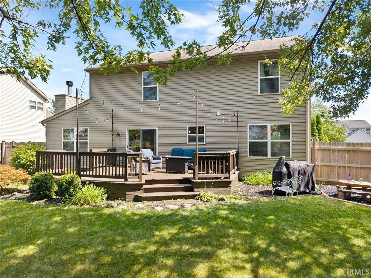
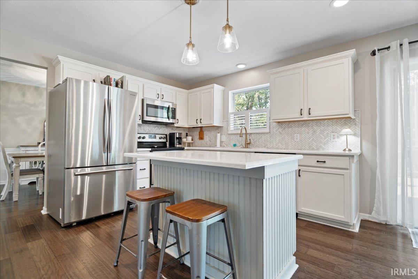
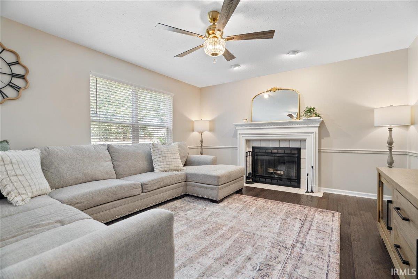
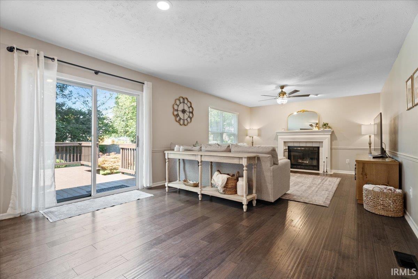
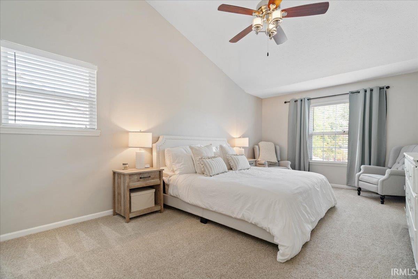
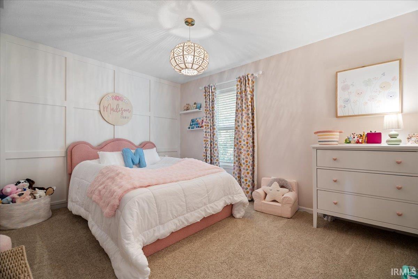
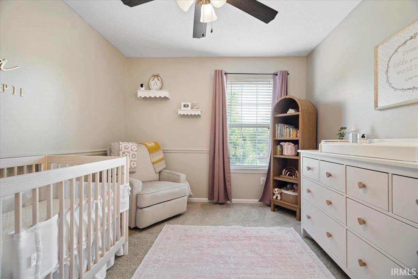
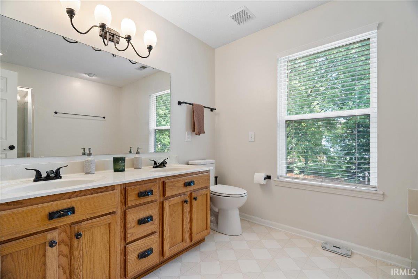
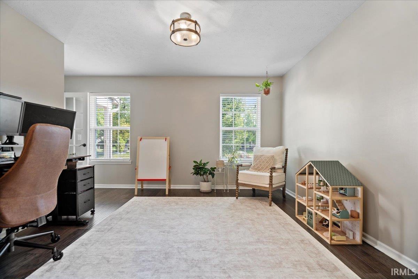
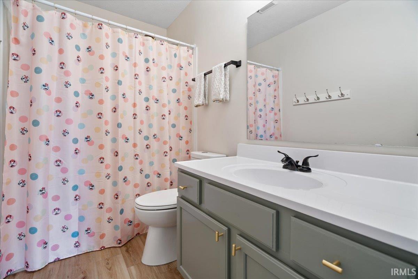
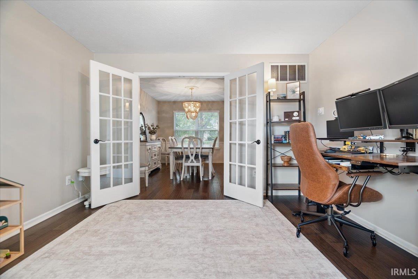
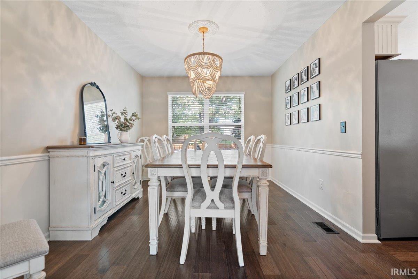
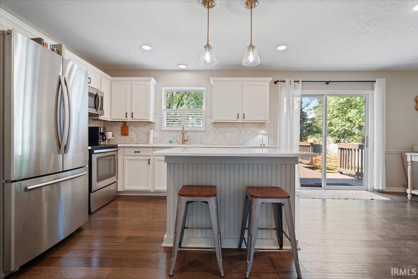
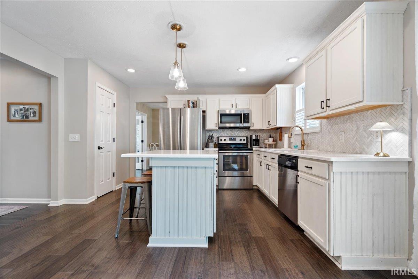
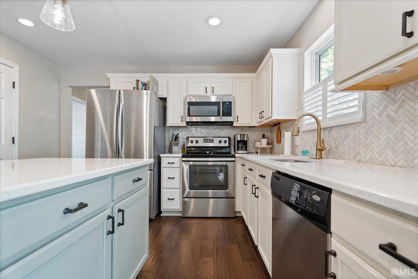
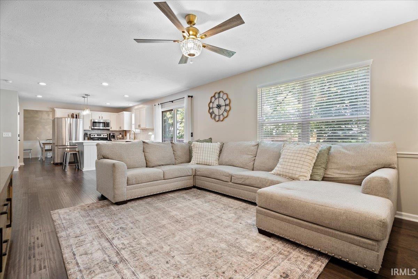
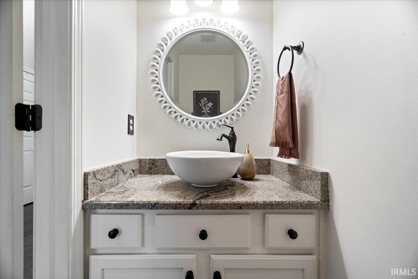
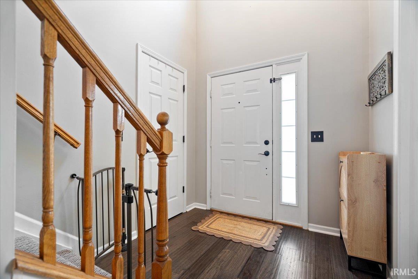
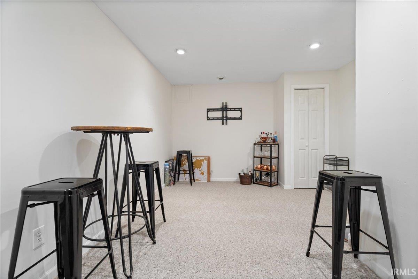
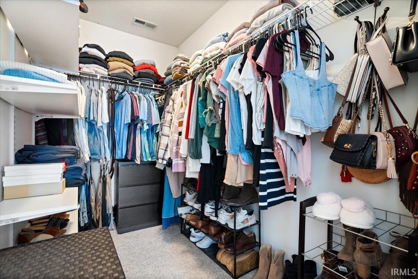
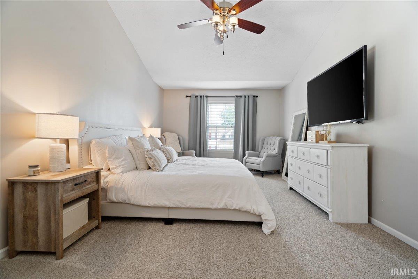
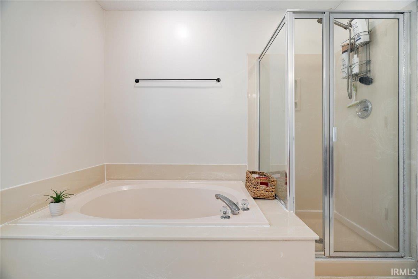
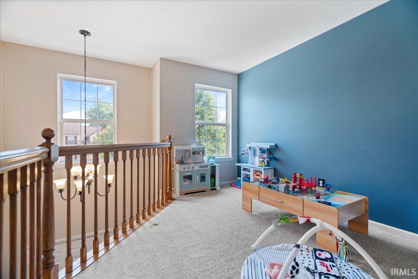
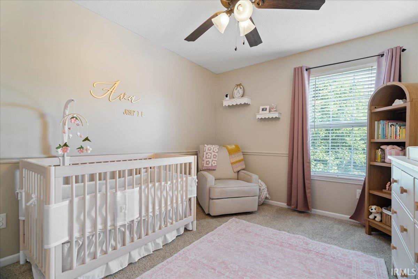
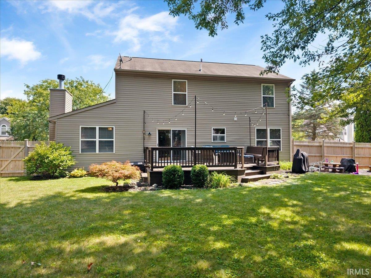
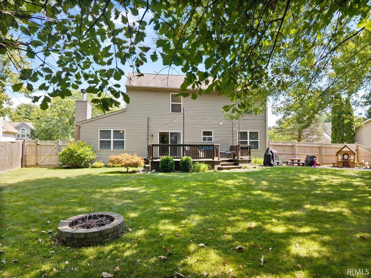
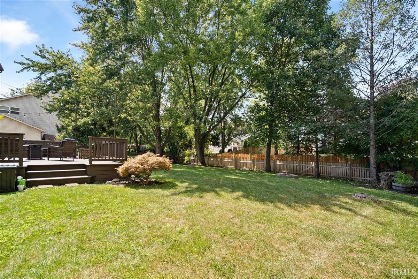
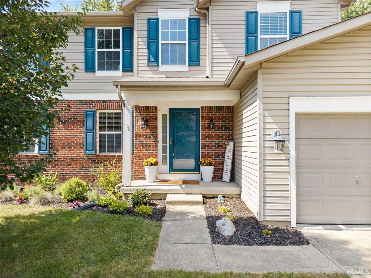
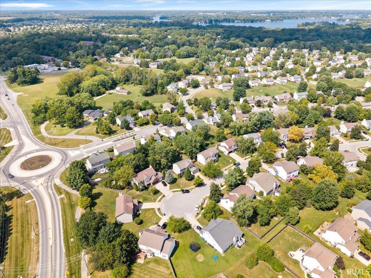
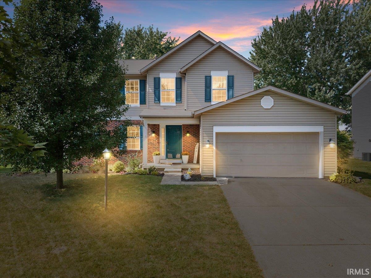
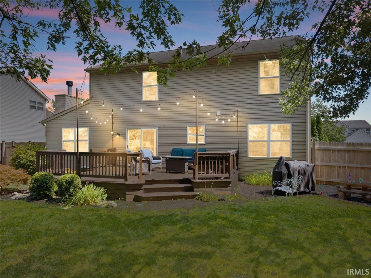
Welcome home to 18733 Hewes Court! Tucked away in Noblesville’s desirable Whitcomb Ridge neighborhood, this charming 3-bedroom, 2.5-bath home offers the perfect combination of thoughtful updates, flexible living space and a backyard designed to enjoy. Step inside to an updated kitchen featuring crisp white cabinetry, quartz countertops, stainless steel appliances, stylish herringbone backsplash and a center island with seating. The kitchen opens to the spacious family room, where a cozy fireplace and abundant natural light make it an inviting place to gather. A formal dining room and additional flex space with French doors provide plenty of options for a home office, playroom or additional living area. Upstairs, the spacious primary suite features a vaulted ceiling, large walk-in closet and private bath with dual sinks, soaking tub and separate shower. Two additional bedrooms, a flex loft with built-in shelving and a full bath complete the upper level. Need even more space? The partially finished basement offers endless possibilities for a rec room, movie nights, home gym or hobby space, while still providing additional storage. Outside, enjoy a spacious deck overlooking the fully fenced backyard, surrounded by mature trees with plenty of room to play, entertain or gather around the fire pit. A 2-car attached garage adds everyday convenience. Whitcomb Ridge residents also enjoy neighborhood amenities including a community pool and playground. With an updated interior, flexible floor plan, great outdoor space and neighborhood amenities, 18733 Hewes Court is ready to welcome you home!
Directions
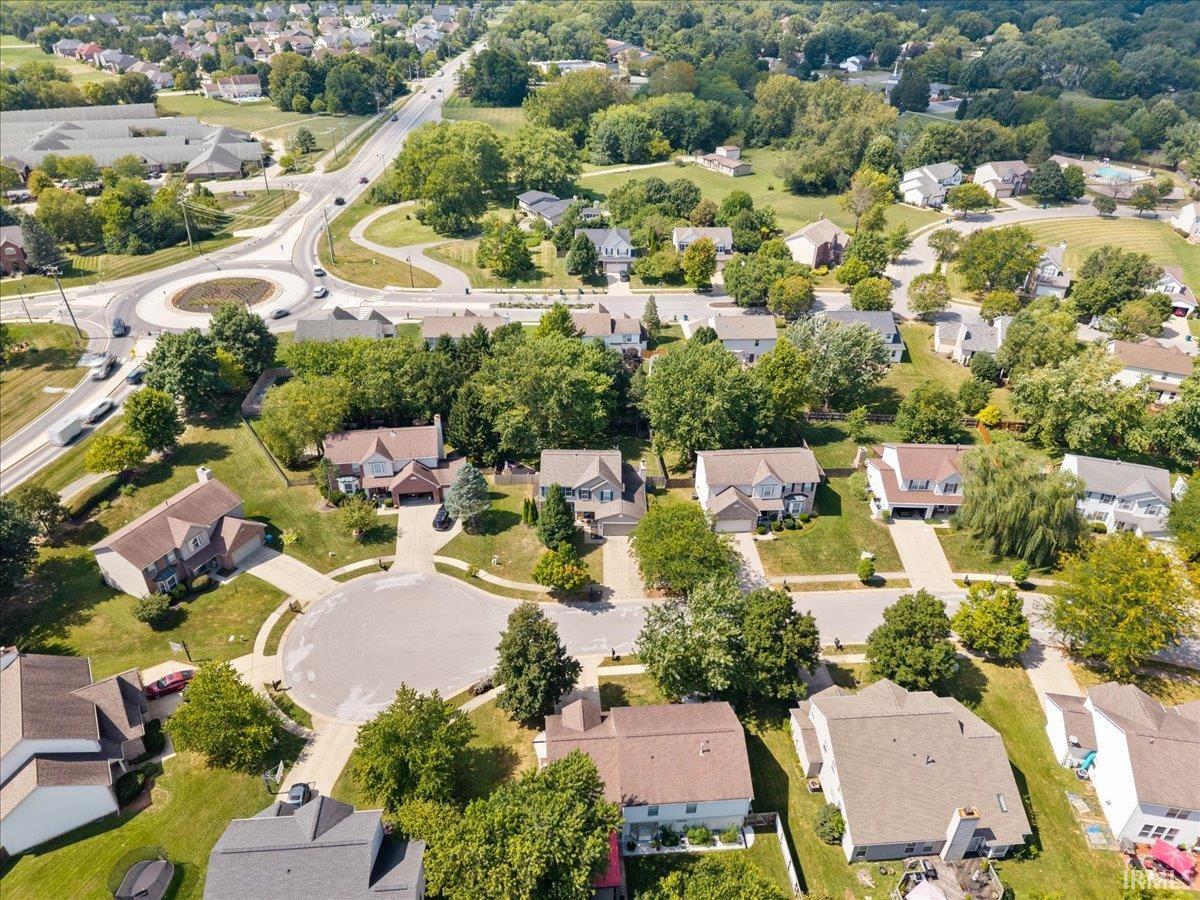
SR 38 to Whitcomb Ridge, round about exit to Wythe to Hewes Ct., right to end of cul-de-sac, home on right.
Amenities
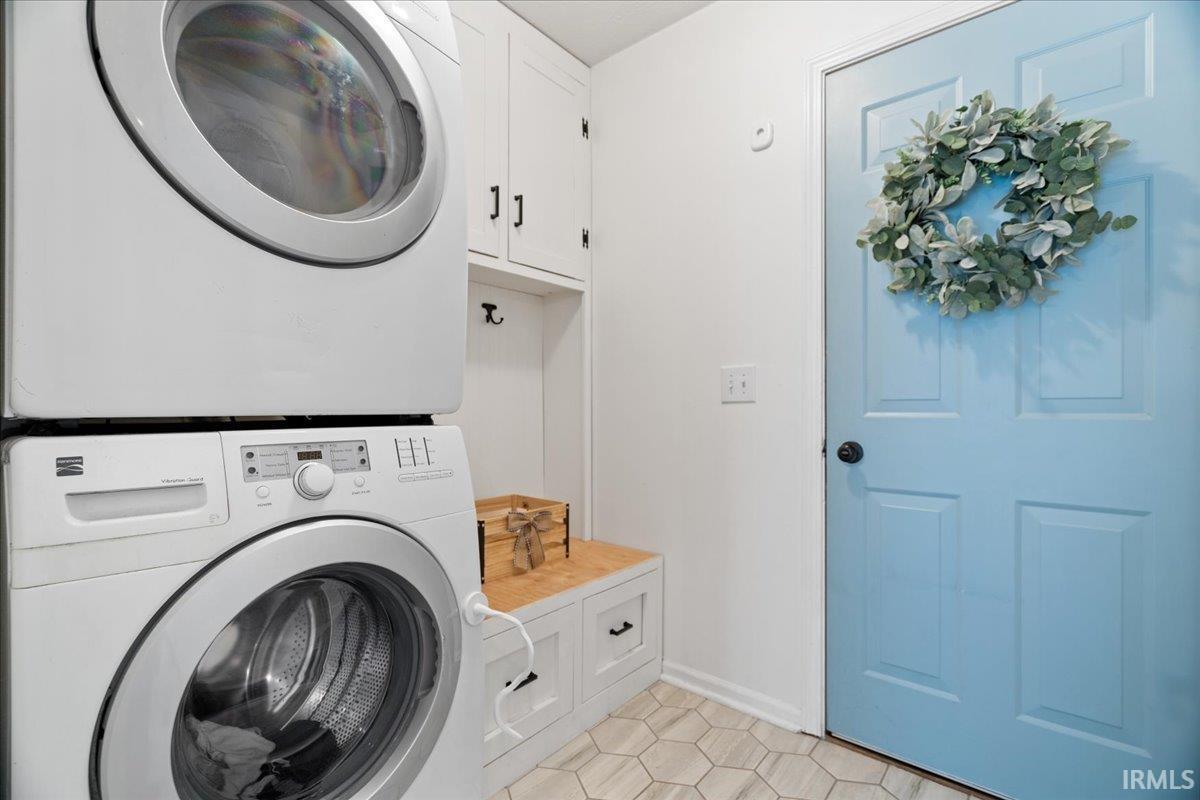
1st Bdrm En Suite, Built-In Bookcase, Ceiling Fan(s), Countertops-Stone, Deck Open, Eat-In Kitchen, Garage Door Opener, Kitchen Island, Landscaped, Near Walking Trail, Open Floor Plan, Tub/Shower Combination, Formal Dining Room, Main Floor Laundry, Sump Pump
Sale Includes
Dishwasher, Microwave, Refrigerator, Radon System, Range-Electric, Sump Pump, Water Heater Gas
Property
| MLS # |
202636662 |
| Date Listed |
2026-09-04 |
| Status |
Active |
| Property Type |
Residential |
| Property SubType |
Site-Built Home |
| Finished Square Feet |
3,088 sqft |
| Total Square Feet |
3,268 sqft |
| New Construction |
No |
| Style |
Two Story |
| Type |
Site-Built Home |
| Basement |
Yes |
| Bedrooms |
3 |
| Bathrooms |
3 (2 Full, 1 Half) |
| Annual Taxes |
$3,831.00 |
| Year Taxes Payable |
2026 |
| Year Built |
1997 |
| Virtual Tour |
propertypanorama.com » |
| Days on Market |
30 |
| Homestead Year |
No |
Additional
| Cooling |
Central Air |
| Heating |
Forced Air |
| Garage |
Attached |
| Main Level Laundry |
Yes |
Room Dimensions
| Living Room |
13 × 12 |
Main Level |
| Dining Room |
13 × 10 |
Main Level |
| Family Room |
16 × 13 |
Main Level |
| Kitchen |
13 × 12 |
Main Level |
| Breakfast Area |
13 × 10 |
Main Level |
| Master Bedroom |
20 × 12 |
Upper Level |
| 2nd Bedroom |
13 × 12 |
Upper Level |
| 3rd Bedroom |
13 × 10 |
Upper Level |
| Loft |
10 × 9 |
Upper Level |
Bathroom Locations
| Full Baths |
2 Upper |
| Half Baths |
1 Main |
External Features
| Construction |
Site-Built Home |
| Exterior |
Vinyl |
| Lot Size |
10,454 sq ft |
| Acreage |
0.24 Acres |
| Lot Dimensions |
80 X 130 |
| Sewer |
City |
| Water |
City |
| Fence |
Privacy,Wood |
Location
| Area |
Hamilton County |
| Location |
City/Town/Suburb |
| County |
Hamilton |
| Subdivision |
Whitcomb Ridge |
| Township |
Noblesville |
| City |
Noblesville |
| State |
IN |
| Zip |
46062 |
Schools
| School District |
Noblesville Schools |
| Elementary |
Hinkle Creek |
| Middle School |
Noblesville West |
| High School |
Noblesville |
Financial
| Assoc. Dues |
$470.00 Annually |
IDX information provided by the Indiana Regional MLS.
IDX information is provided exclusively for consumers’ personal, non-commercial use and may not be used for any purpose other than to identify prospective properties consumers may be interested in purchasing. Data is deemed reliable but is not guaranteed accurate by the MLS.