- amilakis@gmail.com
- Direct (765) 418-4771
5376 W Stonewood Drive
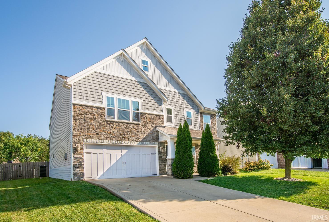
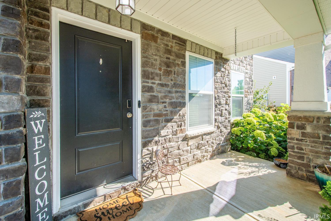
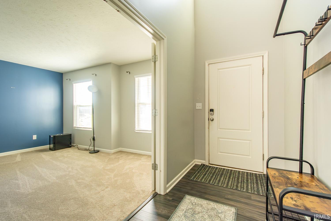
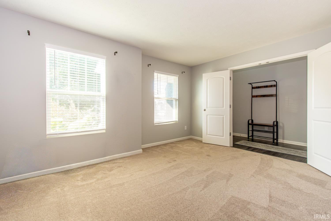
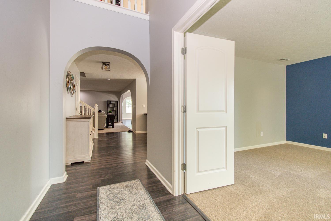
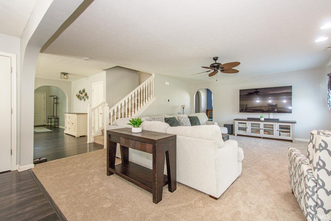
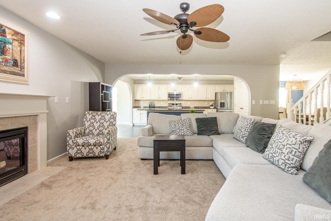
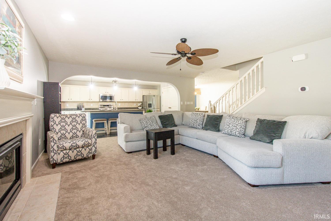
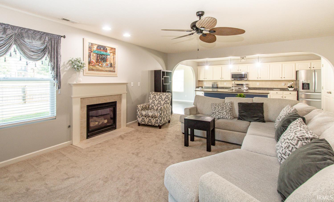
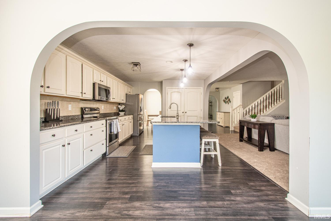
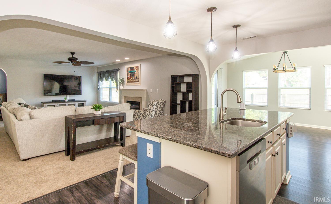
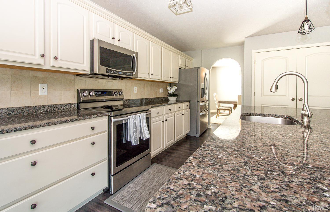
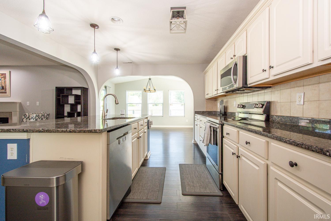
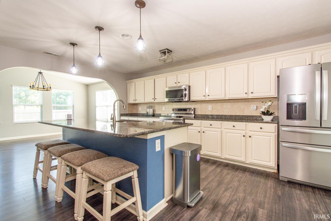
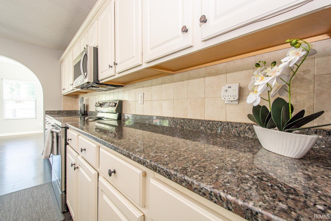
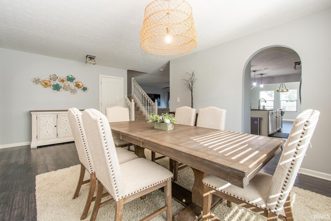
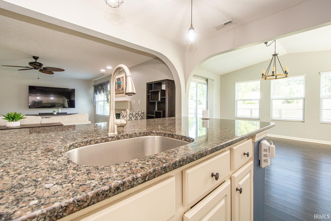
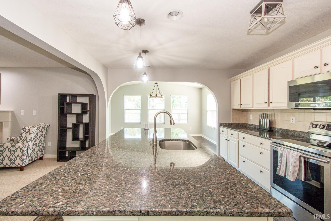
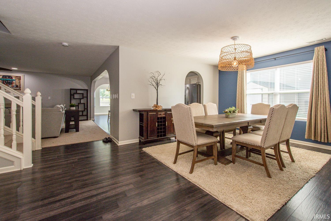
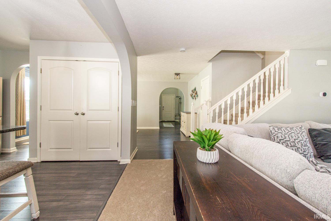
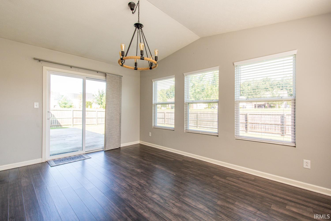
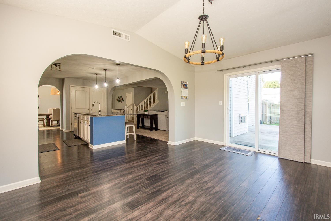
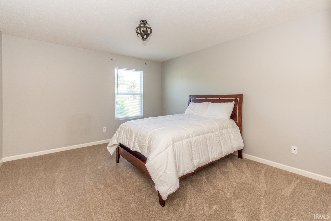
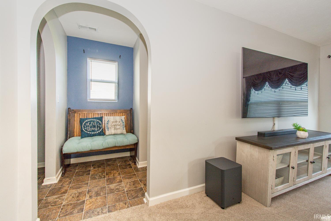
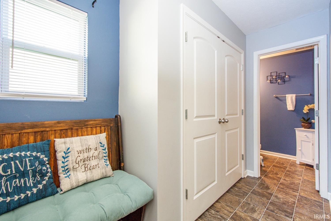
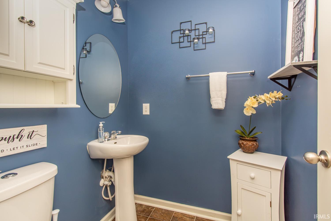
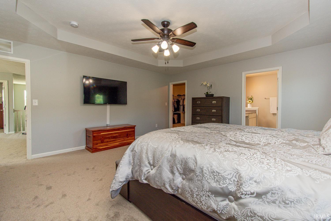
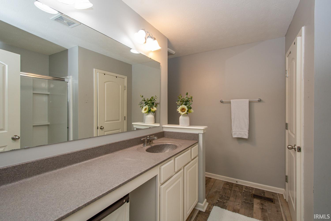
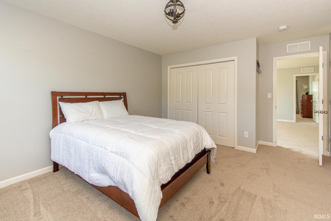
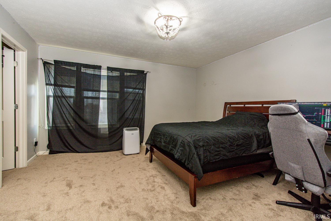
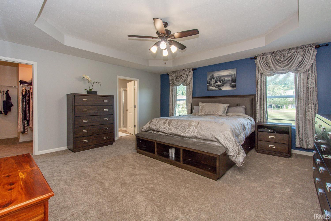
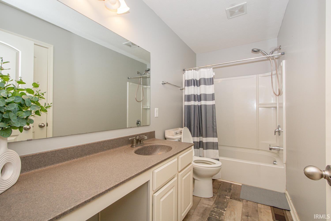
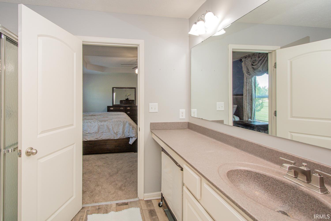
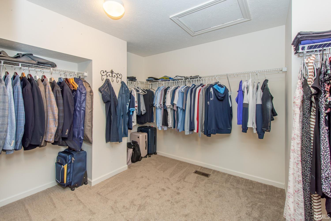
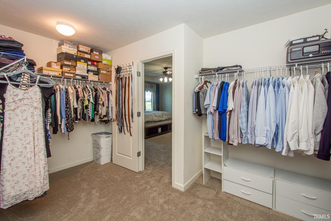
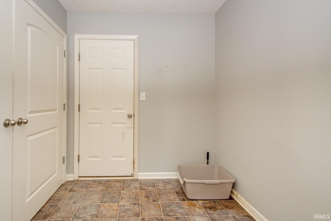
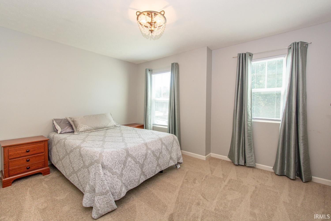
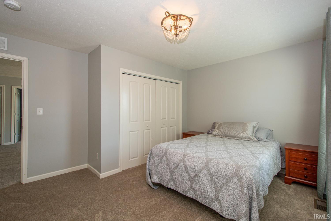
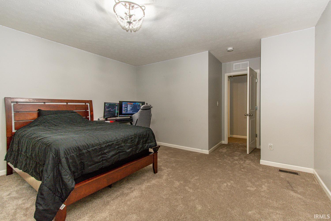
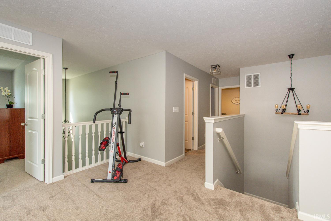
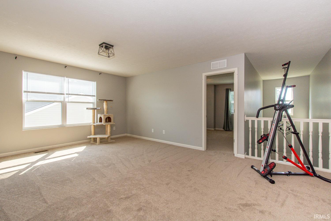
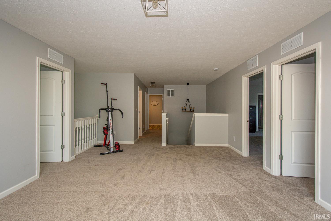
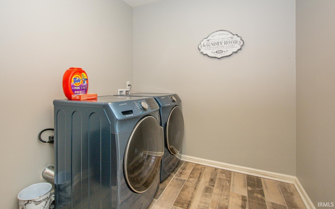
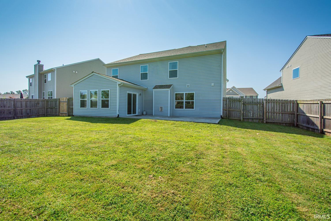
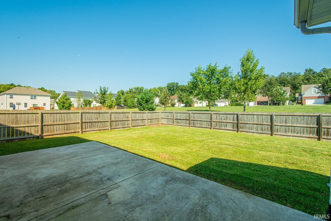
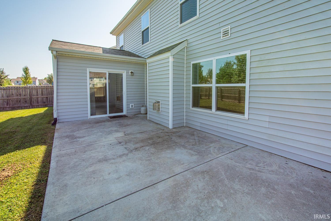
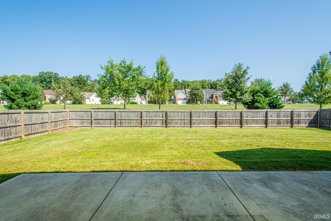
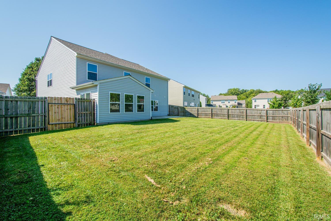
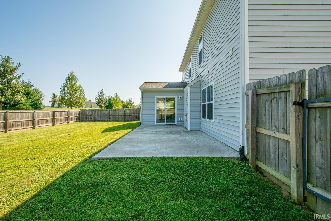
This Stonechase classic Home has a popular floor plan with beautiful surfaces throughout. The spacious home backs up to the neighborhood park and has beautiful design features with arches, oversized, great room with fireplace and open stair, entertaining kitchen with island and additional breakfast room and stainless appliances, spacious study on the main level in front and convenient mudroom off of the garage with powder room access. This modern plan has a loft/family room area up and large bedrooms plus a primary suite with luxury features, including walk-in closet and freestanding shower. this home has recent carpet, solid surface flooring, beautiful white kitchen cabinetry, a fenced backyard and a convenient laundry room upstairs by the four large upper level bedrooms. This pampered home is conveniently located to Indiana University, the West Side YMCA, Whitehall Plaza shopping and conveniences plus I 69 access.
GPS Friendly
Breakfast Bar, Ceiling Fan(s), Kitchen Island, Patio Open, Porch Covered, Range/Oven Hook Up Elec, Formal Dining Room
| MLS # | 202636667 |
|---|---|
| Date Listed | 2026-09-04 |
| Status | Cont-First Right |
| Property Type | Residential |
| Property SubType | Site-Built Home |
| Square Feet | 3,197 sqft |
| New Construction | No |
| Style | Two Story |
| Type | Site-Built Home |
| Bedrooms | 5 |
| Bathrooms | 3 (2 Full, 1 Half) |
| Annual Taxes | $3,022.86 |
| Year Taxes Payable | 2026 |
| Year Built | 2013 |
| Virtual Tour | propertypanorama.com » |
| Days on Market | 29 |
| Homestead Year | No |
| Cooling | Central Air |
|---|---|
| Heating | Forced Air |
| Garage | Attached |
| Living Room | 21 × 16 | Main Level |
| Dining Room | 13 × 13 | Main Level |
| Family Room | 19 × 14 | Upper Level |
| Kitchen | 16 × 13 | Main Level |
| Breakfast Area | 16 × 12 | Main Level |
| Master Bedroom | 13 × 13 | Main Level |
| 2nd Bedroom | 14 × 14 | Upper Level |
| 3rd Bedroom | 14 × 13 | Upper Level |
| 4th Bedroom | 13 × 13 | Upper Level |
| 5th Bedroom | 17 × 16 | Upper Level |
| Full Baths | 2 Upper |
| Half Baths | 1 Main |
| Construction | Site-Built Home |
|---|---|
| Exterior | Stone,Vinyl |
| Lot Size | 10,019 sq ft |
| Acreage | 0.23 Acres |
| Lot Dimensions | Irregular |
| Sewer | City |
| Water | City |
| Fence | None |
| Area | Monroe County |
|---|---|
| County | Monroe |
| Subdivision | Stonechase |
| Township | Van Buren |
| City | Bloomington |
| State | IN |
| Zip | 47403 |
| School District | Monroe County Community School Corp. |
|---|---|
| Elementary | Highland Park |
| Middle School | Batchelor |
| High School | Bloomington North |
| Assoc. Dues | $30.00 Monthly |
|---|

MLS# 202636667
Listing Provided Courtesy of Jeff Franklin
FC Tucker/Bloomington REALTORS
franklin@tuckerbloomington.com
Listing updated September 11, 2026 at 1:15 pm
Last checked 3 minutes ago
IDX information provided by the Indiana Regional MLS. IDX information is provided exclusively for consumers’ personal, non-commercial use and may not be used for any purpose other than to identify prospective properties consumers may be interested in purchasing. Data is deemed reliable but is not guaranteed accurate by the MLS.