Property Description
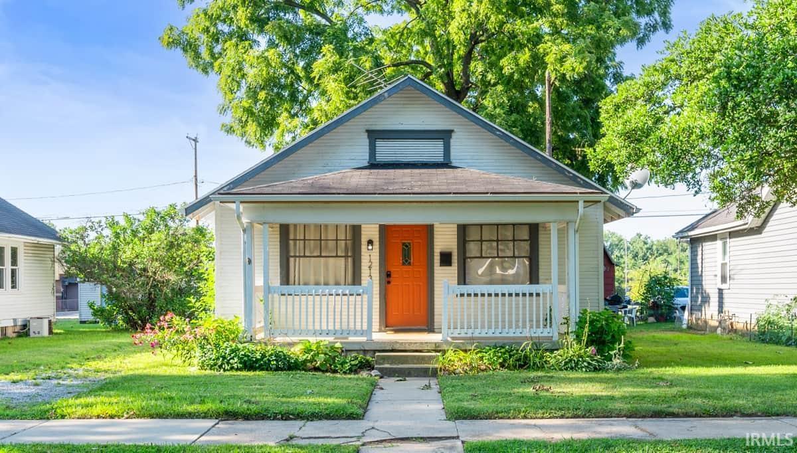
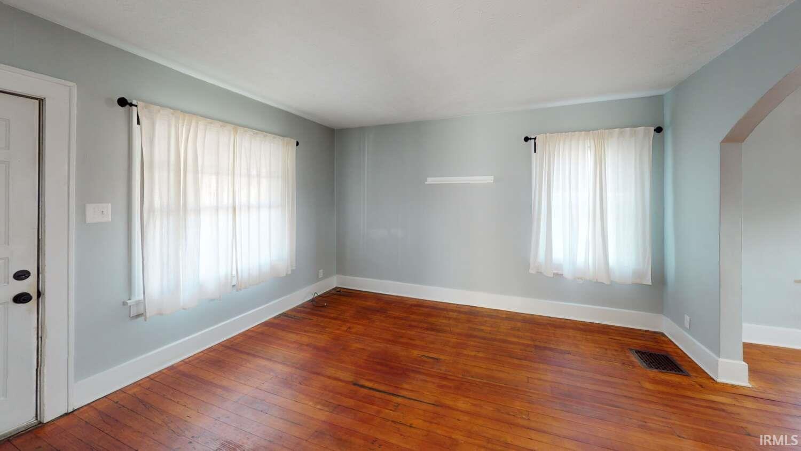
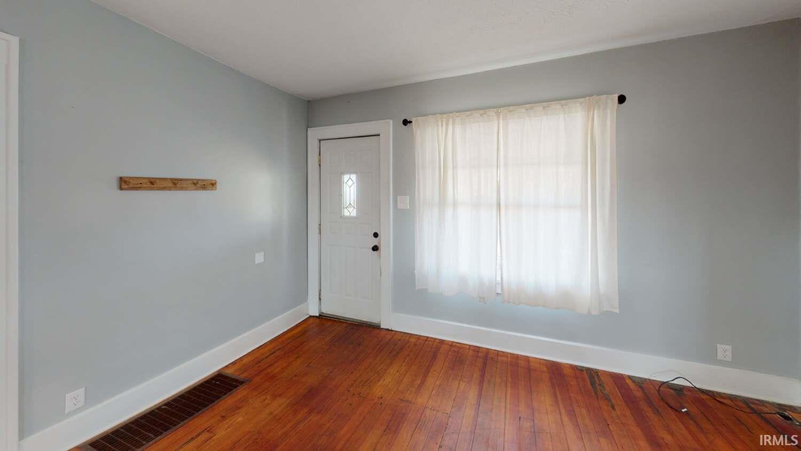
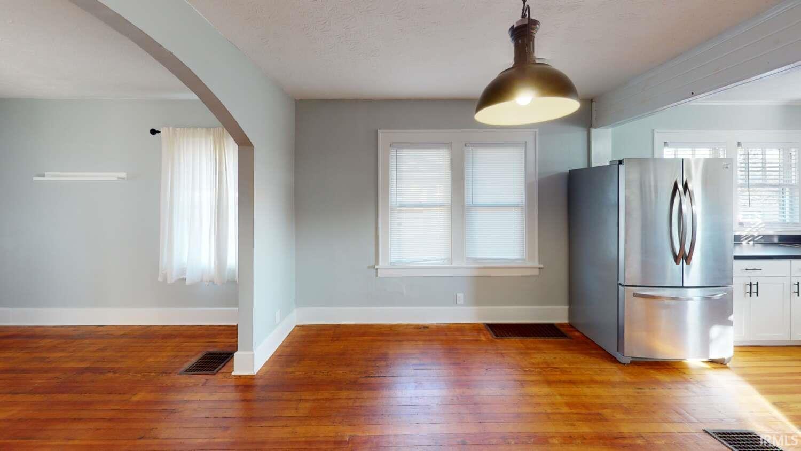
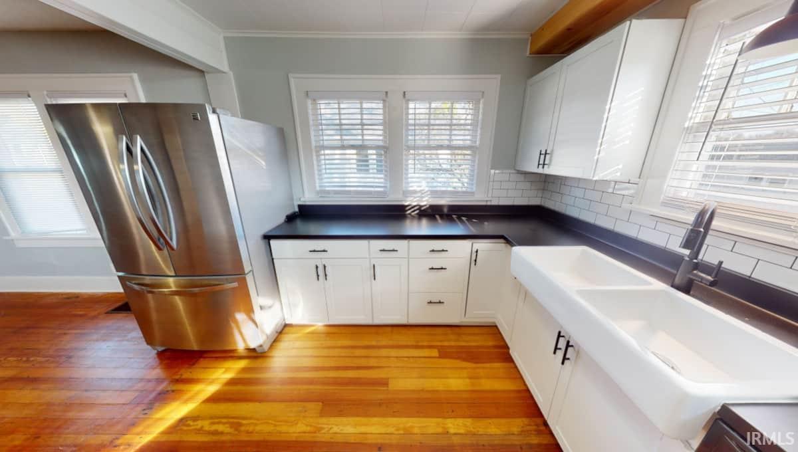
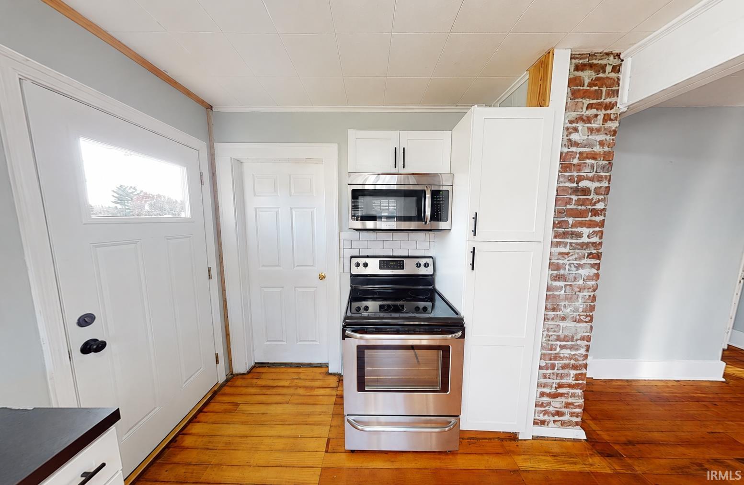
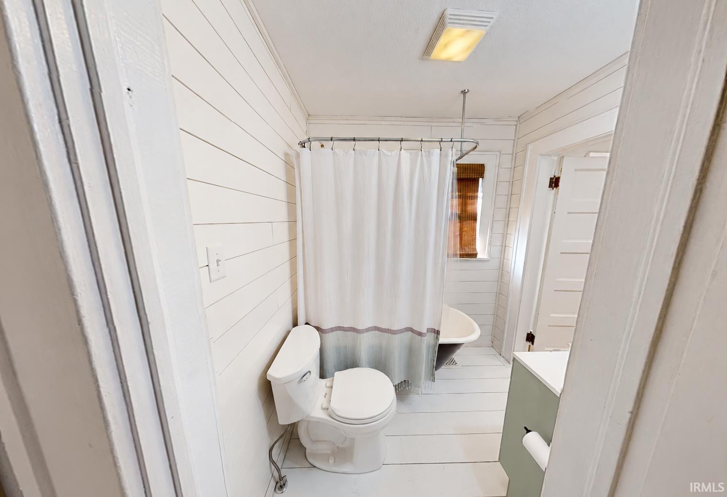
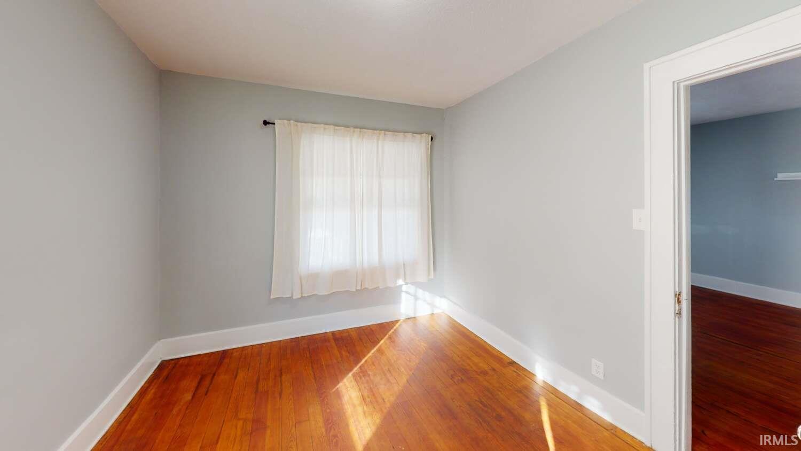
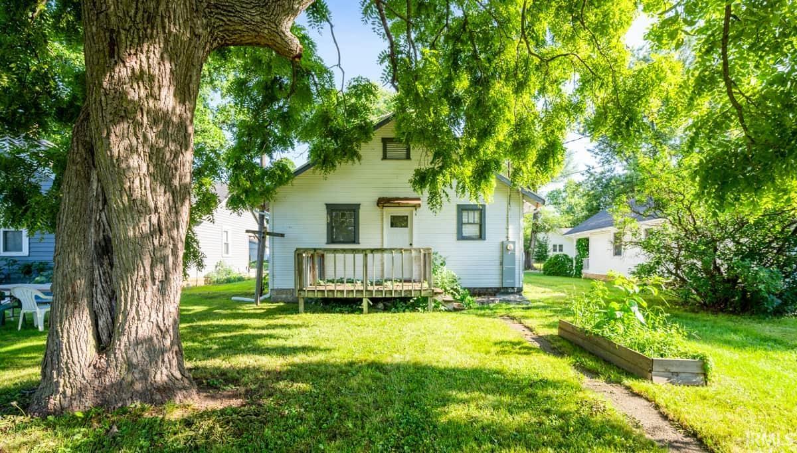
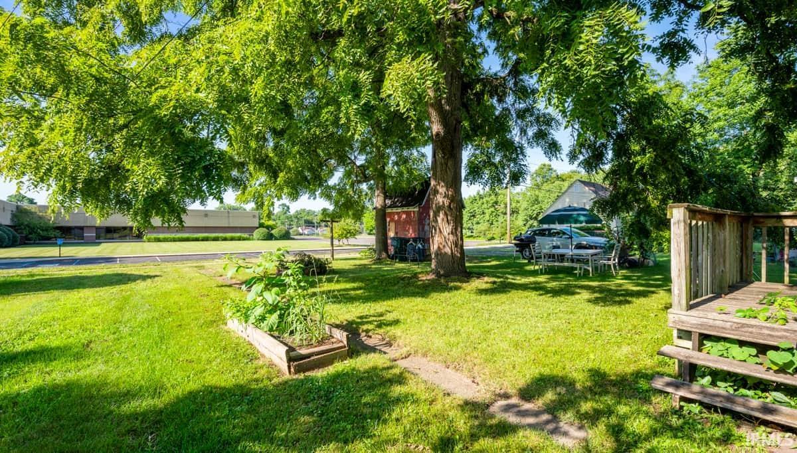
You don't want to miss this investment opportunity near Ball State University! This currently leased and locally managed 2-bedroom, 1-bathroom home offers 925 square feet and $1,170 in gross monthly rental income. Original hardwood flooring and exposed brickwork bring plenty of character throughout, while the kitchen features white cabinetry, black laminate countertops, tile backsplash and stainless steel appliances. The full bathroom has an original claw-foot tub, and the unfinished basement provides laundry and additional storage space. The exterior includes a covered front porch and rear deck, providing additional space to enjoy outdoors. Seller is willing to offer 1213 W. Gilbert Street and 408 S. College Avenue together as a package for $260,000 in total. ($20,000 savings versus the individual asking prices). Disclosure: Interior photos were taken when the property was not occupied, and do not reflect current tenant furnishings or occupancy. Property is currently leased and tenant occupied.
Directions
GPS friendly. From Tillotson Avenue, turn east onto W. Gilbert Street. Property will be on the left.
Amenities
Countertops-Laminate, Deck Open, Natural Woodwork, Open Floor Plan, Porch Covered, Tub/Shower Combination, Other-See Remarks
Sale Includes
Dishwasher, Microwave, Refrigerator, Washer, Dryer-Electric, Range-Electric, Water Heater Electric
Property
| MLS # |
202636687 |
| Date Listed |
2026-09-04 |
| Status |
Active |
| Property Type |
Residential |
| Property SubType |
Site-Built Home |
| Finished Square Feet |
925 sqft |
| Total Square Feet |
1,156 sqft |
| New Construction |
No |
| Style |
One Story |
| Type |
Site-Built Home |
| Basement |
Yes |
| Bedrooms |
2 |
| Bathrooms |
1 |
| Annual Taxes |
$2,504.00 |
| Year Taxes Payable |
2026 |
| Year Built |
1920 |
| Virtual Tour |
my.matterport.com » |
| Days on Market |
28 |
| Homestead Year |
No |
Additional
| Cooling |
Window |
| Heating |
Gas, Forced Air |
| Hardwood Floors |
Yes |
Room Dimensions
| Living Room |
14 × 13 |
Main Level |
| Dining Room |
13 × 10 |
Main Level |
| Kitchen |
13 × 11 |
Main Level |
| Master Bedroom |
12 × 10 |
Main Level |
| 2nd Bedroom |
11 × 10 |
Main Level |
Bathroom Locations
External Features
| Construction |
Site-Built Home |
| Exterior |
Vinyl |
| Lot Size |
5,663 sq ft |
| Acreage |
0.13 Acres |
| Lot Dimensions |
44x125 |
| Parking |
Yes |
| Sewer |
Public |
| Water |
Public |
| Fence |
None |
Location
| Area |
Delaware County |
| Location |
City/Town/Suburb, Near College Campus |
| County |
Delaware |
| Subdivision |
Other |
| Township |
Center |
| City |
Muncie |
| State |
IN |
| Zip |
47303 |
Schools
| School District |
Muncie Community Schools |
| Elementary |
Westview |
| Middle School |
Northside |
| High School |
Central |
Financial
| Financing Terms |
Cash, Conventional |
| Assoc. Dues |
$0.00 Not Applicable |
| Assoc. Restrictions |
No |
IDX information provided by the Indiana Regional MLS.
IDX information is provided exclusively for consumers’ personal, non-commercial use and may not be used for any purpose other than to identify prospective properties consumers may be interested in purchasing. Data is deemed reliable but is not guaranteed accurate by the MLS.