Property Description
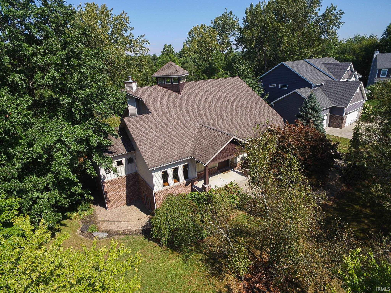
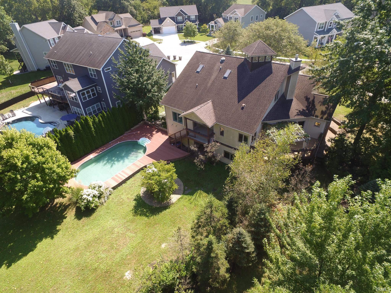
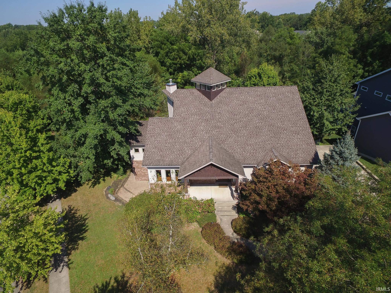
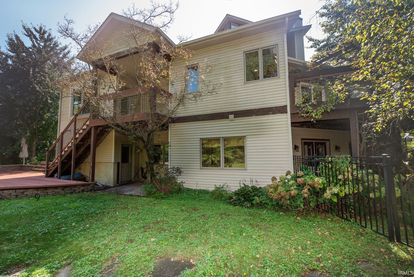
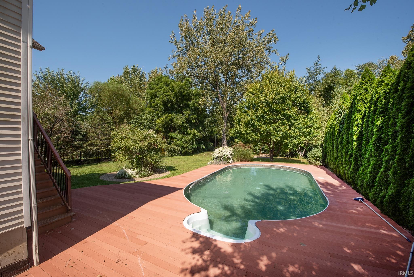
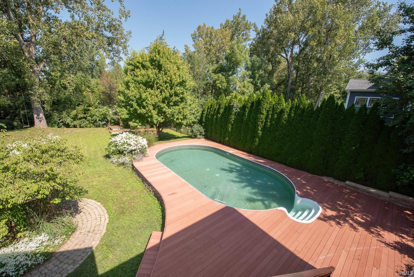
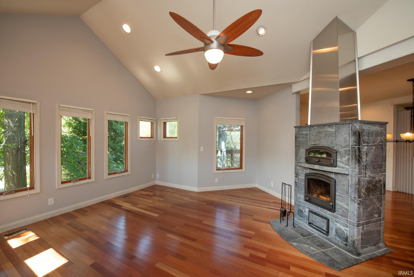
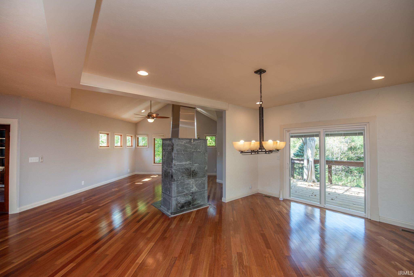
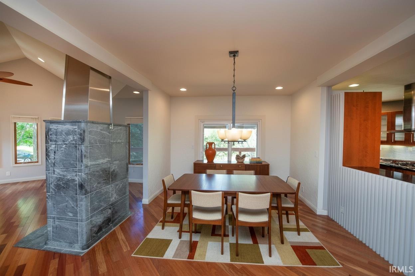
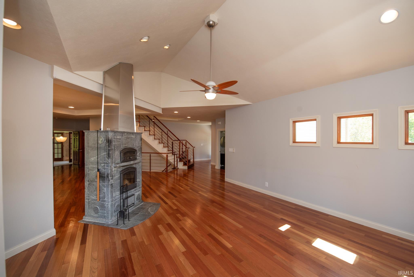
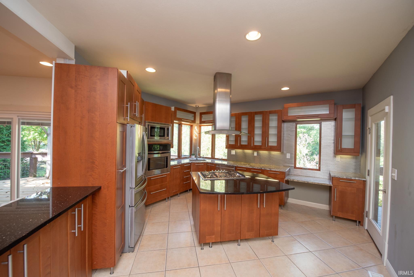
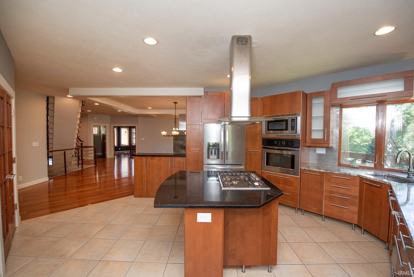
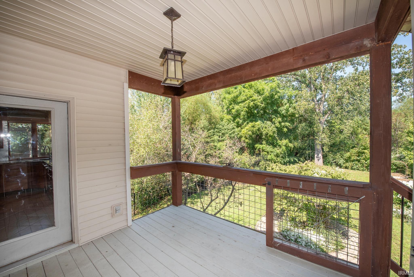
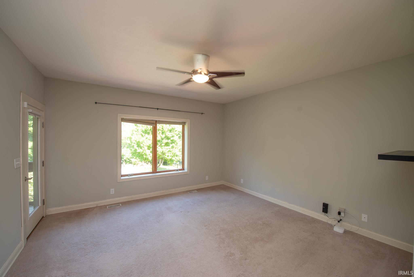
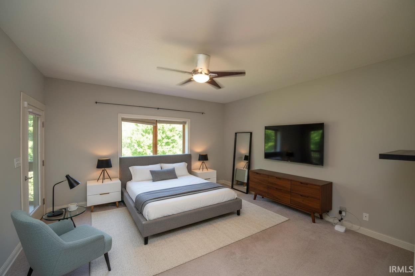
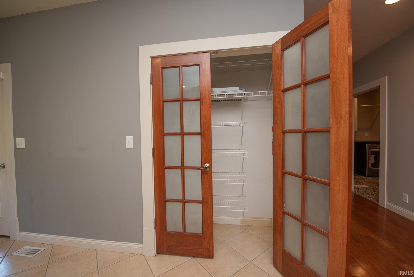
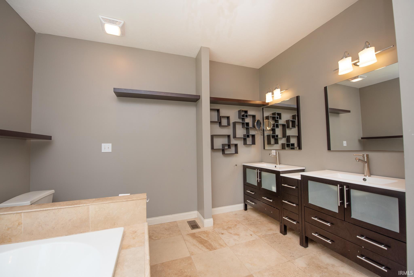
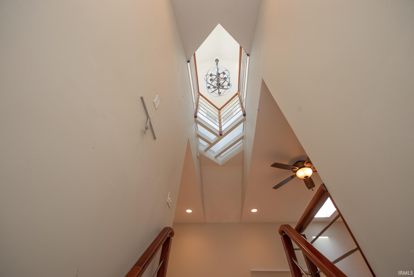
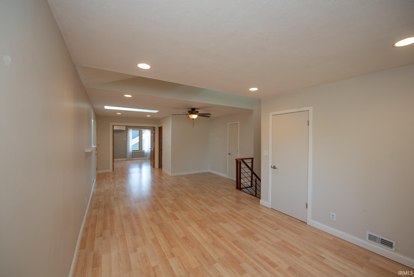
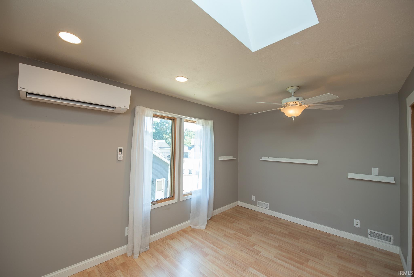
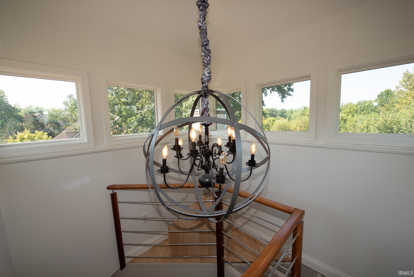
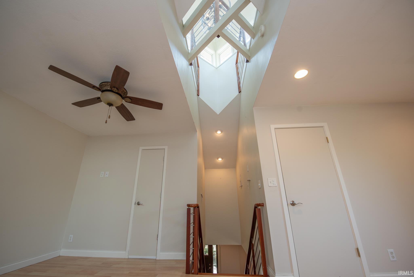
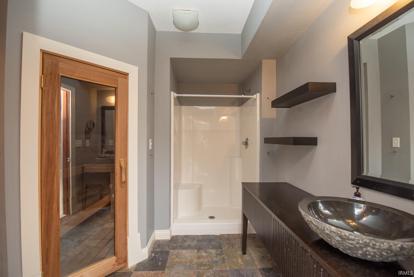
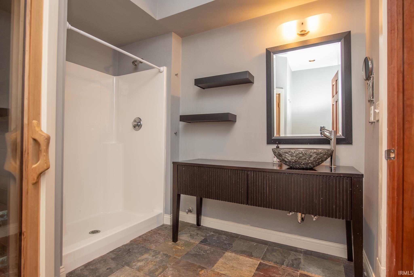
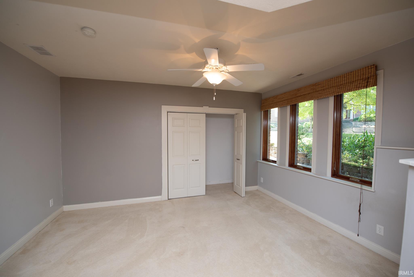
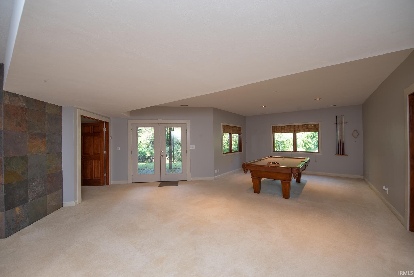
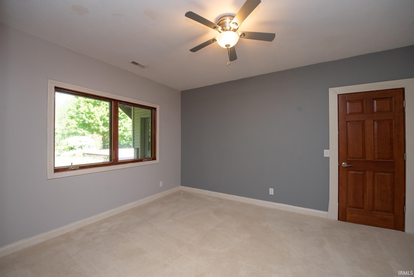
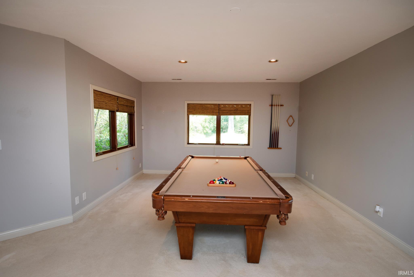
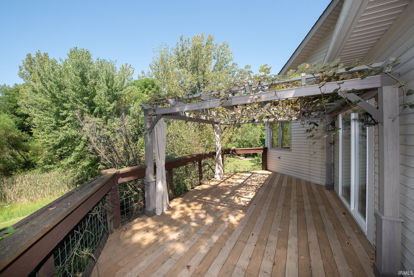
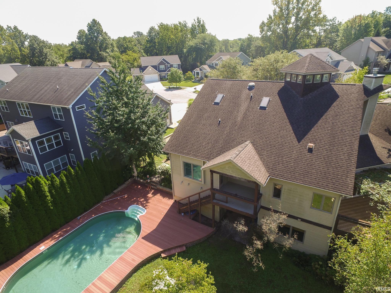
Discover an extraordinary custom residence in The Orchard, where architectural elegance meets serene natural surroundings. From the moment you enter, the dramatic open staircase rising through all three levels sets a sophisticated tone, showcasing the home’s exceptional craftsmanship. The main level unfolds into an expansive, open-concept living, dining, and kitchen area anchored by a striking Soapstone Tulikivi fireplace with integrated bread oven — a rare luxury feature that elevates both ambiance and experience. Solid Brazilian Cherry flooring enriches the space with warmth and timeless beauty. The primary suite on the main level offers a private retreat with direct access to the outdoor living area and pool. Its spa-inspired bath is bright, spacious, and designed for indulgent comfort. Ascend to the upper level to find a generous open living space and a full bath, crowned by a captivating cupola — an intimate sanctuary perfect for stargazing and bathing the home in natural light. The lower walk-out level features three additional bedrooms, a full bath with a built-in sauna, and a large workshop with windows and outdoor access — ideal for creative pursuits or refined utility. Outside, the fenced lot borders the Wetlands, offering a tranquil, nature-rich backdrop. Enjoy the soothing inground pool while surrounded by peaceful views and wildlife, creating a private oasis unlike any other in West Lafayette.This residence is truly one of a kind — a masterful blend of luxury, comfort, and natural beauty.
Amenities
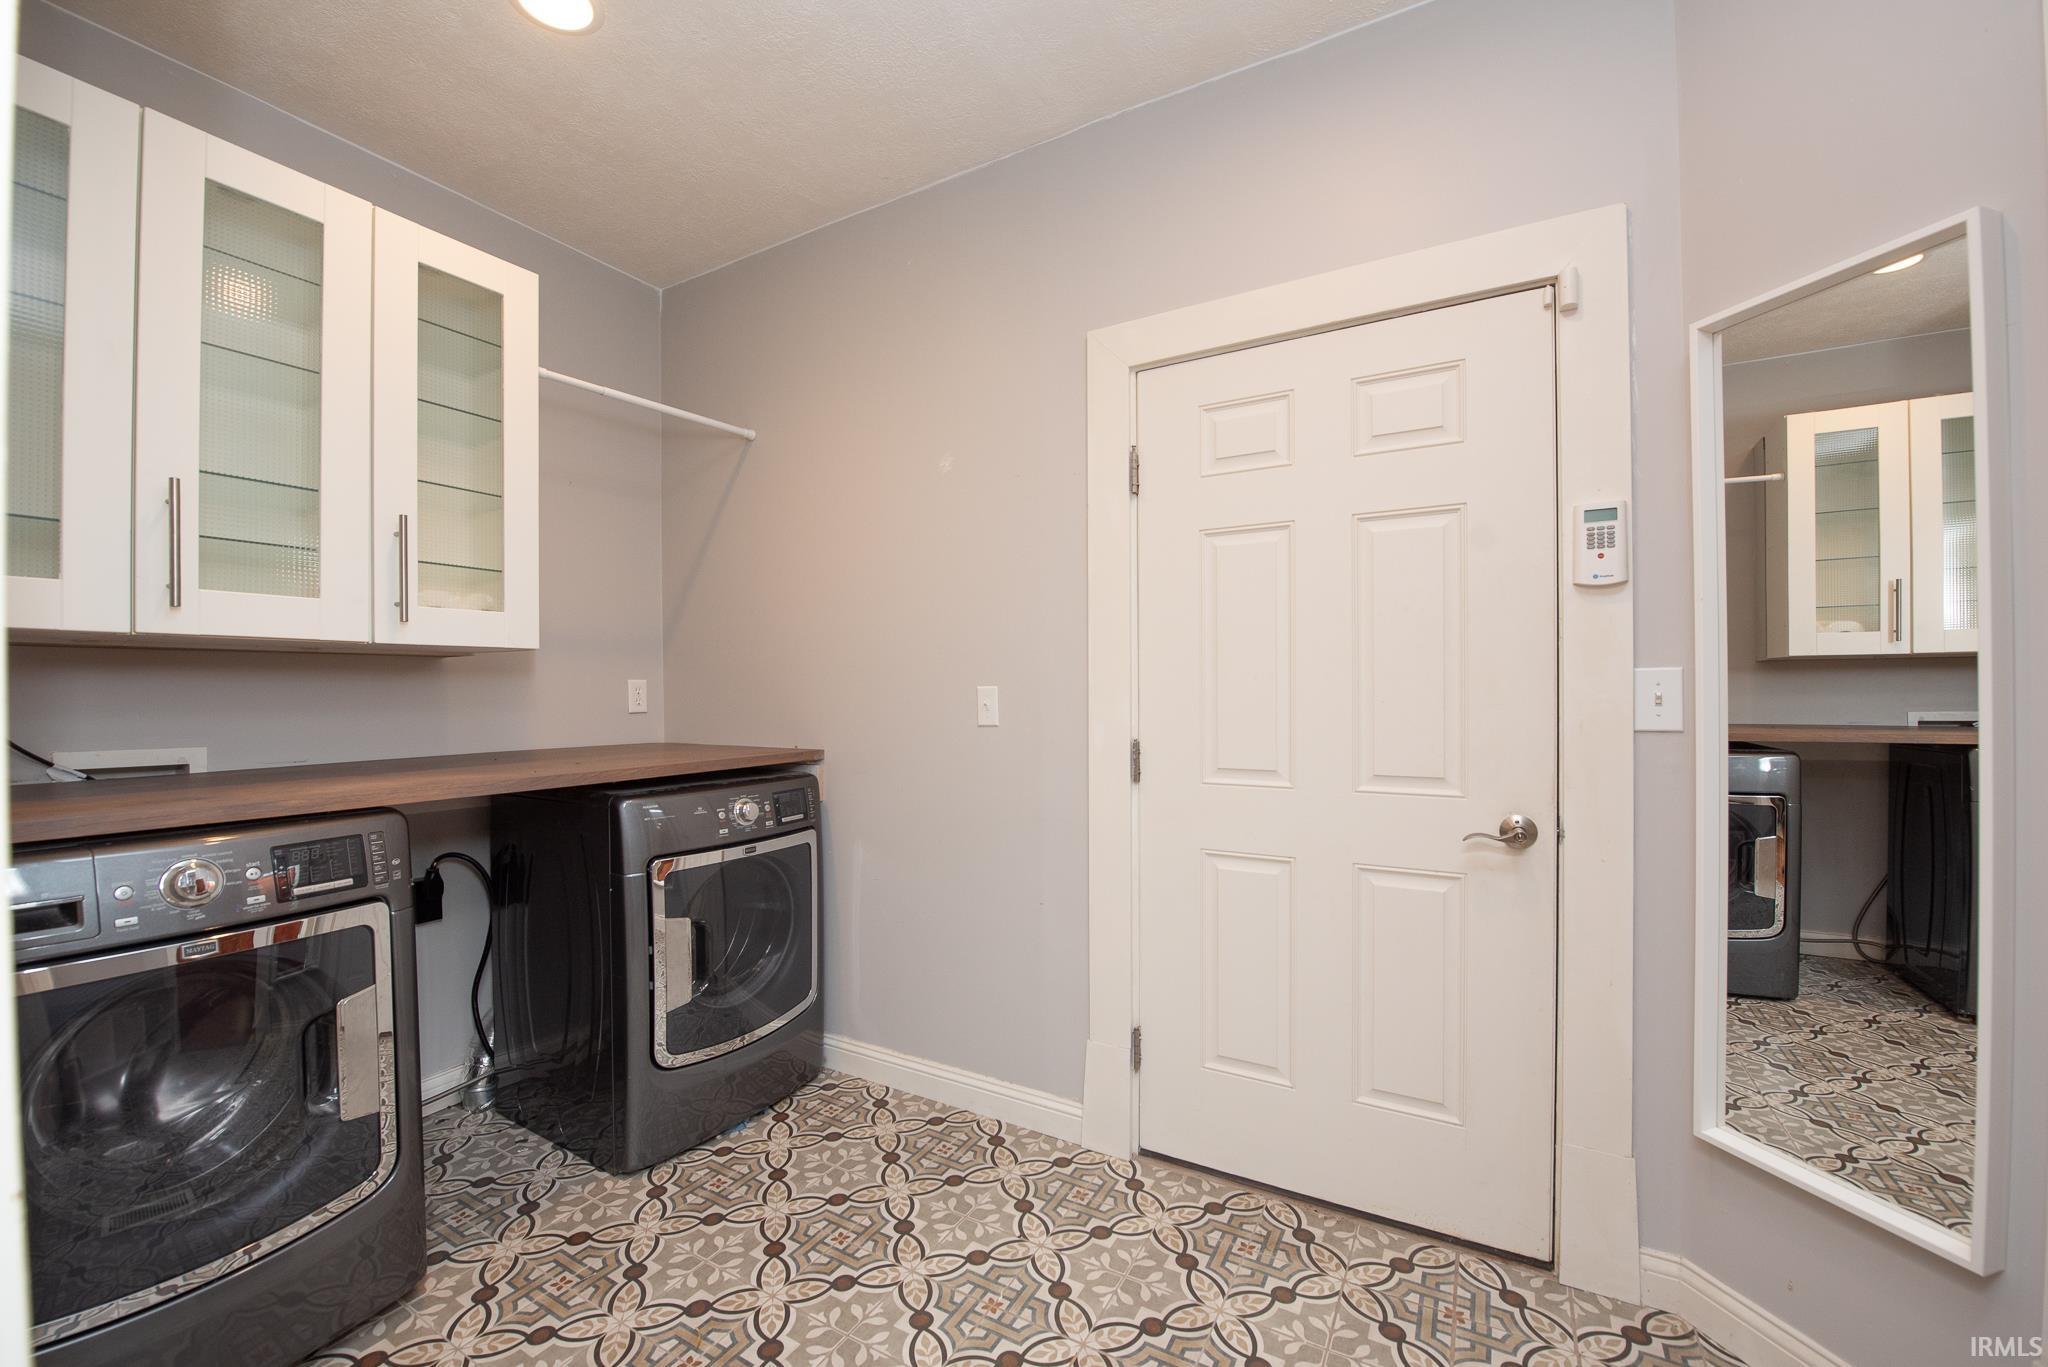
Hot Tub/Spa, Balcony, Built-In Bookcase, Ceiling-9+, Ceiling-Cathedral, Ceiling Fan(s), Closet(s) Walk-in, Countertops-Stone, Deck Covered, Deck Open, Detector-Smoke, Foyer Entry, Garage Door Opener, Jet/Garden Tub, Kitchen Island, Landscaped, Open Floor Plan, Patio Covered, Porch Covered, Stand Up Shower, Tub and Separate Shower, Main Level Bedroom Suite, Formal Dining Room, Main Floor Laundry, Sump Pump
Sale Includes
Dishwasher, Microwave, Refrigerator, Washer, Cooktop-Gas, Dryer-Electric, Kitchen Exhaust Downdraft, Oven-Gas, Sump Pump+Battery Backup, Water Heater Tankless, Water Softener-Owned
Property
| MLS # |
202636691 |
| Date Listed |
2026-09-04 |
| Status |
Active |
| Property Type |
Residential |
| Property SubType |
Site-Built Home |
| Finished Square Feet |
4,285 sqft |
| Total Square Feet |
4,793 sqft |
| New Construction |
No |
| Style |
One and Half Story |
| Type |
Site-Built Home |
| Basement |
Yes |
| Bedrooms |
4 |
| Bathrooms |
4 (3 Full, 1 Half) |
| Annual Taxes |
$3,901.00 |
| Year Taxes Payable |
2026 |
| Year Built |
2006 |
| Virtual Tour |
propertypanorama.com » |
| Days on Market |
29 |
| Homestead Year |
No |
Additional
| Design |
Contemporary |
| Cooling |
Central Air |
| Heating |
Gas, Forced Air |
| Garage |
Attached |
| Hardwood Floors |
Yes |
| Main Level Laundry |
Yes |
| Pool |
Yes |
Room Dimensions
| Living Room |
18 × 19 |
Main Level |
| Dining Room |
26 × 15 |
Main Level |
| Kitchen |
14 × 17 |
Main Level |
| Den |
12 × 14 |
Main Level |
| Master Bedroom |
15 × 20 |
Main Level |
| 2nd Bedroom |
15 × 16 |
Basement Level |
| 3rd Bedroom |
15 × 12 |
Basement Level |
| 4th Bedroom |
11 × 15 |
Basement Level |
| Recreation Room |
22 × 38 |
Basement Level |
| Loft |
28 × 14 |
Upper Level |
| Extra Room |
13 × 14 |
Upper Level |
Bathroom Locations
| Full Baths |
1 Main, 1 Upper, 1 Lower |
| Half Baths |
1 Main |
External Features
| Construction |
Site-Built Home |
| Exterior |
Brick,Wood |
| Lot Size |
17,094 sq ft |
| Acreage |
0.39 Acres |
| Lot Dimensions |
97X181 |
| Sewer |
City |
| Water |
City |
| Fence |
Metal |
Location
| Area |
Tippecanoe County |
| Location |
City/Town/Suburb |
| County |
Tippecanoe |
| Subdivision |
None |
| Township |
Wabash |
| City |
West Lafayette |
| State |
IN |
| Zip |
47906 |
Schools
| School District |
Tippecanoe School Corp. |
| Elementary |
Klondike |
| Middle School |
Klondike |
| High School |
William Henry Harrison |
Financial
| Financing Terms |
Cash, Conventional |
| Assoc. Dues |
$350.00 Annually |