- amilakis@gmail.com
- Direct (765) 418-4771
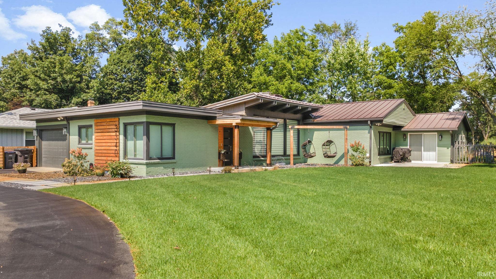
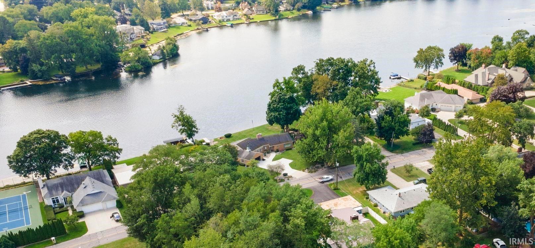
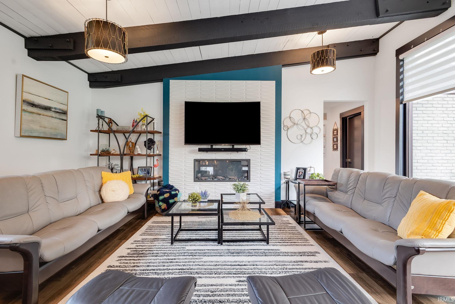
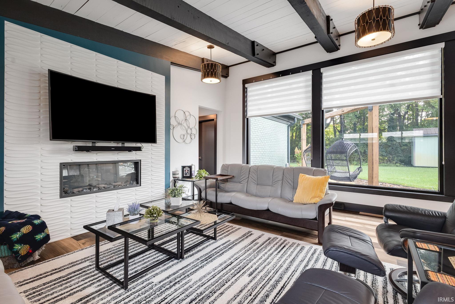
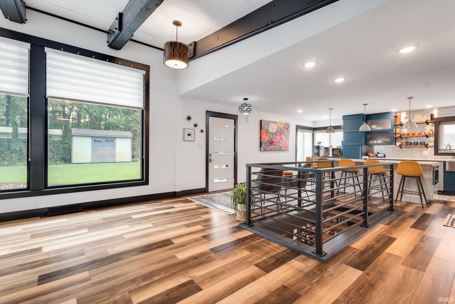
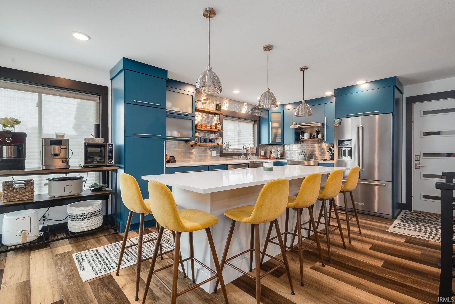
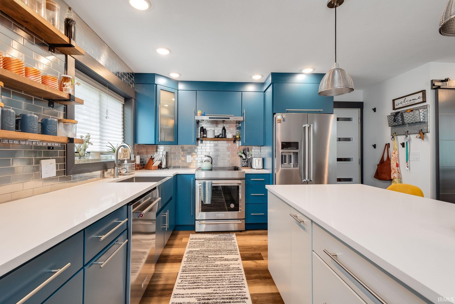
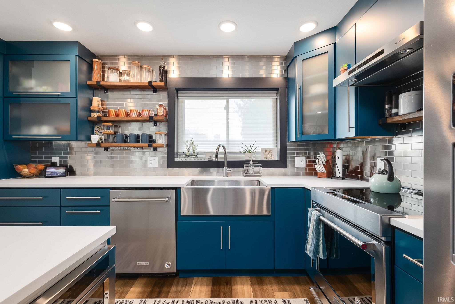


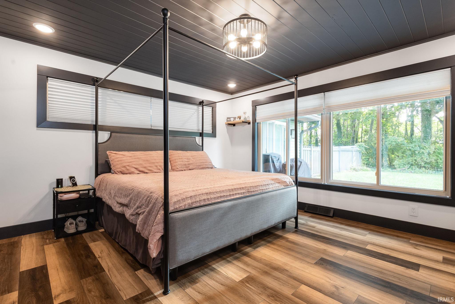
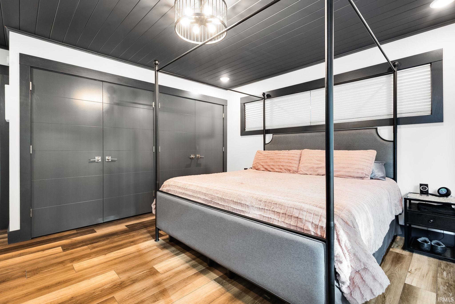
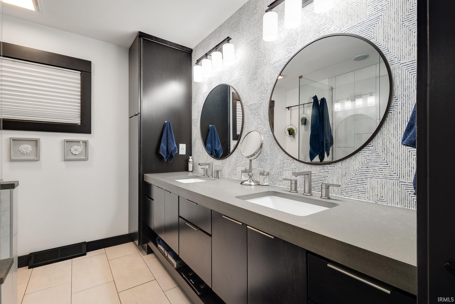
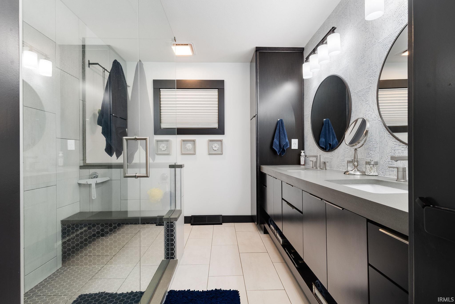
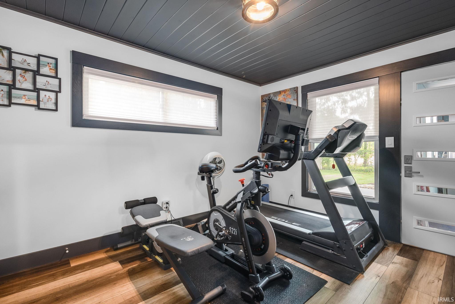

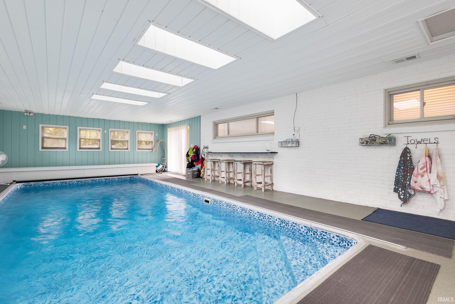
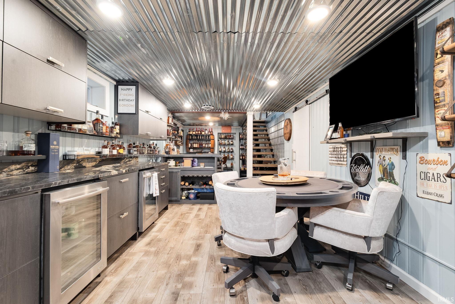
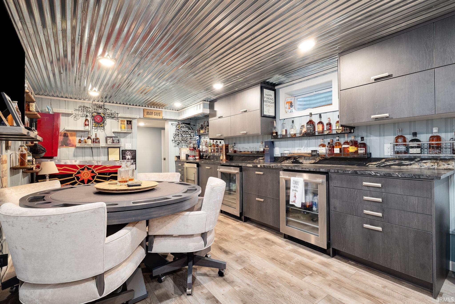

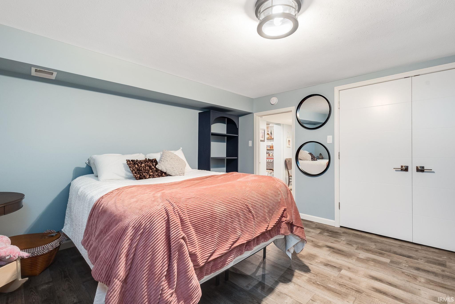
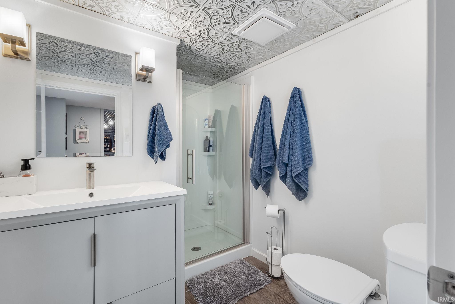
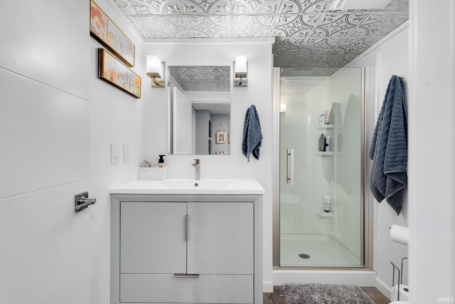
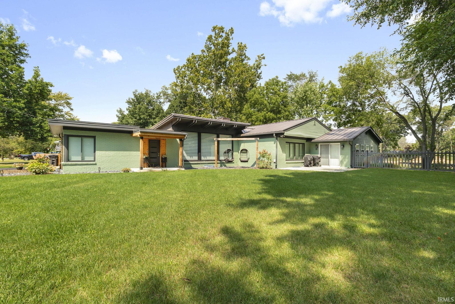
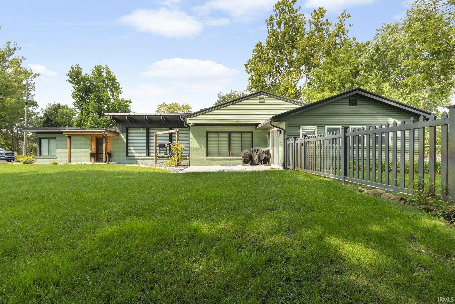
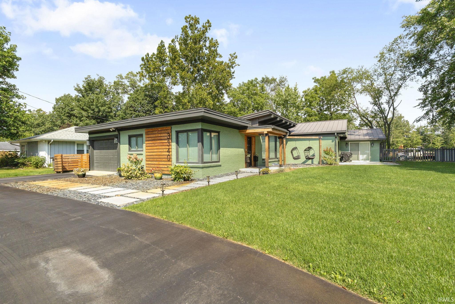
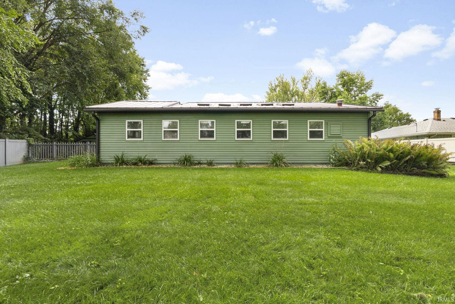
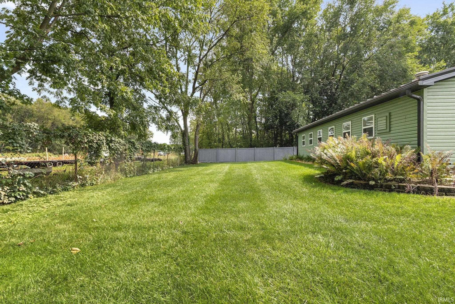
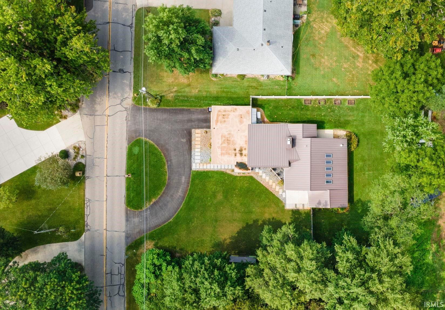
*COMPLETELY TRANSFORMED • TURNKEY LUXURY • PRIME GREENLEAF LOCATION Exceptional Greenleaf living awaits! Beautifully positioned across the road from the Saint Joe River in the highly sought-after Greenleaf neighborhood, this extensively renovated home offers the perfect blend of timeless charm, modern luxury, and peace of mind. Taken down to the studs and completely transformed in 2020, the home features new drywall, insulation, flooring, trim, interior doors, lighting, and stunning custom kitchen and bathrooms. The Chefs kitchen has been completed with all high-end stainless-steel appliances, a huge island for everyone to gather around. Upgraded custom cabinetry with upgraded stainless steel tile backsplash completes the stylish open kitchen. The modern open concept living area with vaulted ceiling has wood beams with white tongue and grove shiplap, a cozy fireplace and tv mount on the tiled accent wall. Newer windows with custom blinds are included. The bathrooms have also been stylishly updated with tile floors, tile backsplash, walk- in tile shower and newer vanities with high end fixtures. The updates continue with a newer metal roof, newer windows, updated exterior doors, fresh exterior paint, newer porch and patio, paver stones,and updated exterior lighting. Enjoy your private retreat with a completely transformed indoor pool, featuring a new bottom, metal walls, liner, and automatic cover. The pool room includes a new epoxy floor, furnace, and upgraded ventilation—perfect for entertaining and year-round enjoyment The finished lower level has custom railing and stairs that adds to the beautifully updated living space with The lower level has been upgraded with great entertaining space with a bourbon tasting room, wet bar, cabinets, 3 wine fridges, new flooring, renovated bathroom, updated doors and trim, an extra large laundry room. Major mechanical and infrastructure improvements include new furnace and central air, on-demand water heater, water softener, all-new PEX plumbing, and completely updated electrical and wiring. The garage has been drywalled and painted and features a new opener with keypad access. With professionally redesigned landscaping and a driveway refinished in 2023, this home is truly move-in ready from the inside out. More than a renovation, this is a lifestyle—an exceptional home in an exceptional setting, where luxury, comfort, and the beauty of the Saint Joe River
East Bristol St, South on Marguerite Ave, East on Greenleaf, property is on North side of Street
Alarm System-Sec Rented, Ceiling Fan(s), Ceilings-Beamed, Ceilings-Vaulted, Closet(s) Walk-in, Countertops-Stone, Disposal, Dryer Hook Up Electric, Landscaped, Near Walking Trail, Pantry-Walk In, Range/Oven Hk Up Gas/Elec, Skylight(s), Split Br Floor Plan, Stand Up Shower, Main Level Bedroom Suite, Washer Hook-Up
Sale IncludesDishwasher, Microwave, Refrigerator, Washer, Dryer-Electric, Pool Equipment, Water Heater Tankless, Water Softener-Owned
| MLS # | 202636694 |
|---|---|
| Date Listed | 2026-09-04 |
| Status | Active |
| Property Type | Residential |
| Property SubType | Site-Built Home |
| Square Feet | 3,315 sqft |
| New Construction | No |
| Style | One Story |
| Type | Site-Built Home |
| Basement | Yes |
| Bedrooms | 3 |
| Bathrooms | 3 (2 Full, 1 Half) |
| Annual Taxes | $2,233.00 |
| Year Taxes Payable | 2025/2026 |
| Year Built | 1953 |
| Days on Market | 29 |
| Homestead Year | No |
| Design | Contemporary |
|---|---|
| Cooling | Central Air |
| Heating | Gas, Forced Air |
| Garage | Attached |
| Outbuilding | Shed |
| Pool | Yes |
| Living Room | 22 × 19 | Main Level |
| Dining Room | 10 × 8 | Main Level |
| Family Room | 11 × 20 | Lower Level |
| Kitchen | 19 × 12 | Main Level |
| Master Bedroom | 15 × 14 | Main Level |
| 2nd Bedroom | 10 × 12 | Main Level |
| 3rd Bedroom | 15 × 14 | Lower Level |
| Recreation Room | 11 × 11 | Lower Level |
| Extra Room | 40 × 21 | Main Level |
| Full Baths | 1 Main, 1 Lower |
| Half Baths | 1 Main |
| Construction | Site-Built Home |
|---|---|
| Exterior | Brick |
| Lot Size | 15,198 sq ft |
| Acreage | 0.35 Acres |
| Lot Dimensions | 100x152 |
| Parking | Yes |
| Out Buildings | Shed |
| Sewer | City |
| Water | City |
| Fence | Pet Fence,Privacy |
| Area | Elkhart County |
|---|---|
| Location | City/Town/Suburb, Near Walking Trail |
| County | Elkhart |
| Subdivision | None |
| Township | Osolo |
| City | Elkhart |
| State | IN |
| Zip | 46514 |
| School District | Elkhart Community Schools |
|---|---|
| Elementary | Pinewood |
| Middle School | North Side |
| High School | Elkhart |
| Assoc. Dues | $0.00 Not Applicable |
|---|

MLS# 202636694
Listing Provided Courtesy of Noel Frost
Coldwell Banker Real Estate Gr
Cell: 260-585-4112
Listing updated September 28, 2026 at 10:30 am
Last checked 10 minutes ago
IDX information provided by the Indiana Regional MLS. IDX information is provided exclusively for consumers’ personal, non-commercial use and may not be used for any purpose other than to identify prospective properties consumers may be interested in purchasing. Data is deemed reliable but is not guaranteed accurate by the MLS.