Property Description
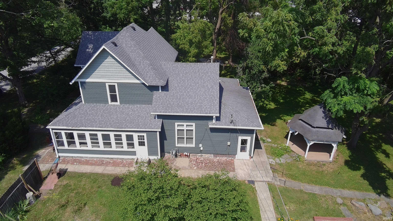
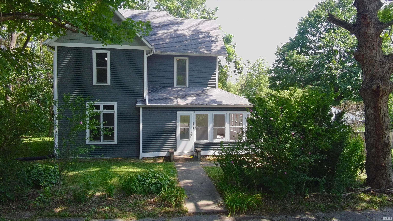
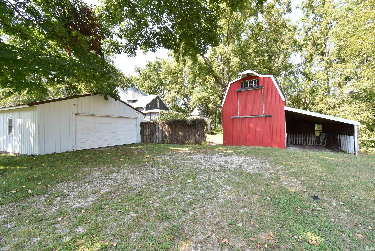
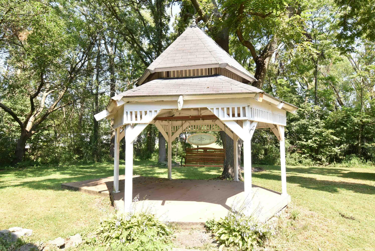
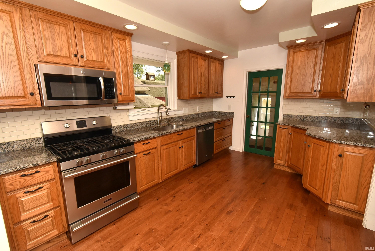
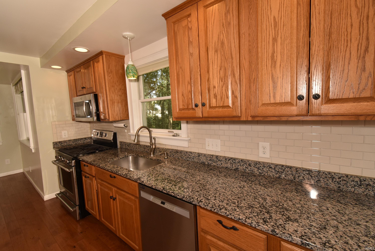
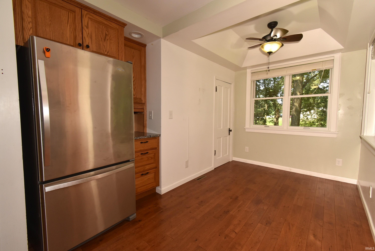
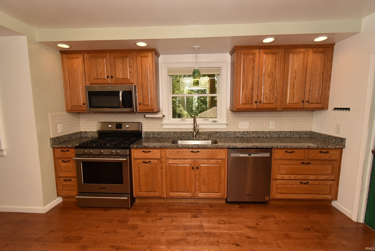
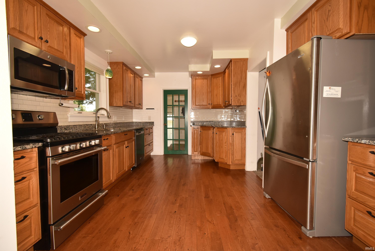
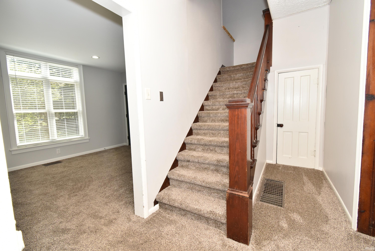
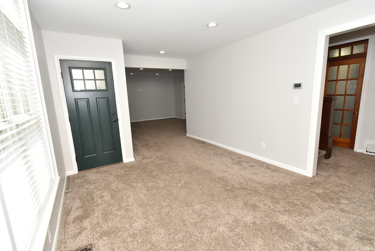
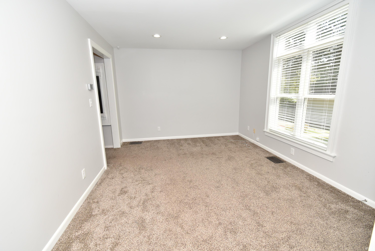
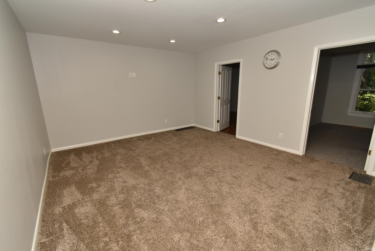
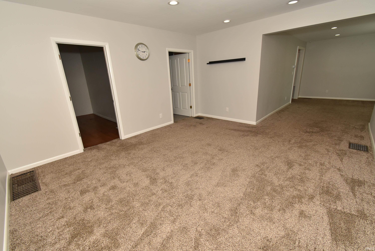
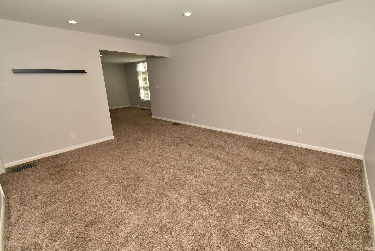
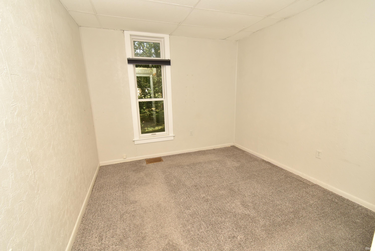
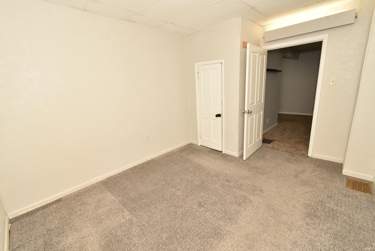
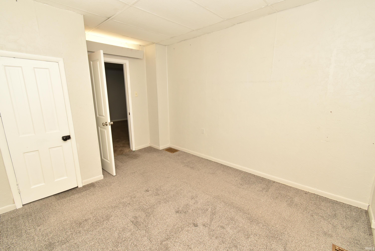
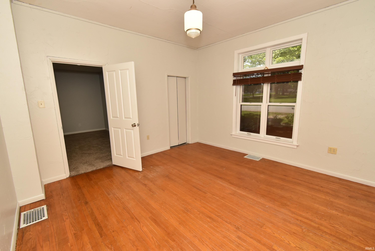
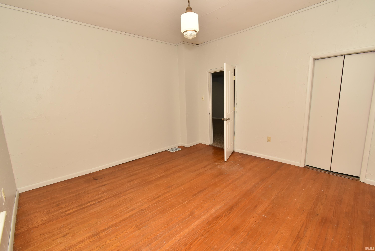
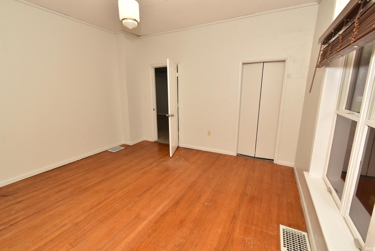
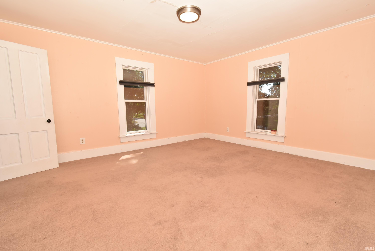
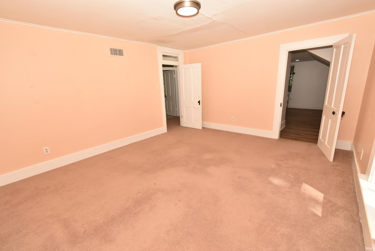
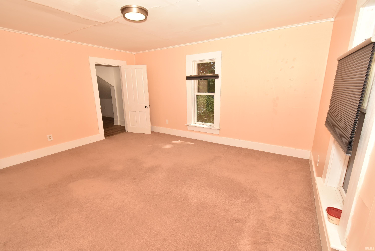
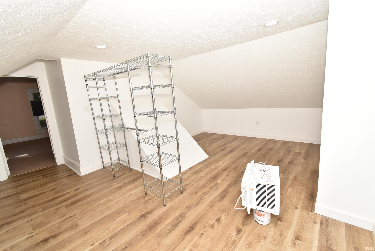
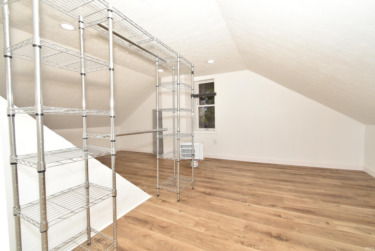
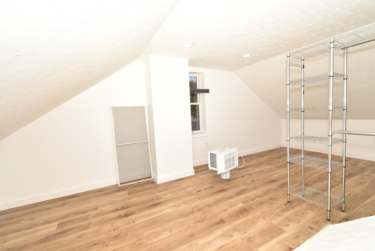
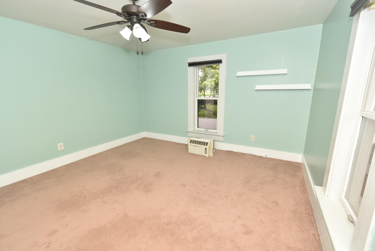
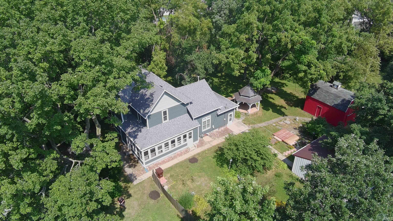
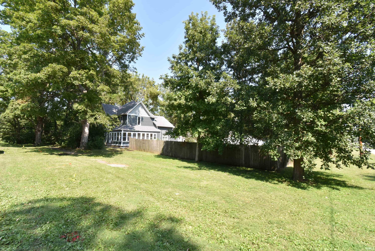
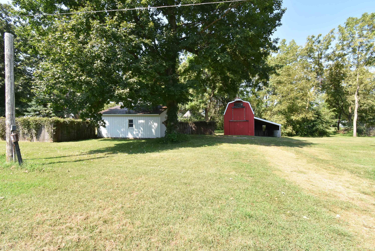
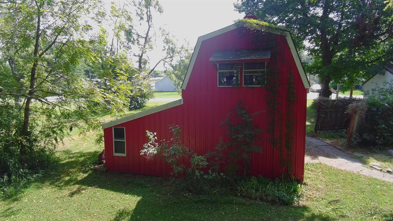
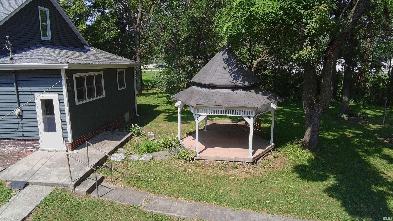
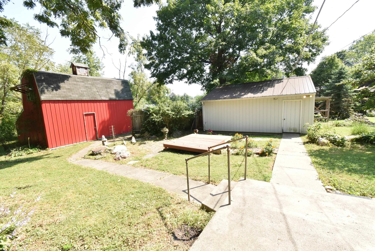
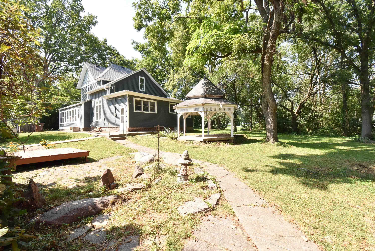
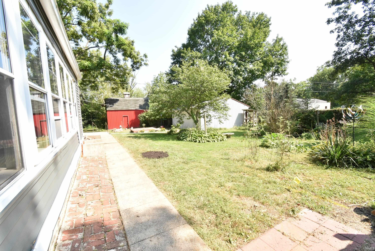
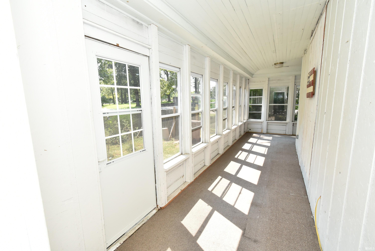
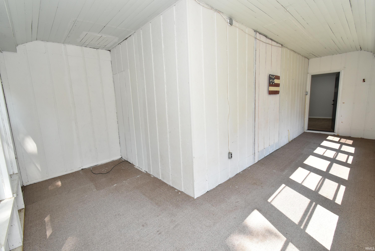
Location, location, location!!! Standing proudly on Justus Street in the wonderful community of Oxford, Indiana, this home offers it's new owners a 2.3 Acre yard, 4 bedrooms, a den, a finished attic space, an updated kitchen, and so much more!! The yard, lets talk about the gazebo, extra storage shed & lean-to, partially fenced, plus all that extra acreage to use as you wish. The enclosed front porch is lined with windows which offers you the lovely view of Rommel Park across the street. You'll also notice the custom updated kitchen that has a breakfast nook surrounded by windows with a beautiful view of the backyard. There are so many great things about this property and we can't wait for you to check it out!!
Directions
US 52 to St Rd 55 into Oxford; west onto 500 S; then south onto 375 E/Justus St.
Amenities
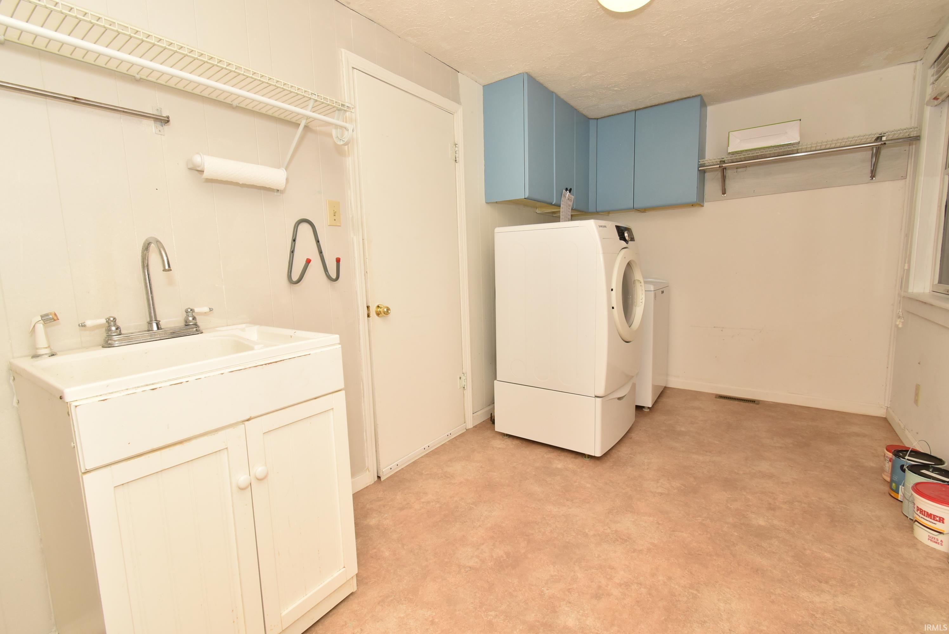
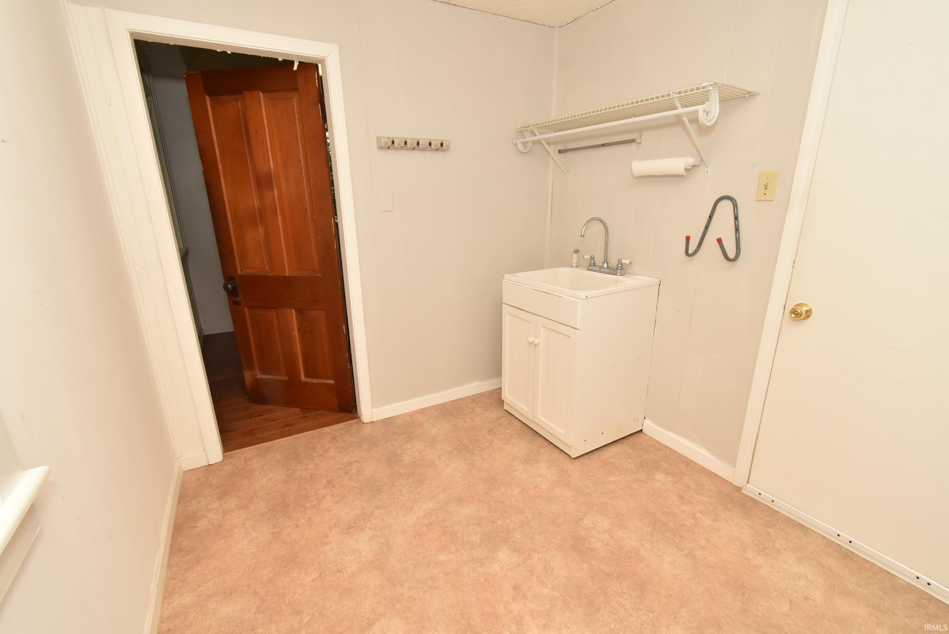
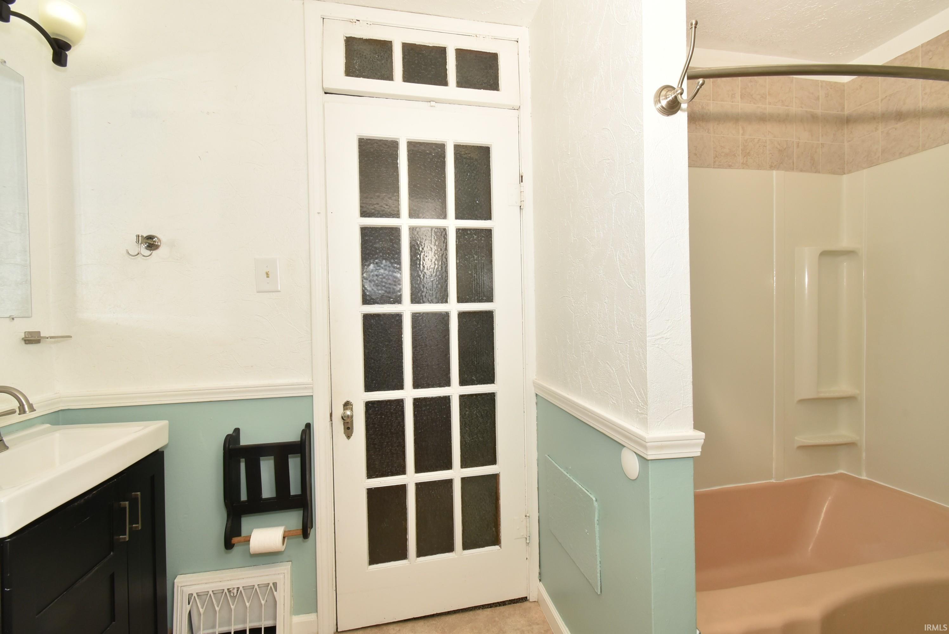
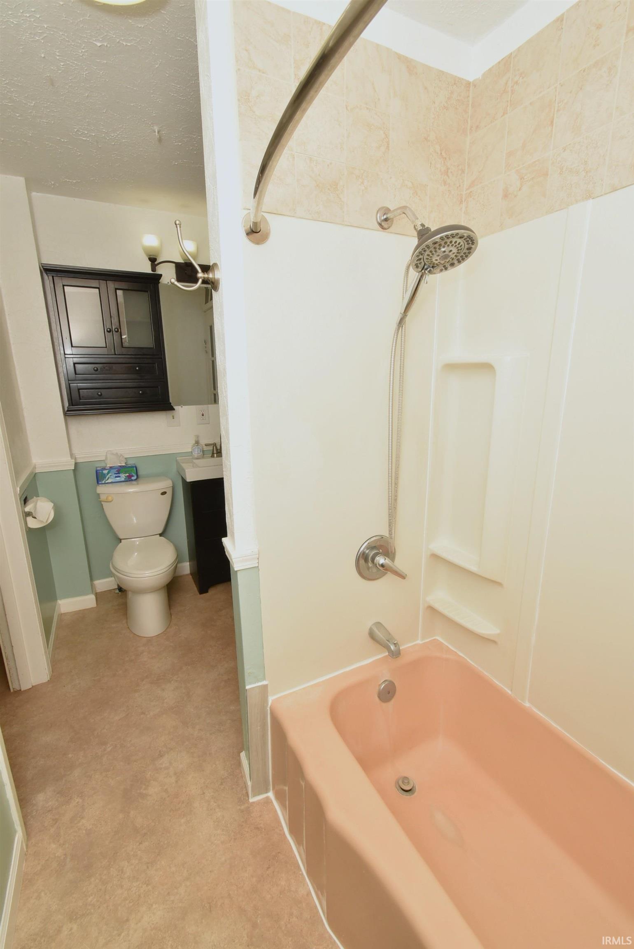
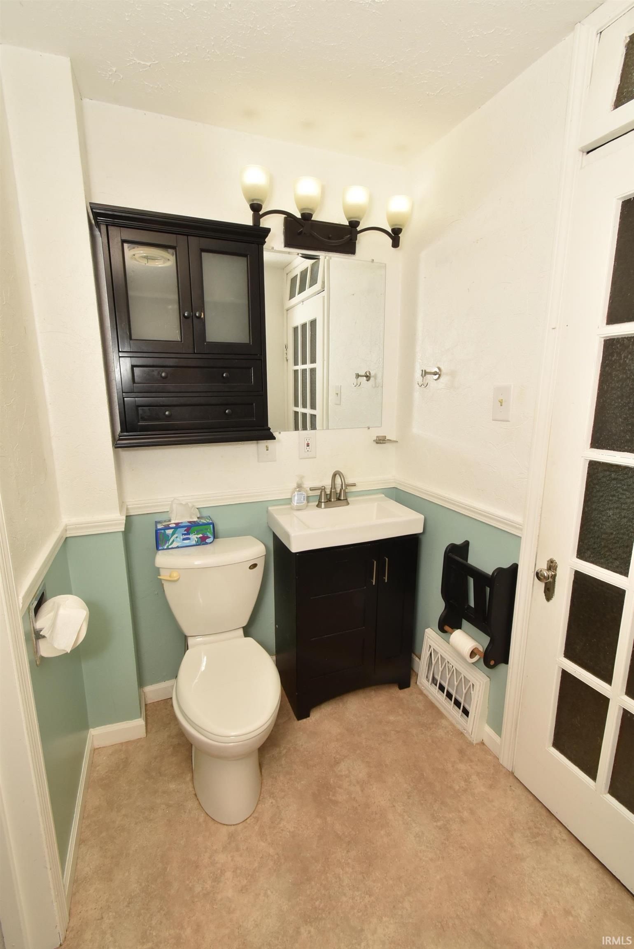
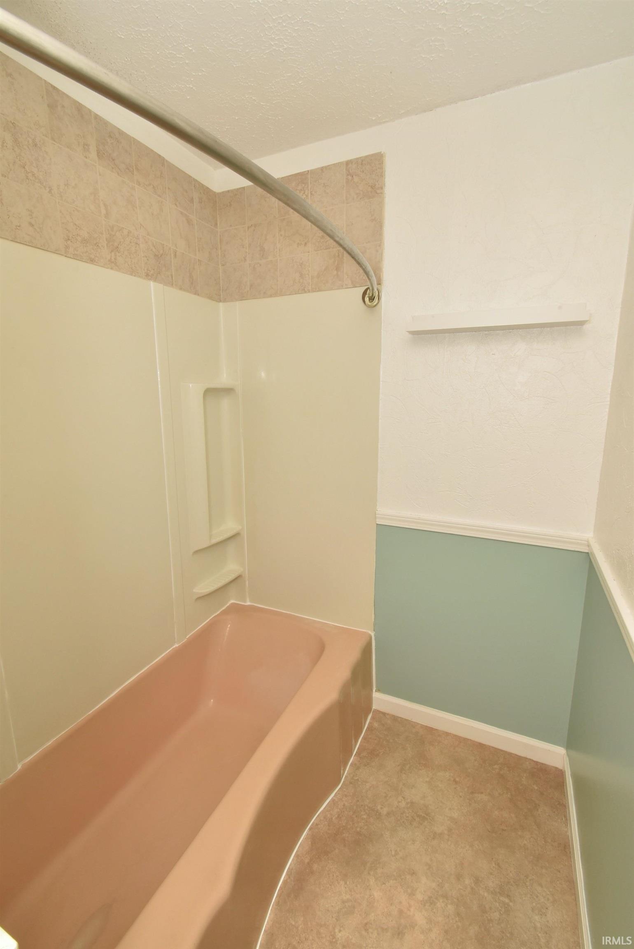
Attic Storage, Ceiling Fan(s), Countertops-Solid Surf, Disposal, Dryer Hook Up Gas, Eat-In Kitchen, Porch Enclosed, Range/Oven Hook Up Gas, Tub/Shower Combination, Main Floor Laundry, Washer Hook-Up
Sale Includes
Dishwasher, Microwave, Refrigerator, Washer, Dryer-Gas, Range-Gas, Water Heater Gas, Gazebo
Property
| MLS # |
202636705 |
| Date Listed |
2026-09-04 |
| Status |
Active |
| Property Type |
Residential |
| Property SubType |
Site-Built Home |
| Finished Square Feet |
2,032 sqft |
| Total Square Feet |
3,084 sqft |
| New Construction |
No |
| Style |
Two Story |
| Type |
Site-Built Home |
| Basement |
Yes |
| Bedrooms |
4 |
| Bathrooms |
1 |
| Annual Taxes |
$2,558.36 |
| Year Taxes Payable |
2026 |
| Year Built |
1900 |
| Virtual Tour |
propertypanorama.com » |
| Days on Market |
30 |
| Homestead Year |
No |
Additional
| Cooling |
Central Air |
| Heating |
Gas, Forced Air |
| Garage |
Detached |
| Main Level Laundry |
Yes |
| Outbuilding |
Garden Shed |
Room Dimensions
| Living Room |
16 × 14 |
Main Level |
| Dining Room |
17 × 11 |
Main Level |
| Kitchen |
21 × 11 |
Main Level |
| Master Bedroom |
13 × 10 |
Main Level |
| 2nd Bedroom |
14 × 13 |
Main Level |
| 3rd Bedroom |
16 × 14 |
Upper Level |
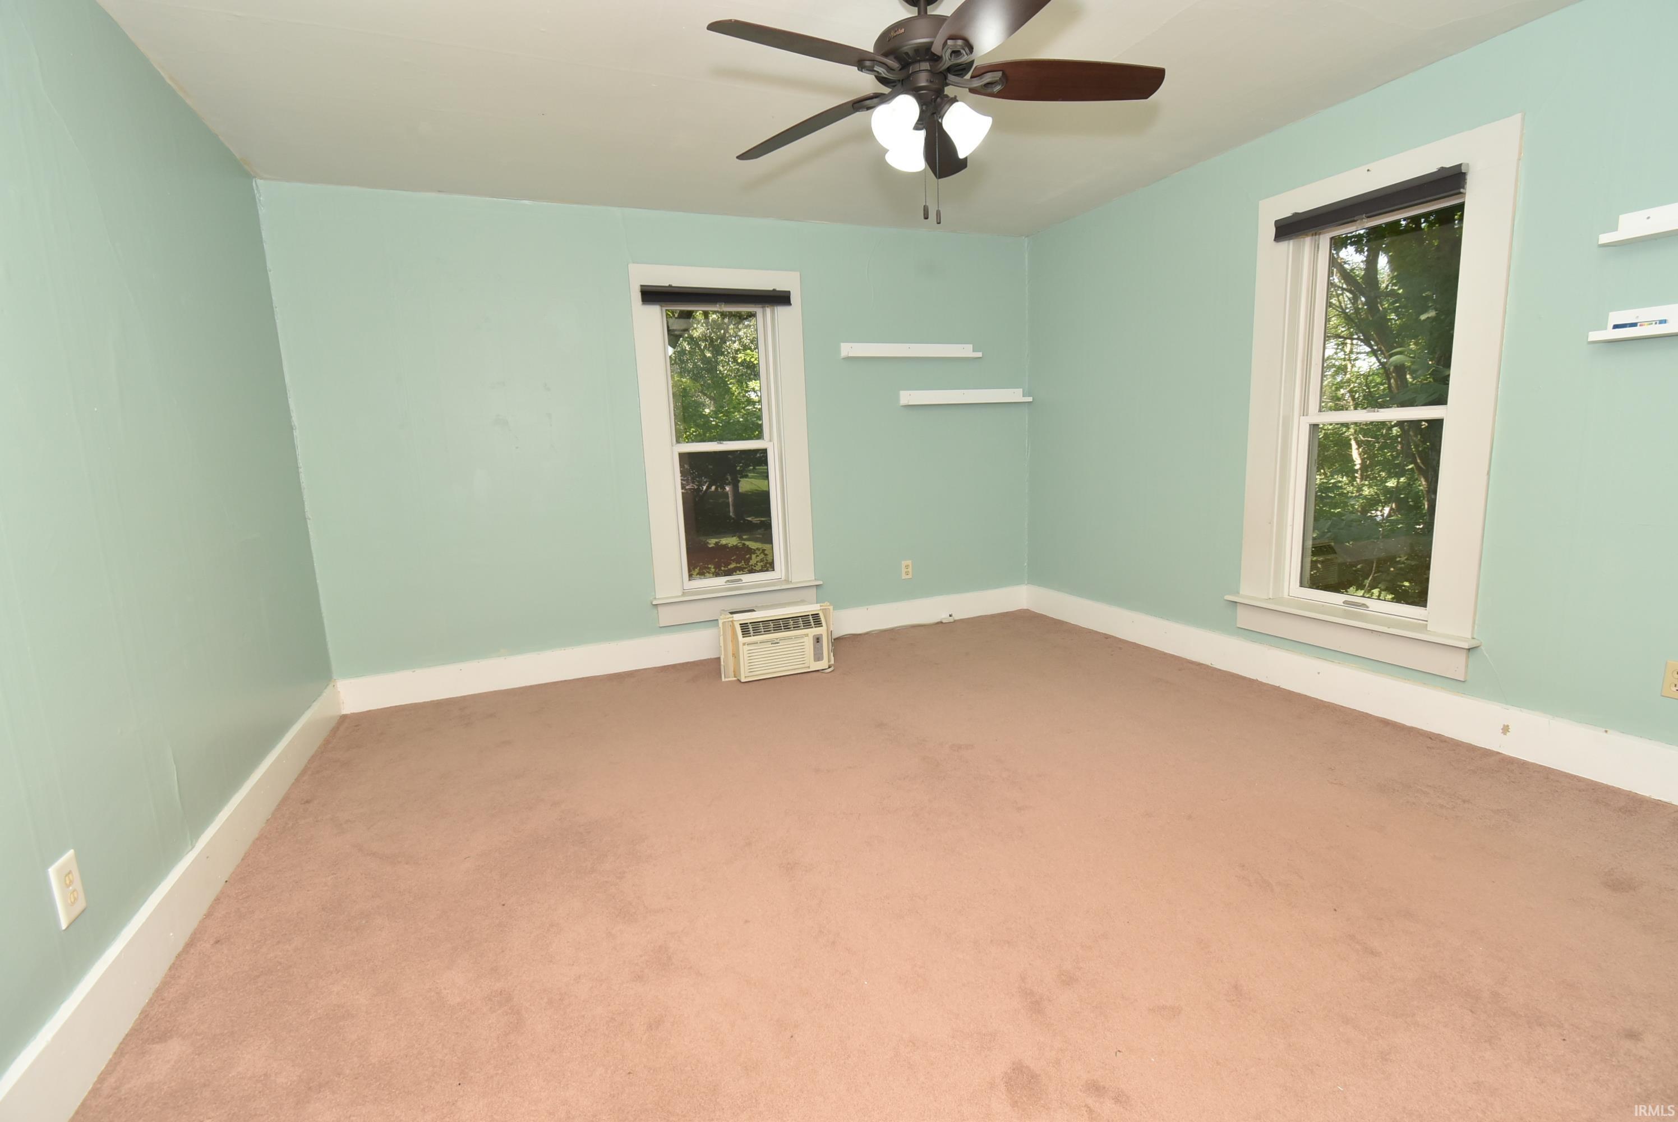
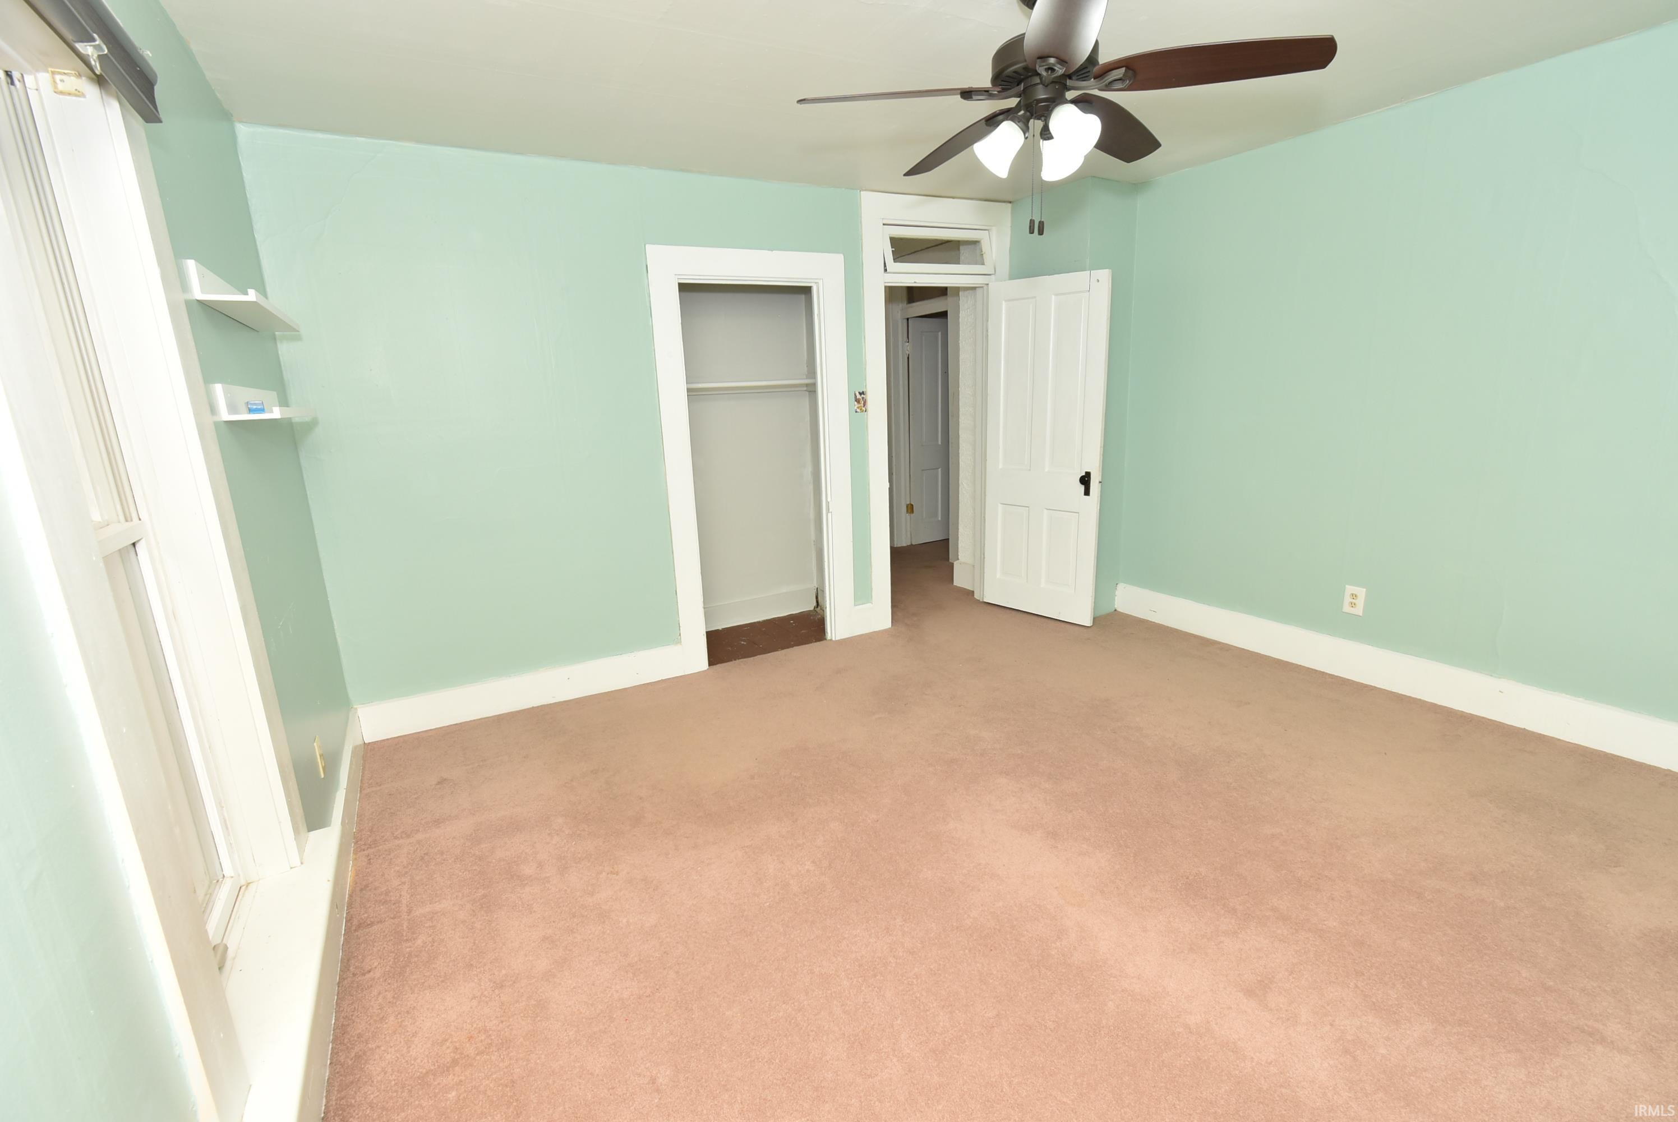
| 4th Bedroom |
14 × 13 |
Upper Level |
| Extra Room |
9 × 8 |
Upper Level |
Bathroom Locations
External Features
| Construction |
Site-Built Home |
| Exterior |
Vinyl |
| Lot Size |
101,495 sq ft |
| Acreage |
2.33 Acres |
| Lot Dimensions |
315x222 |
| Parking |
Yes |
| Out Buildings |
Garden Shed |
| Sewer |
City |
| Water |
City |
| Fence |
Partial,Wood |
Location
| Area |
Benton County |
| Location |
City/Town/Suburb, Rural |
| County |
Benton |
| Subdivision |
None |
| Township |
Oak Grove |
| City |
Oxford |
| State |
IN |
| Zip |
47971 |
Schools
| School District |
Benton Community |
| Elementary |
Prairie Crossing |
| Middle School |
Benton Central |
| High School |
Benton Central |
Financial
| Financing Terms |
Cash, Conventional, FHA, USDA, VA |
| Assoc. Dues |
$0.00 Not Applicable |
IDX information provided by the Indiana Regional MLS.
IDX information is provided exclusively for consumers’ personal, non-commercial use and may not be used for any purpose other than to identify prospective properties consumers may be interested in purchasing. Data is deemed reliable but is not guaranteed accurate by the MLS.