Property Description
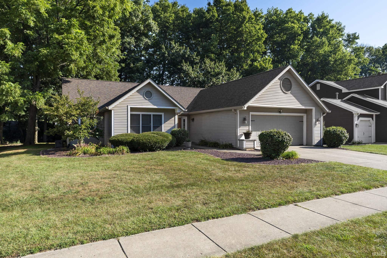
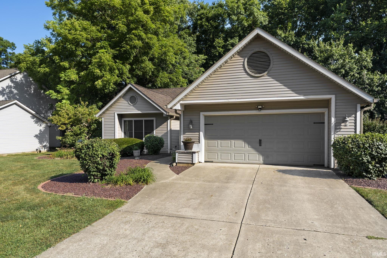
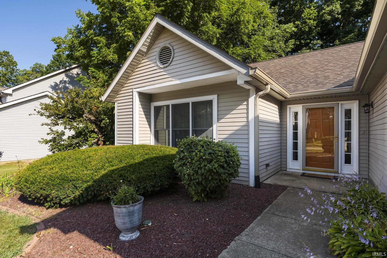
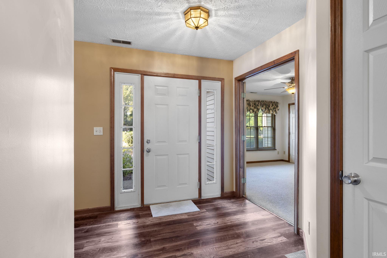
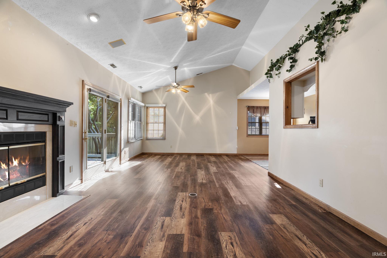
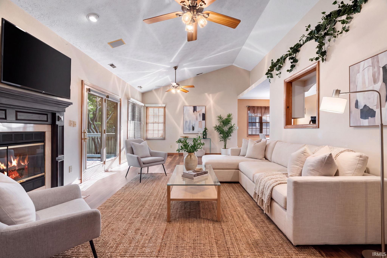
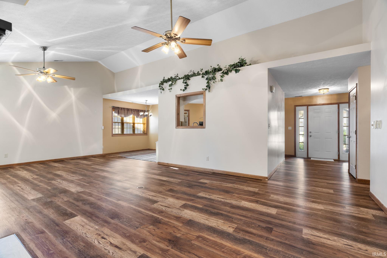
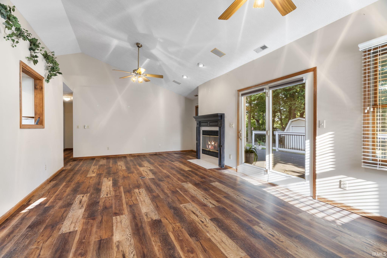
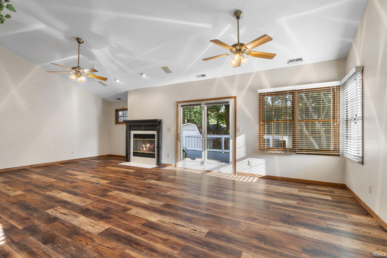
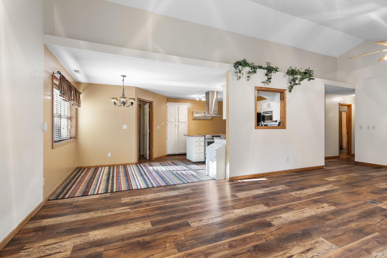
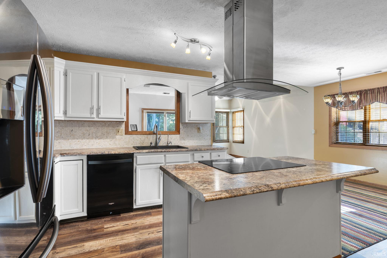
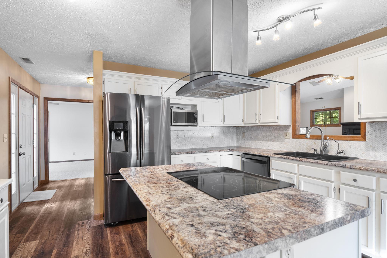
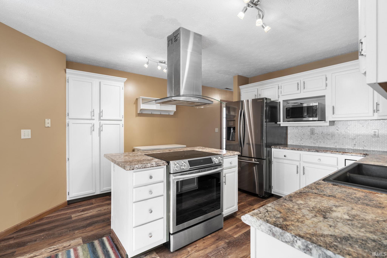
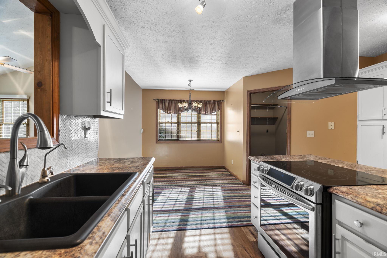
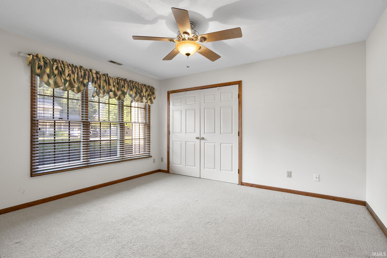
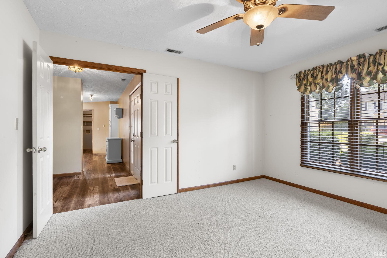
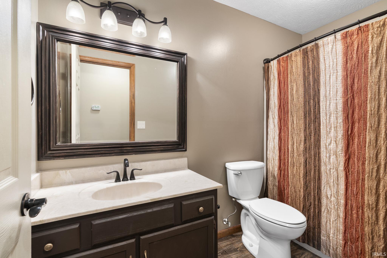
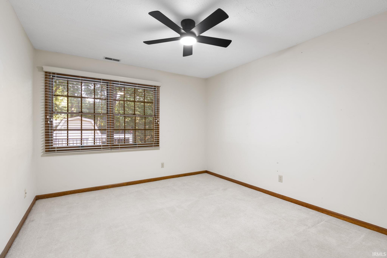
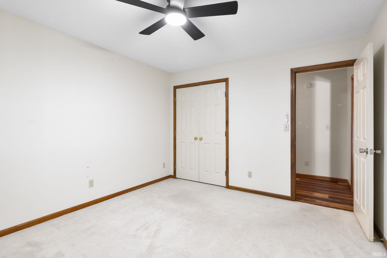
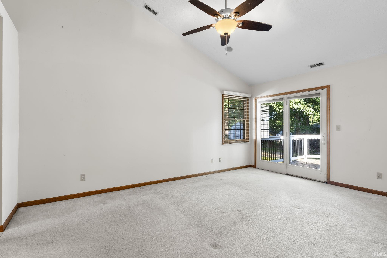
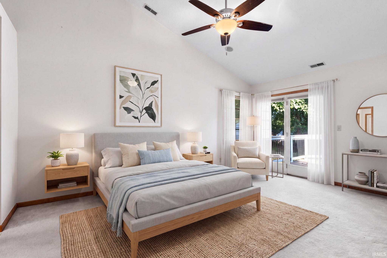
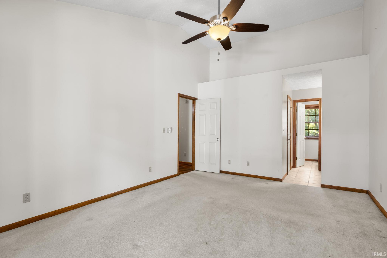
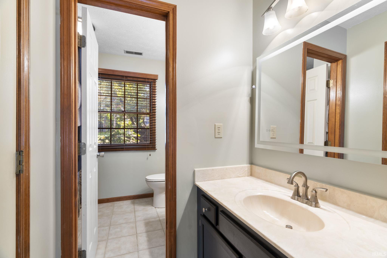
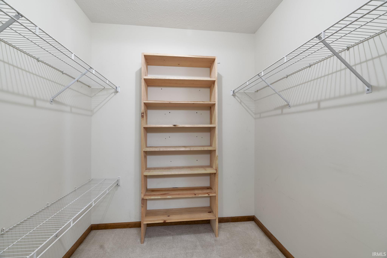
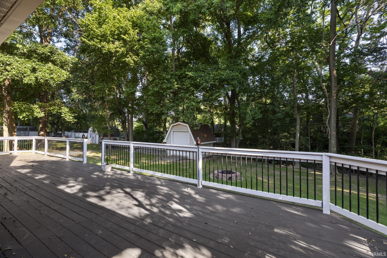
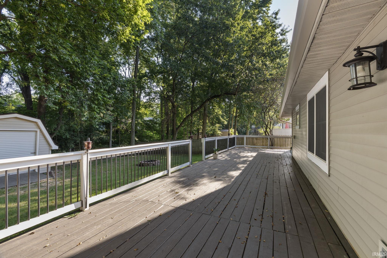
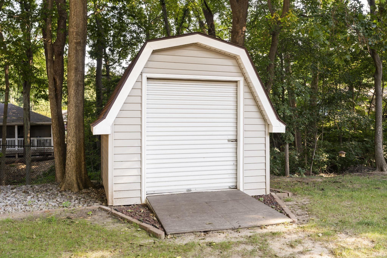
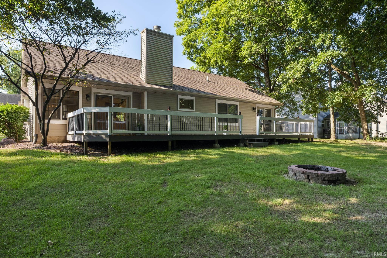
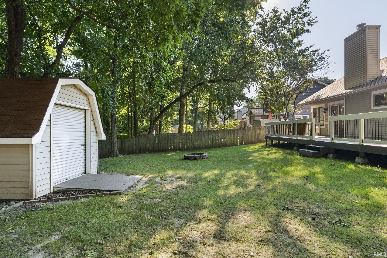
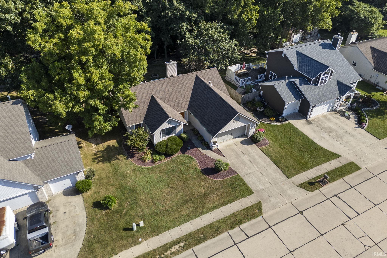
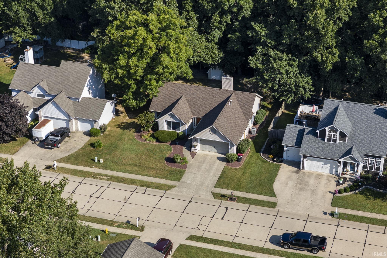
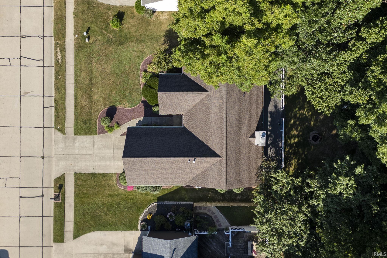
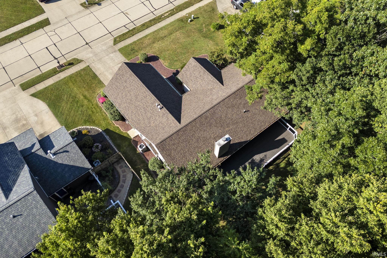
Welcome to 710 Bur Oak Court! This beautifully maintained 3-bedroom, 2-bath ranch offers 1,669 sq. ft. of comfortable living space in the desirable Red Oaks neighborhood. The open-concept layout features vaulted ceilings, a spacious primary suite with walk-in closet, and a large deck overlooking the partially wooded backyard—perfect for relaxing or entertaining. This home has been thoughtfully updated over the years, including a new roof and oversized gutters in 2026, new vinyl flooring, new garage door opener, newer HVAC, water softener, reverse osmosis system, and an expanded deck. The kitchen has also been refreshed with updated countertops, appliances, exhaust hood, sink/disposal and cabinet hardware. An attached 2-car garage and backyard storage shed provide plenty of additional space
Directions
9th St to Red Oaks Lane, R on Bur Oak Ln, L on Bur Oak W, home on right.
Amenities
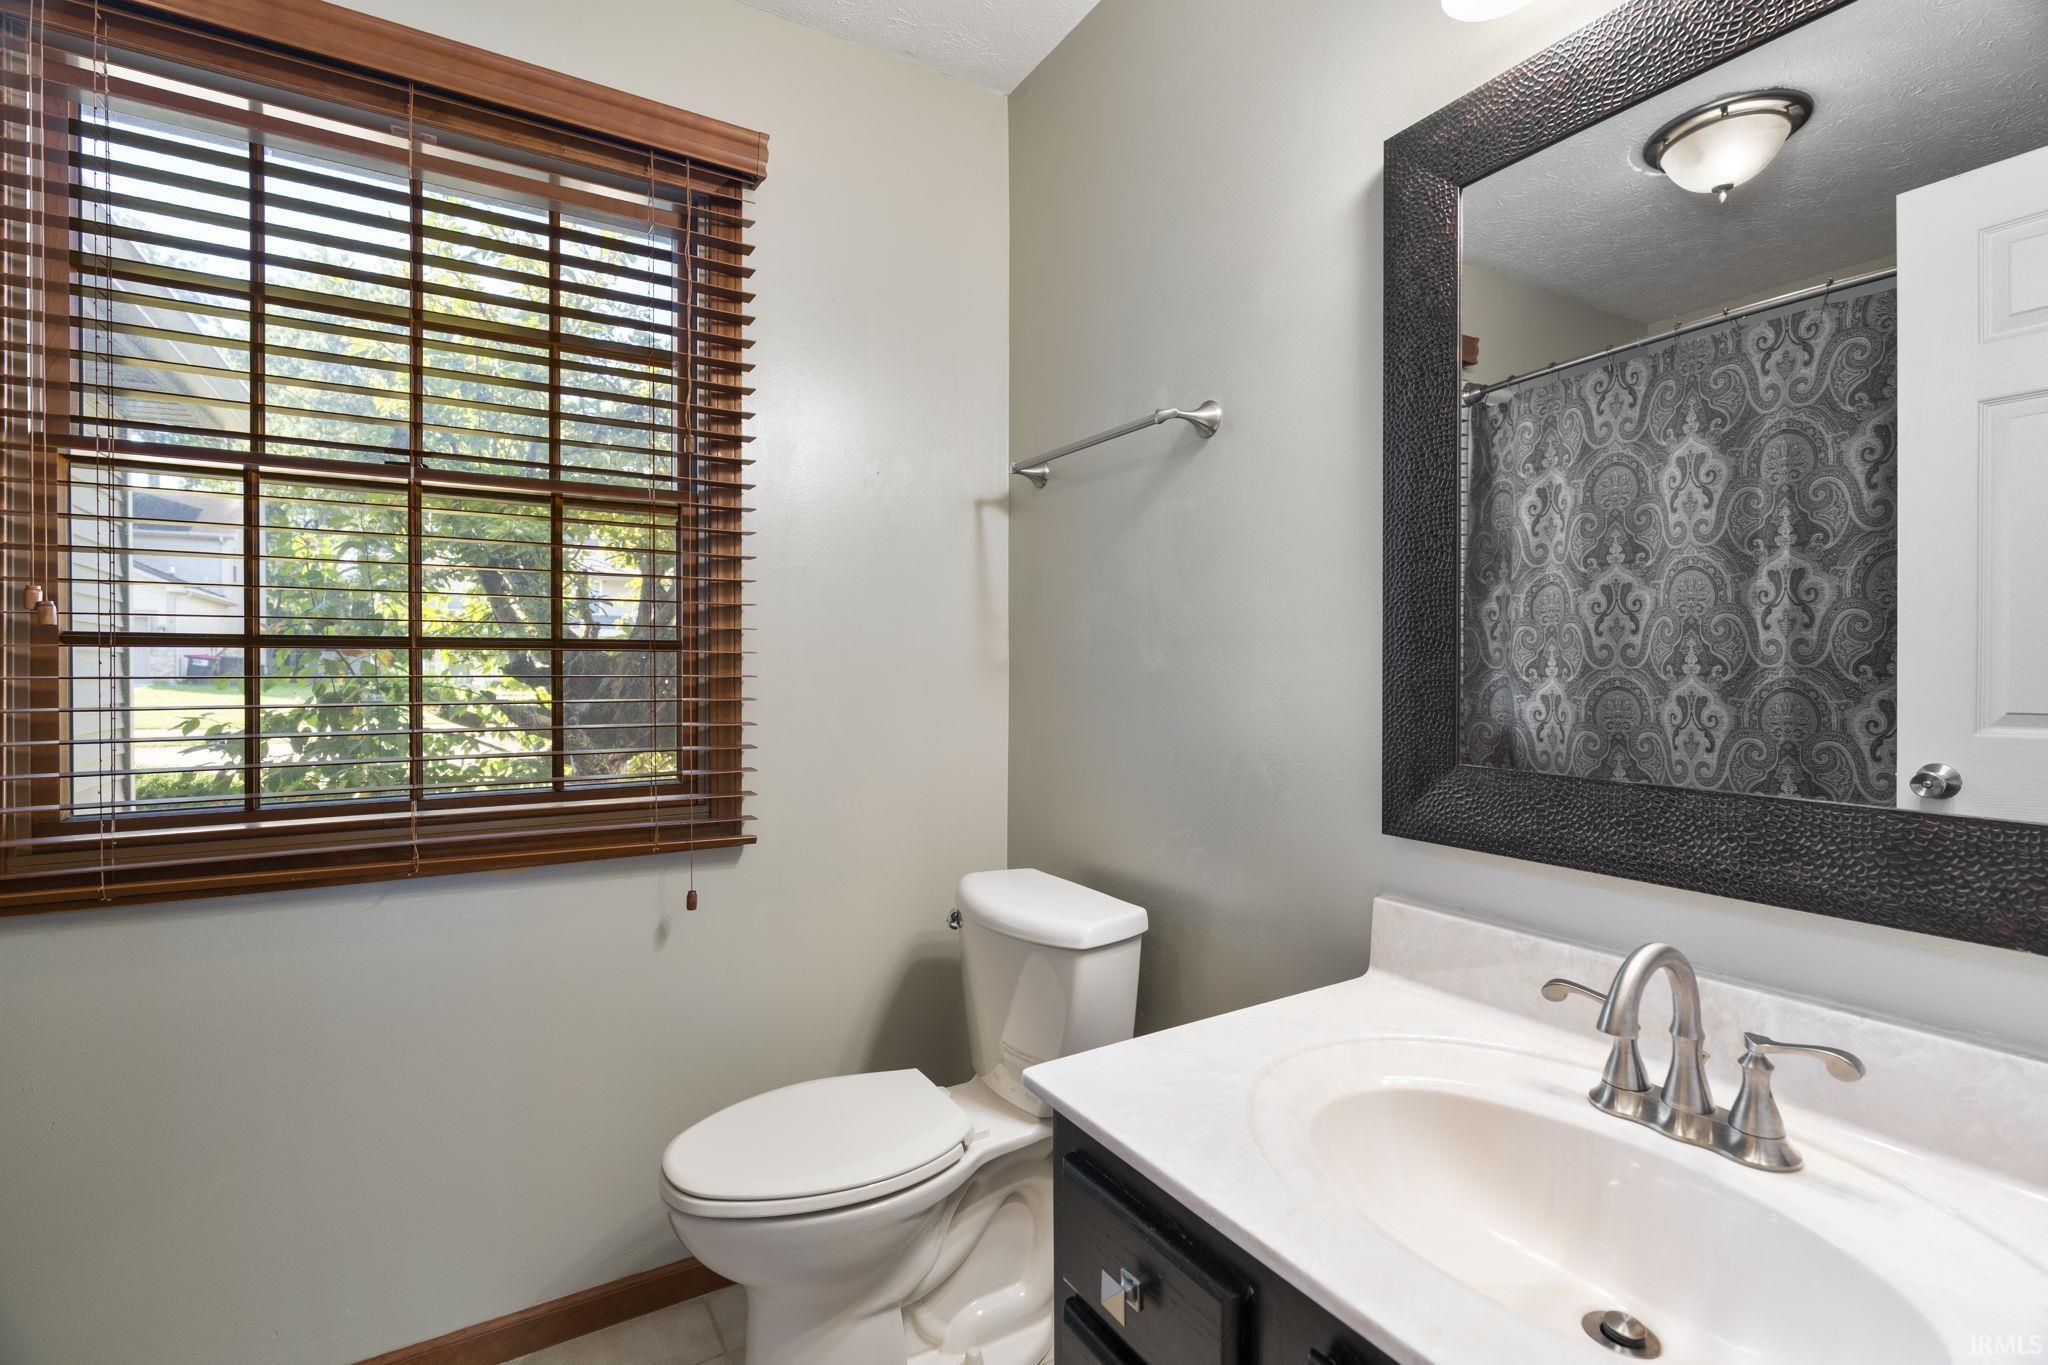
1st Bdrm En Suite, Cable Available, Cable Ready, Ceiling Fan(s), Ceilings-Vaulted, Closet(s) Walk-in, Countertops-Laminate, Deck Open, Detector-Smoke, Disposal, Dryer Hook Up Electric, Eat-In Kitchen, Firepit, Foyer Entry, Garage Door Opener, Jet Tub, Kitchen Island, Landscaped, Twin Sink Vanity, Tub/Shower Combination, Main Level Bedroom Suite
Sale Includes
Dishwasher, Microwave, Refrigerator, Window Treatments, Kitchen Exhaust Hood, Range-Electric, Water Filtration System, Water Heater Gas, Water Softener-Owned, Window Treatment-Blinds
Property
| MLS # |
202636708 |
| Date Listed |
2026-09-04 |
| Status |
Active |
| Property Type |
Residential |
| Property SubType |
Site-Built Home |
| Square Feet |
1,669 sqft |
| New Construction |
No |
| Style |
One Story |
| Type |
Site-Built Home |
| Bedrooms |
3 |
| Bathrooms |
2 |
| Annual Taxes |
$1,481.00 |
| Year Taxes Payable |
2026 |
| Year Built |
1994 |
| Virtual Tour |
propertypanorama.com » |
| Days on Market |
28 |
| Homestead Year |
No |
Additional
| Design |
Ranch,Traditional |
| Cooling |
Central Air |
| Heating |
Gas, Conventional, Forced Air |
| Garage |
Attached |
| Main Level Laundry |
Yes |
| Outbuilding |
Shed |
Room Dimensions
| Living Room |
27 × 15 |
Main Level |
| Dining Room |
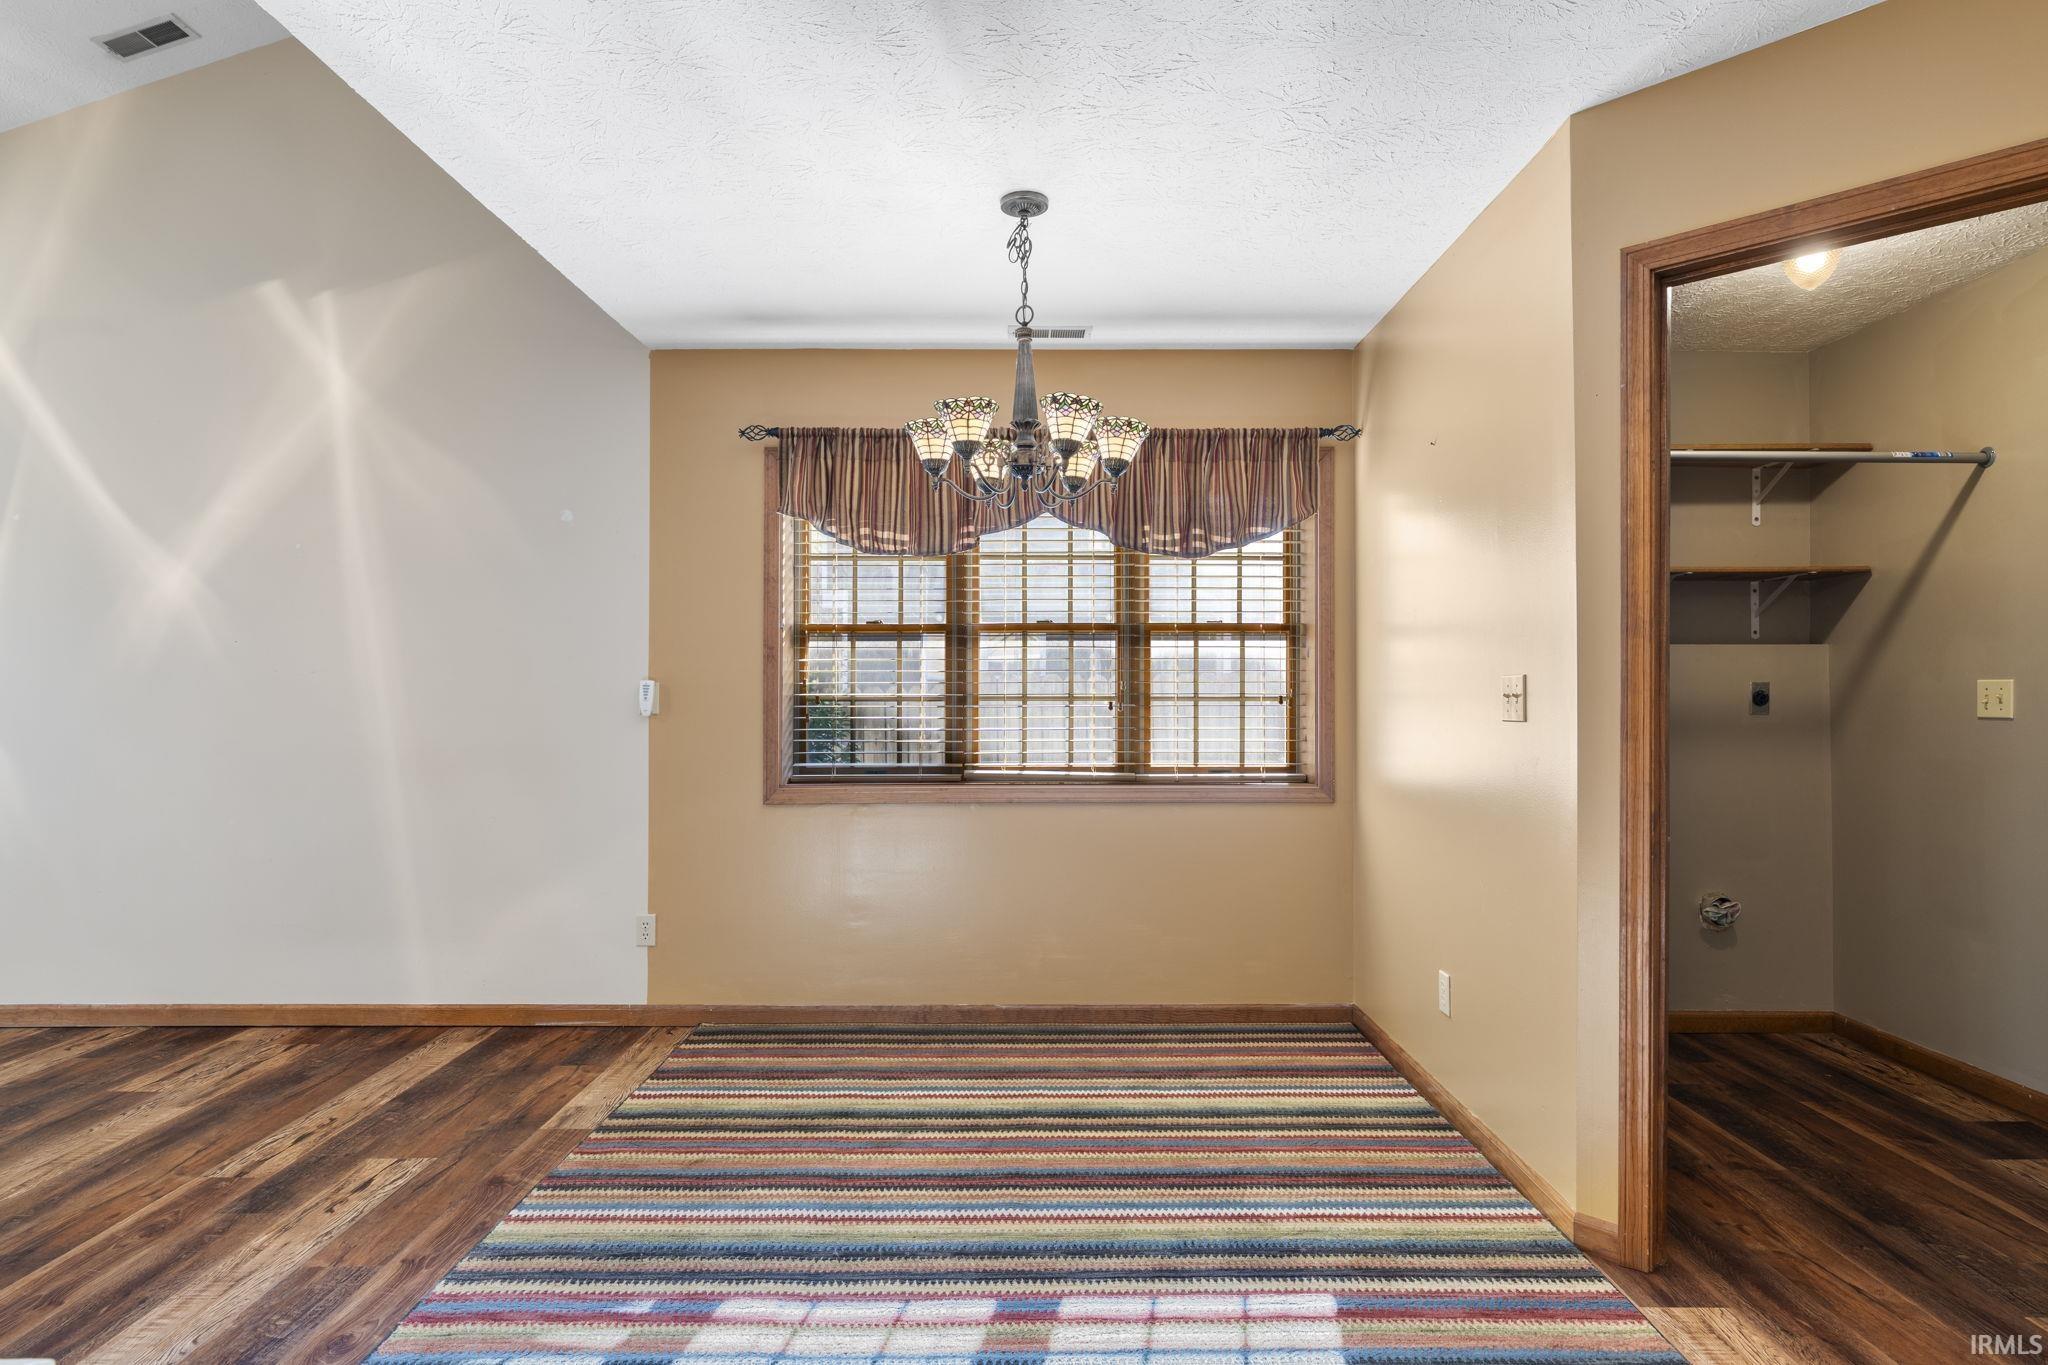
12 × 10 |
Main Level |
| Kitchen |
14 × 12 |
Main Level |
| Master Bedroom |
17 × 12 |
Main Level |
| 2nd Bedroom |
13 × 11 |
Main Level |
| 3rd Bedroom |
14 × 12 |
Main Level |
Bathroom Locations
External Features
| Construction |
Site-Built Home |
| Exterior |
Brick,Vinyl |
| Lot Size |
10,237 sq ft |
| Acreage |
0.24 Acres |
| Lot Dimensions |
75x136 |
| Out Buildings |
Shed |
| Sewer |
City |
| Water |
City |
| Fence |
None |
Location
| Area |
Tippecanoe County |
| Location |
City/Town/Suburb |
| County |
Tippecanoe |
| Subdivision |
Red Oaks |
| Township |
Wea |
| City |
Lafayette |
| State |
IN |
| Zip |
47909 |
Schools
| School District |
Tippecanoe School Corp. |
| Elementary |
Wea Ridge |
| Middle School |
Wea Ridge |
| High School |
Mc Cutcheon |
Financial
| Financing Terms |
Cash, Conventional, FHA, VA |
| Assoc. Dues |
$0.00 Not Applicable |