Property Description
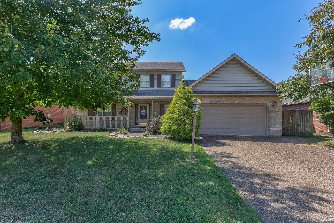
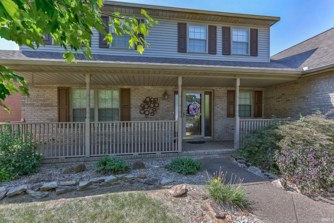
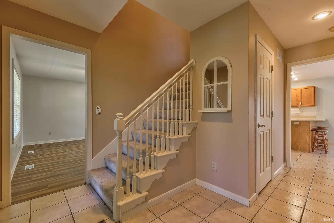
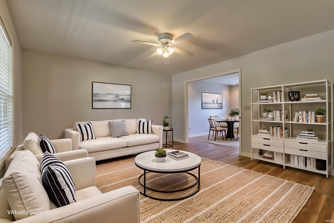
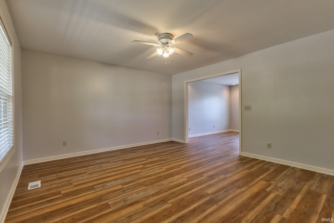
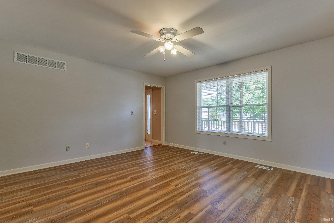
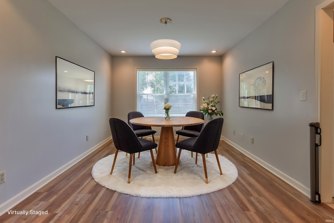
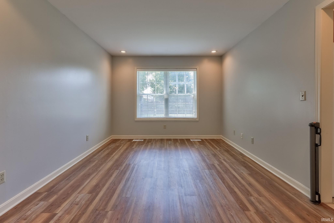
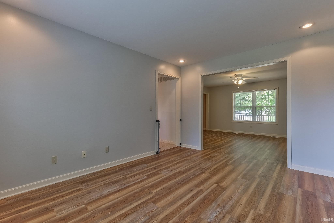
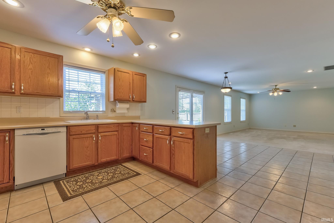
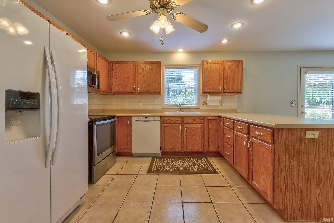
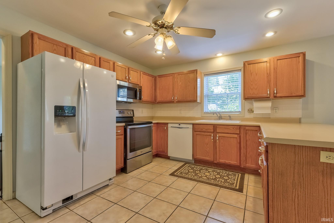
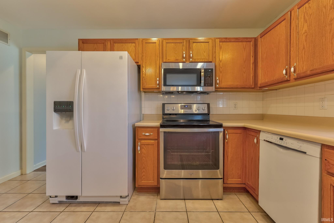
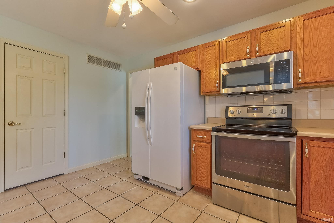
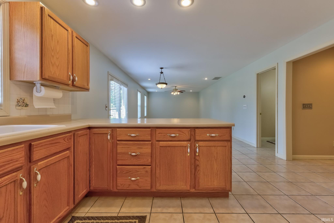
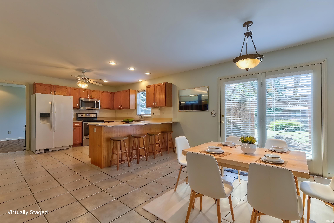
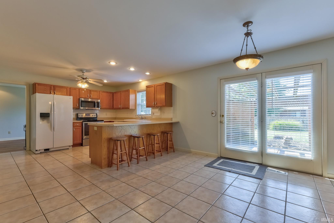
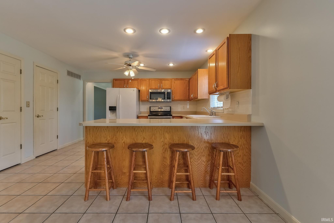
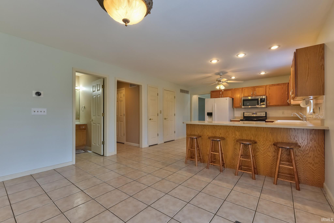
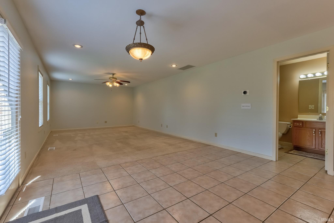
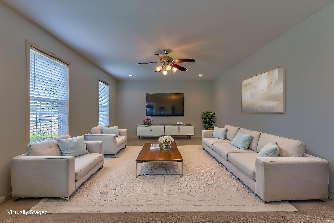
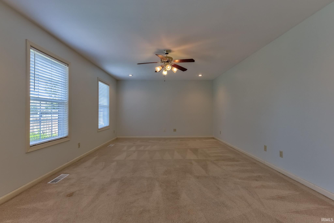
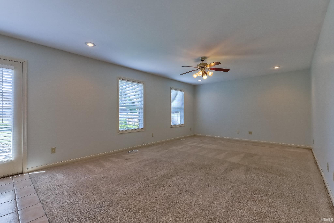
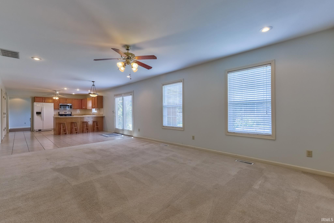
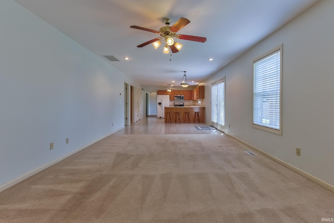
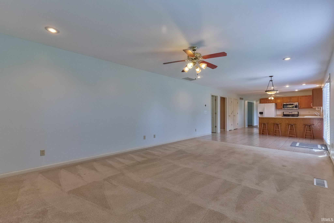
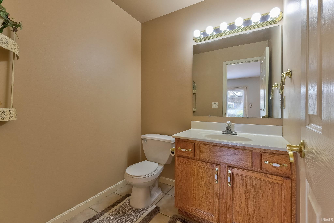
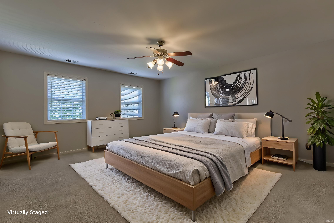
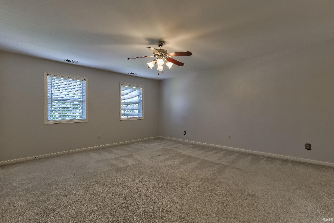
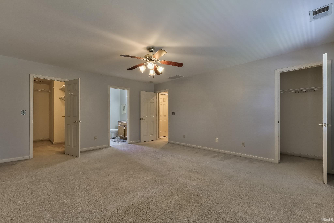
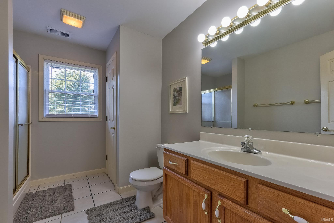
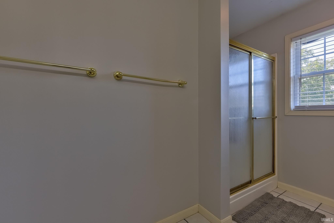
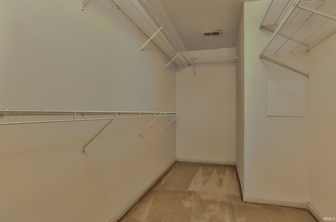
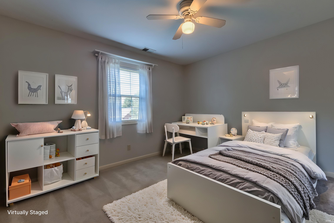
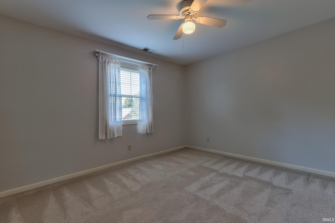
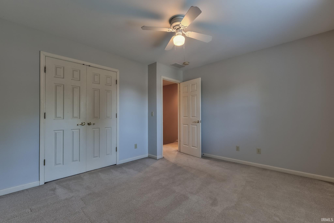
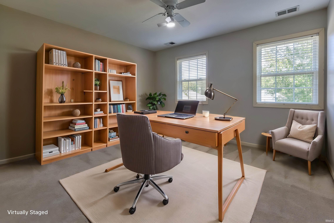
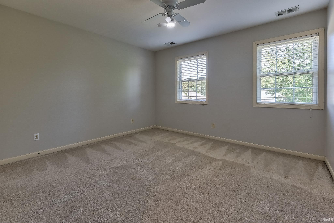
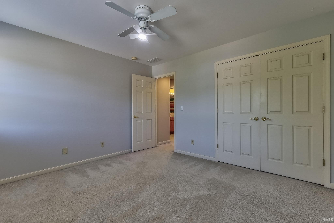
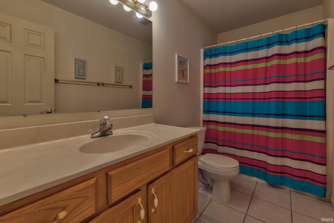
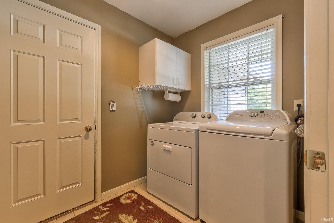
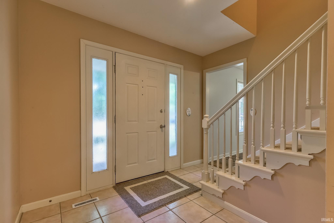
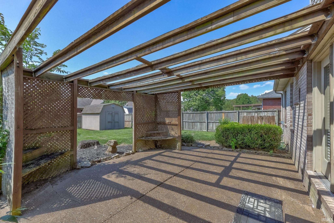
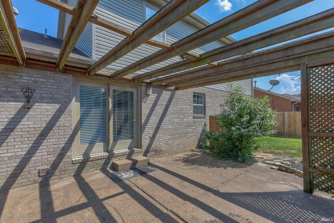
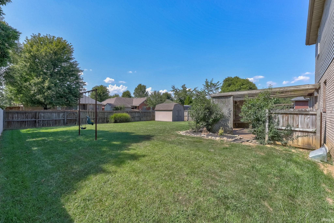
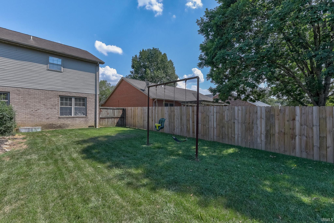
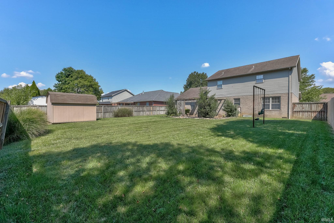
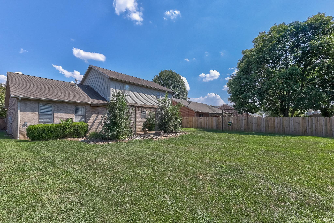
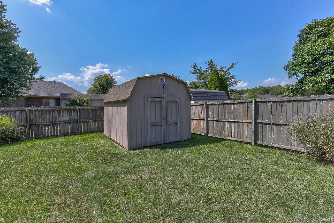
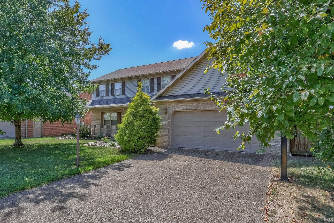
Seller is offering a 2/1 rate buy down which will drop your interest rate by 2% year one and 1% year two! This inviting 3-bedroom, 2.5-bath Cape Cod traditional offers classic curb appeal, a thoughtful floor plan, and comfortable living spaces in the quiet Clear Creek subdivision on Evansville’s North Side. The covered front porch welcomes you into the foyer, where the first living room sits to the left and flows naturally into the formal dining room. From there, the eat-in kitchen features a tiled backsplash, breakfast bar with seating, two walk-in pantries, and room for an additional dining table. The kitchen is open to a spacious second living area, creating an easy connection between the main living spaces, while French doors lead to the back patio. Upstairs, all three bedrooms are conveniently located together, including the spacious primary suite with a large walk-in closet and private full bath. Two additional bedrooms share a second full bathroom, while a half bath is located on the main level. The main floor laundry room, complete with additional storage, is conveniently located off the attached 2-car garage. Outside, the landscaped and fenced backyard features an open patio with pergola, yard barn for storage, and metal swing set. Located in a quiet neighborhood with easy access to Highway 41, this home combines traditional charm with an open, functional layout.
Directions
HWY 41 North, West on Mt Pleasant, right on Clear Creek, Right on Conti, Left on Southport
Amenities
Attic Storage, Breakfast Bar, Ceiling Fan(s), Closet(s) Walk-in, Countertops-Laminate, Eat-In Kitchen, Foyer Entry, Landscaped, Open Floor Plan, Pantry-Walk In, Patio Covered, Porch Covered, Stand Up Shower, Tub/Shower Combination, Formal Dining Room, Main Floor Laundry
Property
| MLS # |
202636712 |
| Date Listed |
2026-09-04 |
| Status |
Active |
| Property Type |
Residential |
| Property SubType |
Site-Built Home |
| Square Feet |
2,186 sqft |
| New Construction |
No |
| Style |
Two Story |
| Type |
Site-Built Home |
| Bedrooms |
3 |
| Bathrooms |
3 (2 Full, 1 Half) |
| Annual Taxes |
$2,440.88 |
| Year Taxes Payable |
2026 |
| Year Built |
1999 |
| Virtual Tour |
propertypanorama.com » |
| Days on Market |
28 |
| Homestead Year |
No |
Additional
| Design |
Cape Cod,Traditional |
| Cooling |
Central Air |
| Heating |
Forced Air |
| Garage |
Attached |
| Main Level Laundry |
Yes |
| Outbuilding |
Shed |
Room Dimensions
| Living Room |
15 × 14 |
Main Level |
| Dining Room |
13 × 11 |
Main Level |
| Family Room |
19 × 13 |
Main Level |
| Kitchen |
22 × 13 |
Main Level |
| Master Bedroom |
17 × 15 |
Upper Level |
| 2nd Bedroom |
13 × 12 |
Upper Level |
| 3rd Bedroom |
13 × 12 |
Upper Level |
Bathroom Locations
| Full Baths |
2 Upper |
| Half Baths |
1 Main |
External Features
| Construction |
Site-Built Home |
| Exterior |
Brick,Vinyl |
| Lot Size |
10,454 sq ft |
| Acreage |
0.24 Acres |
| Lot Dimensions |
70X147 |
| Out Buildings |
Shed |
| Sewer |
Public |
| Water |
Public |
| Fence |
Privacy,Wood |
Location
| Area |
Vanderburgh County |
| County |
Vanderburgh |
| Subdivision |
Clear Creek Village |
| Township |
Center |
| City |
Evansville |
| State |
IN |
| Zip |
47711 |
Schools
| School District |
Evansville-Vanderburgh School Corp. |
| Elementary |
Highland |
| Middle School |
Thompkins |
| High School |
Central |
Financial
| Financing Terms |
Cash, Conventional, FHA, VA |
| Assoc. Dues |
$0.00 Not Applicable |
IDX information provided by the Indiana Regional MLS.
IDX information is provided exclusively for consumers’ personal, non-commercial use and may not be used for any purpose other than to identify prospective properties consumers may be interested in purchasing. Data is deemed reliable but is not guaranteed accurate by the MLS.